Description
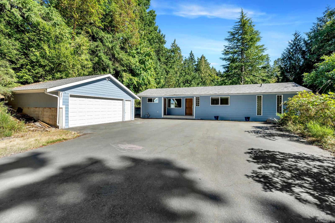
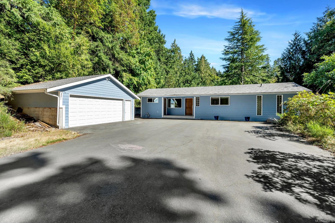
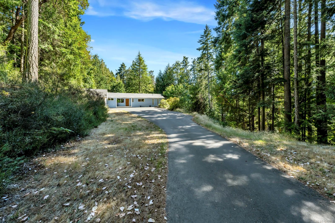
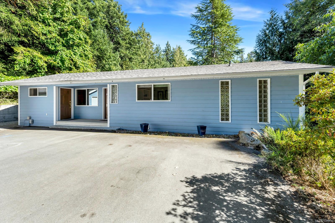
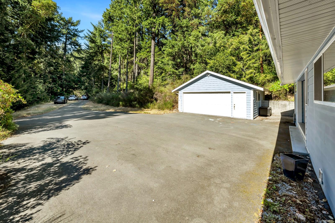
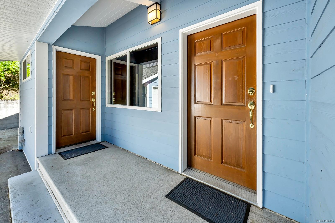
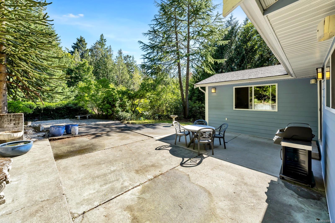
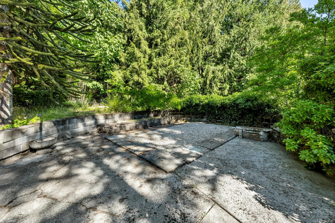
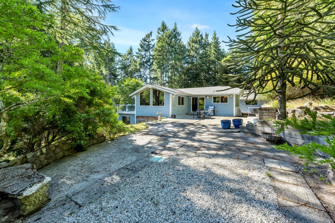
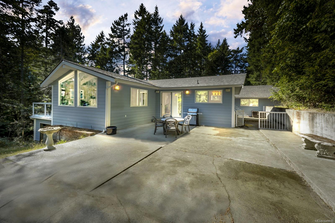
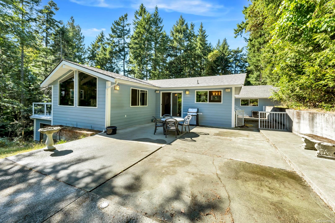
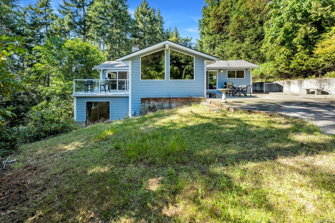
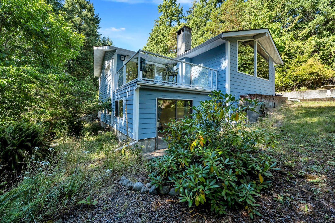
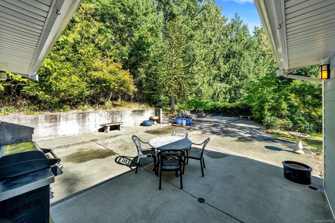
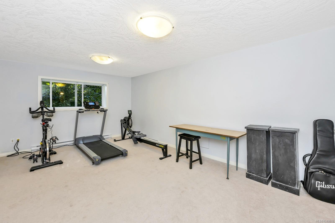
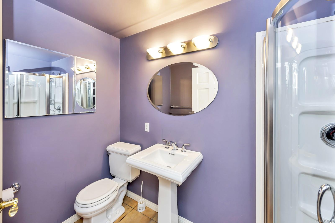
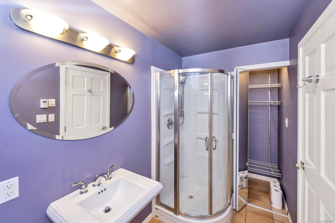
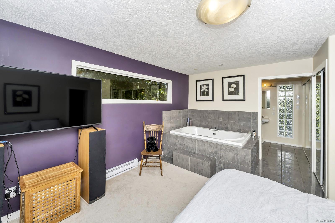
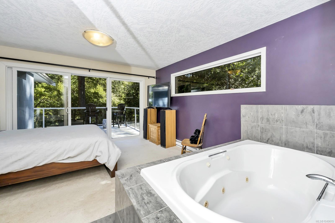
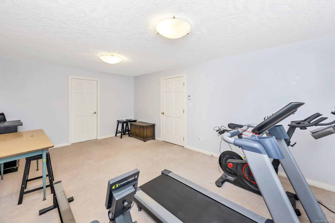
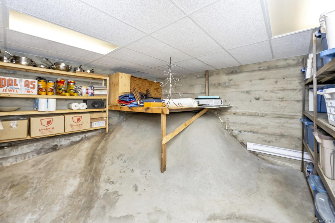
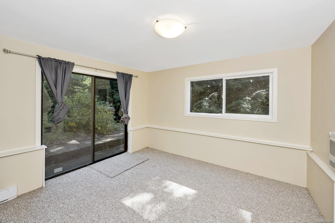
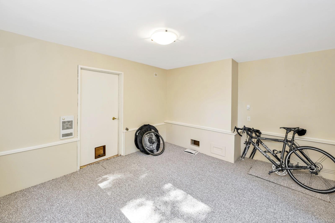
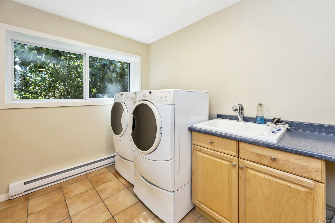
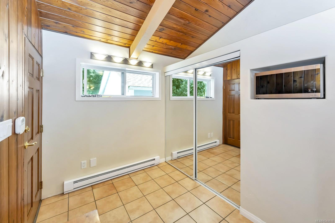
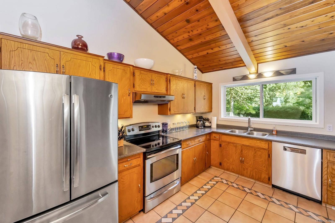
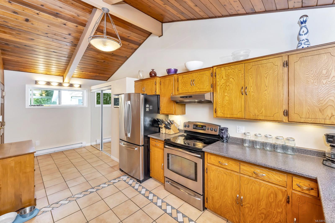
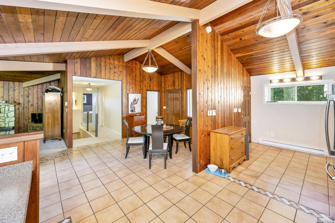
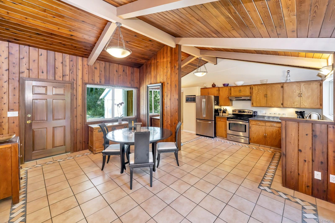
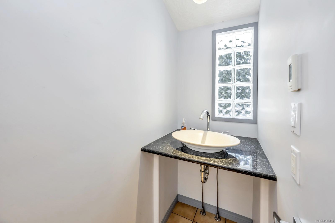
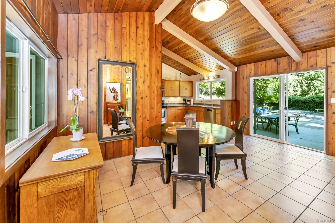
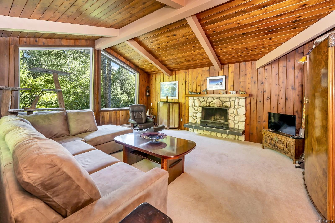
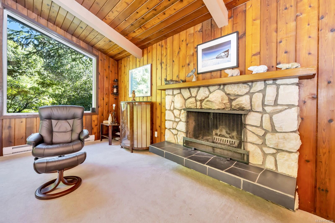
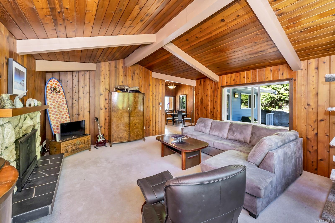
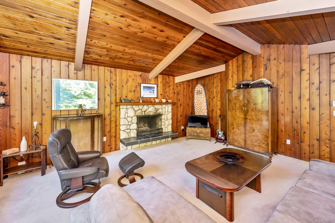
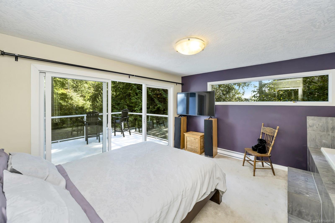
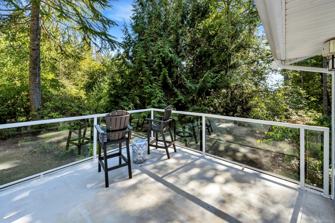
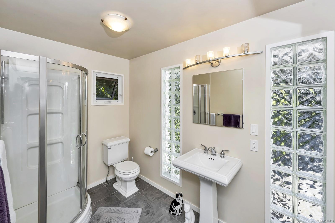
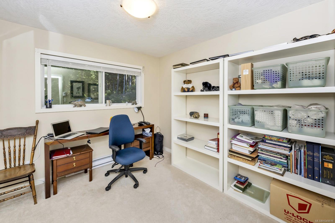
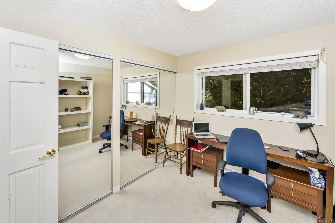
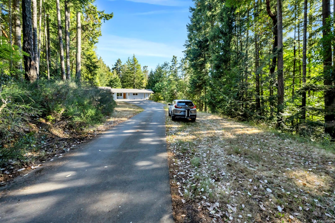
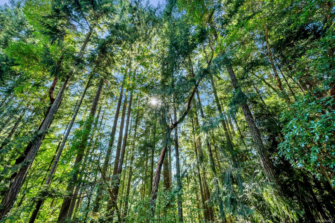
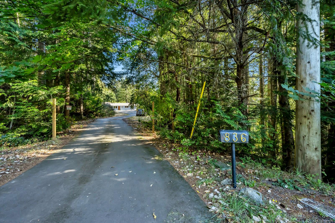
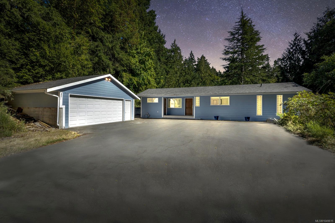
Check with City of LA regarding future development possibilities (including nearby townhouse/duplex zoning) for this rare, sunny 2.04 acre spot with updated home. Features include open vaulted ceilings with huge beams, stone fireplace & cathedral style windows in living room, heated tile floors in kitchen (and bathrooms) & sliding doors leading to 28' x 32' patio that faces south east. Very wide open and bright floor plan between living room, kitchen and dining area. Updated windows including feature 'piano style' window in primary bedroom, built in vacuum, Kenmore Elite laundry appliances, great soaker tub in primary bedroom and large closets. Lower level has huge bedroom with ensuite or could be family room plus an office/den with walk out access. Lots of storage. Also offers a deep and flat asphalt driveway with ample parking and detached double garage shop with it's own 100 amp panel. Room for all your trucks and trailers. All photos taken prior to current tenancy.
Property Details
| Property Type | Residential |
| Property Sub Type | Single Family Detached |
| Listing ID | 1049615 |
| Status | Active |
| City | Langford |
| Area | Langford |
| Sub-Area | La Walfred |
| Postal Code | V9C 2P2 |
| Property Taxes | $6,285.15 (2026) |
| Strata/Maintenance Fee | $0.00 |
| Garage Spaces | 2 |
| Parking Total | 6 |
| Facing | Northwest |
| Water | Municipal |
| Sewer | Septic System |
| Heating | Baseboard,Electric,Radiant Floor |
| Cooling | Other |
| Fireplaces | 1 |
| Fireplace Type | Living Room |
| Appliances | Dishwasher,Dryer,F/S/W/D,Oven/Range,Refrigerator,Washer |
| Exterior Features | Balcony/Patio |
| Construction | Cement Fibre,Insulation: Ceiling,Insulation: Walls,Steel and Concrete |
| Roof | Fibreglass Shingle |
| Foundation | Poured Concrete |
| Basement | Walk-Out Access,With Windows |
| Laundry | In House |
| Listed Date | Sep 15, 2026 |
| Ownership | Freehold |
| Lot Size | 2.04 acres |
Rooms
| Room | Level | Dimensions | Description |
|---|---|---|---|
| Bathroom | Main level | 2-Piece | |
| Bathroom | Main level | 4-Piece | |
| Bedroom | Main level | 9\' x 10\' | |
| Dining room | Main level | 12\' x 18\' | |
| Entrance | Main level | 6\' x 8\' | |
| Kitchen | Main level | 9\' x 21\' | |
| Living room | Main level | 16\' x 19\' | |
| Primary Bedroom | Main level | 14\' x 15\' |
Building Details
| Architectural Style | Westcoast |
| Heating | Baseboard heaters |
| Heating Fuel | Electric, Other |
| Stories | -1 |
| Appliances | Dishwasher, Dryer, Stove, Refrigerator, Washer |
Additional Information
| Features | Level lot, Private setting, Wooded area, Irregular lot size, Rocky, Sloping, Partially cleared, Other |
| Land Size | 2.04 ac |
| Building Type | House |
| Interior Size | 2067 sqft |
| Transaction | For sale |