Description
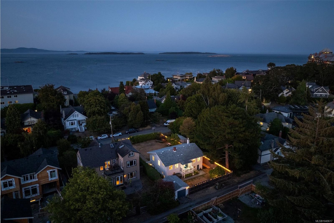
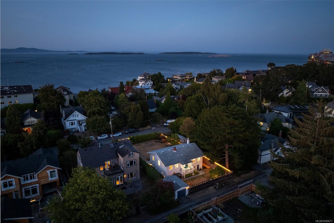
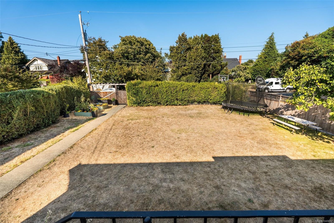
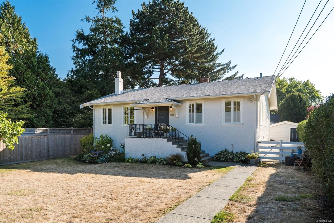
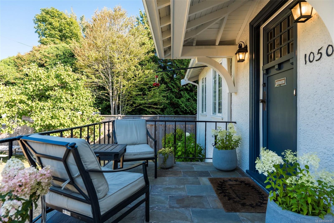
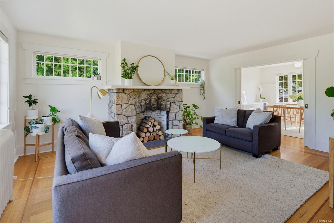
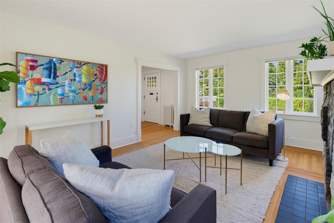
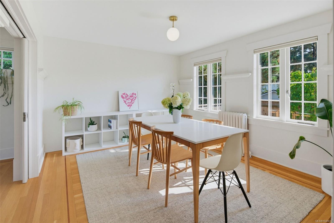
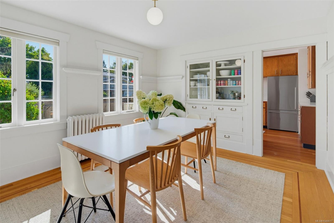
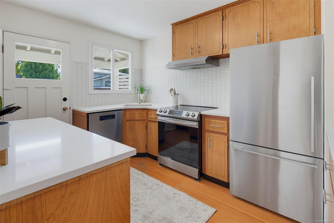
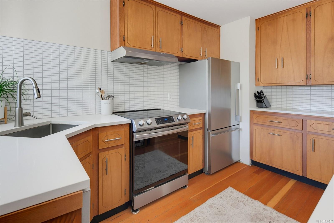
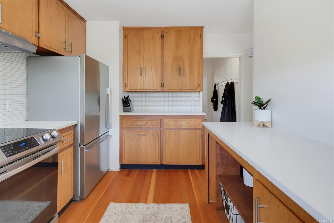
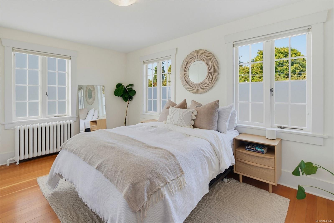
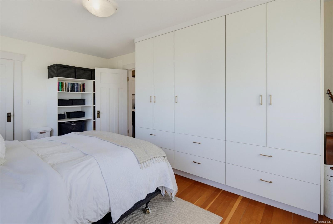
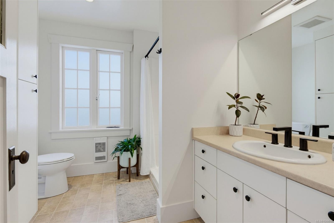
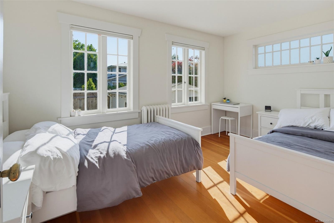
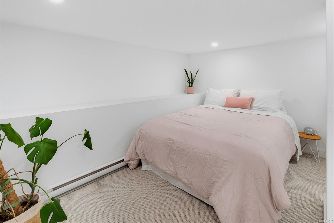
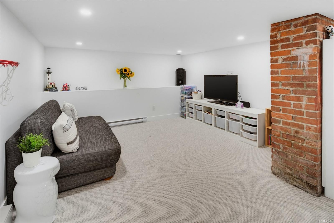
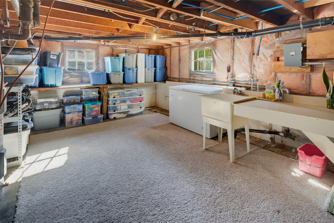
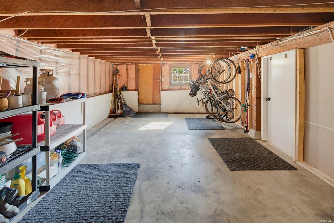
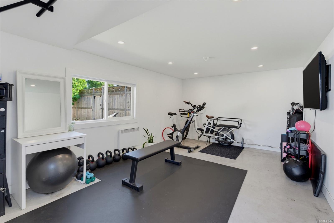
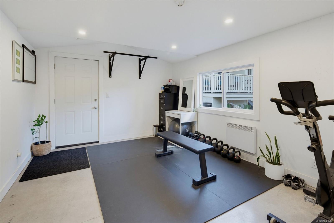
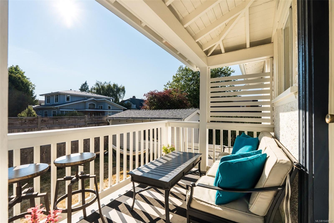
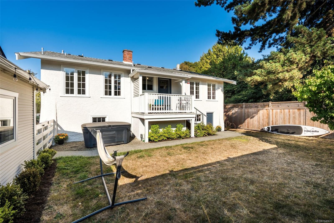
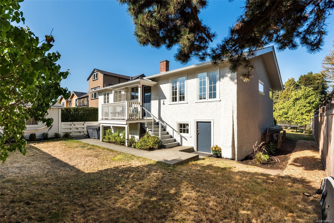
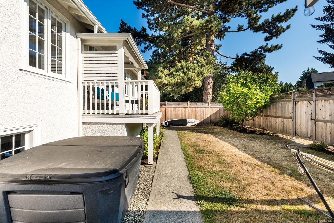
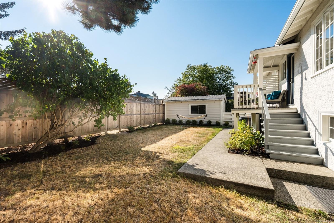
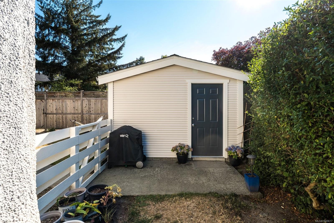
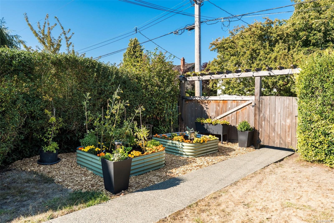
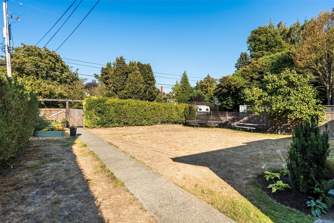
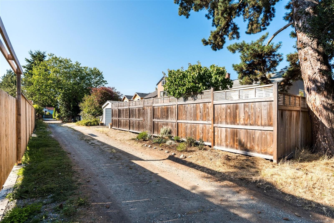
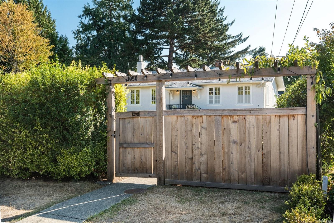
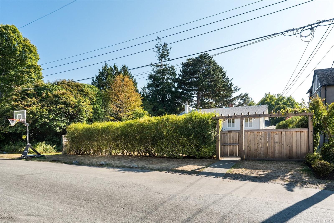
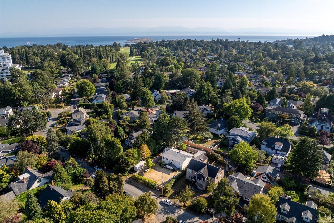
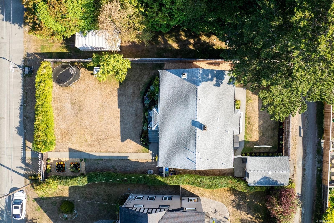
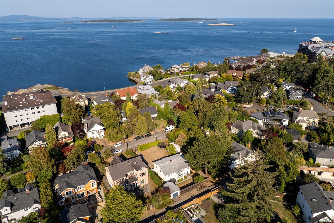
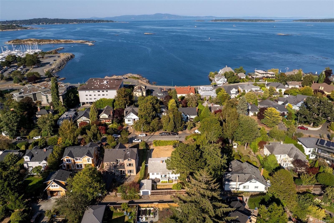
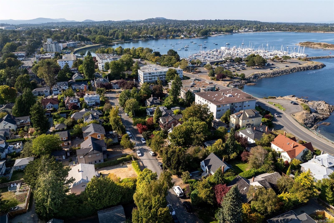
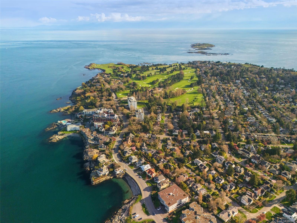
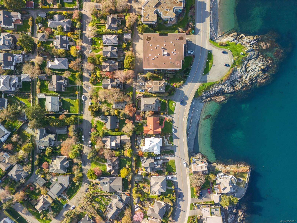
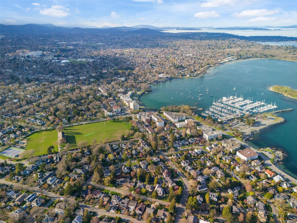
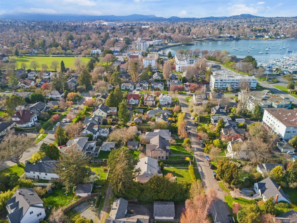
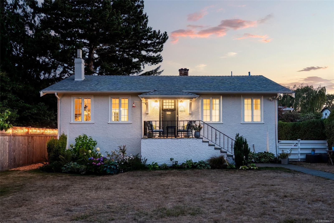
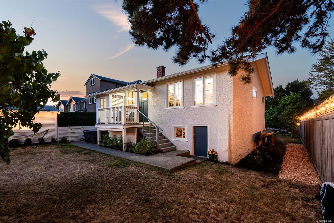
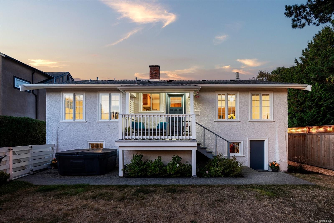
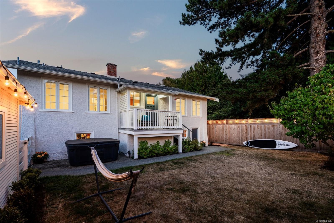
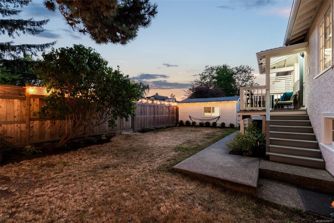
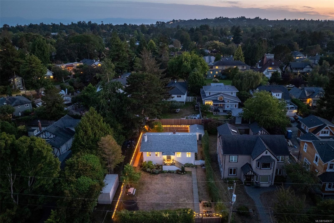
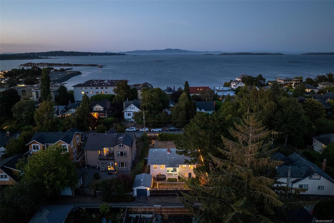
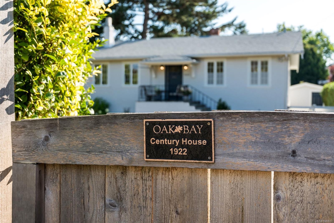
Located only a block away from beaches, this South Oak Bay character house on a 7200sqft lot (60x120) is located in one of the most sought after places to live in Canada. Many updates over the years provides a move-in ready home in a safe, private, quiet, & vibrant community. The bright main floor w/ hardwood throughout has the formal living room, spacious dining w/ built-ins, kitchen, 2 bedrooms, & bathroom. Part of the basement has been finished as a rec room and an extra den/office/bedroom space while the rest can be used for storage or other ideas (two more bedrooms & another bathroom?). A detached garage provides finished space for a car, office, gym, studio, or bedroom. The over-sized front yard is very spacious & ready for your ideas, while the backyard backs onto a quiet alley facing south west for great afternoon/evening sun. Walking distance to several beaches, Oak Bay Marina, Victoria Golf Course, Windsor Park, Parachute ice cream, & the Oak Bay Beach hotel restaurants.
Property Details
| Property Type | Residential |
| Property Sub Type | Single Family Detached |
| Listing ID | 1049617 |
| Status | Active |
| City | Oak Bay |
| Area | Oak Bay |
| Sub-Area | OB South Oak Bay |
| Postal Code | V8S 5G5 |
| Property Taxes | $8,936.00 (2026) |
| Facing | East |
| Water | Municipal |
| Sewer | Sewer Connected |
| Heating | Hot Water,Oil |
| Fireplaces | 1 |
| Fireplace Type | Wood Burning |
| Construction | Stucco |
| Roof | Other |
| Foundation | Poured Concrete |
| Basement | Partially Finished |
| Laundry | In House |
| Listed Date | Sep 14, 2026 |
| Ownership | Freehold |
| Lot Size | 0.16 acres |
Rooms
| Room | Level | Dimensions | Description |
|---|---|---|---|
| Balcony | Main level | Measurements not available x 9 ft | |
| Bathroom | Main level | 8\'9 x 9\'2 | |
| Bedroom | Main level | 8\'10 x 13\'9 | |
| Dining room | Main level | 11\'6 x 13\'5 | |
| Entrance | Main level | 8\'3 x 8\'6 | |
| Kitchen | Main level | 12\'2 x 10\'7 | |
| Living room | Main level | 17\'5 x 13\'6 | |
| Porch | Main level | Measurements not available x 9 ft | |
| Primary Bedroom | Main level | 11 ft x Measurements not available | |
| Bedroom | Other | 16\'7 x 11\'3 |
Building Details
| Heating | Hot Water |
| Heating Fuel | Oil |
| Stories | -1 |
Additional Information
| Features | Other |
| Land Size | 7200 sqft |
| Building Type | House |
| Interior Size | 1828 sqft |
| Transaction | For sale |