
Description
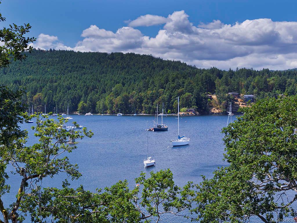
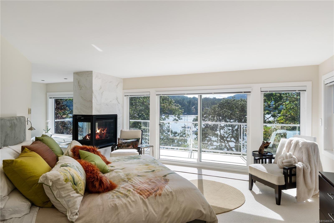
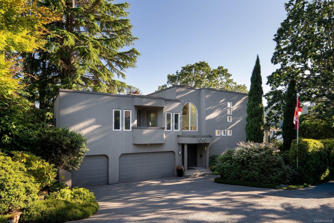
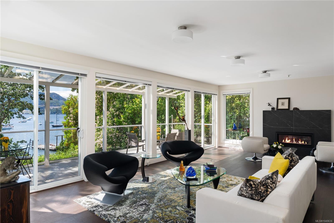
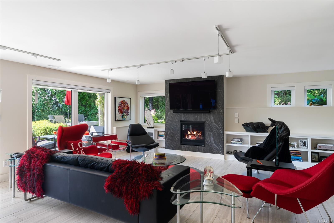
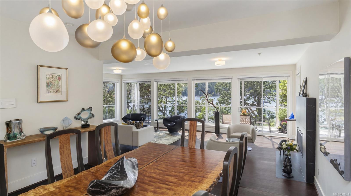
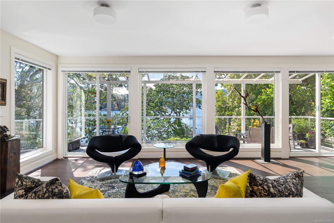
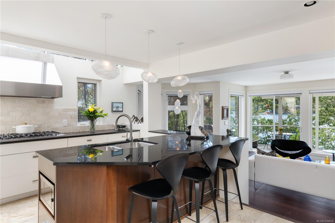
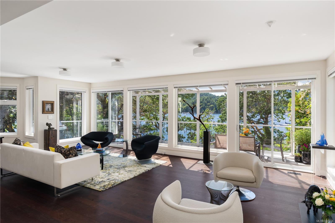
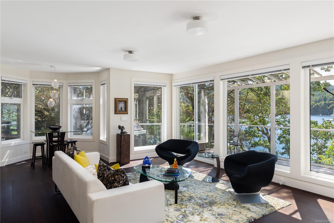
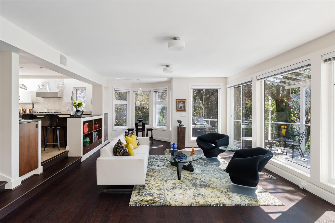
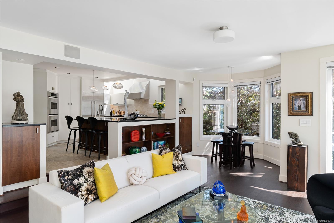
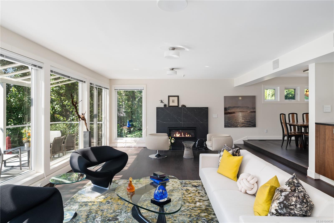
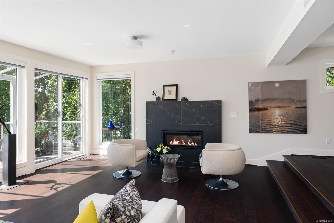
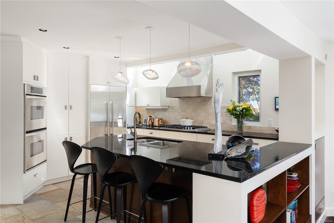
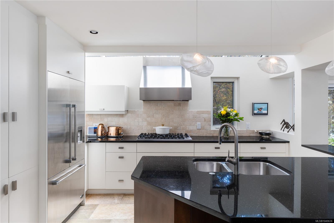
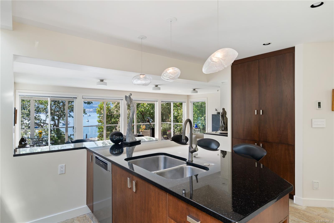
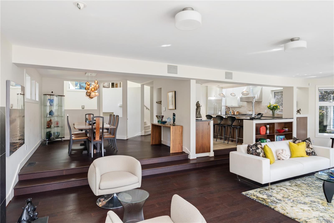
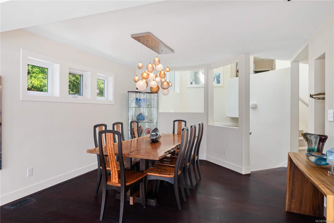
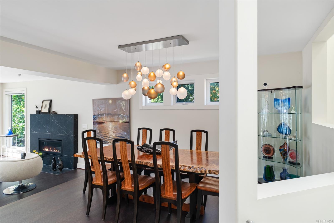
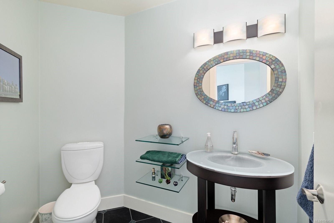
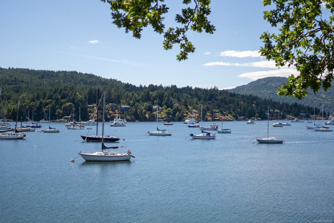
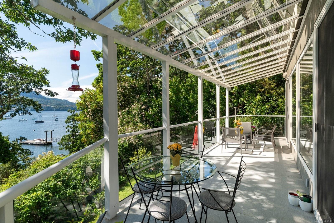
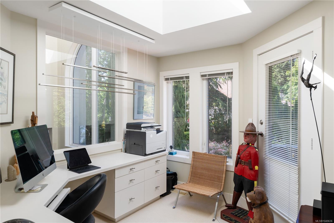
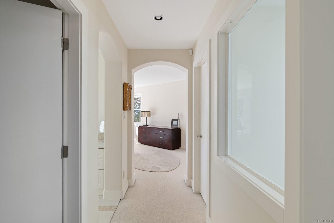
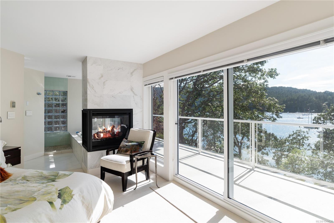
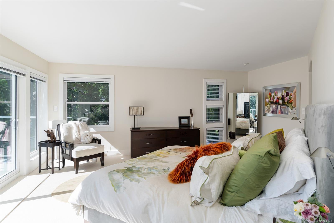
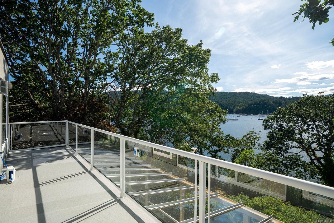
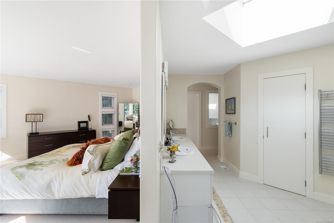
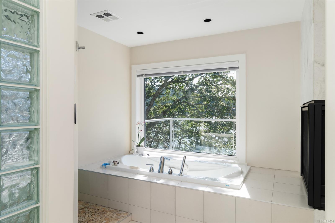
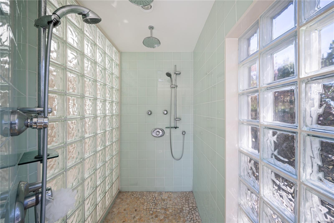
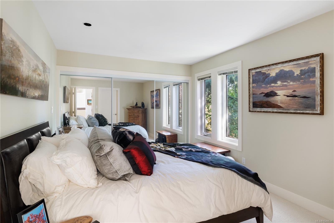
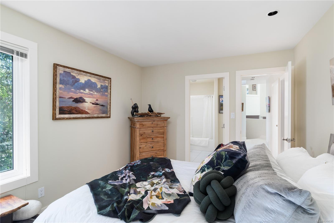
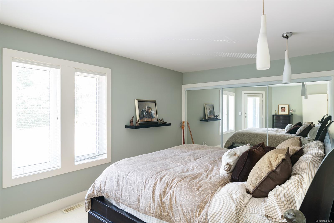
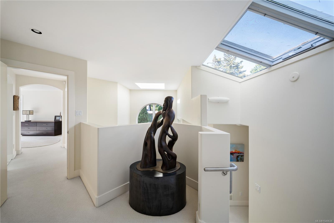
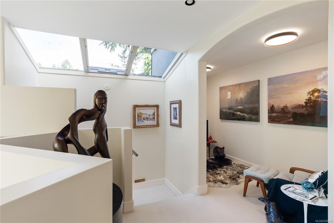
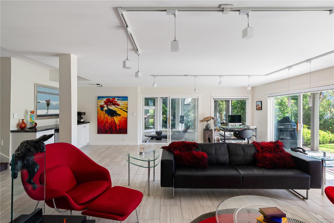
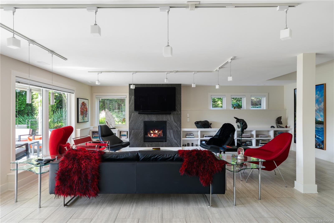
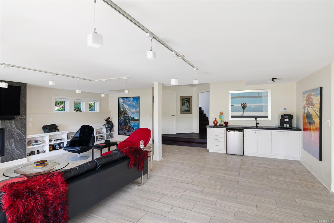
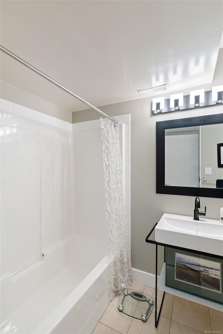
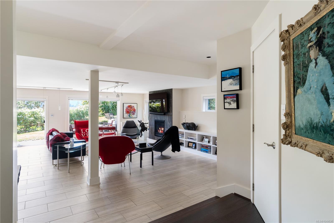
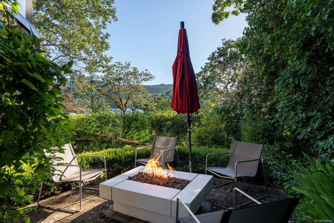
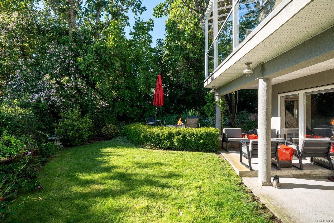
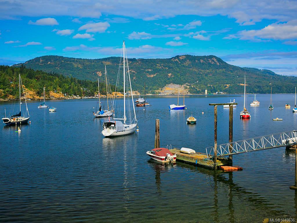
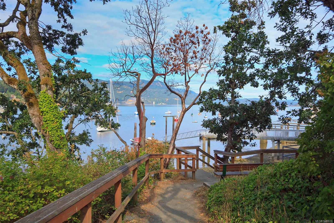
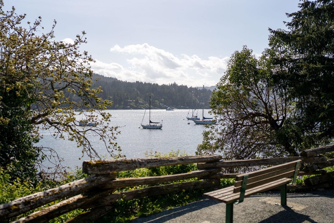
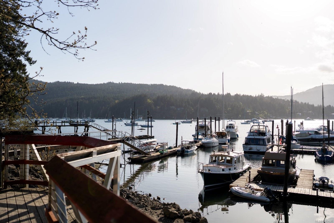
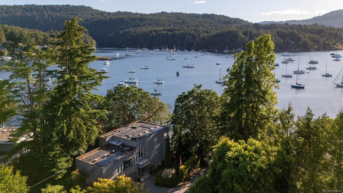
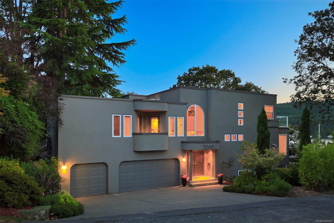
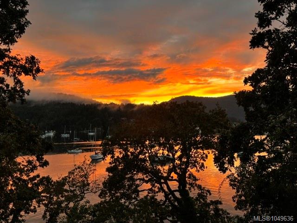
Rare Opportunity to own in Brentwood Bay’s coveted waterfront scene. Tucked at the end of a quiet lane, this beautifully updated ($180K+) architectural Haven offers Designer living served up with dynamic, sunset-finished Ocean VIEWS! Expansive windows showcase the ever-changing marine outlook, while upper levels feature a luxe Primary retreat, nicely separated guest bedrooms, incl. flexible leisure and office space. Enjoy a seamless indoor-outdoor flow with ocean-facing balcony and patios, and an inviting lounge area down, ideal for entertaining. Exceptional beach access allows you to kayak, paddleboard, swim, or boat practically from your doorstep (ask about mooring info). Walk to charming shops, and services while enjoying a peaceful setting with easy outdoor upkeep. Moments to marinas, ferries and airport—perfect for a lock-and-leave lifestyle, AND near Butchart Gardens, and Brentwood Bay Spa & Lodge Resort. Truly, the ultimate in Coastal living. Don’t delay. Call your agent today!
Property Details
| Property Type | Residential |
| Property Sub Type | Single Family Detached |
| Listing ID | 1049636 |
| Status | Active |
| City | Central Saanich |
| Area | Central Saanich |
| Sub-Area | CS Brentwood Bay |
| Postal Code | V8M 1B6 |
| Property Taxes | $13,209.47 (2026) |
| Strata/Maintenance Fee | $0.00 |
| Garage Spaces | 3 |
| Parking Total | 3 |
| Facing | West |
| Water | Municipal |
| Sewer | Sewer To Lot |
| Heating | Forced Air,Heat Pump,Natural Gas |
| Cooling | Air Conditioning |
| Fireplaces | 3 |
| Fireplace Type | Gas,Living Room,Primary Bedroom,Recreation Room |
| Appliances | Dishwasher,Dryer,Microwave,Oven/Range Gas,Range Hood,Refrigerator,Washer |
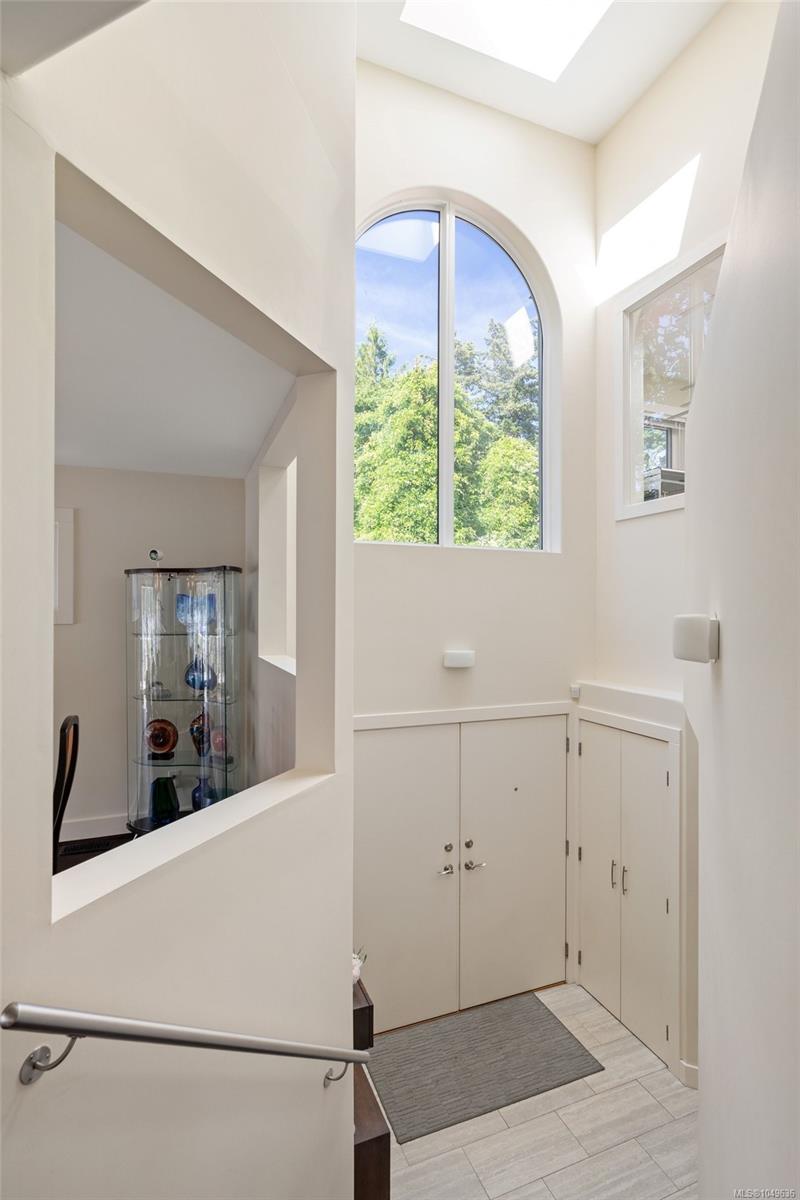
| Interior Features | Bar,Breakfast Nook,Cathedral Entry,Closet Organizer,Dining Room,French Doors,Jetted Tub,Soaker Tub,Vaulted Ceiling(s) |
| Exterior Features | Balcony/Patio,Fencing: Partial,Low Maintenance Yard,Security System,Sprinkler System,See Remarks |
| Construction | Insulation: Ceiling,Insulation: Walls,Stucco |
| Roof | Asphalt Torch On |
| Foundation | Poured Concrete |
| Basement | Finished,Walk-Out Access,With Windows |
| Laundry | In House |
| Listed Date | Sep 14, 2026 |
| Lot Size | 0.13 acres |