Description
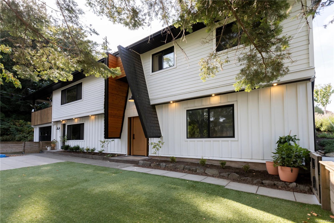
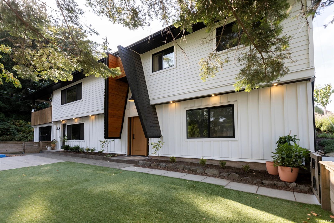
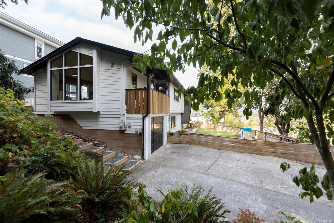
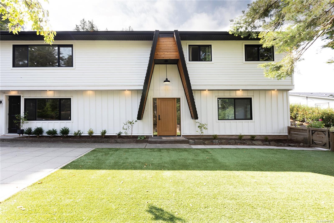
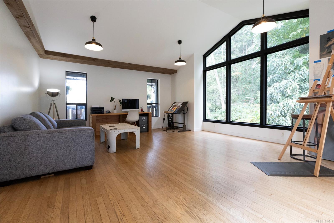
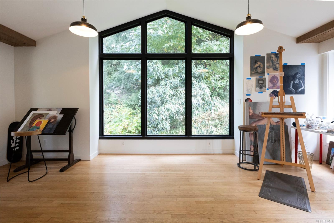
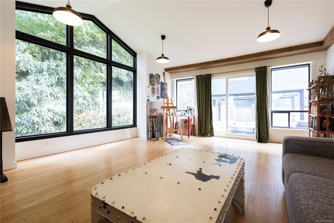
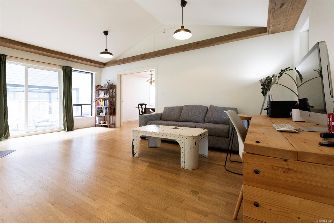
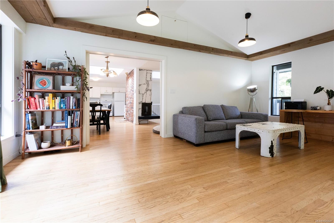
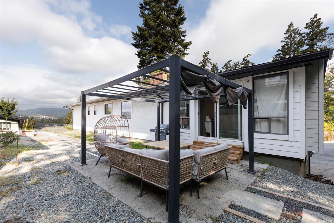
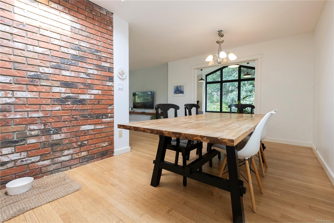
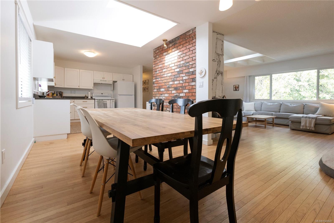
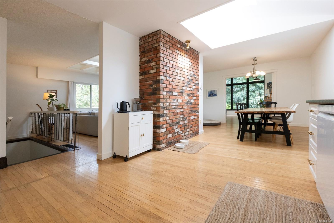
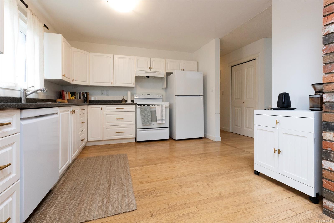
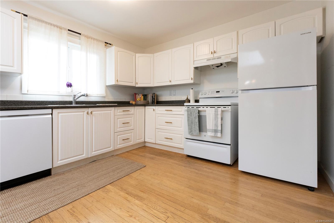
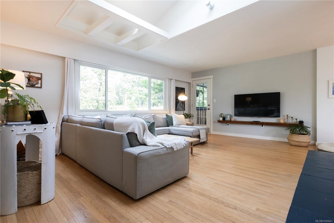
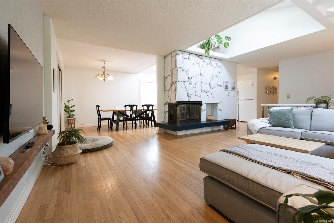
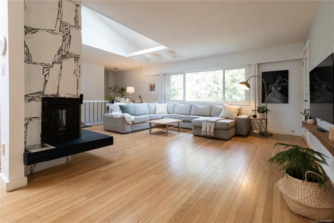
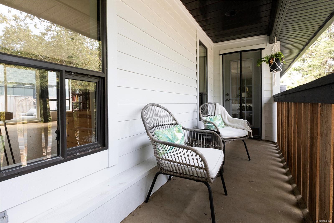
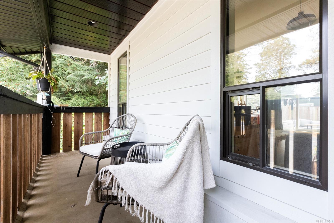
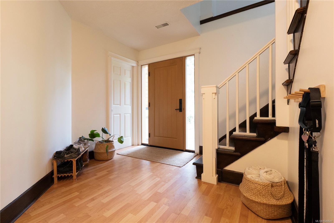
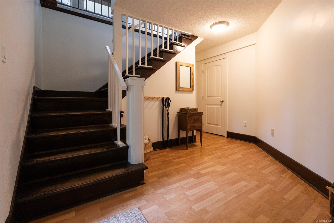
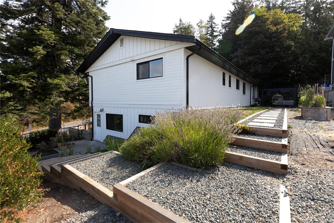
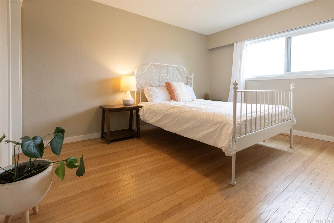
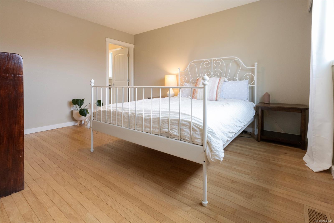
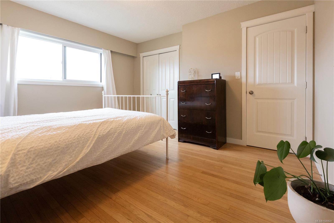
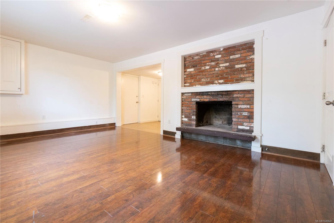
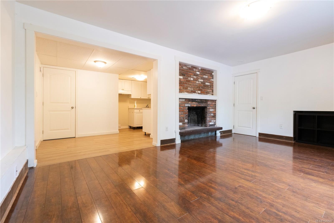
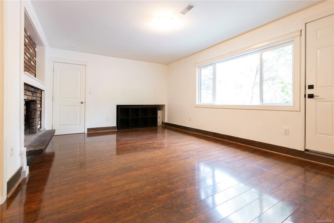
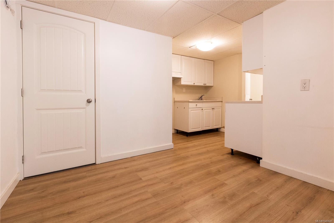
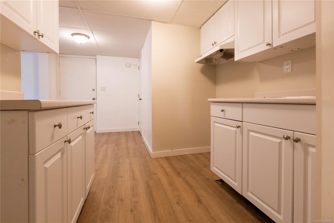
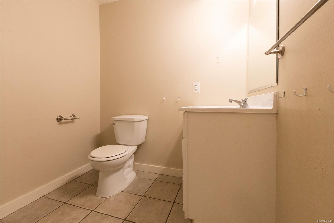
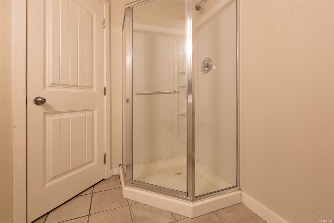
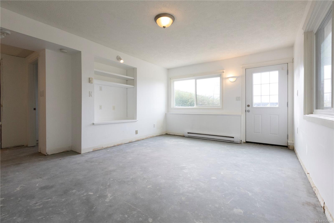
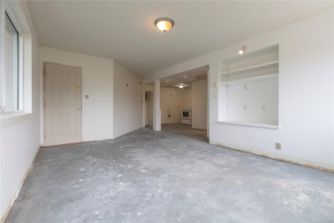
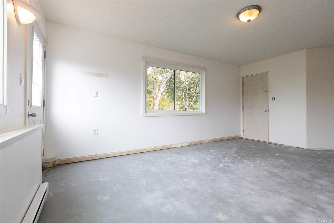
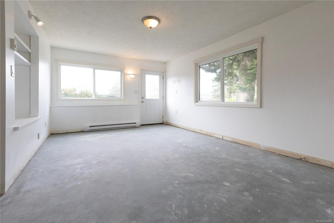
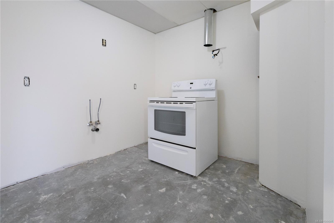
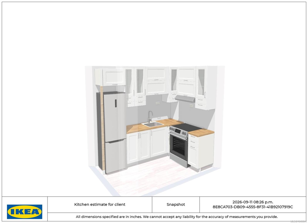
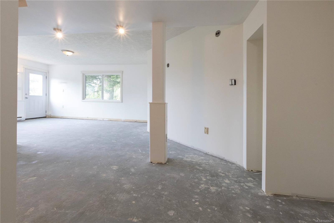
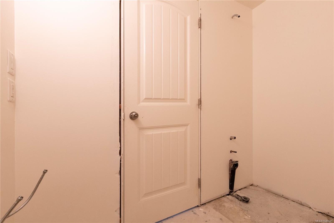
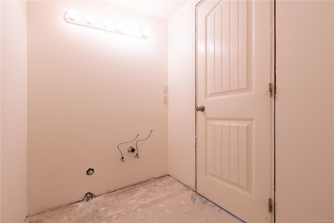
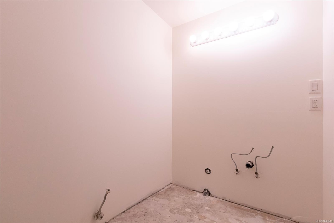
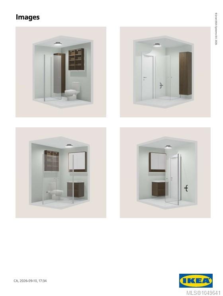
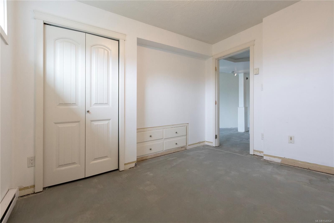
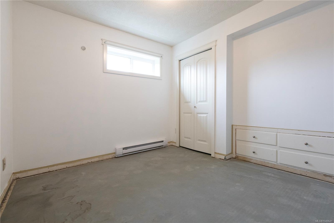
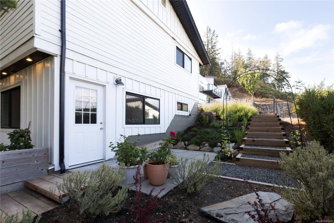
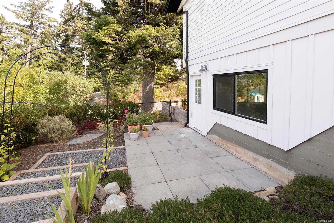
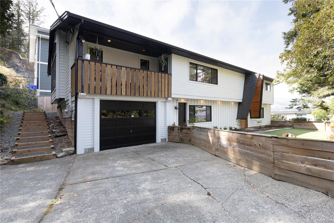
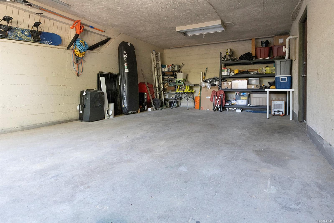
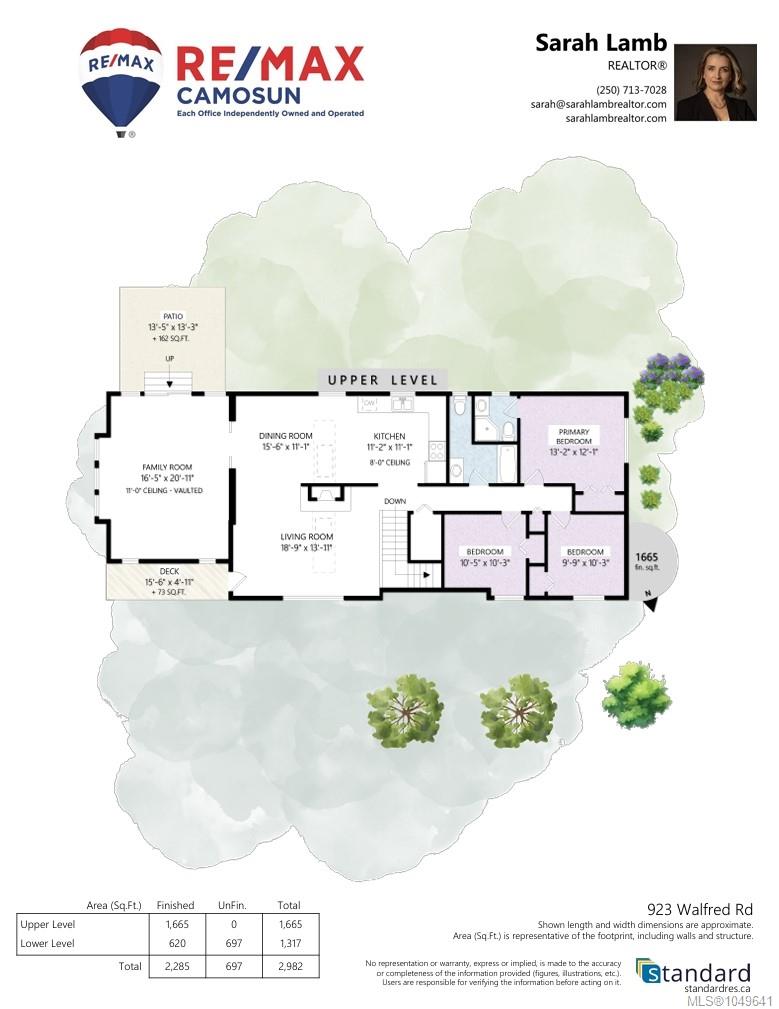
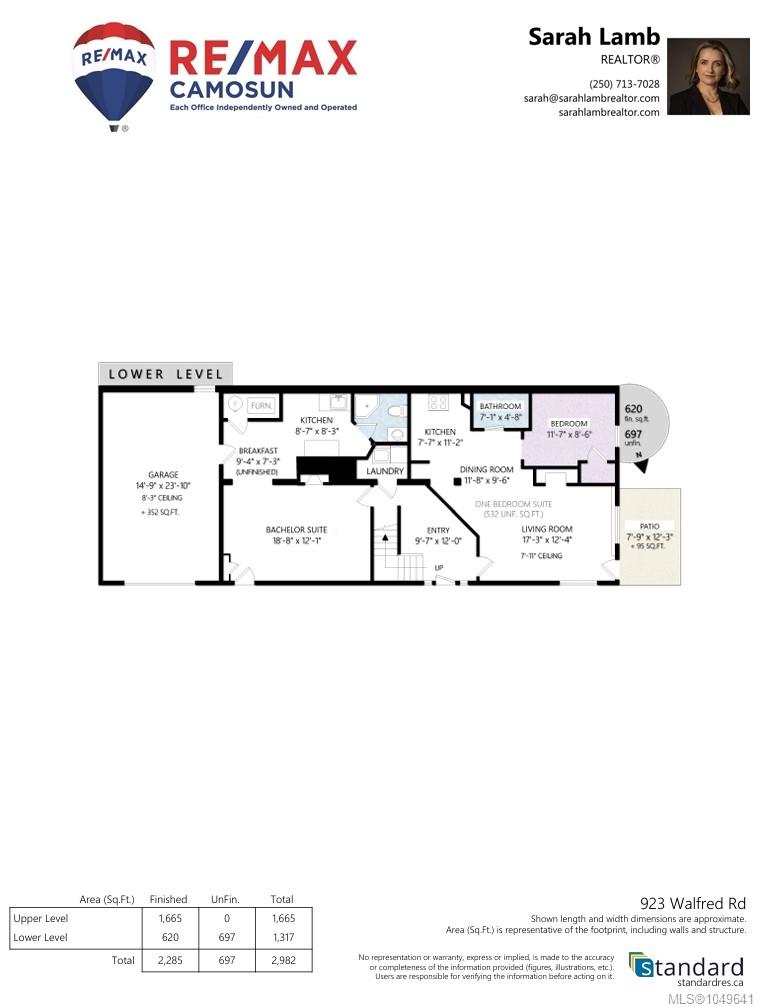
Bright, spacious and surprisingly private, 923 Walfred offers nearly 3,000 sq. ft. of flexible living in a popular, family-friendly Langford neighborhood. The open floor plan is filled with natural light and features generous living spaces, a cozy fireplace and a layout ideal for everyday family life. Beautiful oversized windows frame the surrounding greenery, while the primary bedroom enjoys mountain views. The family room opens to the patio and rear yard, and the covered balcony offers a sheltered outdoor space to enjoy much of the year. Large front and back yards provide room to relax and play, while the oversized garage adds valuable storage and workspace. Downstairs, a finished bachelor suite is ready to go, while the legal 1-bedroom suite has been freshly drywalled and painted, with the kitchen and bathroom ready to be installed. Just a short walk to the Galloping Goose Trail, with transit nearby.
Property Details
| Property Type | Residential |
| Property Sub Type | Single Family Detached |
| Listing ID | 1049641 |
| Status | Active |
| City | Langford |
| Area | Langford |
| Sub-Area | La Walfred |
| Postal Code | V9C 2P3 |
| Property Taxes | $5,650.22 (2026) |
| Strata/Maintenance Fee | $0.00 |
| Garage Spaces | 1 |
| Parking Total | 4 |
| Facing | North |
| Water | Municipal |
| Sewer | Sewer Connected |
| Heating | Electric,Forced Air |
| Cooling | Central Air |
| Fireplaces | 2 |
| Fireplace Type | Family Room,Living Room,Wood Burning |
| Appliances | Dishwasher,Dryer,Freezer,Oven/Range Electric,Range Hood,Refrigerator,Washer |
| Interior Features | Bathroom Roughed-In,Ceiling Fan(s),Dining/Living Combo,French Doors,Kitchen Roughed-In,Vaulted Ceiling(s) |
| Exterior Features | Balcony/Patio,Fencing: Full,Low Maintenance Yard |
| Construction | Stone,Stucco |
| Roof | Asphalt Shingle |
| Foundation | Poured Concrete |
| Basement | Finished |
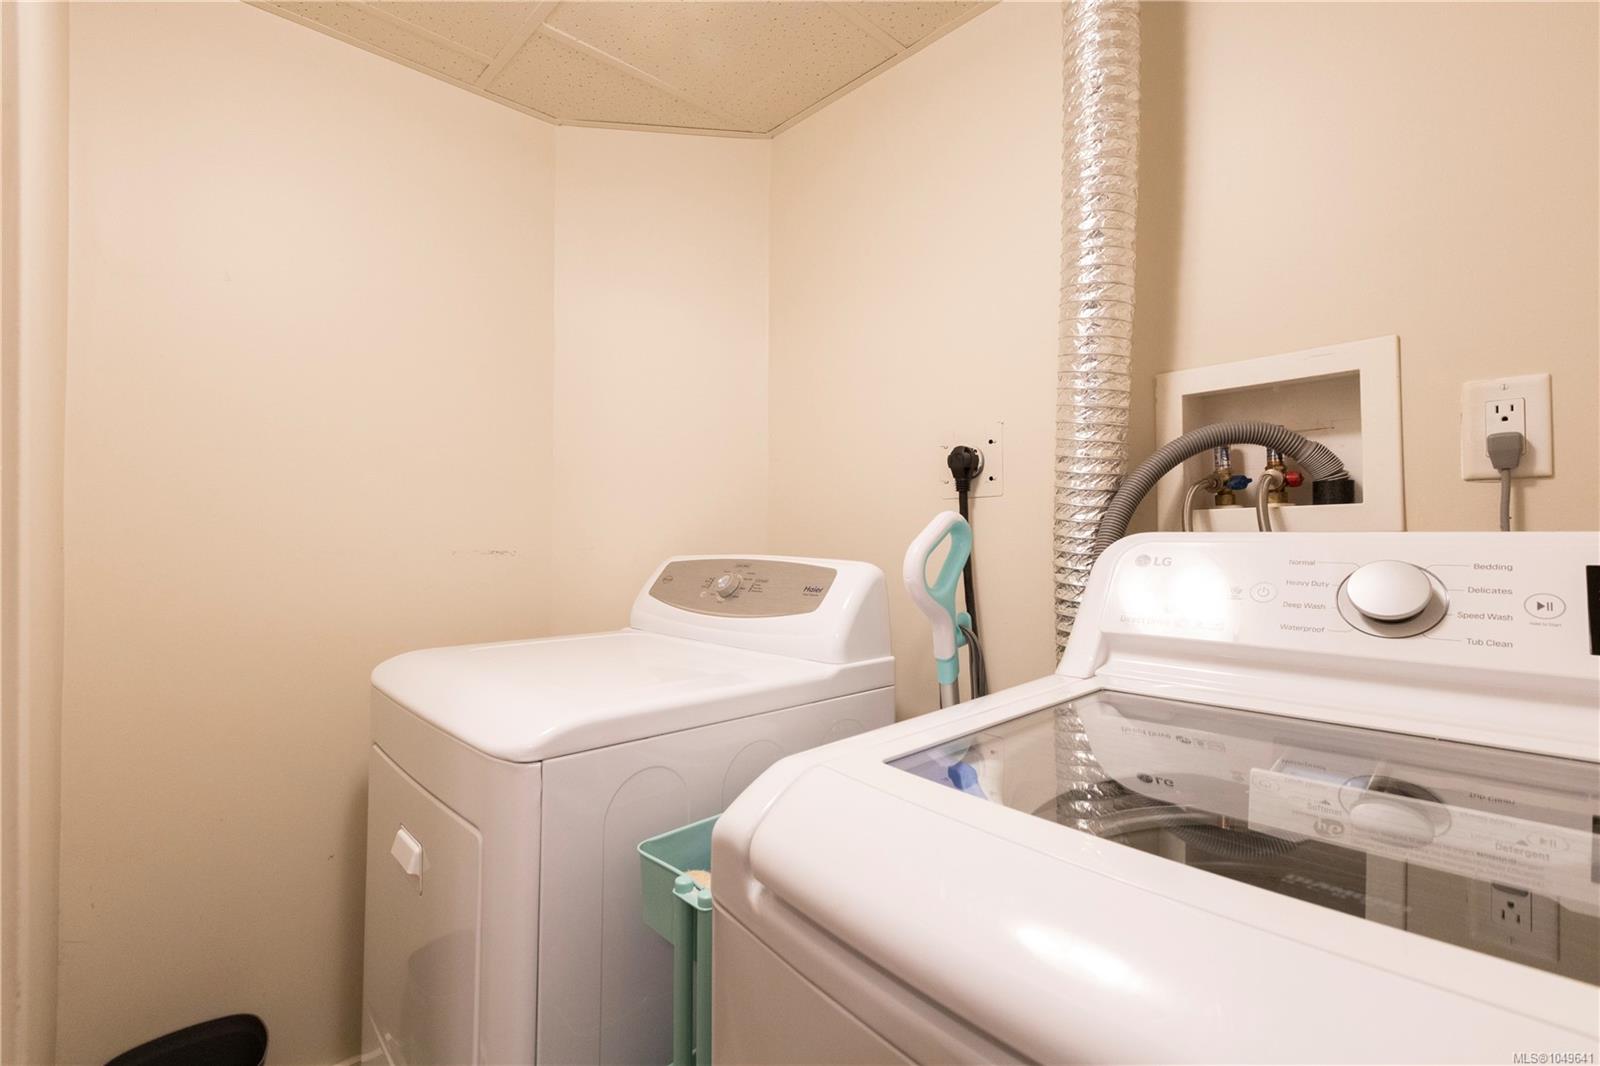
| Laundry | In Unit |
| Listed Date | Sep 17, 2026 |
| Ownership | Freehold |
| Lot Size | 0.16 acres |
Rooms
| Room | Level | Dimensions | Description |
|---|---|---|---|
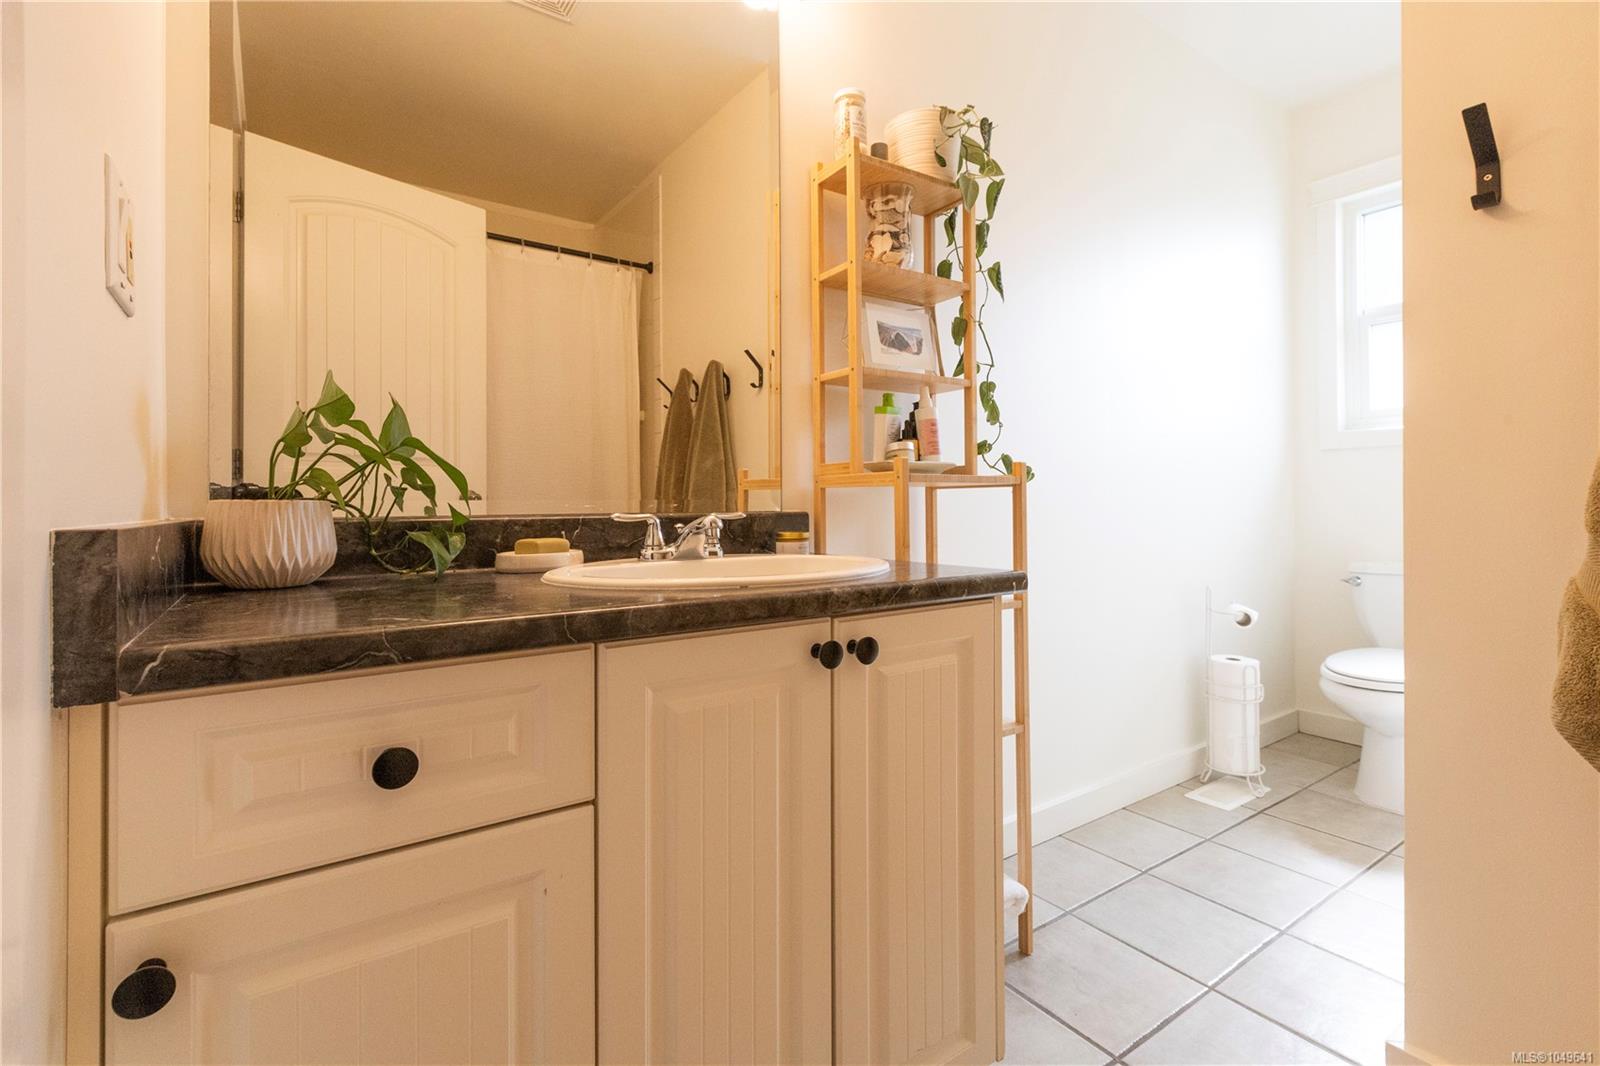
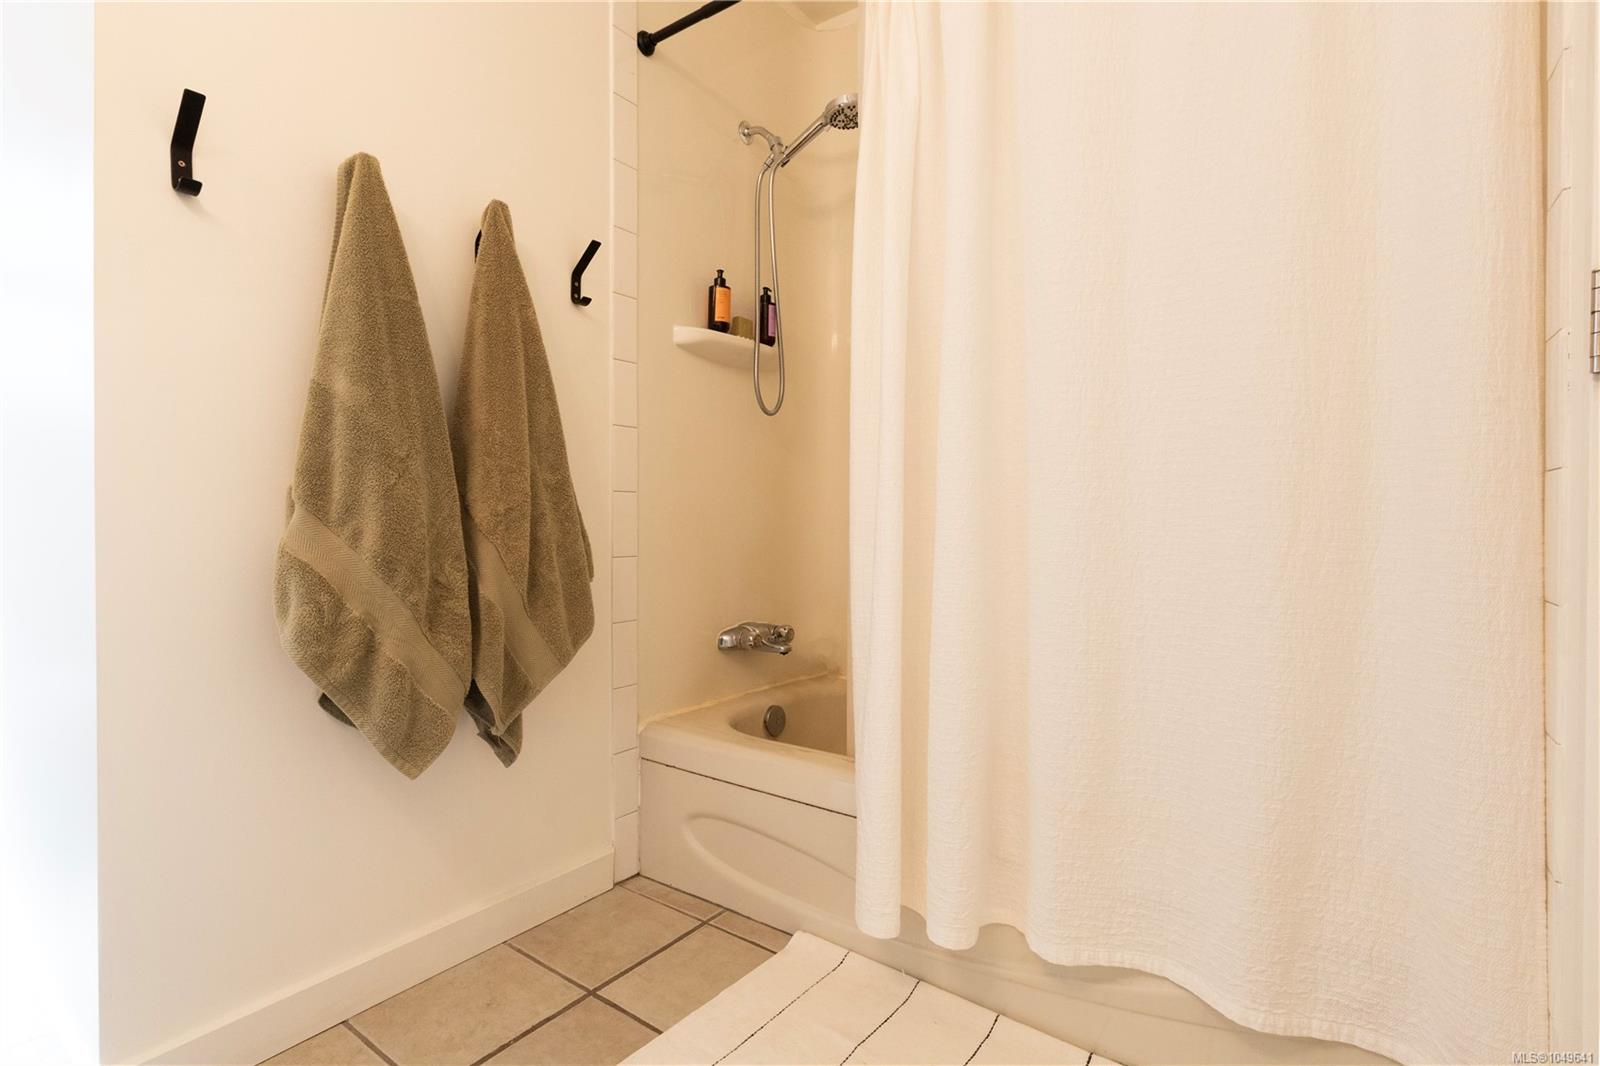
| Bathroom | Main level | 3-Piece | |
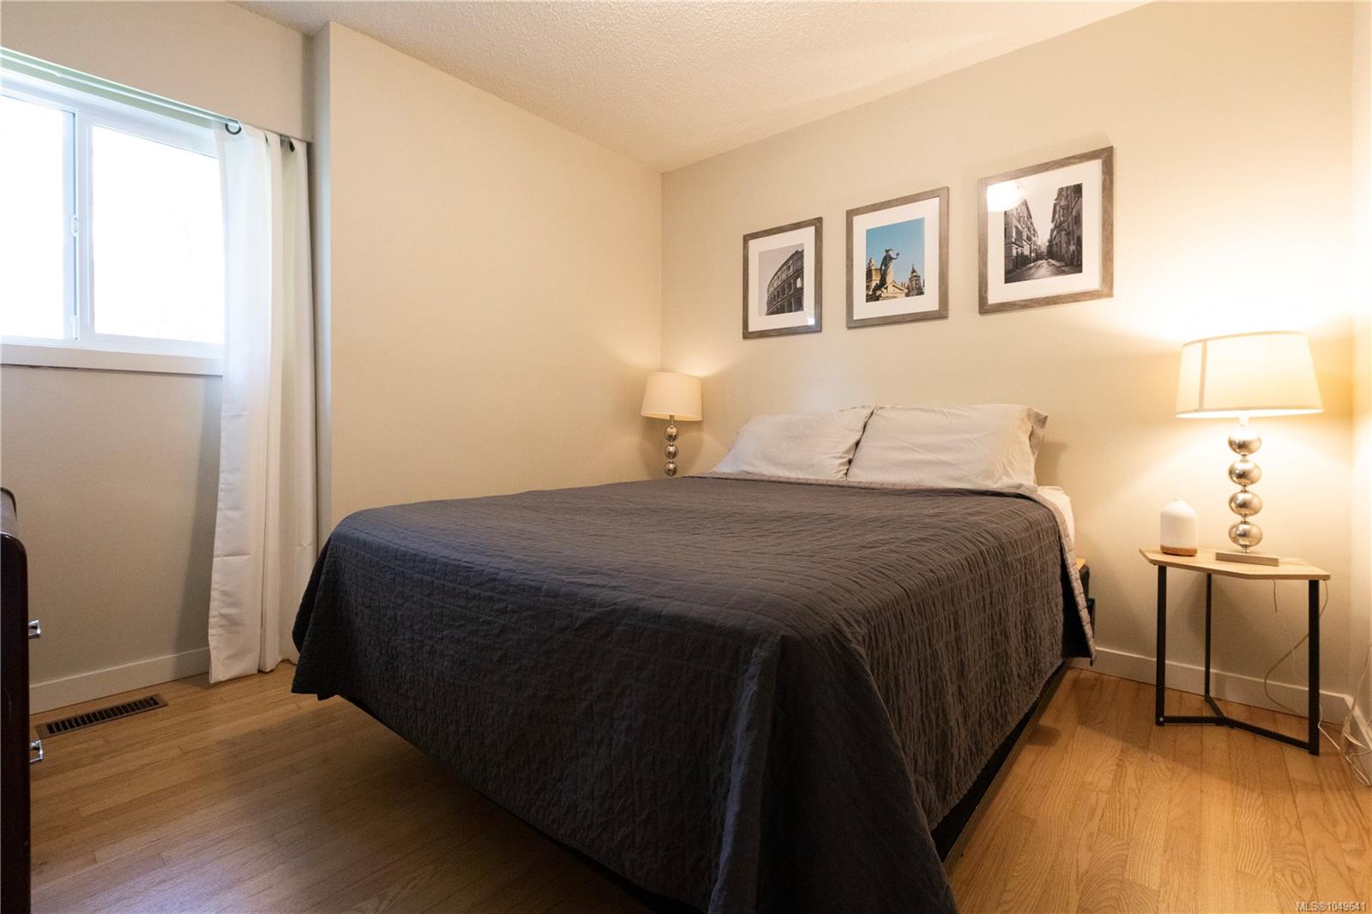
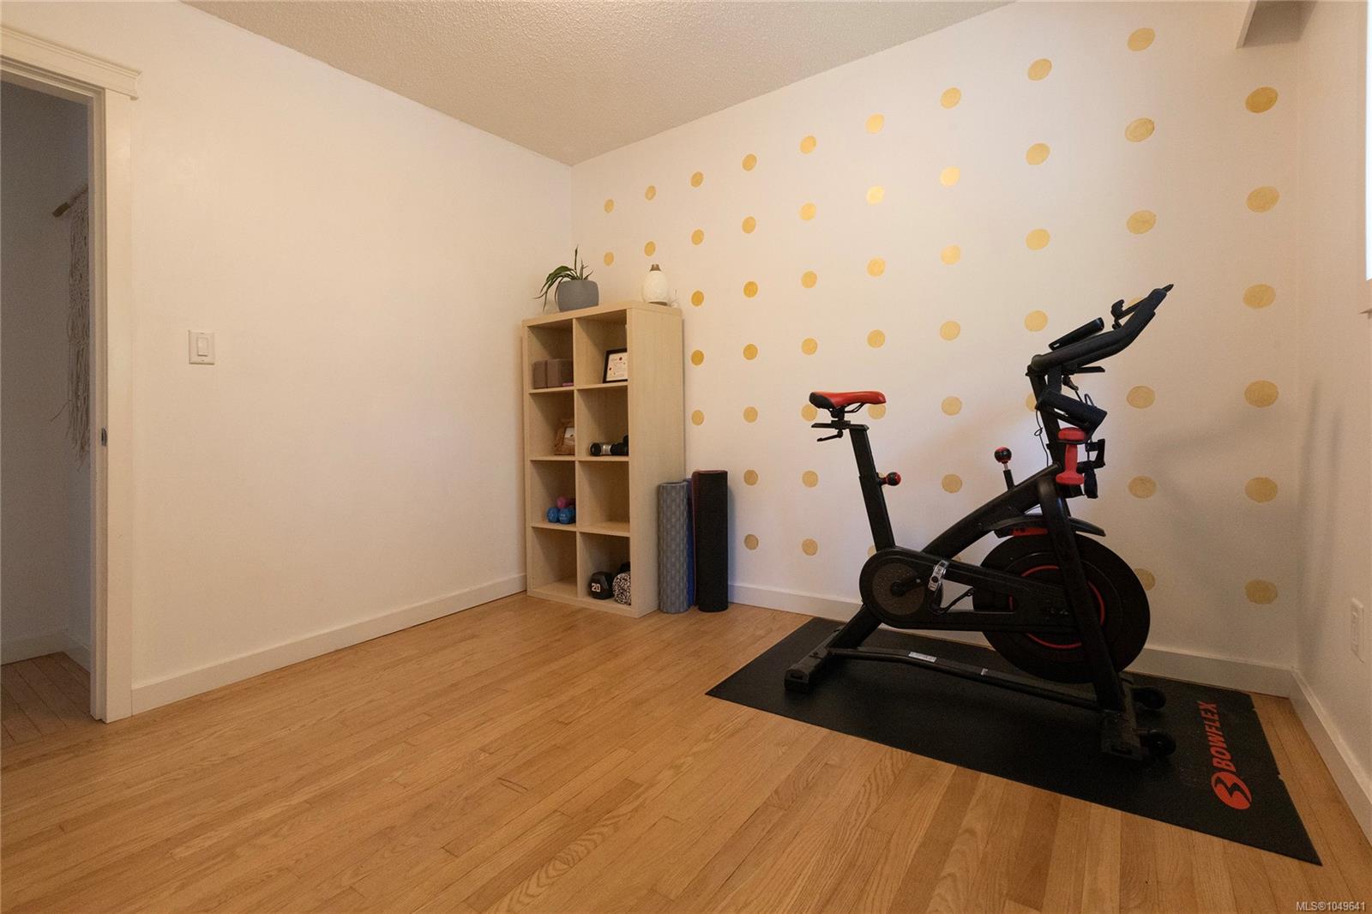
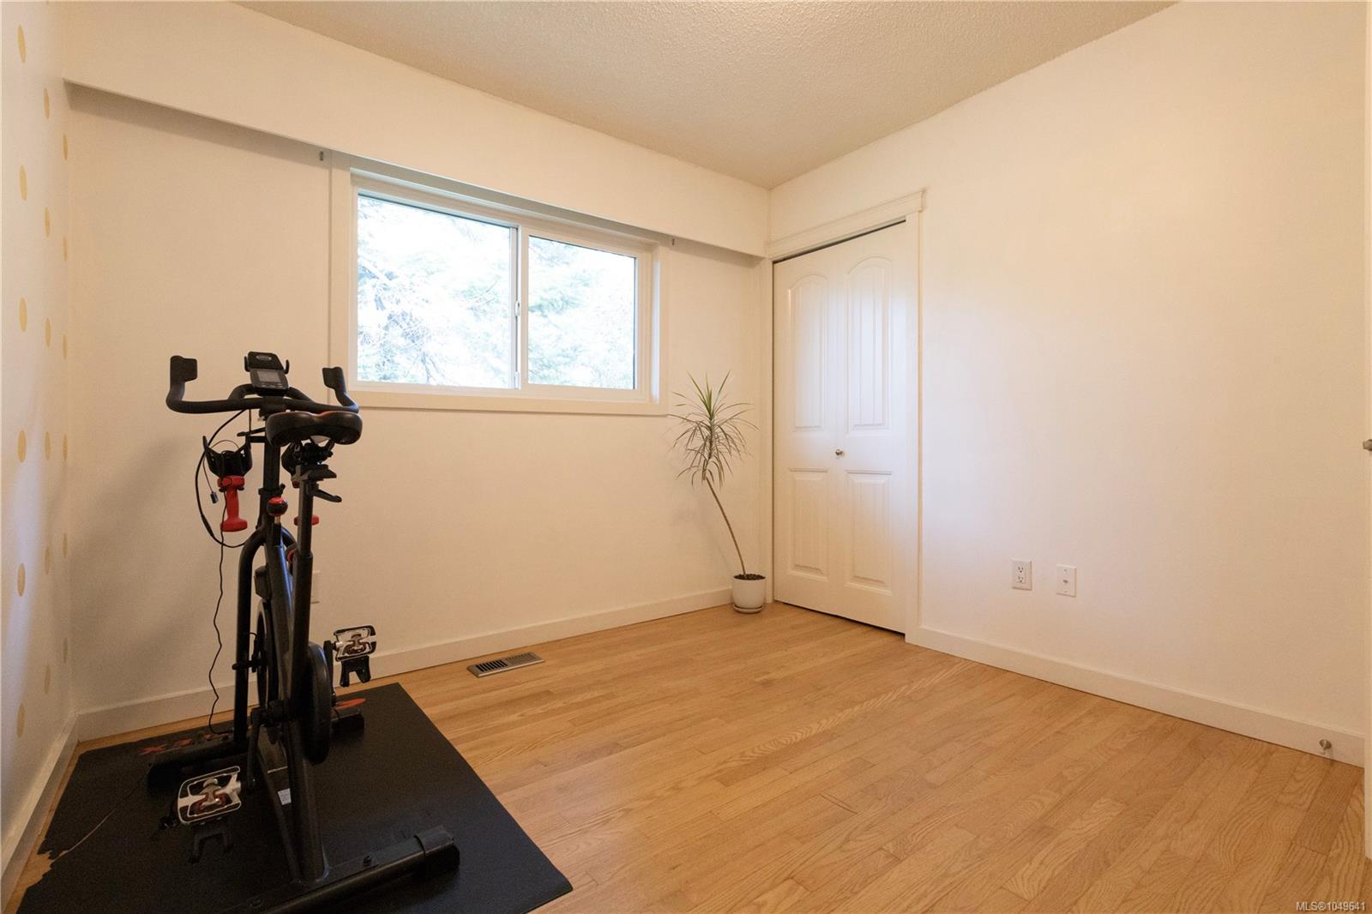
| Bedroom | Main level | 9\'9 x 10\'3 | |
| Bedroom | Main level | 10\'5 x 10\'3 | |
| Dining room | Main level | 15\'6 x 11\'1 | |
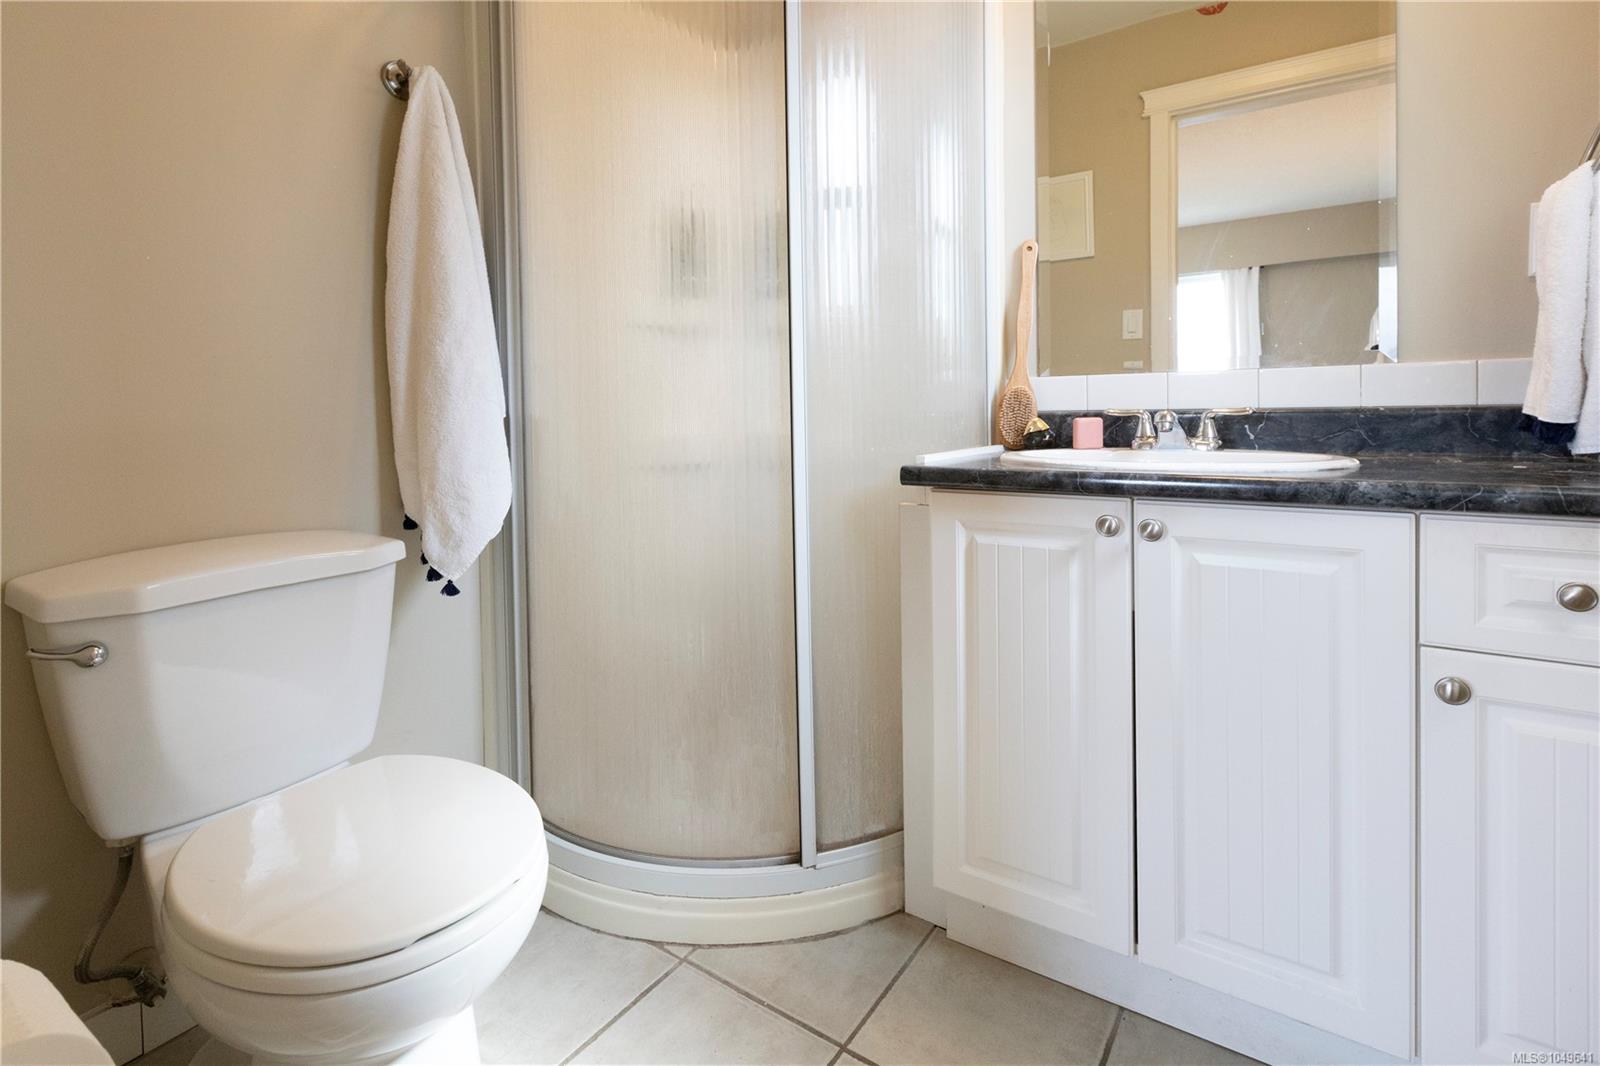
| Ensuite | Main level | 3-Piece | |
| Family room | Main level | 16\'5 x 20\'11 | |
| Kitchen | Main level | 11\'2 x 11\'2 | |
| Living room | Main level | 18\'9 x 13\'11 | |
| Primary Bedroom | Main level | 13\'2 x 12\'1 |
Building Details
Additional Information
| Features | Private setting, Irregular lot size, Rocky, Sloping, Partially cleared |
| View | Mountain view |
| Land Size | 7169 sqft |
| Building Type | House |
| Interior Size | 2926 sqft |
| Transaction | For sale |