Description
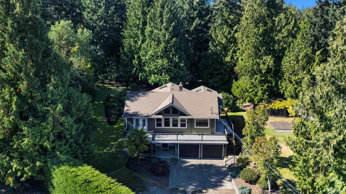
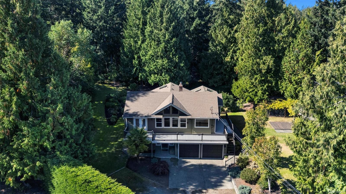
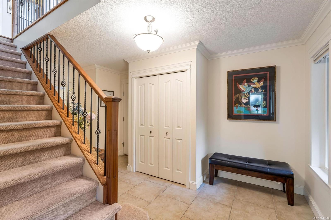
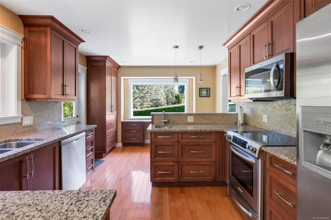
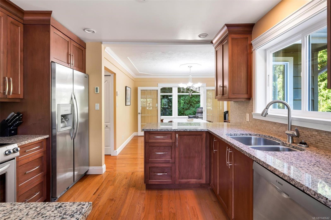
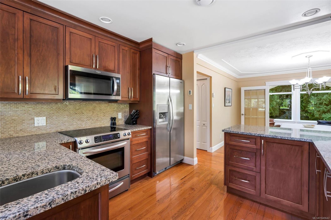
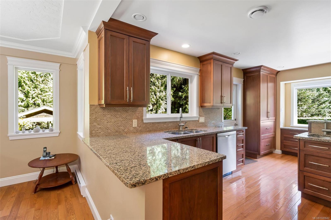
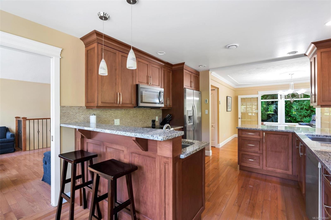
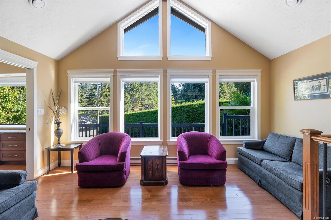
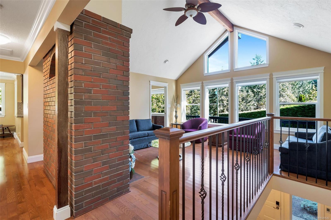
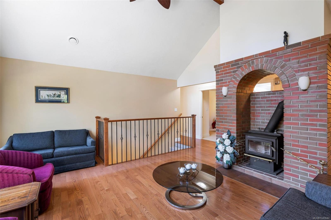
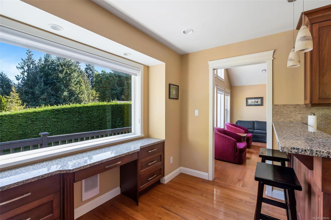
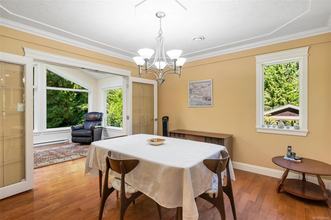
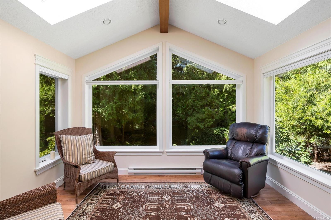
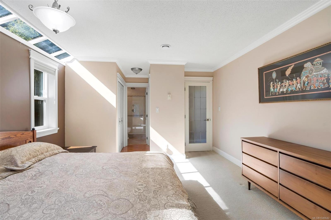
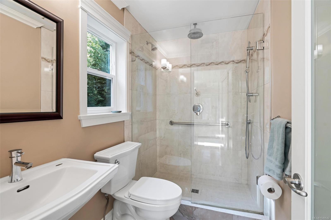
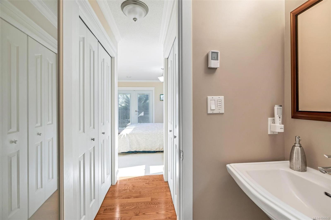
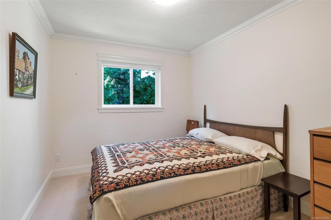
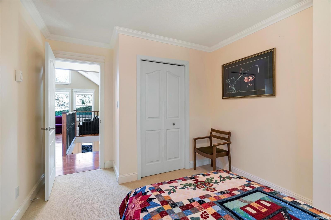
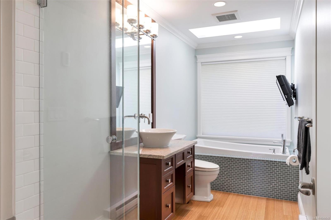
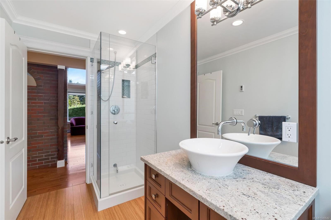
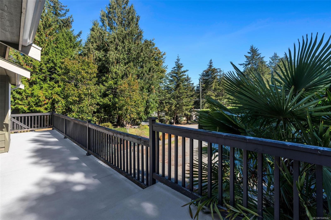
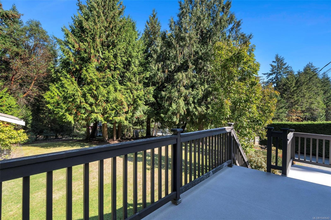
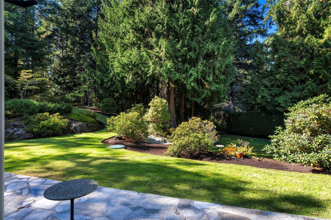
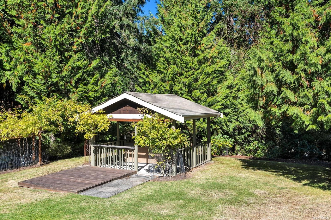
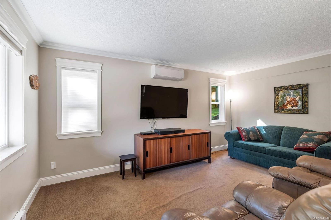
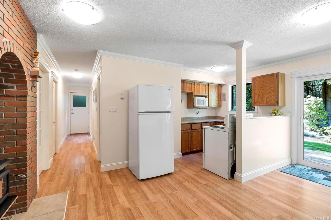
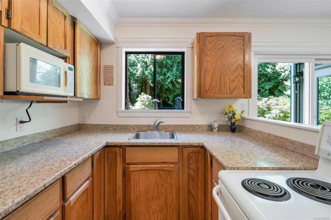
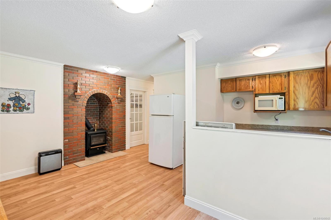
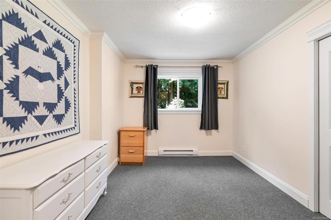
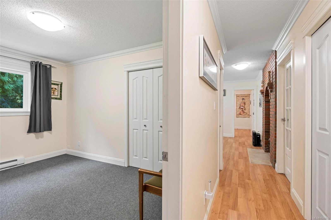
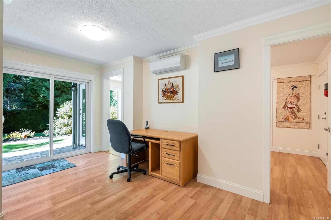
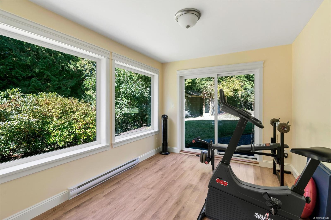
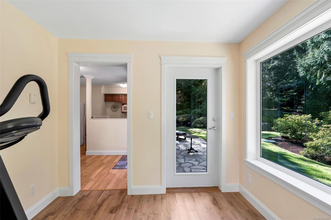
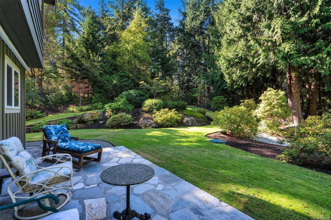
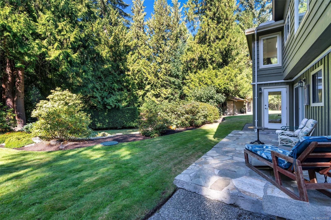
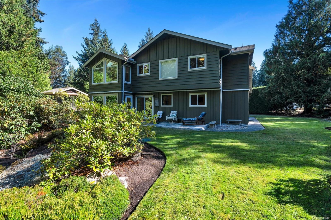
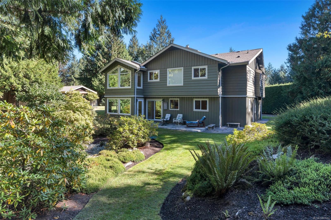
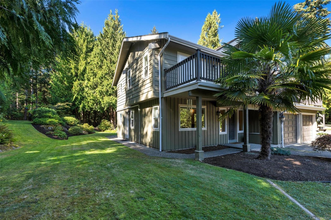
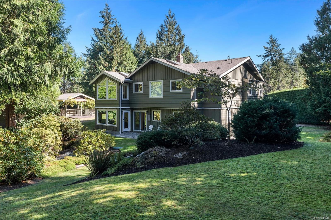
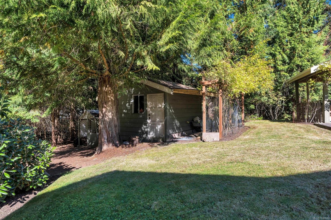
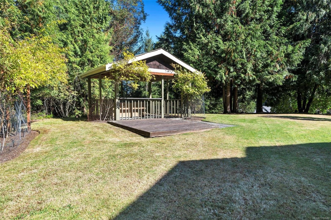
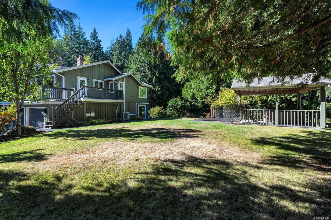
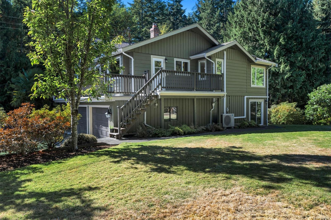
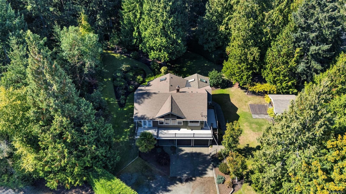
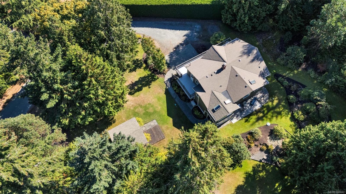
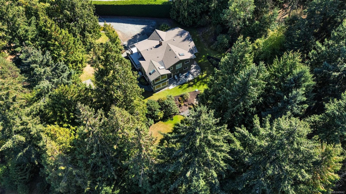
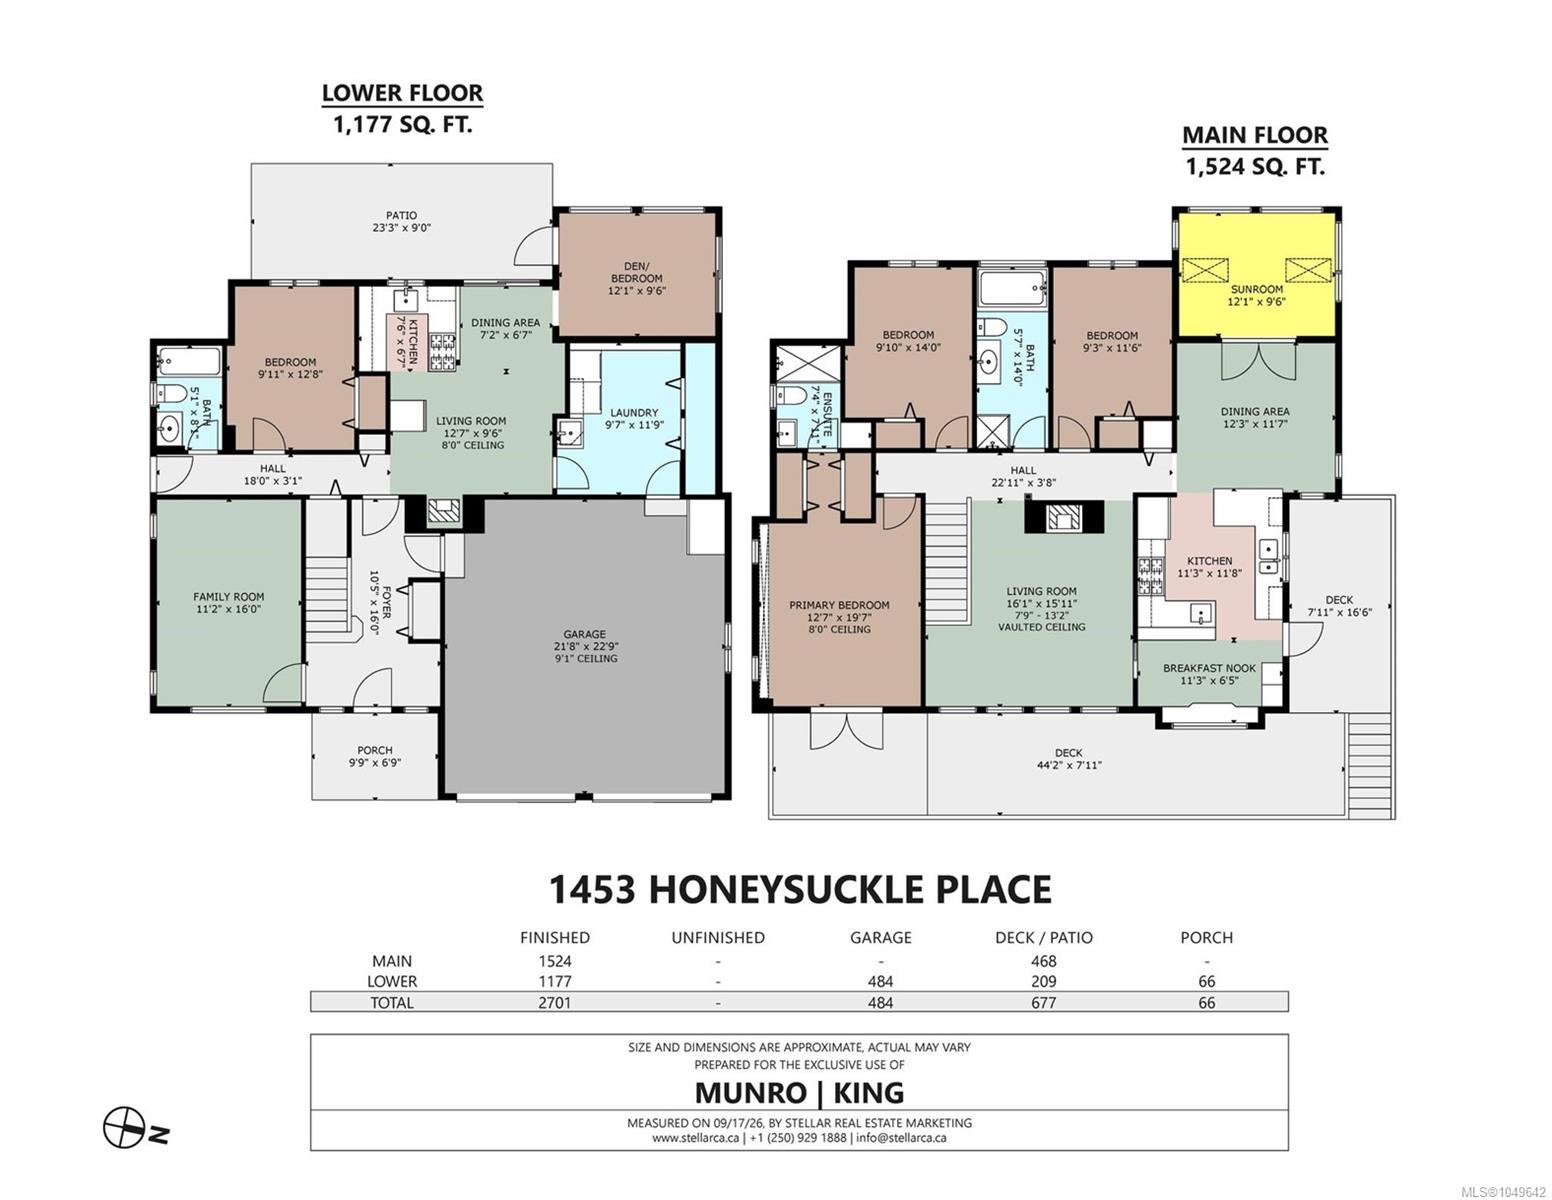
OPEN HOUSE SUN 1:00-3:00. A superb family home offering approximately 2,700 sq.ft. of living space, quality updates, and an exceptional 1-acre setting on a quiet street in desirable North Saanich. The flexible layout features 5 bedrooms and 3 bathrooms, including a self-contained lower-level suite ideal for multi-generational living, extended family, or guests. Enjoy approximately 60 ft. of deck space, a sunroom, vaulted-ceilings, and inviting spaces designed for entertaining. The well-appointed kitchen features custom cabinetry, granite countertops, premium appliances, and quality fixtures, complemented by warm hardwood flooring. A heat pump with A/C provides efficient year-round comfort. Outside, relax in the gazebo with large hot tub, patios, manicured lawns, and beautifully landscaped grounds. The spacious double garage offers ample parking and room for a workshop. A wonderful opportunity to enjoy space, privacy, and versatile living in one of North Saanich’s sought-after settings.
Property Details
| Property Type | Residential |
| Property Sub Type | Single Family Detached |
| Listing ID | 1049642 |
| Status | Active |
| City | North Saanich |
| Area | North Saanich |
| Sub-Area | NS Lands End |
| Postal Code | V8L 5J8 |
| Property Taxes | $4,910.96 (2026) |
| Strata/Maintenance Fee | $0.00 |
| Garage Spaces | 2 |
| Parking Total | 2 |
| Facing | East |
| Water | Municipal |
| Sewer | Septic System |
| Heating | Baseboard,Electric,Heat Pump,Wood |
| Cooling | Air Conditioning |
| Fireplaces | 2 |
| Fireplace Type | Family Room,Living Room,Wood Stove |
| Appliances | Built-in Range,Dryer,Hot Tub,Oven/Range Electric,Range Hood,Refrigerator,Washer |
| Interior Features | Cathedral Entry,Ceiling Fan(s),Closet Organizer,Dining Room,Eating Area,French Doors,Soaker Tub,Vaulted Ceiling(s) |
| Exterior Features | Balcony/Patio |
| Construction | Frame Wood,Insulation: Ceiling,Insulation: Walls,Wood |
| Roof | Fibreglass Shingle |
| Foundation | Poured Concrete |
| Basement | Finished,Full,Walk-Out Access,With Windows |
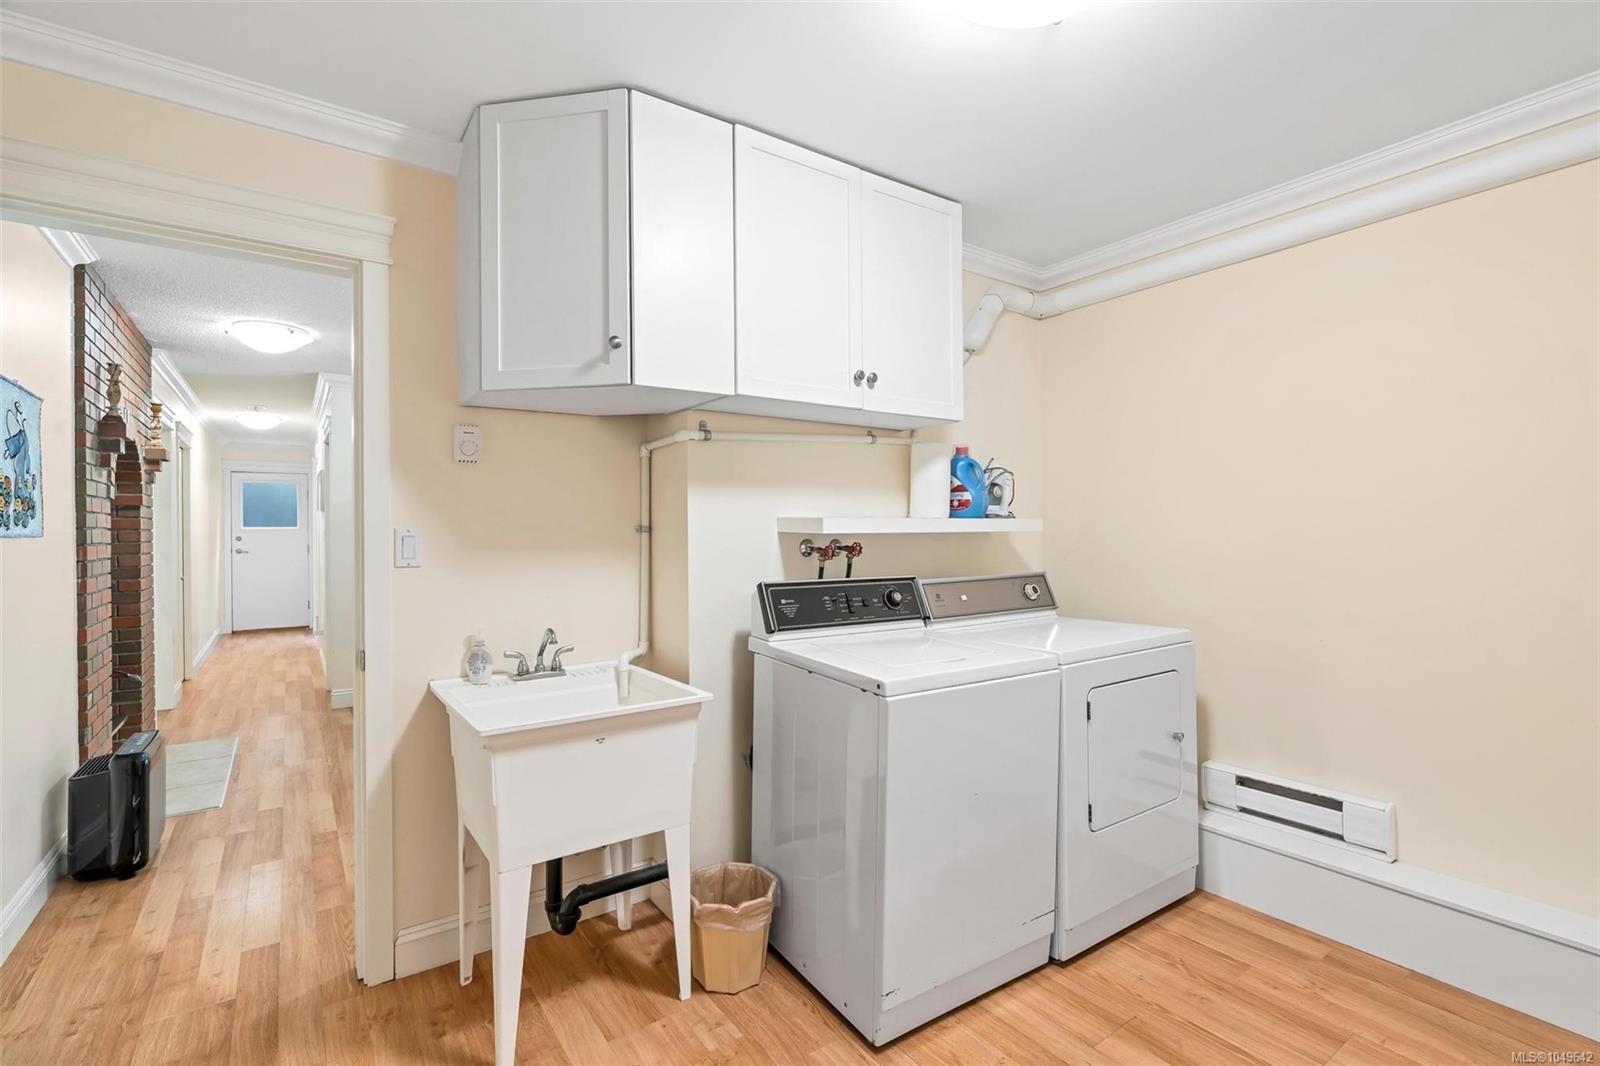
| Laundry | In House |
| Listed Date | Sep 21, 2026 |
| Ownership | Freehold |
| Lot Size | 1.00 acres |
Open Houses
Rooms
| Room | Level | Dimensions | Description |
|---|---|---|---|
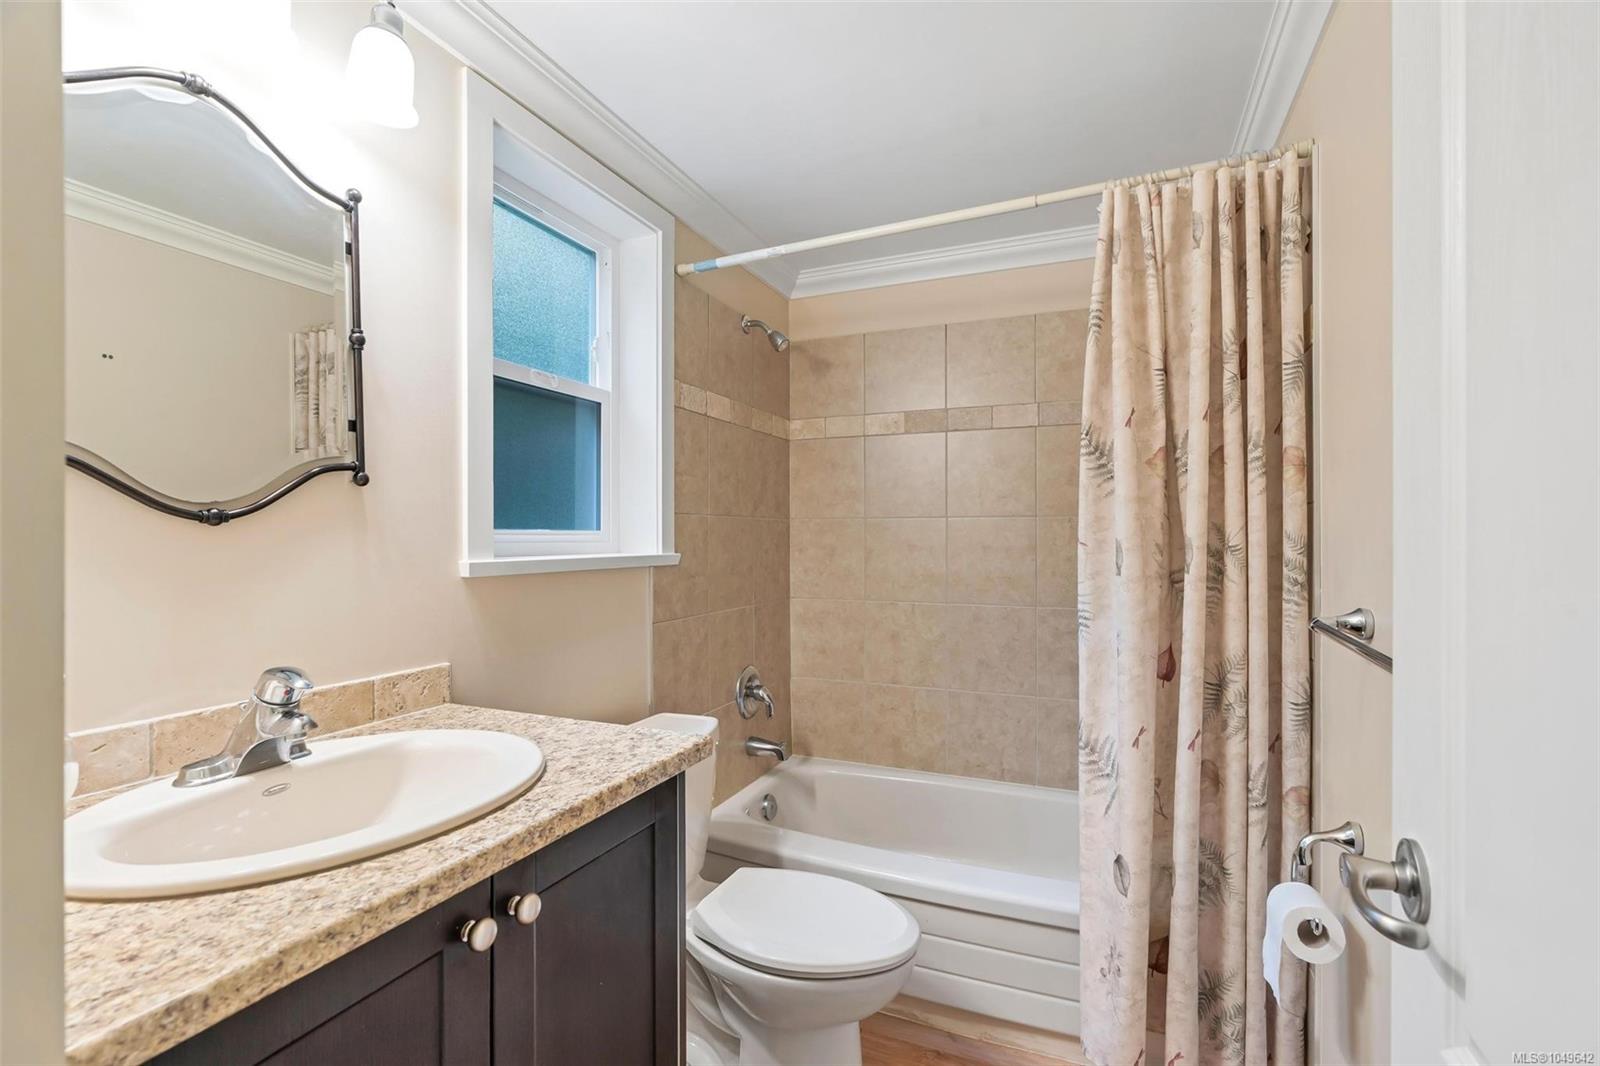
| Bathroom | Main level | 4-Piece | |
| Bedroom | Main level | 14 ft x 10 ft | |
| Bedroom | Main level | 11 ft x 9 ft | |
| Dining nook | Main level | 11 ft x 6 ft | |
| Dining room | Main level | 12 ft x 12 ft | |
| Ensuite | Main level | 3-Piece | |
| Kitchen | Main level | 12 ft x 11 ft | |
| Living room | Main level | 16 ft x 16 ft | |
| Primary Bedroom | Main level | 20 ft x 13 ft | |
| Sunroom | Main level | 12 ft x 10 ft |
Building Details
Additional Information
| Features | Private setting, Wooded area, Other |
| Land Size | 1 ac |
| Building Type | House |
| Interior Size | 2701 sqft |
| Transaction | For sale |