Description
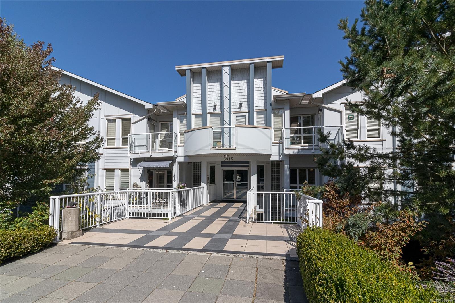
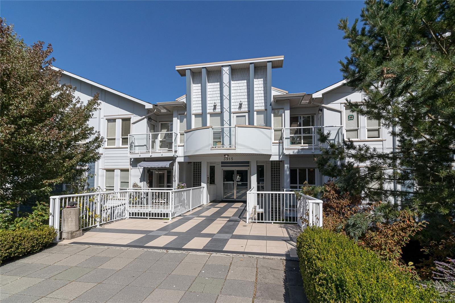
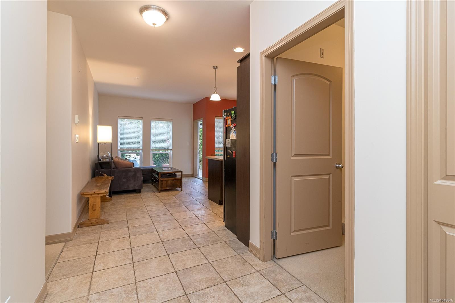
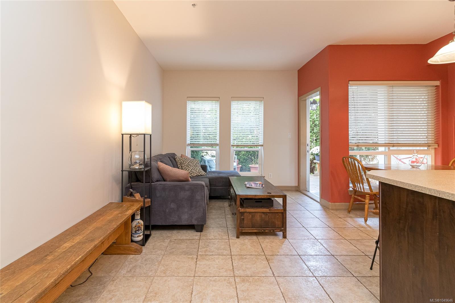
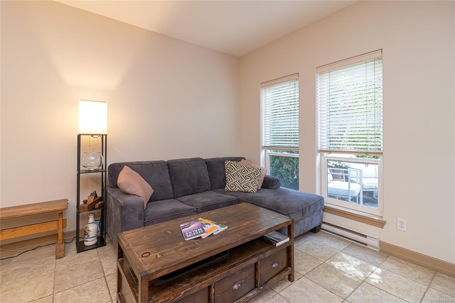
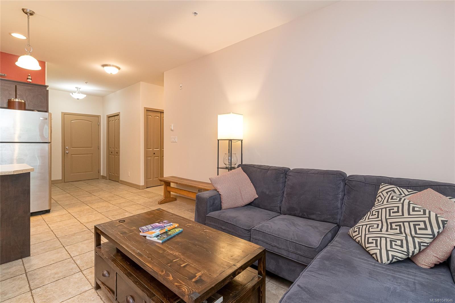
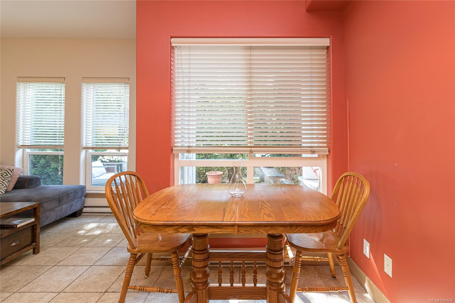
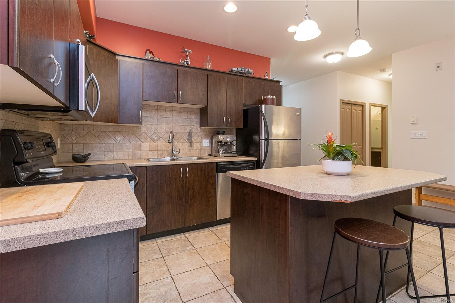
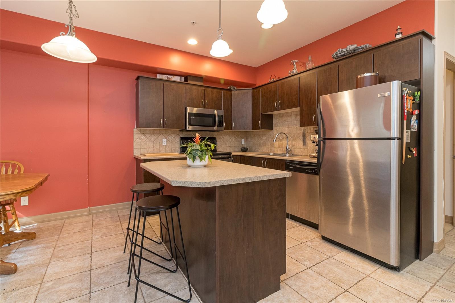
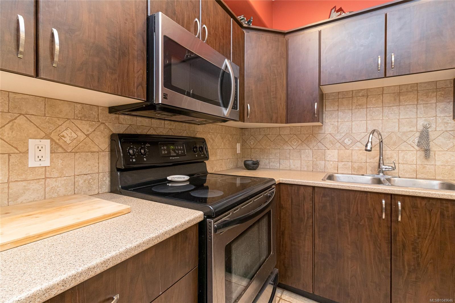
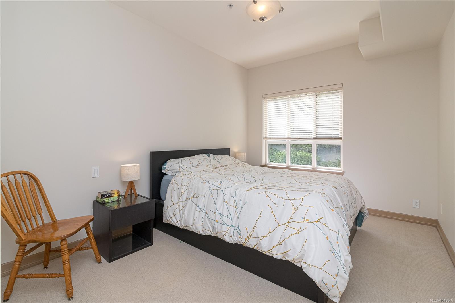
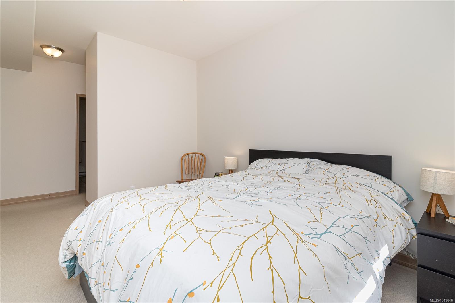
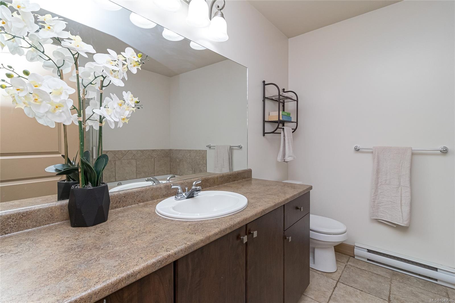
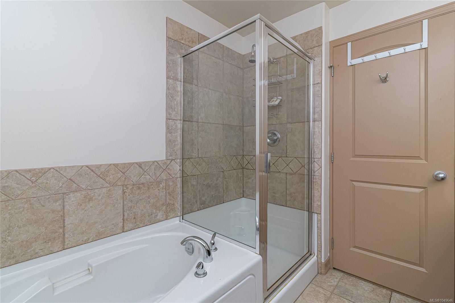
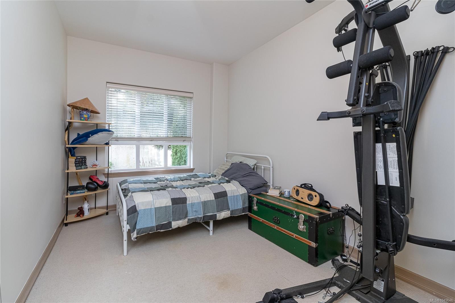
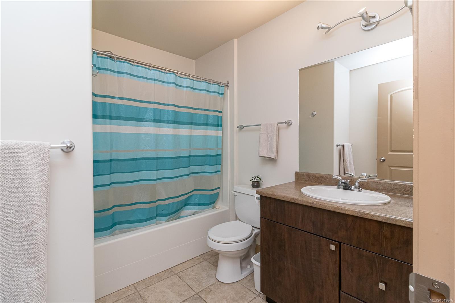
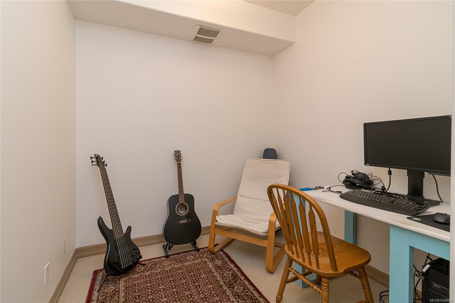
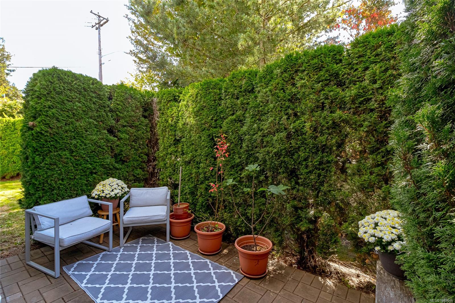
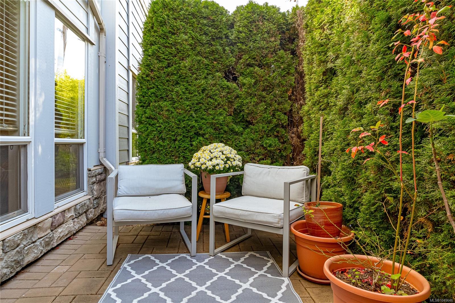
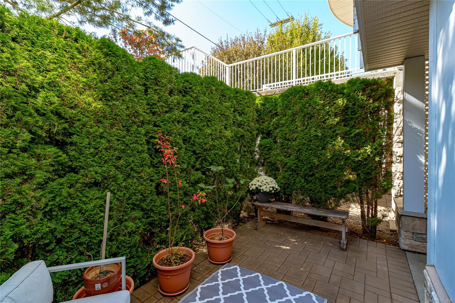
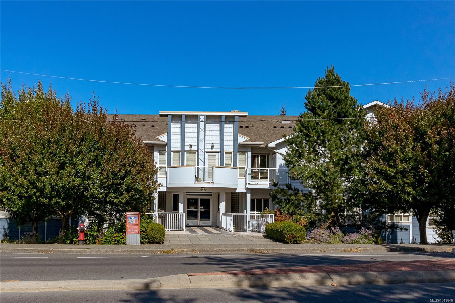
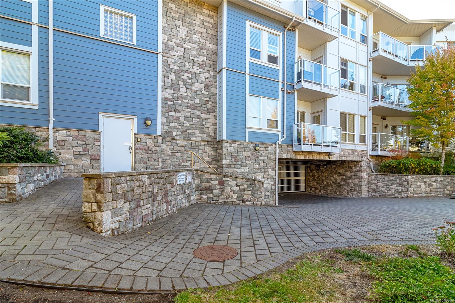
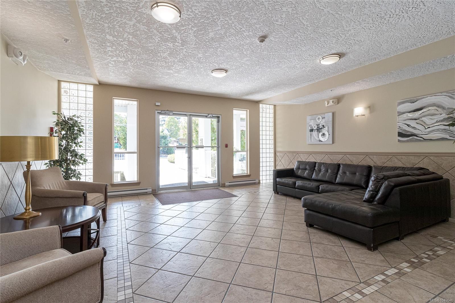
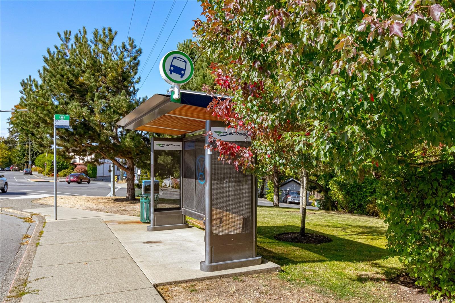
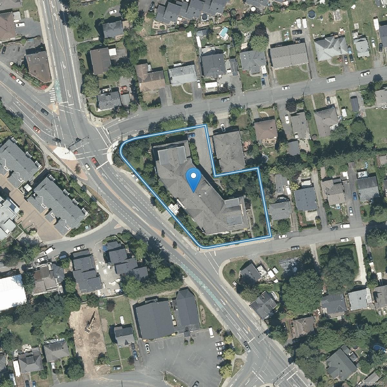
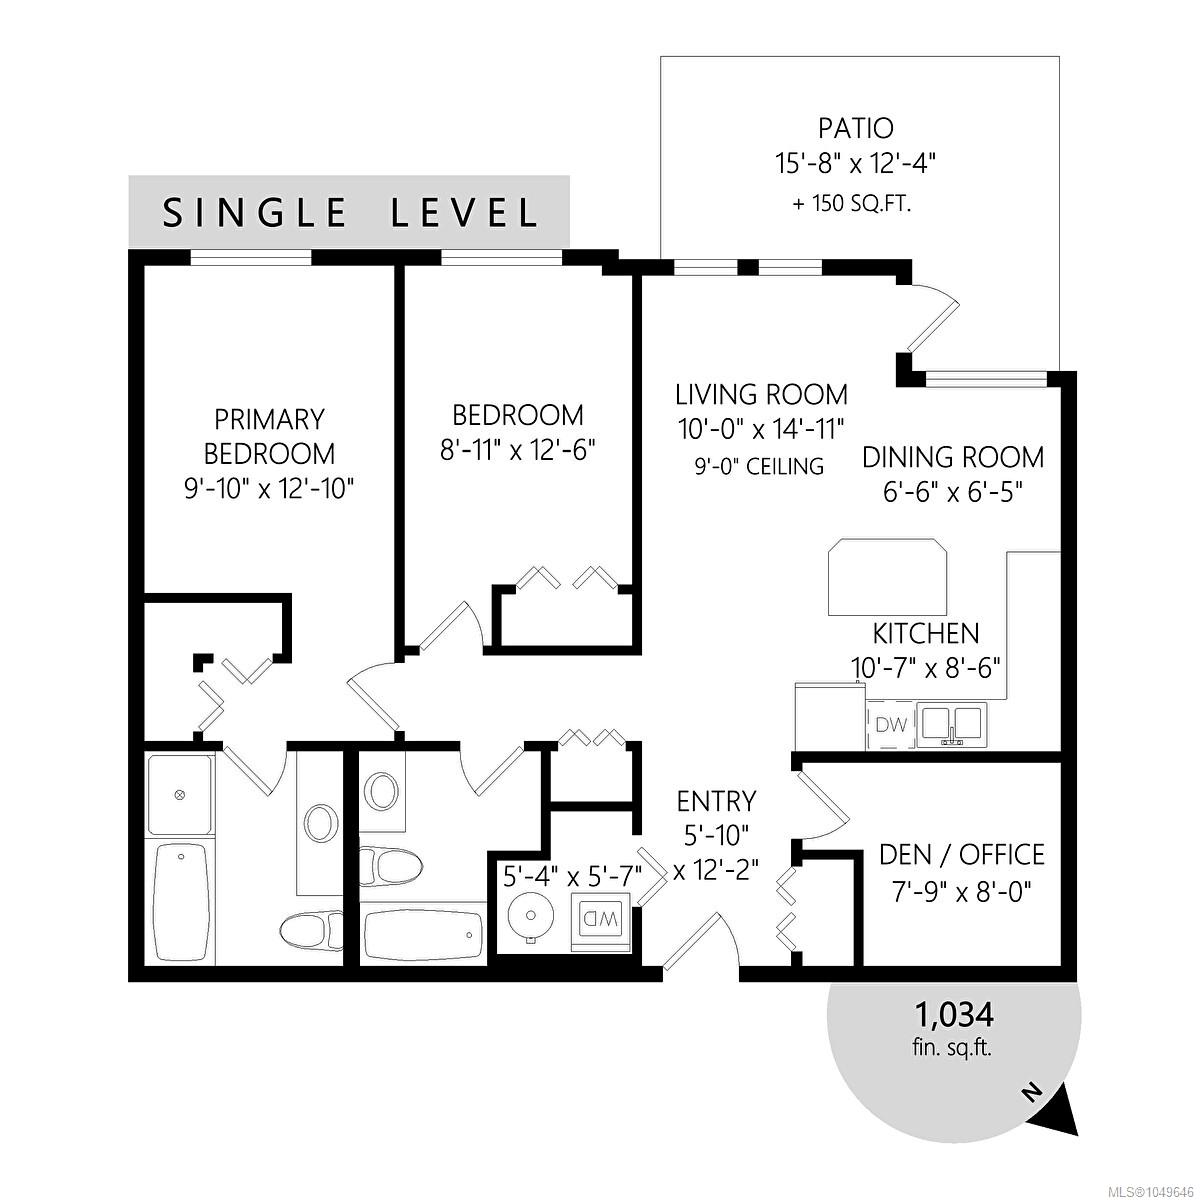
This one is a gem. A spacious ground-floor condo with two bedrooms plus a den, two bathrooms, and a great central location close to transit, trails, shopping and everyday amenities. Built in 2007, the home has 9ft ceilings, a bright and comfortable layout, and a walk-out patio tucked behind a cedar hedge for a little extra privacy. The kitchen, living and dining areas flow nicely together, with an island that makes everyday meals or entertaining easy. Both bedrooms are generously sized, and the den/office gives you the flexibility for a home office, study space, hobby room or whatever suits your needs. With its generous layout and central location, this is a great fit for a small family, students, first-time buyers, or anyone looking for a comfortable home with a little extra space. You’ll also have secure underground parking, separate storage and a bicycle enclosure. The building is pet friendly with no age restrictions. A really lovely combination of space, location and easy living.
Property Details
| Property Type | Residential |
| Property Sub Type | Condo Apartment |
| Listing ID | 1049646 |
| Status | Active |
| City | Saanich |
| Area | Saanich West |
| Sub-Area | SW Tillicum |
| Postal Code | V8Z 4E3 |
| Property Taxes | $2,730.43 (2026) |
| Strata/Maintenance Fee | $488.00 / Monthly |
| Parking Total | 1 |
| Facing | South |
| Water | Municipal |
| Sewer | Sewer To Lot |
| Heating | Baseboard,Electric |
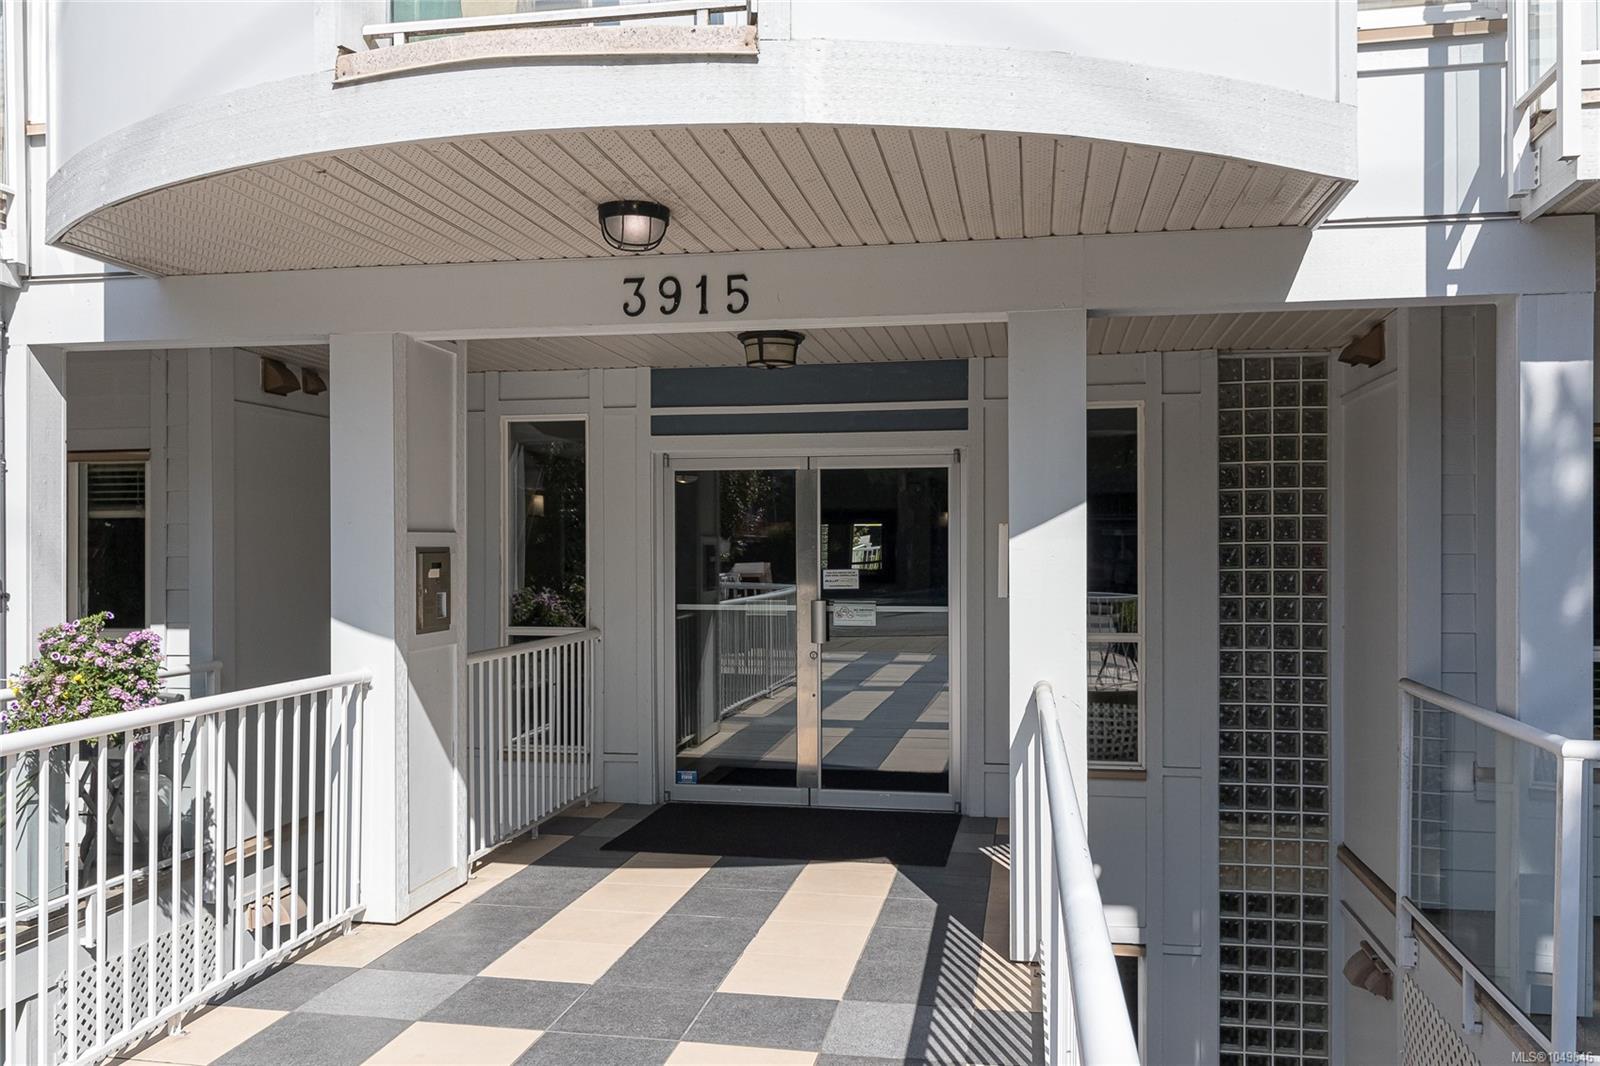
| Interior Features | Bar,Controlled Entry,Dining/Living Combo,Soaker Tub |
| Exterior Features | Balcony/Patio |
| Construction | Cement Fibre,Frame Wood |
| Roof | Fibreglass Shingle |
| Foundation | Poured Concrete |
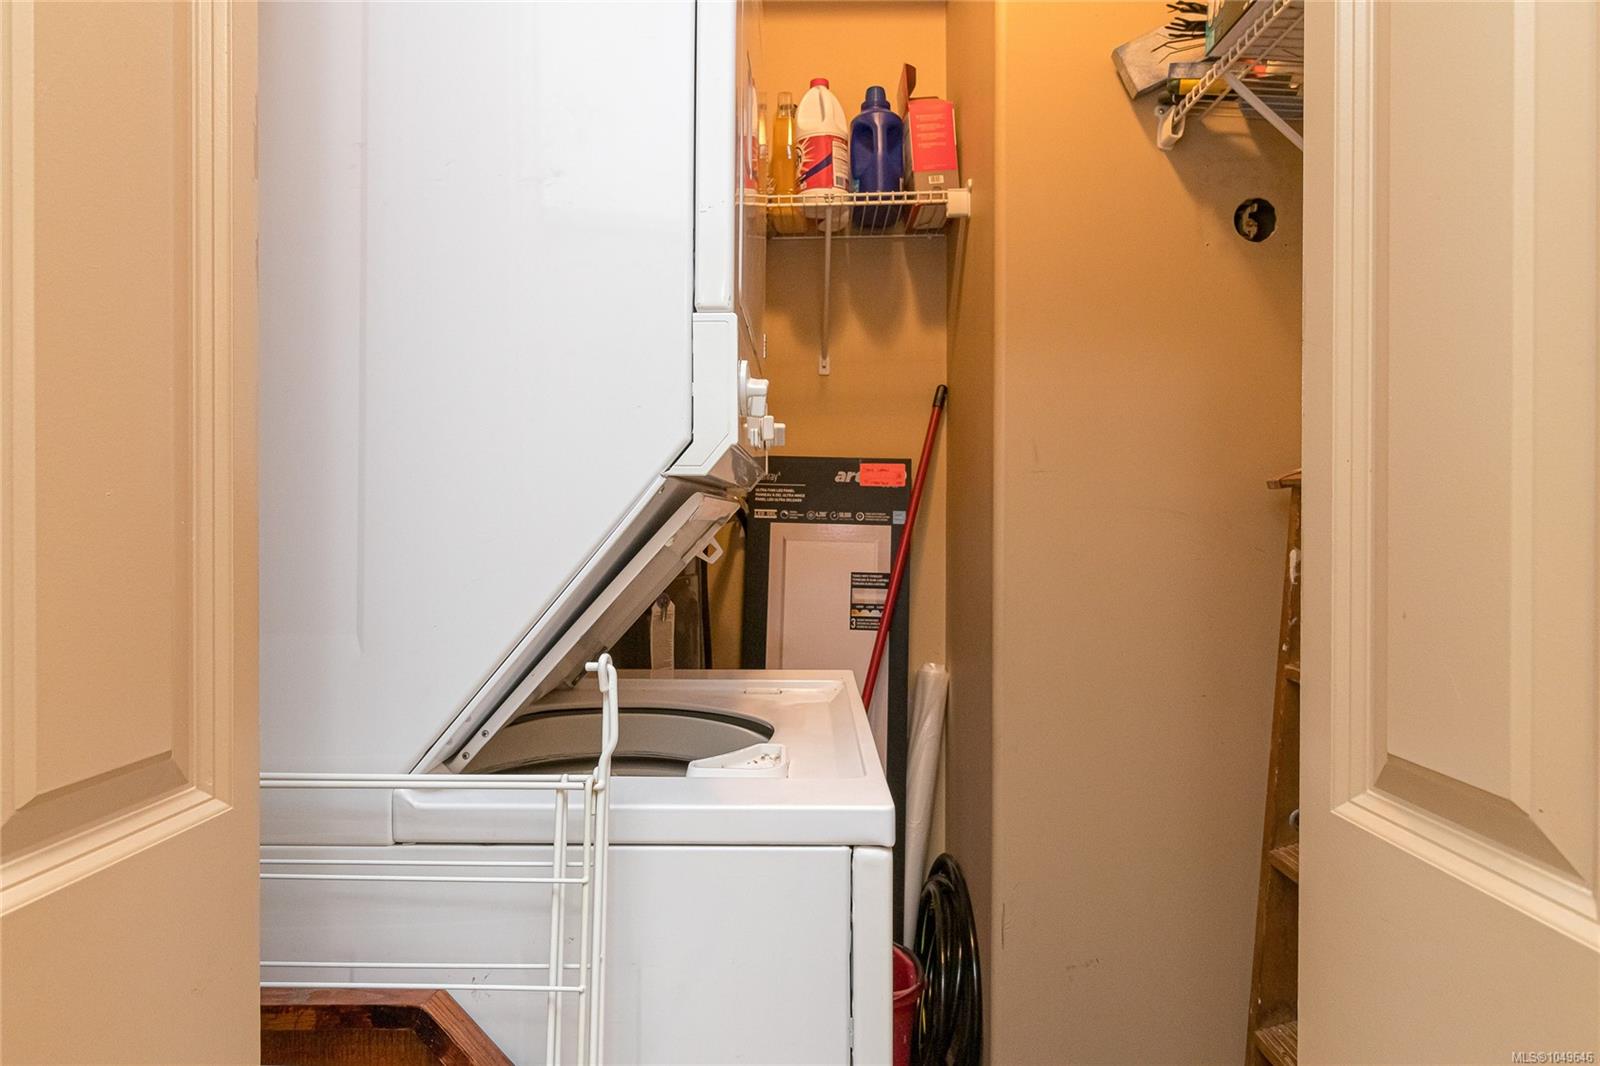
| Laundry | In Unit |
| Listed Date | Sep 14, 2026 |
| Ownership | Strata |
| Lot Size | 0.02 acres |
Rooms
| Room | Level | Dimensions | Description |
|---|---|---|---|
| Bathroom | Main level | 4-Piece | |
| Bedroom | Main level | 8\'11 x 12\'6 | |
| Den | Main level | 7\'9 x 8\'0 | |
| Dining room | Main level | 6\'6 x 6\'5 | |
| Ensuite | Main level | 4-Piece | |
| Entrance | Main level | 5\'10 x 12\'2 | |
| Kitchen | Main level | 10\'7 x 8\'6 | |
| Laundry room | Main level | 5\'4 x 5\'7 | |
| Living room | Main level | 10\'0 x 14\'11 | |
| Patio | Main level | 15\'8 x 12\'4 | |
| Primary Bedroom | Main level | 12\'10 x 9\'10 |
Building Details
| Heating | Baseboard heaters |
| Heating Fuel | Electric |
| Stories | -1 |
Parking
| Type | Spaces |
|---|---|
| Underground |
Additional Information
| Features | Irregular lot size |
| Community | Pets Allowed, Family Oriented |
| Land Size | 1039 sqft |
| Building Type | Apartment |
| Interior Size | 1039 sqft |
| Transaction | For sale |