Description
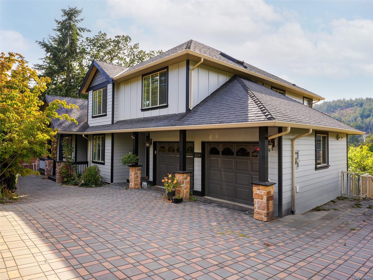
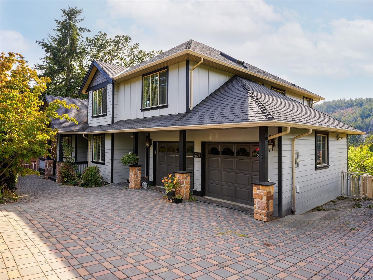
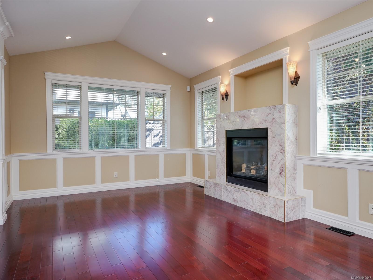
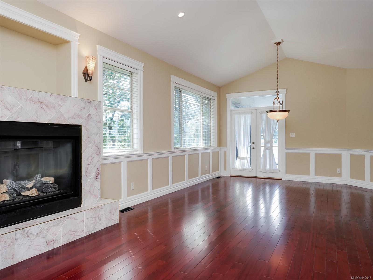
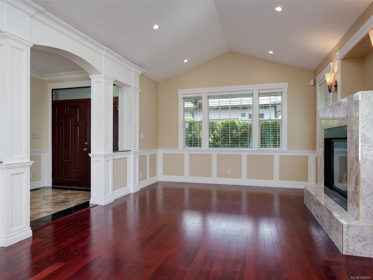
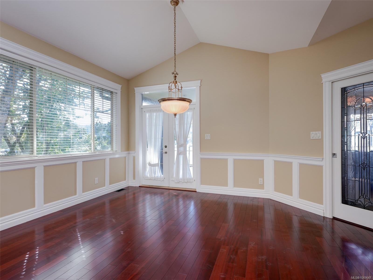
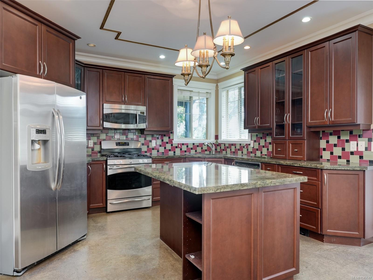
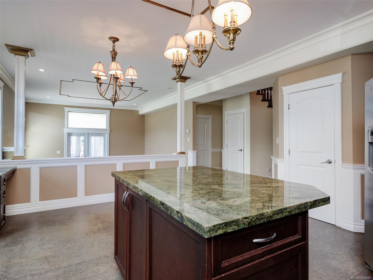
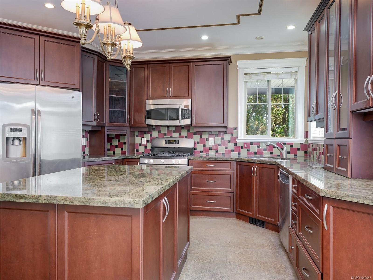
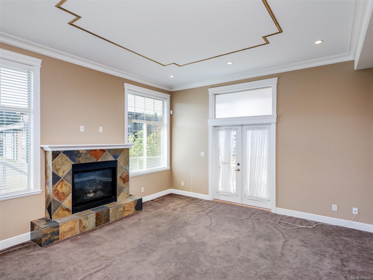
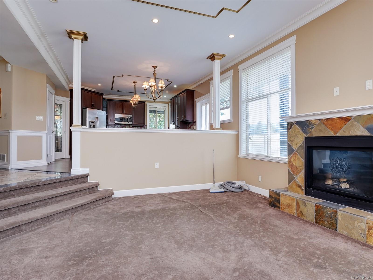
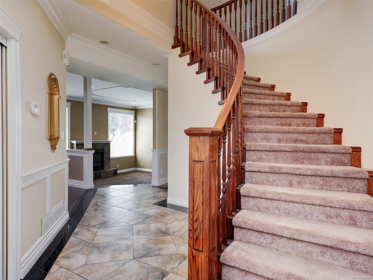
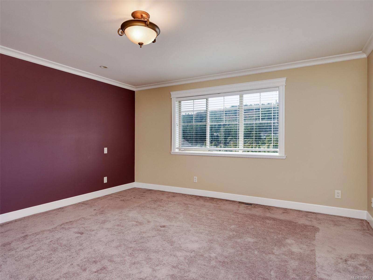
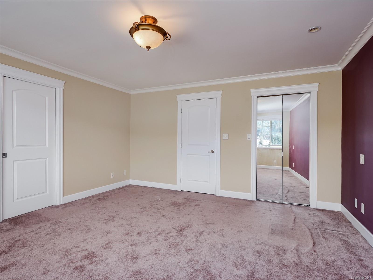
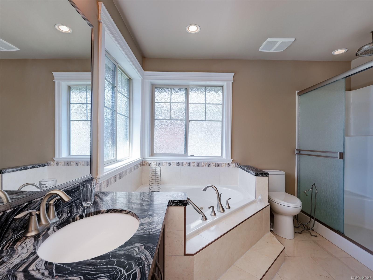
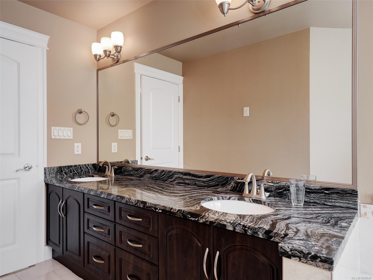
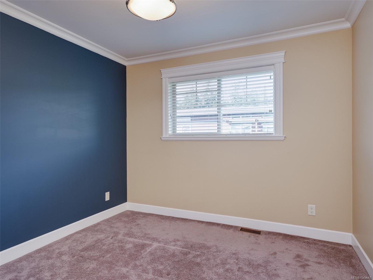
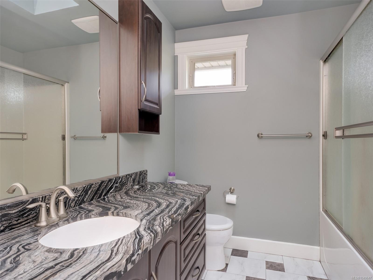
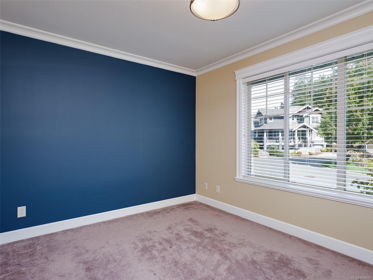
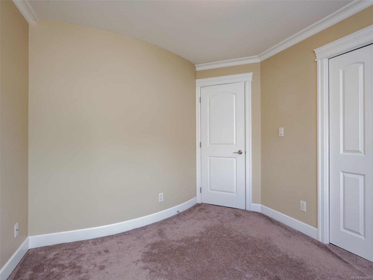
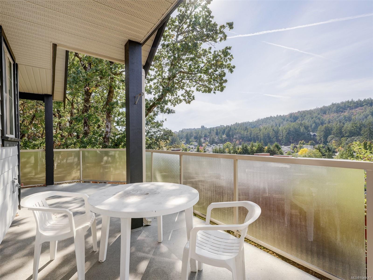
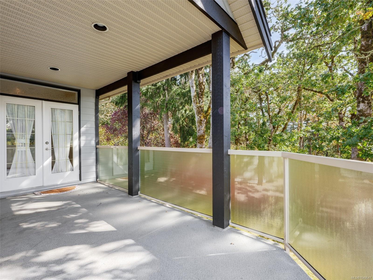
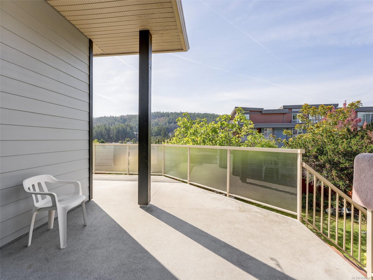
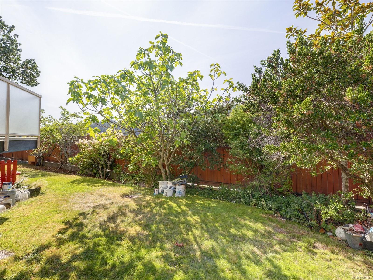
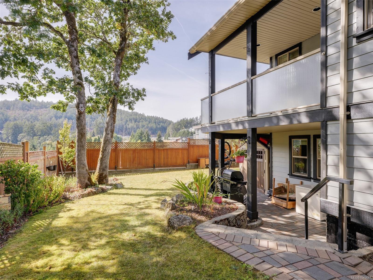
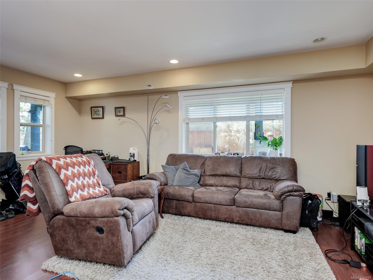
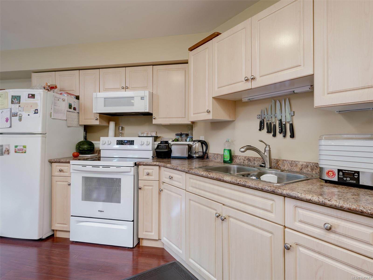
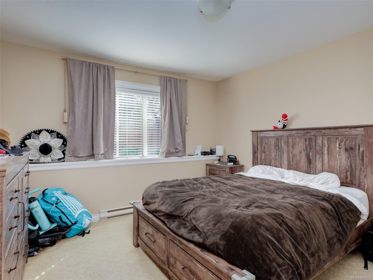
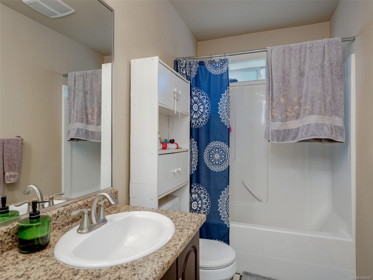
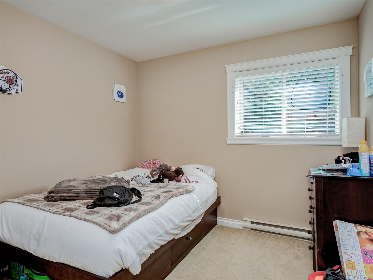
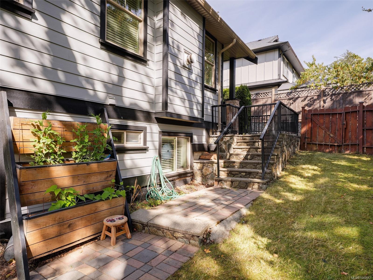
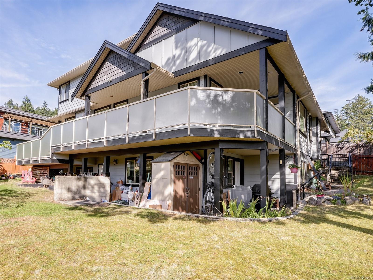
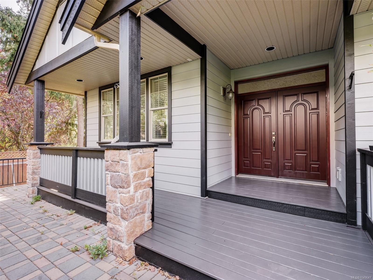
A rare offering in View Royal! Situated on a QUIET no through road, this spacious 2009 built home offers over 4,300 sq/ft of living space with 6 bedrooms + TWO dens and 4 bathrooms. Designed for families, the home features both formal and informal living and dining areas, providing exceptional space to gather, entertain and unwind. The self contained two bedroom suite with separate laundry offers the flexibility to become a THREE bedroom suite for even greater income potential. Enjoy year round comfort with a heat pump, plus fresh paint, plenty of parking and impressive views from the home’s elevated position. Set on a generous 8,300 sq/ft lot within walking distance of parks, trails, Thetis Lake, Juan de Fuca Recreation Centre, a local seniors’ centre offering a variety of activities, coffee shops, everyday amenities, and recreation. An incredibly versatile home offering space, income potential and convenience in View Royal!
Property Details
| Property Type | Residential |
| Property Sub Type | Single Family Detached |
| Listing ID | 1049647 |
| Status | Active |
| City | View Royal |
| Area | View Royal |
| Sub-Area | VR Six Mile |
| Postal Code | V9B 0E2 |
| Property Taxes | $6,815.32 (2026) |
| Strata/Maintenance Fee | $50.00 / Monthly |
| Garage Spaces | 2 |
| Parking Total | 6 |
| Facing | East |
| Water | Municipal |
| Sewer | Sewer Connected |
| Heating | Electric,Heat Pump,Natural Gas |
| Cooling | Air Conditioning |
| Fireplaces | 1 |
| Fireplace Type | Gas |
| Appliances | Dishwasher,Dryer,Freezer,Microwave,Oven/Range Gas,Range Hood,Refrigerator |
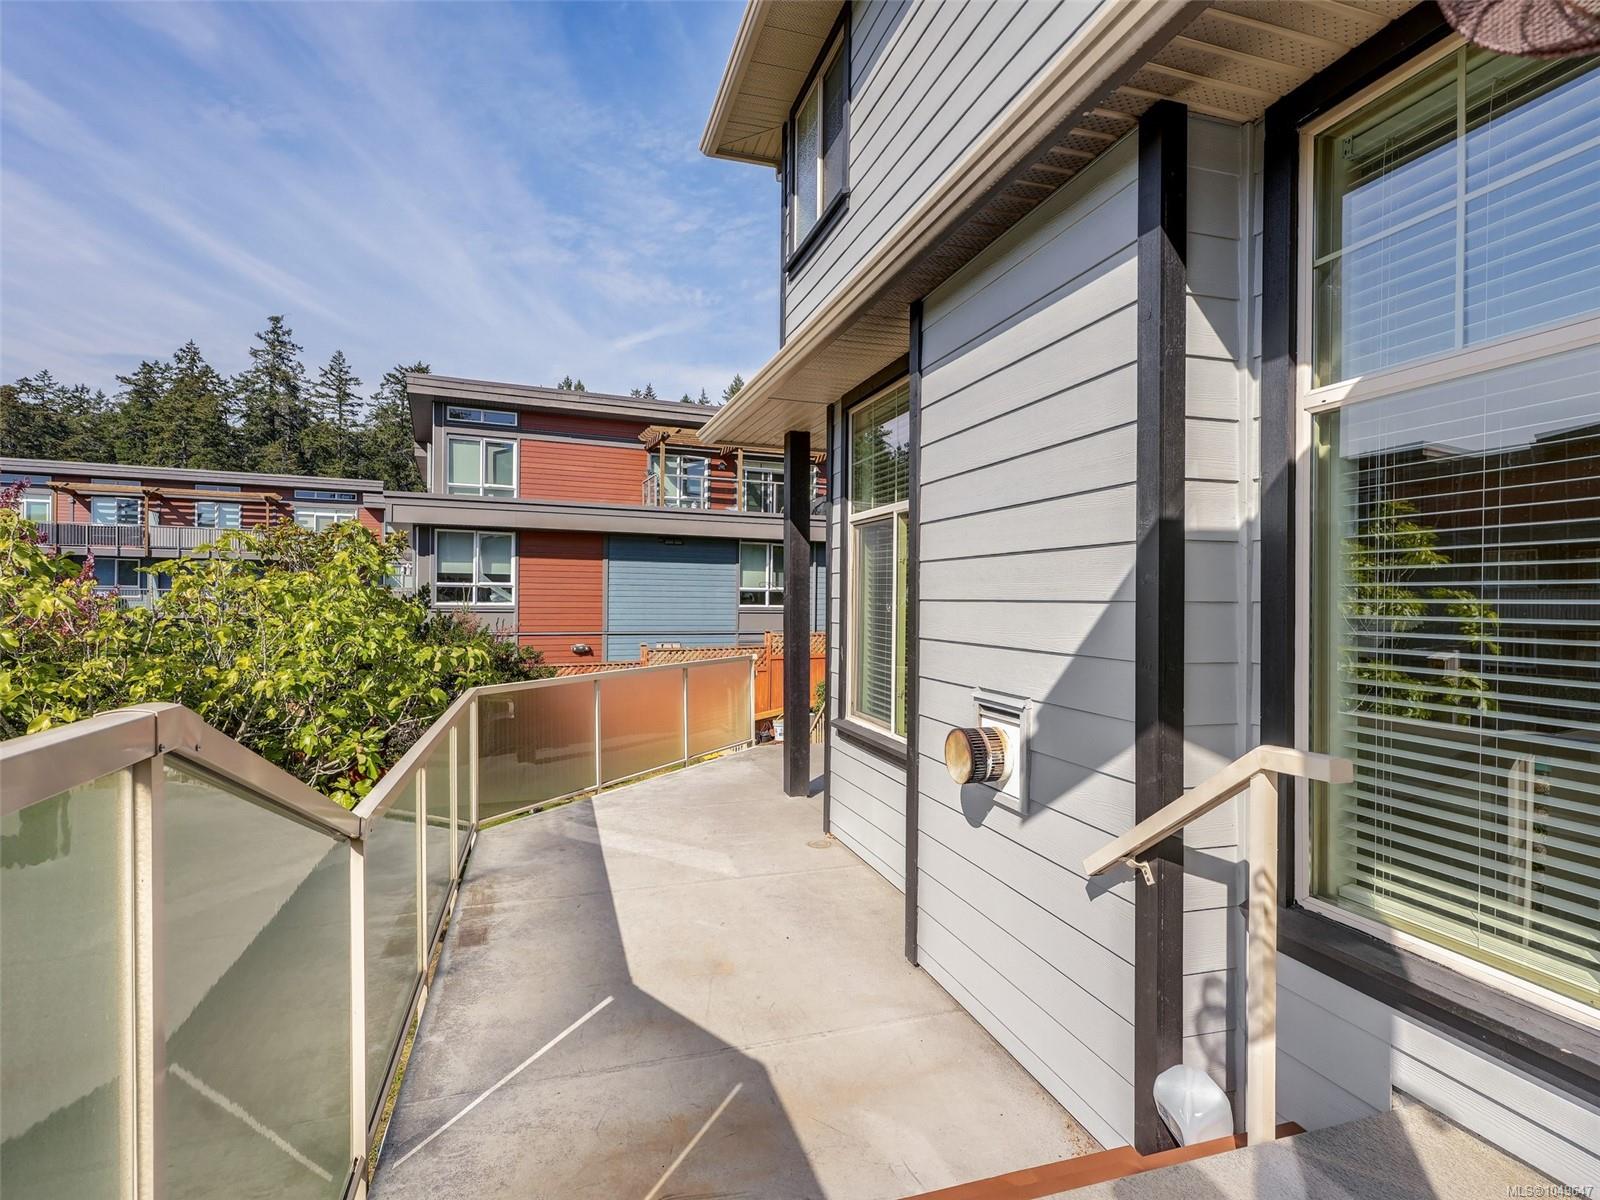
| Exterior Features | Balcony/Patio,Fenced,Fencing: Full,Garden,Sprinkler System |
| Construction | Shingle-Other,Vinyl Siding,Wood |
| Roof | Asphalt Shingle |
| Foundation | Poured Concrete |
| Basement | Finished |
| Laundry | In House |
| Listed Date | Sep 14, 2026 |
| Ownership | Strata |
| Lot Size | 0.19 acres |
Rooms
| Room | Level | Dimensions | Description |
|---|---|---|---|
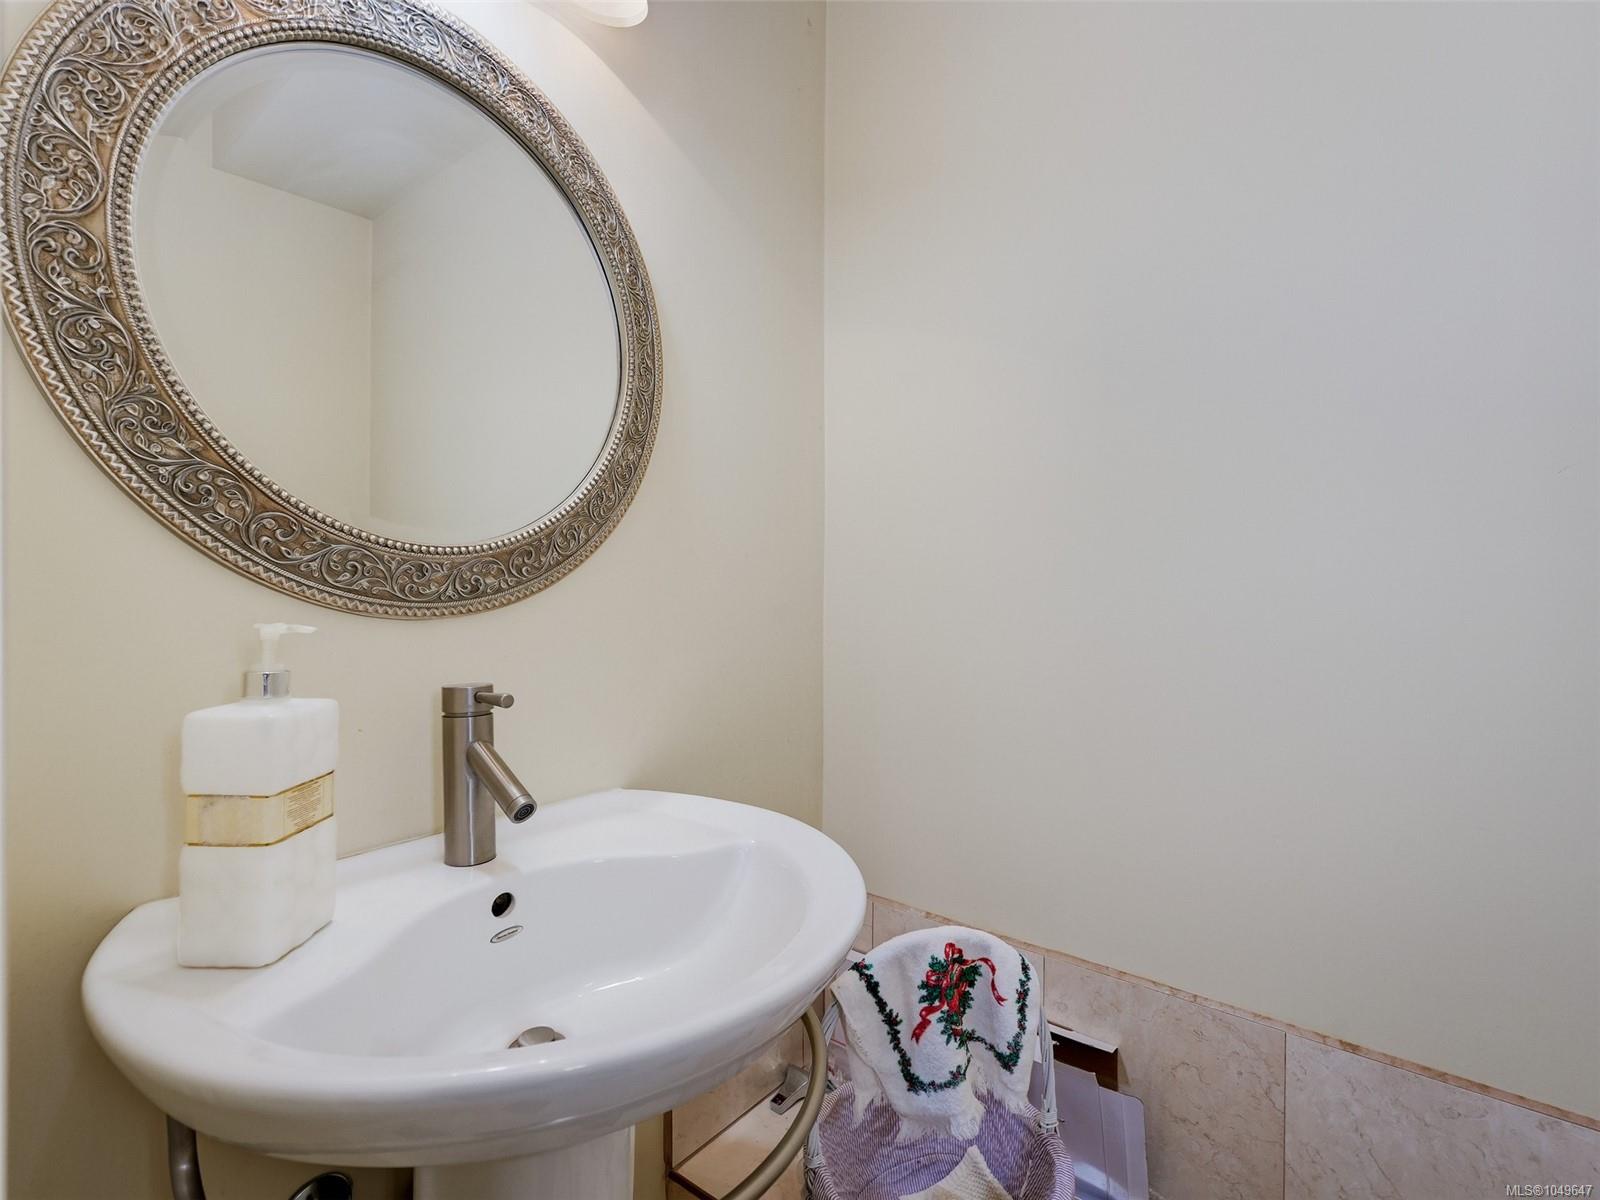
| Bathroom | Main level | 2-Piece | |
| Den | Main level | 10\'6 x 9\'10 | |
| Dining room | Main level | 17\'4 x 11\'3 | |
| Eating area | Main level | 15\'1 x 7\'5 | |
| Entrance | Main level | 11\'8 x 7\'4 | |
| Family room | Main level | 17\'2 x 15\'4 | |
| Kitchen | Main level | 11\'7 x 11\'6 | |
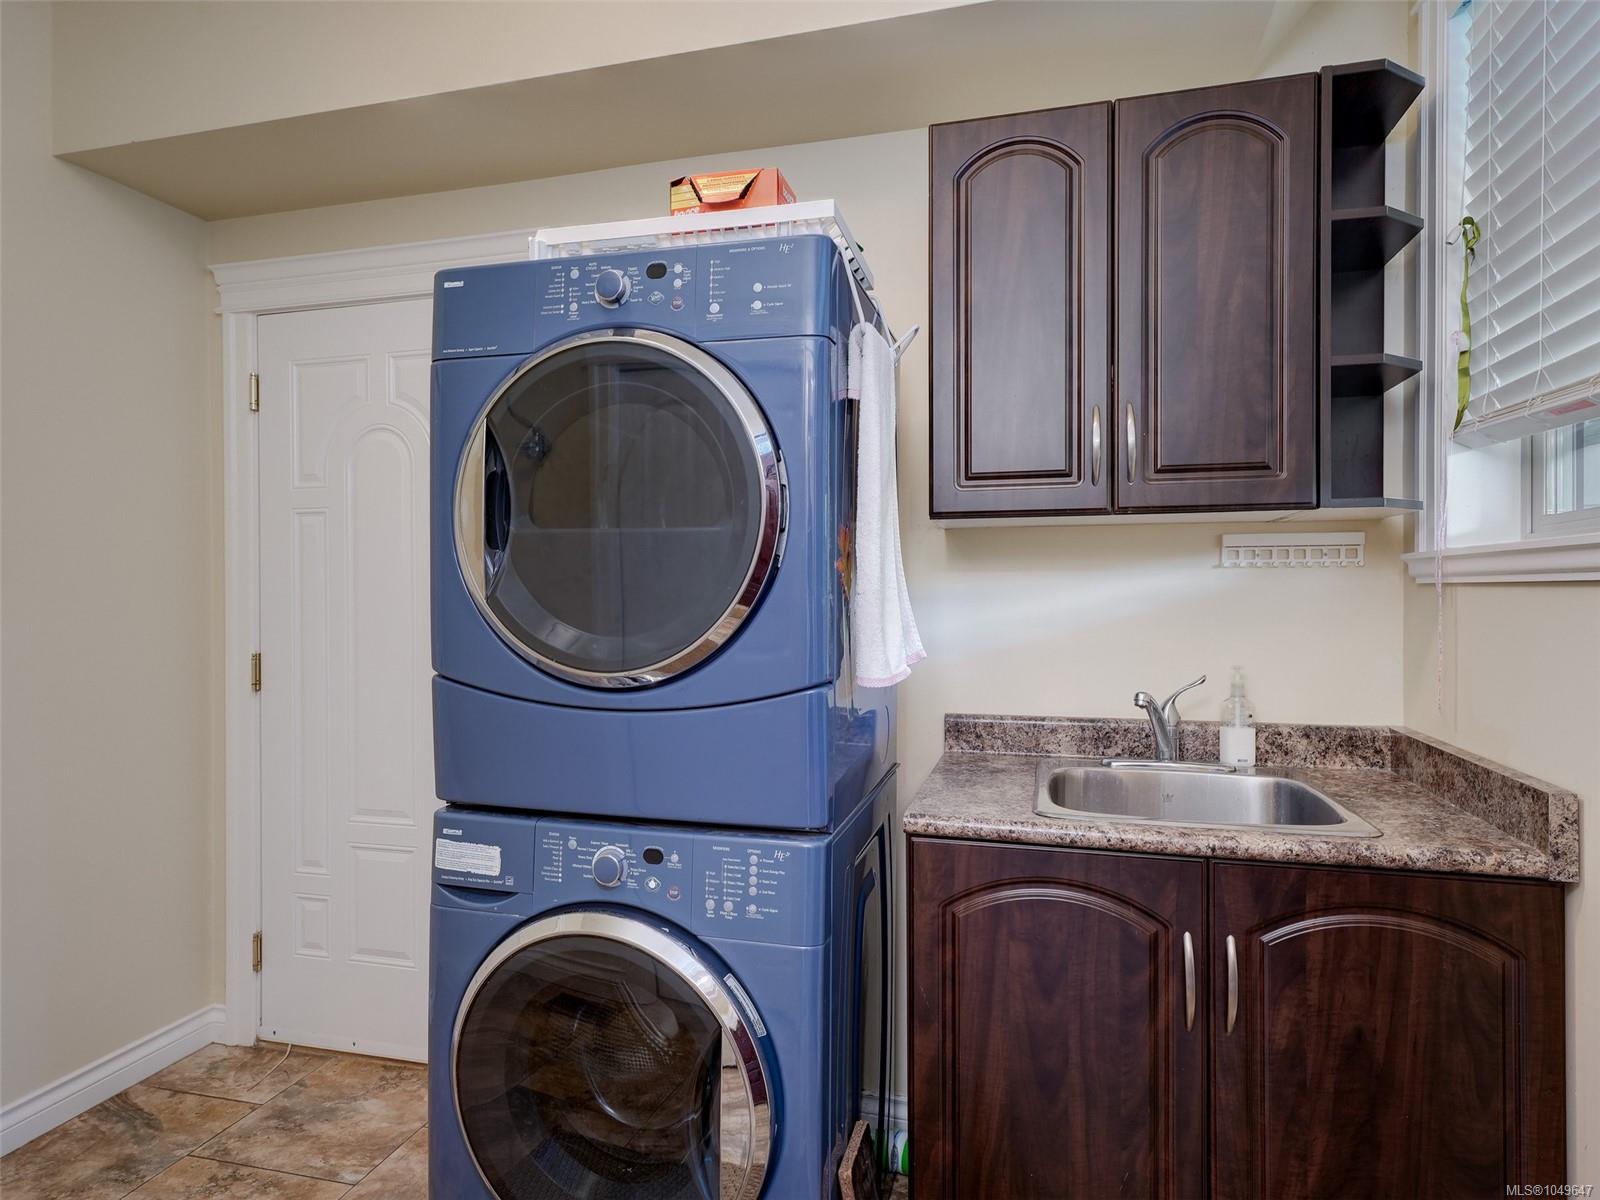
| Laundry room | Main level | 9\'11 x 7\'3 | |
| Living room | Main level | 16\'8 x 12\'10 | |
| Pantry | Main level | 4\'6 x 4\'0 | |
| Porch | Main level | 21\'1 x 4\'0 |
Building Details
| Heating | Heat Pump |
| Heating Fuel | Electric, Natural gas |
| Stories | -1 |
Parking
| Type | Spaces |
|---|---|
| Carport |
Additional Information
| Features | Cul-de-sac, Other |
| Community | Pets Allowed, Family Oriented |
| View | Mountain view, Valley view |
| Land Size | 8300 sqft |
| Land Access | Road access |
| Building Type | House |
| Interior Size | 4303 sqft |
| Transaction | For sale |