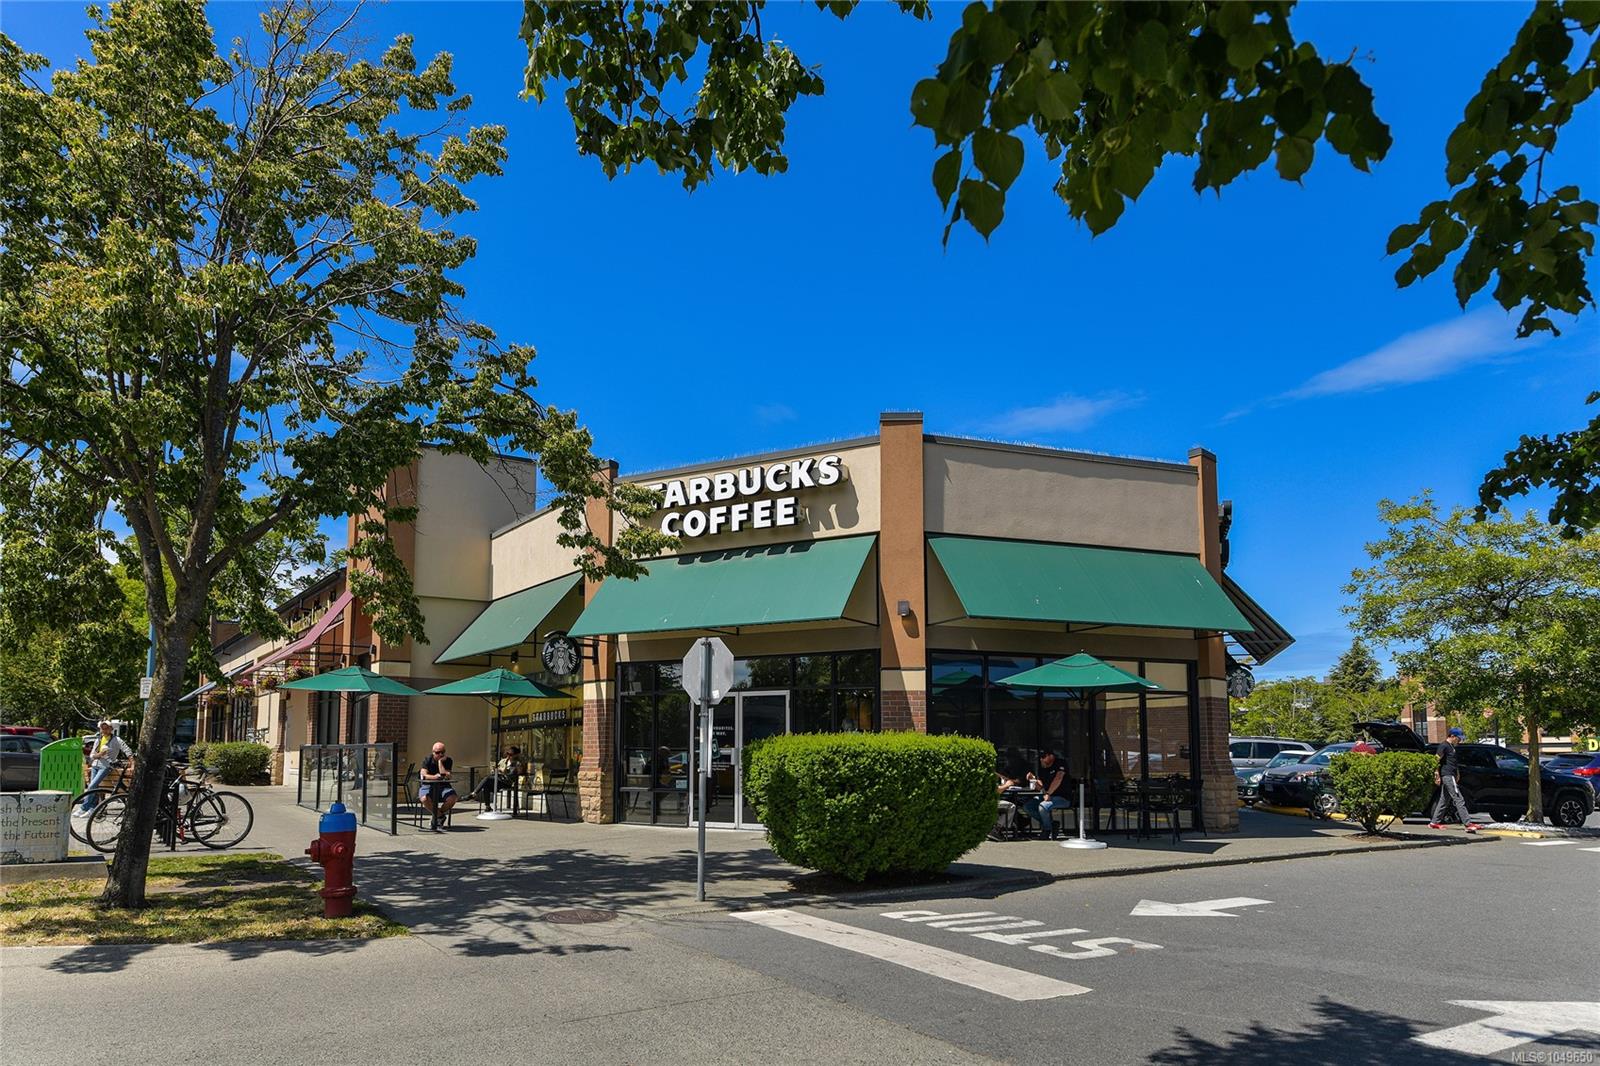
Description
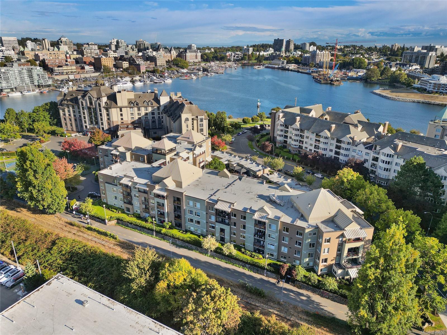
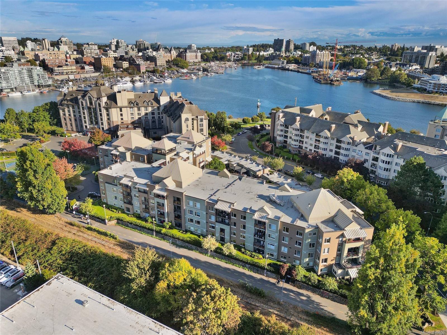
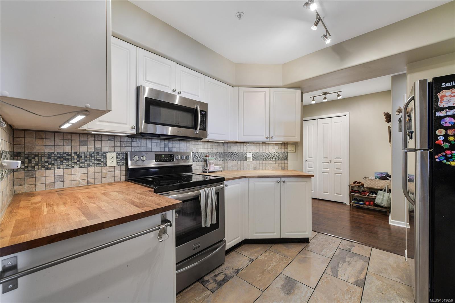
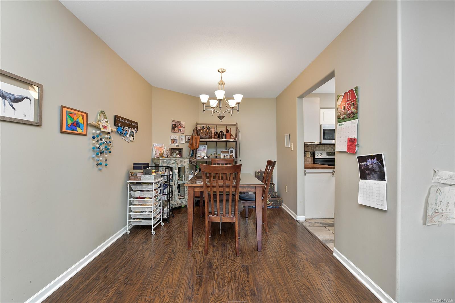
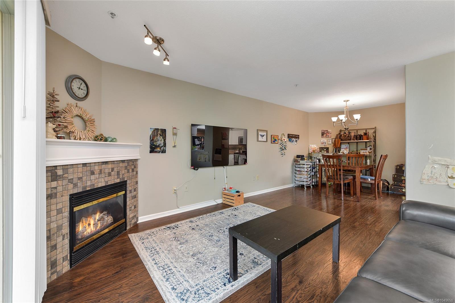
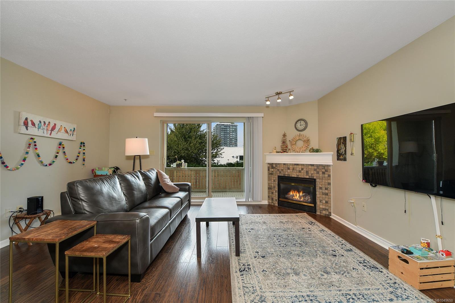
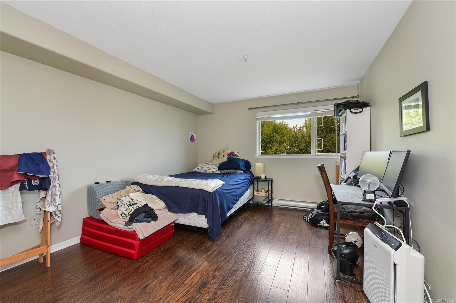
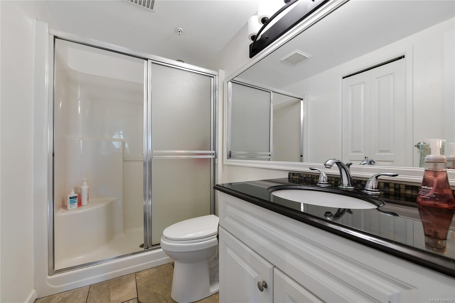
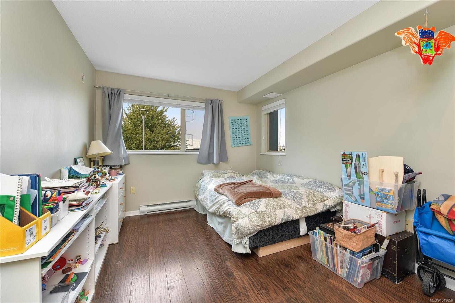
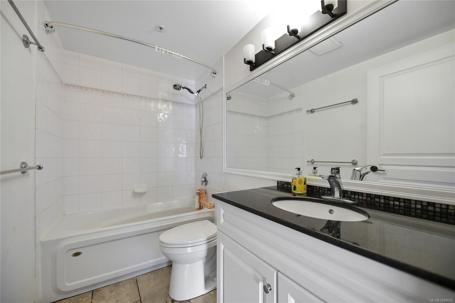
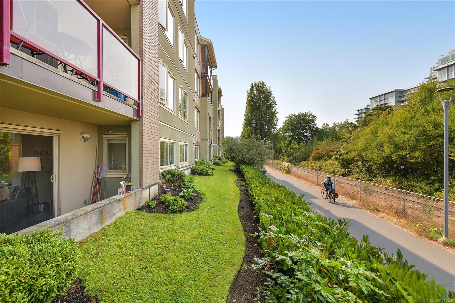
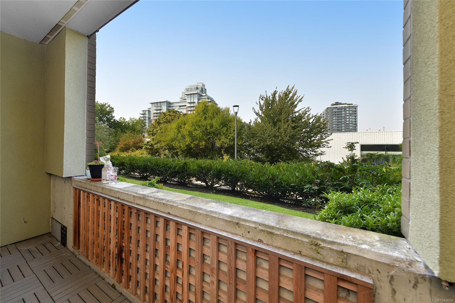
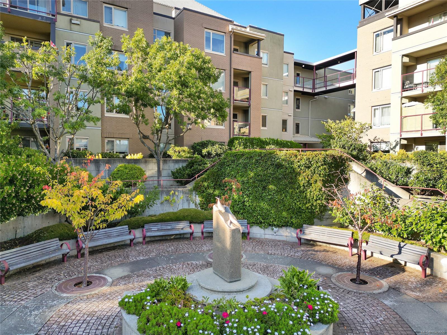
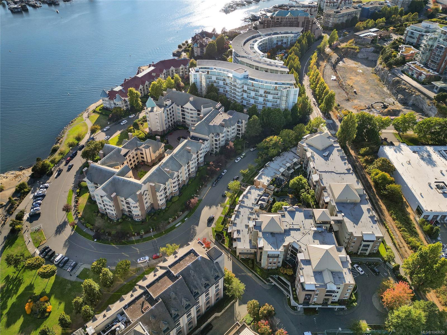
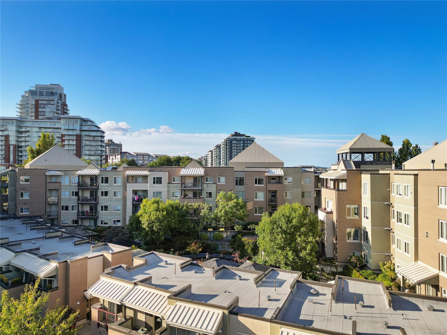
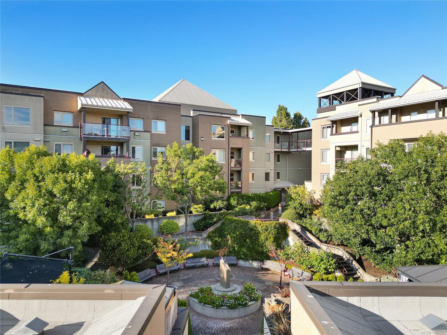
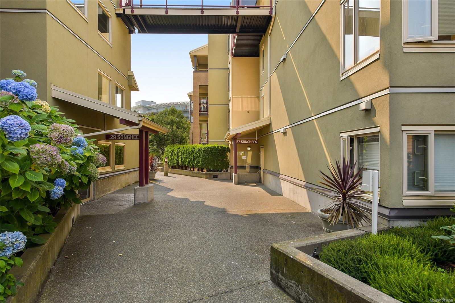
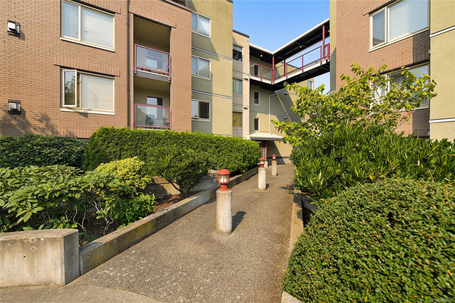
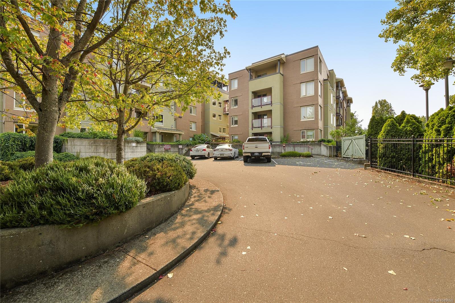
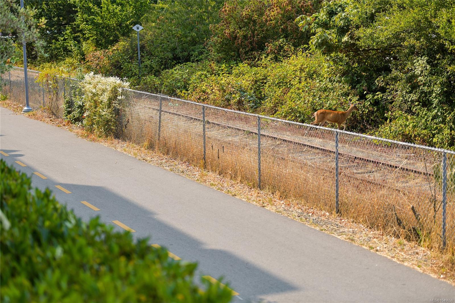
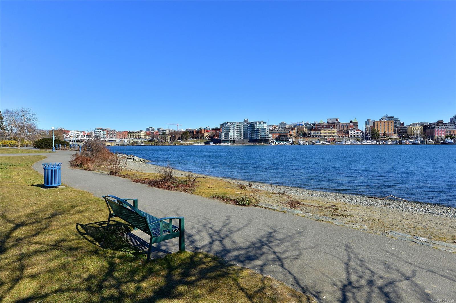
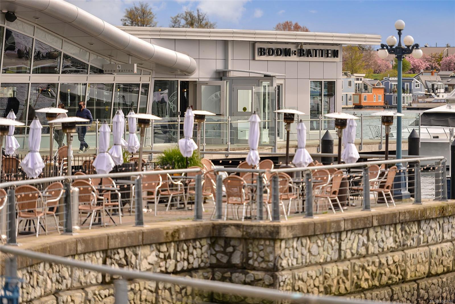
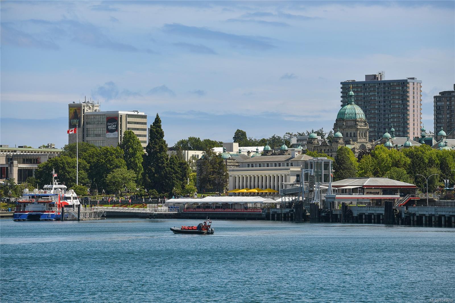
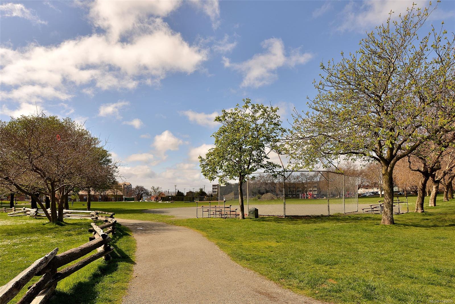
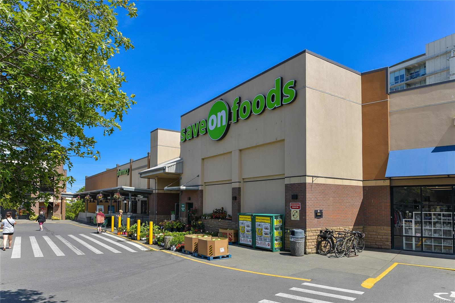
Welcome to 108-27 Songhees Rd, ideally situated in Victoria’s sought after Songhees waterfront community. This spacious ground floor 2bed/2bath home offers an exceptional blend of comfort, convenience & West Coast lifestyle. The well designed living & dining areas offer comfortable spaces for everyday living & entertaining, complemented by a cozy gas fireplace. The primary bedroom offers generous closet space & a full ensuite, while the second bedroom provides flexibility for guests, a home office or add. living space. Secure underground parking & separate storage add everyday convenience, with water & gas included in the strata fees. Just steps from the scenic Songhees Walkway, enjoy morning walks along the waterfront, cycling trails & beautiful Inner Harbour views. With downtown Victoria’s restaurants, cafés, shopping & entertainment only minutes away, this exceptional location offers the perfect balance of a peaceful waterfront community & vibrant urban living.
Property Details
| Property Type | Residential |
| Property Sub Type | Condo Apartment |
| Listing ID | 1049650 |
| Status | Active |
| City | Victoria |
| Area | Victoria West |
| Sub-Area | VW Songhees |
| Postal Code | V9A 7M6 |
| Property Taxes | $3,778.14 (2026) |
| Strata/Maintenance Fee | $612.01 / Monthly |
| Parking Total | 1 |
| Zoning | STR-1 |
| Facing | Northwest |
| Water | Municipal |
| Sewer | Sewer To Lot |
| Heating | Baseboard,Electric,Natural Gas |
| Fireplaces | 1 |
| Fireplace Type | Gas,Living Room |
| Appliances | Dishwasher,Dryer,Microwave,Refrigerator,Washer |
| Exterior Features | Balcony/Patio |
| Construction | Frame Wood,Stucco,Other |
| Roof | Tar/Gravel,See Remarks |
| Foundation | Poured Concrete |
| Laundry | In Unit |
| Listed Date | Sep 14, 2026 |
| Ownership | Strata |
| Lot Size | 0.02 acres |
Rooms
| Room | Level | Dimensions | Description |
|---|---|---|---|
| Bathroom | Main level | 3-Piece | |
| Bedroom | Main level | 14\'2 x 10\'1 | |
| Dining room | Main level | 10\'2 x 8\'8 | |
| Ensuite | Main level | 4-Piece | |
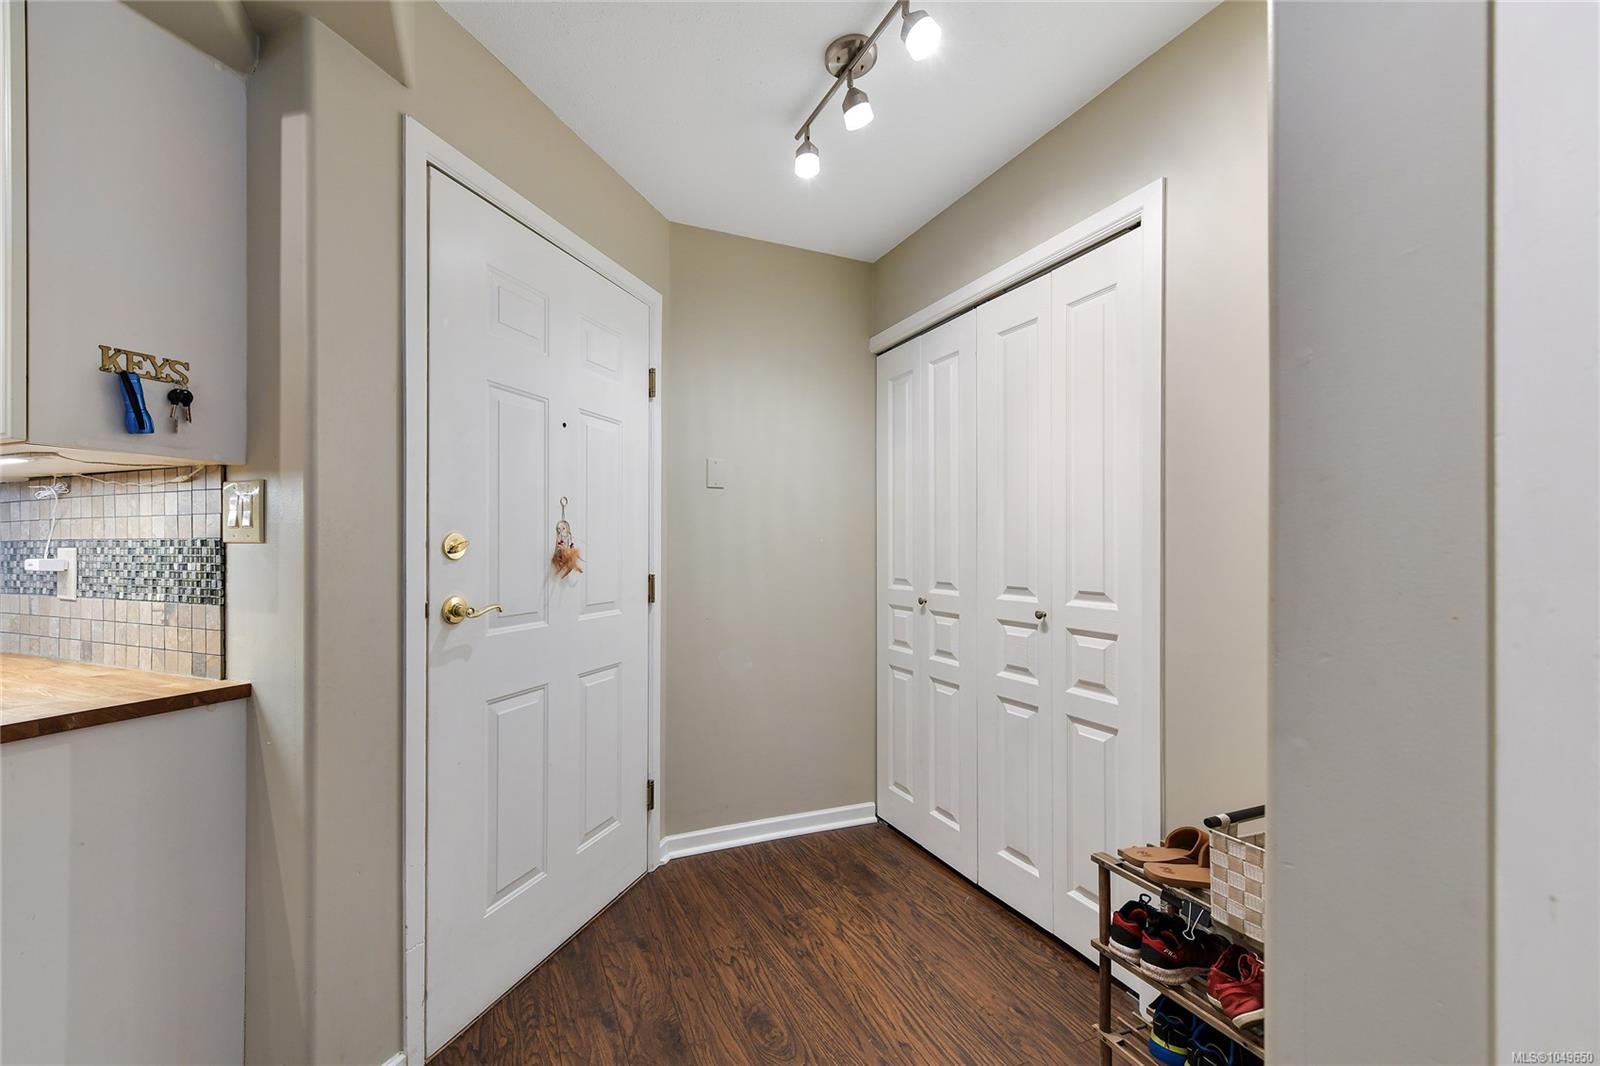
| Entrance | Main level | 10\'3 x 6\'5 | |
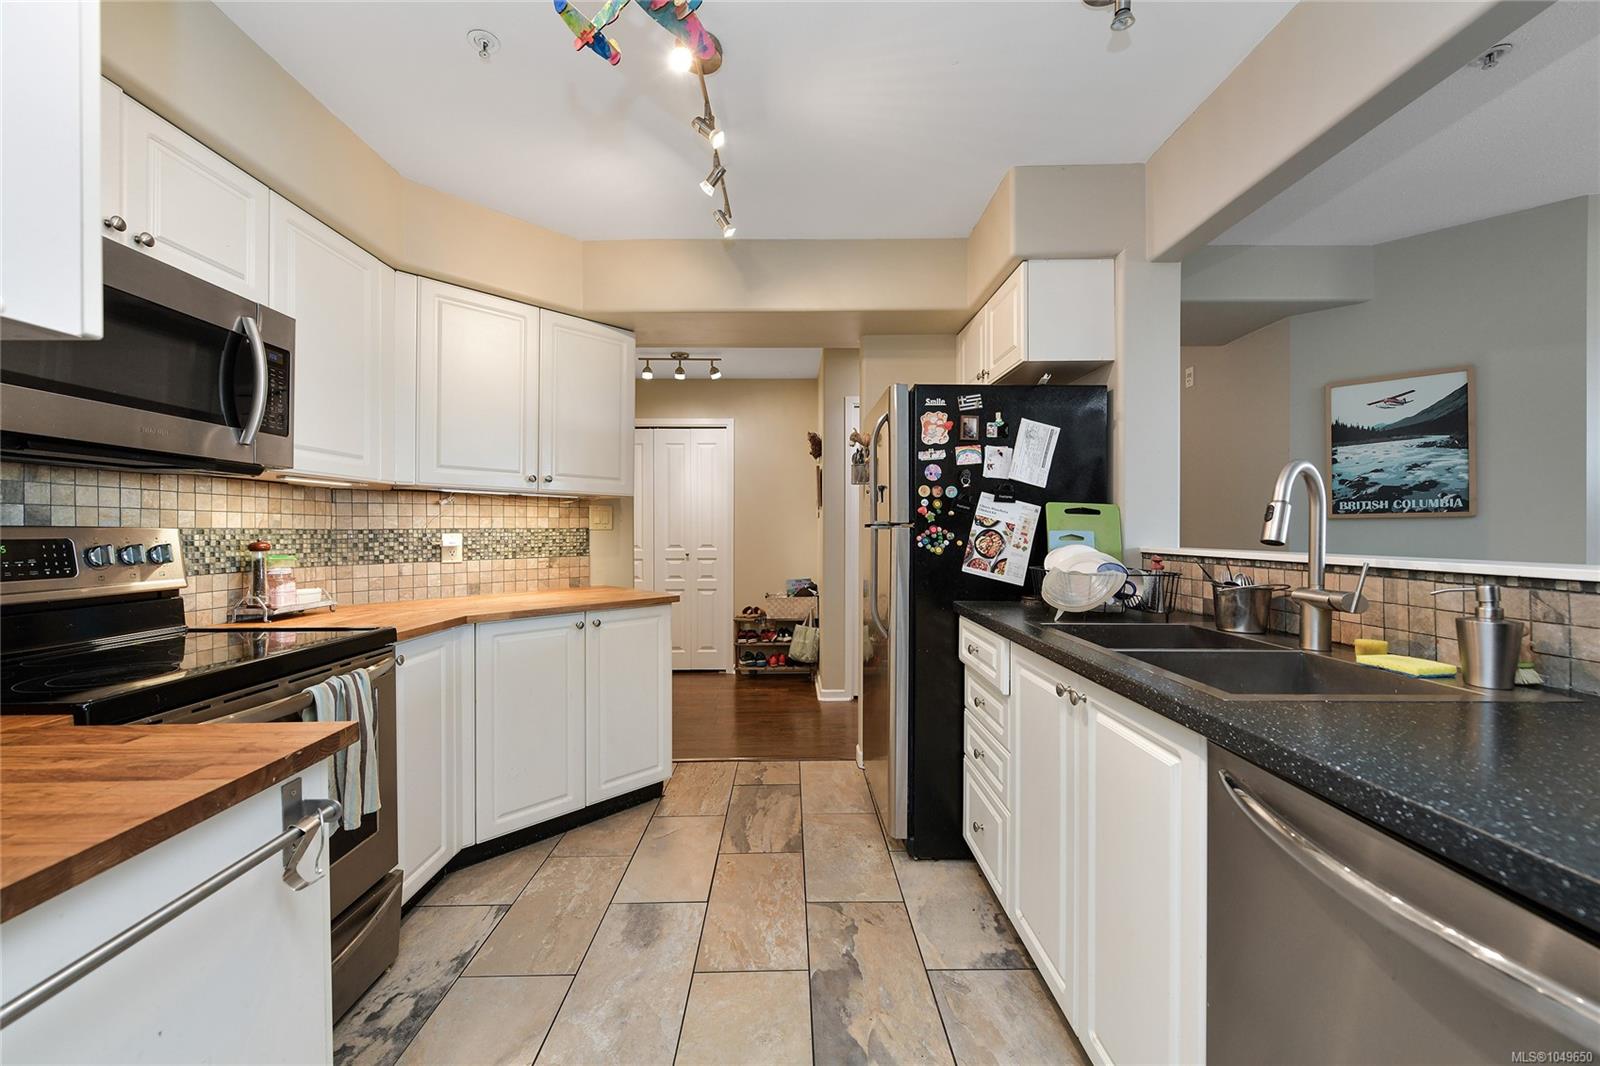
| Kitchen | Main level | 9\'8 x 9\'3 | |
| Living room | Main level | 16\'1 x 13\'6 | |
| Patio | Main level | Measurements not available x 5 ft | |
| Primary Bedroom | Main level | 14\'2 x 11\'8 |
Building Details
| Heating | Baseboard heaters |
| Heating Fuel | Electric, Natural gas |
| Stories | -1 |
| Appliances | Dishwasher, Dryer, Microwave, Refrigerator, Washer |
Additional Information
| Features | Irregular lot size, Other, Marine Oriented |
| Community | Pets Allowed With Restrictions, Family Oriented |
| Land Size | 1152 sqft |
| Building Type | Apartment |
| Interior Size | 1073 sqft |
| Transaction | For sale |