Description
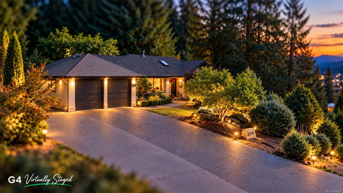
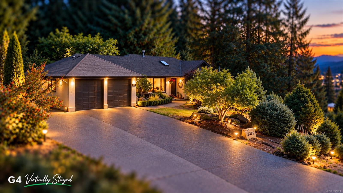
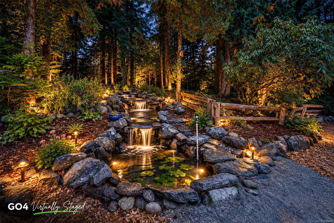
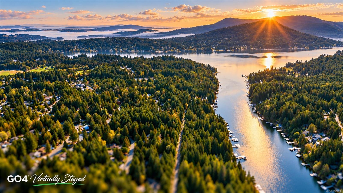
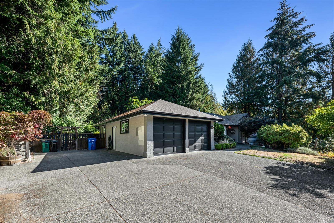
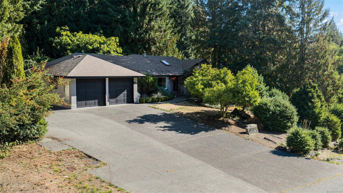
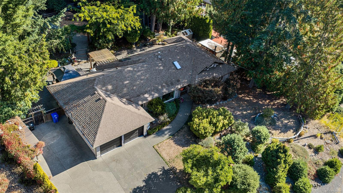
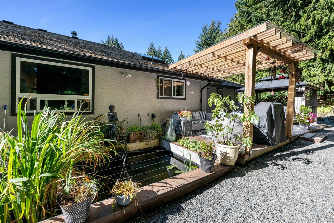
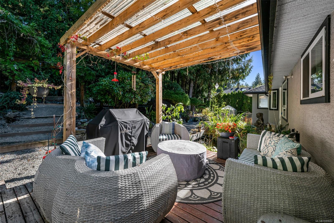
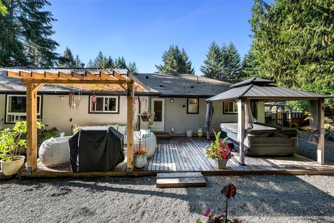
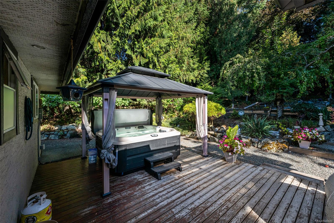
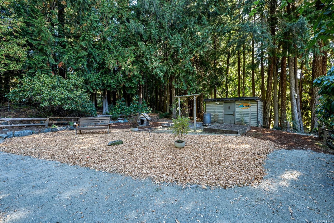
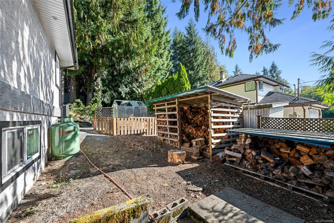
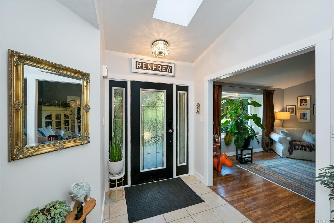
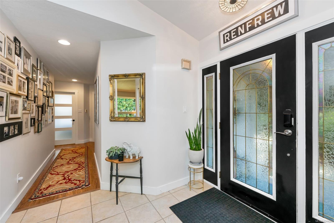
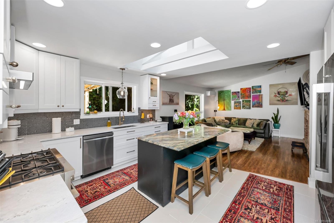
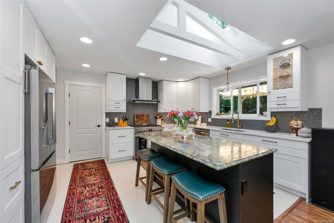
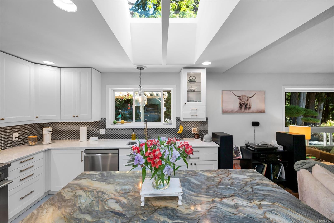
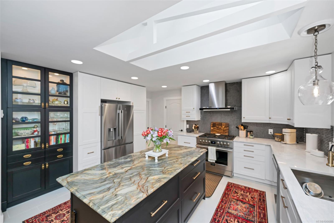
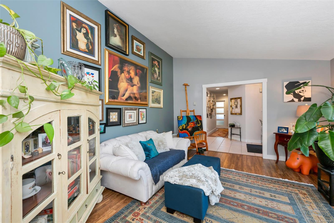
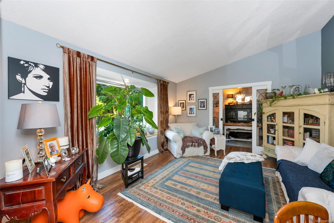
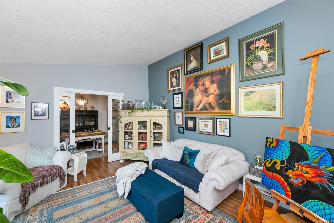
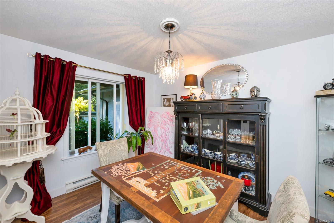
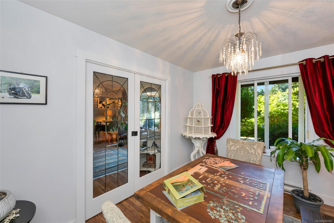
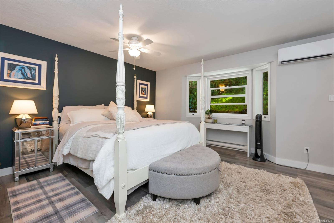
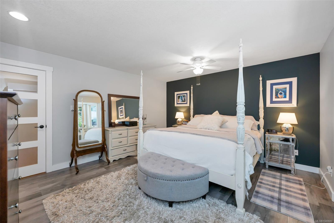
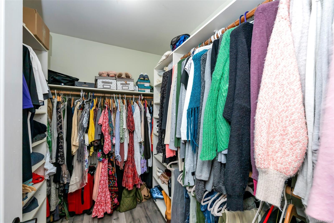
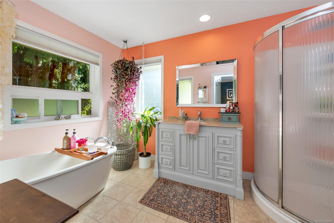
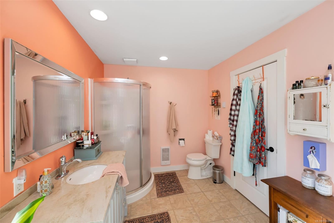
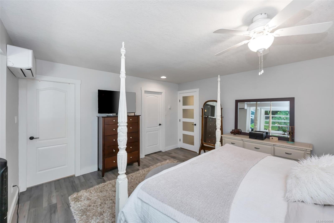
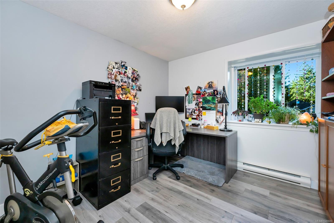
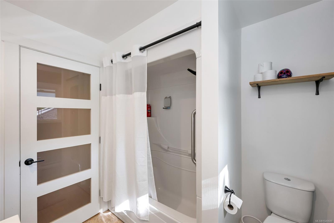
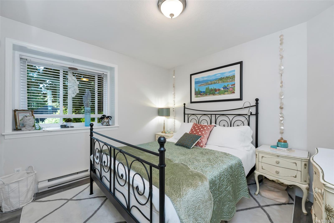
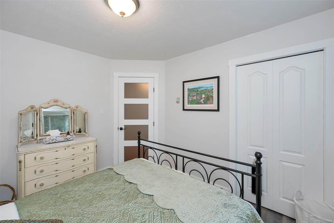
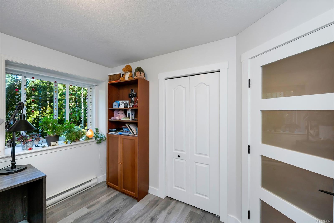
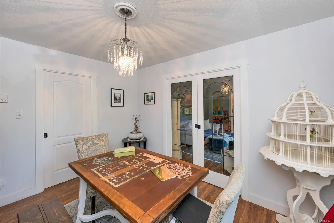
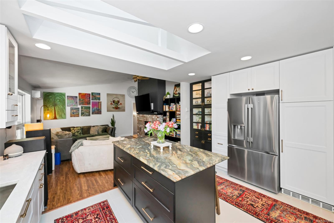
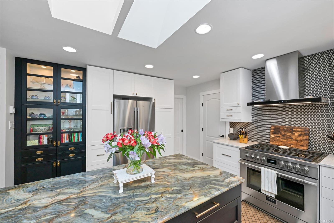
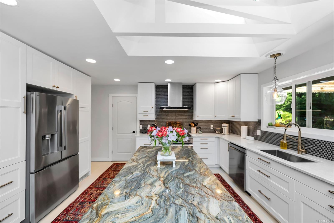
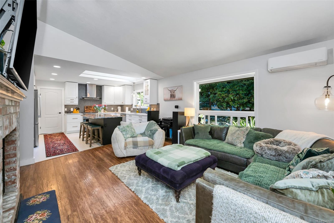
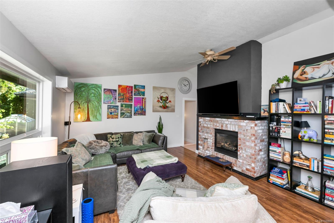
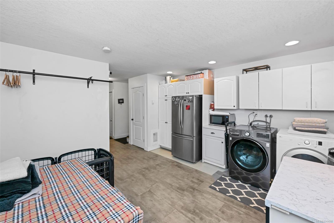
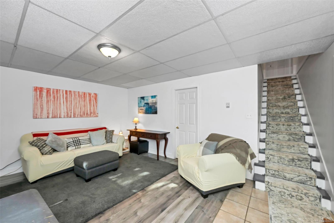
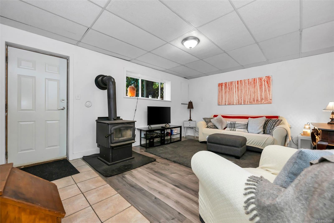
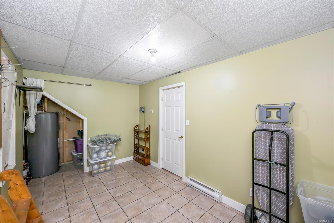
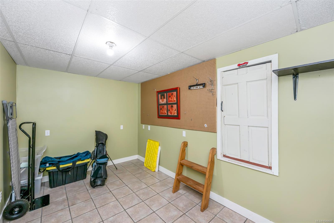
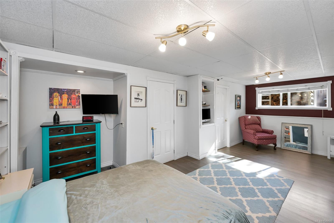
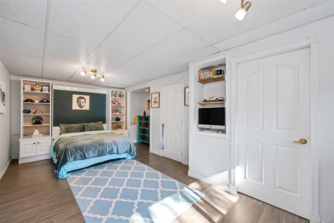
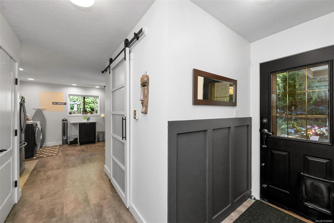
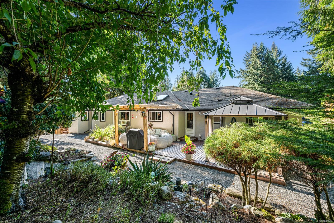
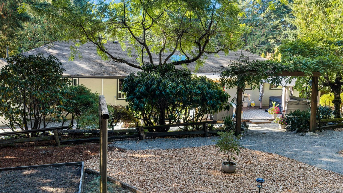
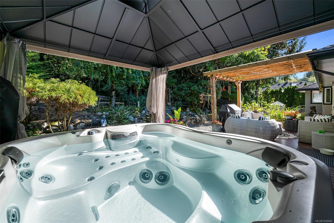
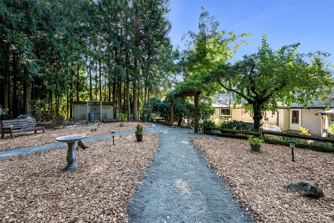
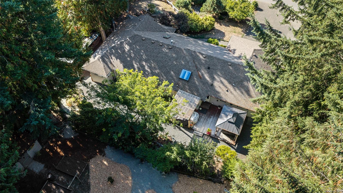
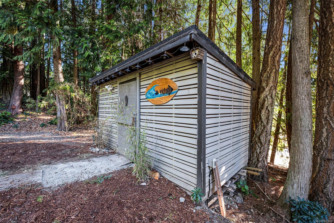
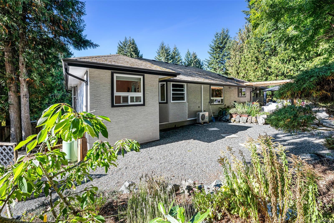
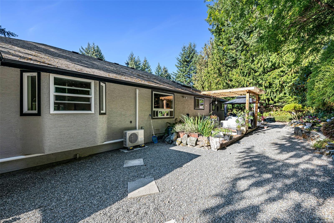
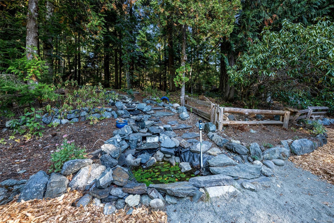
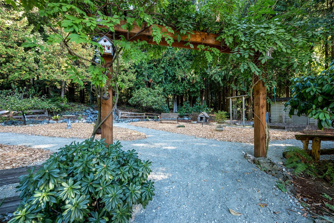
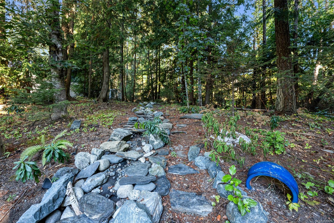
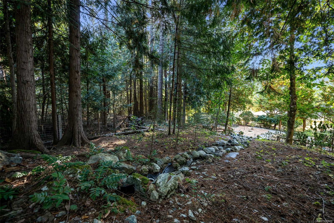
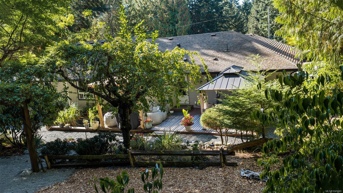
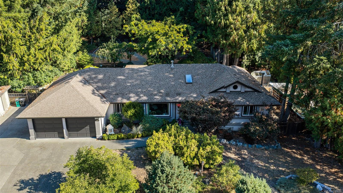
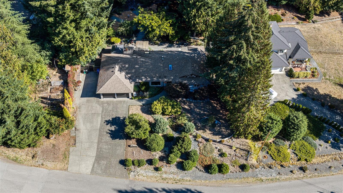
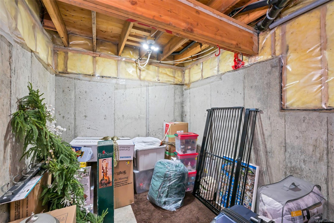
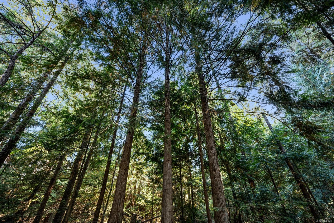
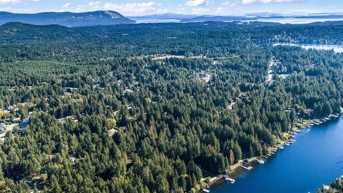
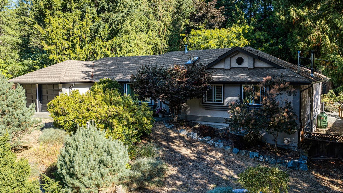
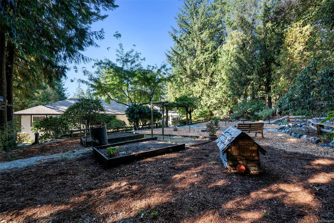
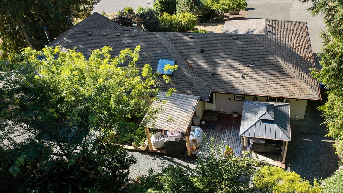
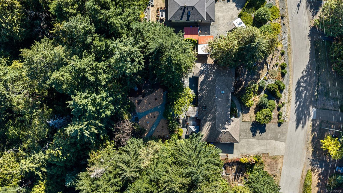
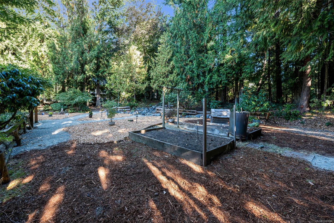
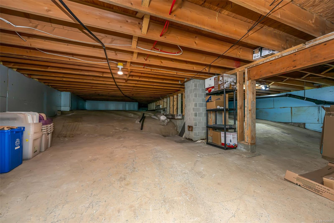
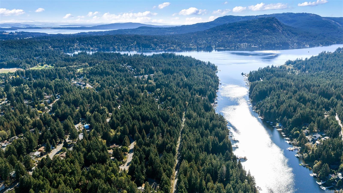
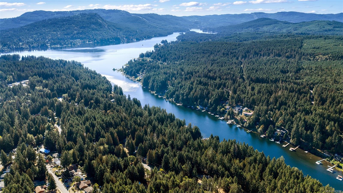
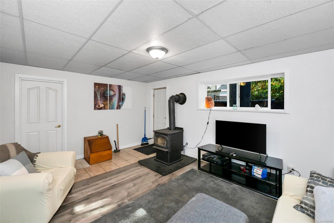
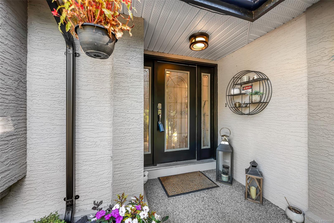
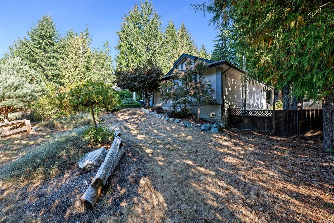
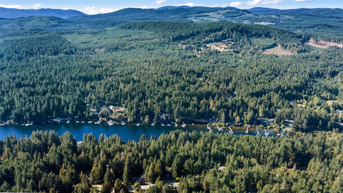
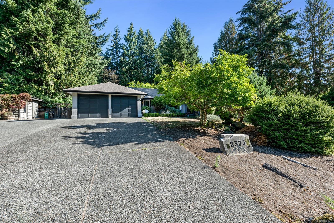
Introducing a rare blend of modern luxury, privacy, and nature just moments from Shawnigan Lake. This 4-bed, 3-bath home features main-level living with a versatile two-level space. Set on a quiet cul-de-sac and backing onto a large forested area, it offers exceptional privacy and serenity. The 2025 chef’s kitchen boasts high end finishings and a dramatic 4 foot skylight flooding the space with light. The primary suite overlooks the park-like yard and includes a walk-in closet and ensuite with soaker tub. Downstairs: bonus family room, extra bedroom, and ample storage easily suited for an Airbnb or mortgage helper, complete with a cozy wood stove. Outside, enjoy your private oasis with pergola, koi pond, hot tub, and greenspace backdrop—perfect for entertaining or relaxing. Steps to Shawnigan Lake for endless activities, plus parks and amazing schools. Recent upgrades include heat pump, vinyl windows, natural gas, and more.
Property Details
| Property Type | Residential |
| Property Sub Type | Single Family Detached |
| Listing ID | 1049680 |
| Status | Active |
| City | Shawnigan Lake |
| Area | Malahat & Area |
| Sub-Area | ML Shawnigan |
| Postal Code | V8H 2E7 |
| Property Taxes | $5,608.00 (2025) |
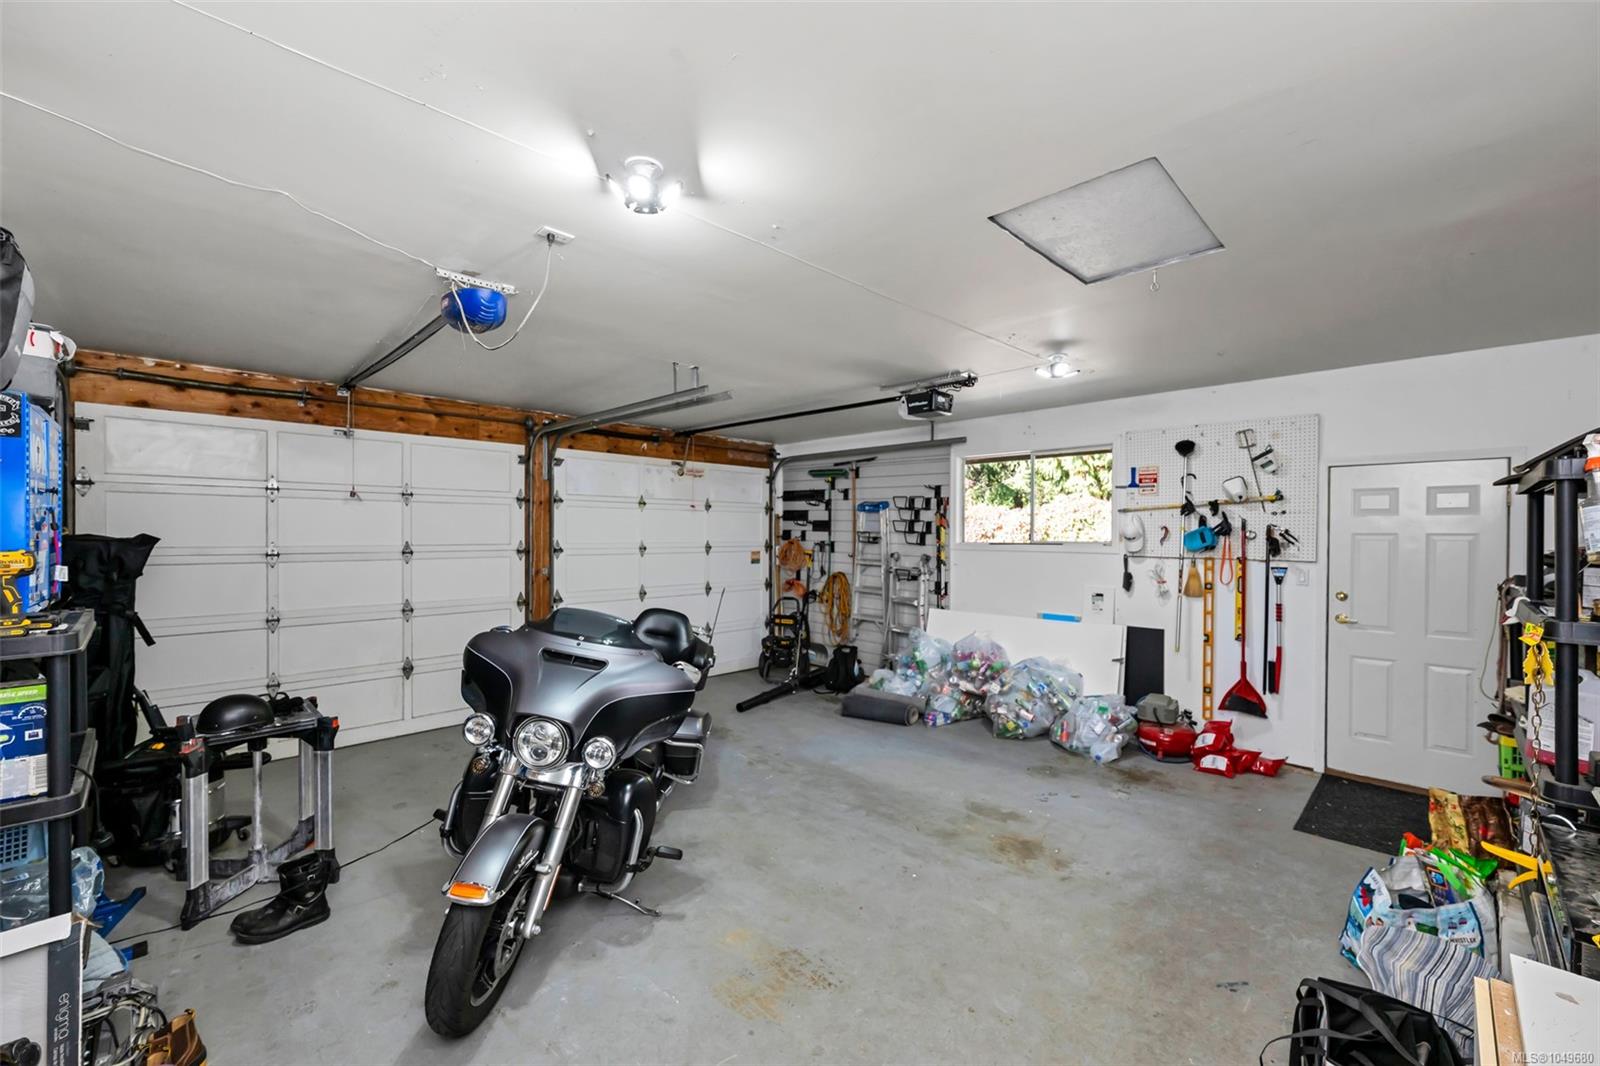
| Garage Spaces | 3 |
| Parking Total | 8 |
| Facing | Southwest |
| Water | Municipal |
| Sewer | Septic System |
| Heating | Baseboard,Electric,Heat Pump,Propane,Wood |
| Cooling | Air Conditioning |
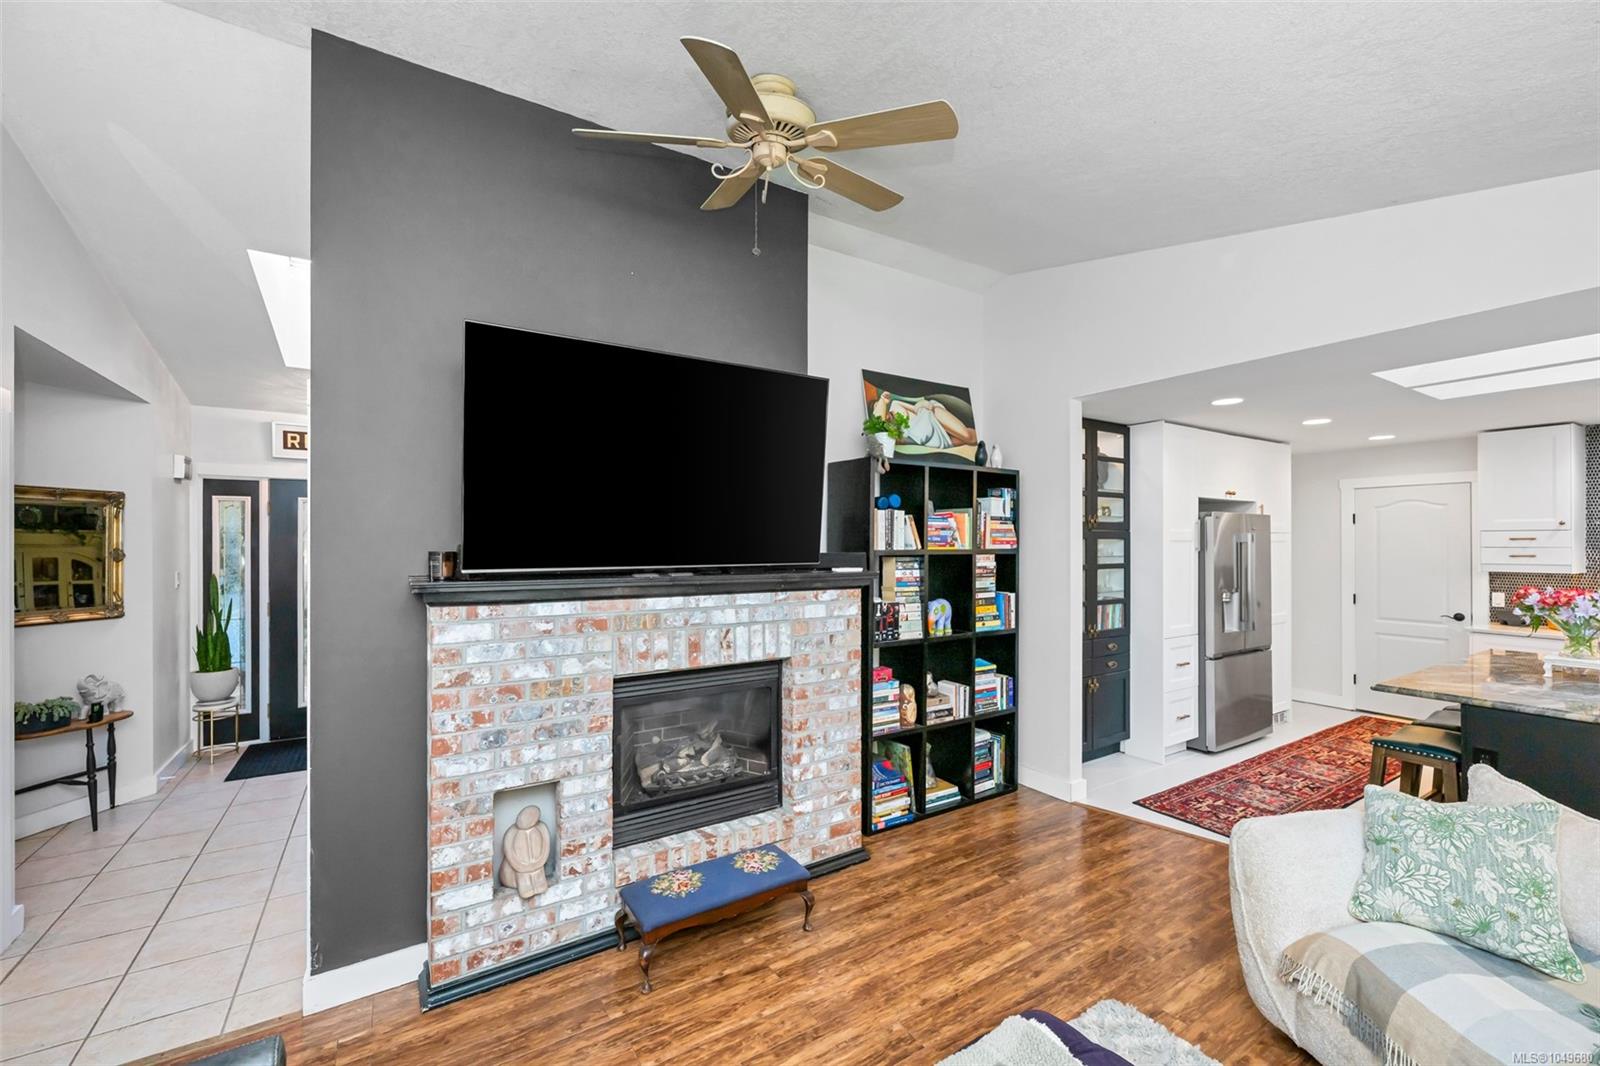
| Fireplaces | 2 |
| Fireplace Type | Propane,Wood Stove |
| Appliances | Built-in Range,Dishwasher,Dryer,Oven/Range Gas,Refrigerator,Washer |
| Interior Features | Dining Room,Soaker Tub,Storage |
| Exterior Features | Fencing: Full,Garden,Low Maintenance Yard,Sprinkler System,Water Feature |
| Construction | Insulation: Ceiling,Insulation: Walls,Stucco |
| Roof | Fibreglass Shingle |
| Foundation | Poured Concrete |
| Basement | Full,Partially Finished,Walk-Out Access |
| Laundry | In House |
| Listed Date | Sep 18, 2026 |
| Ownership | Freehold |
| Lot Size | 0.51 acres |
Rooms
| Room | Level | Dimensions | Description |
|---|---|---|---|
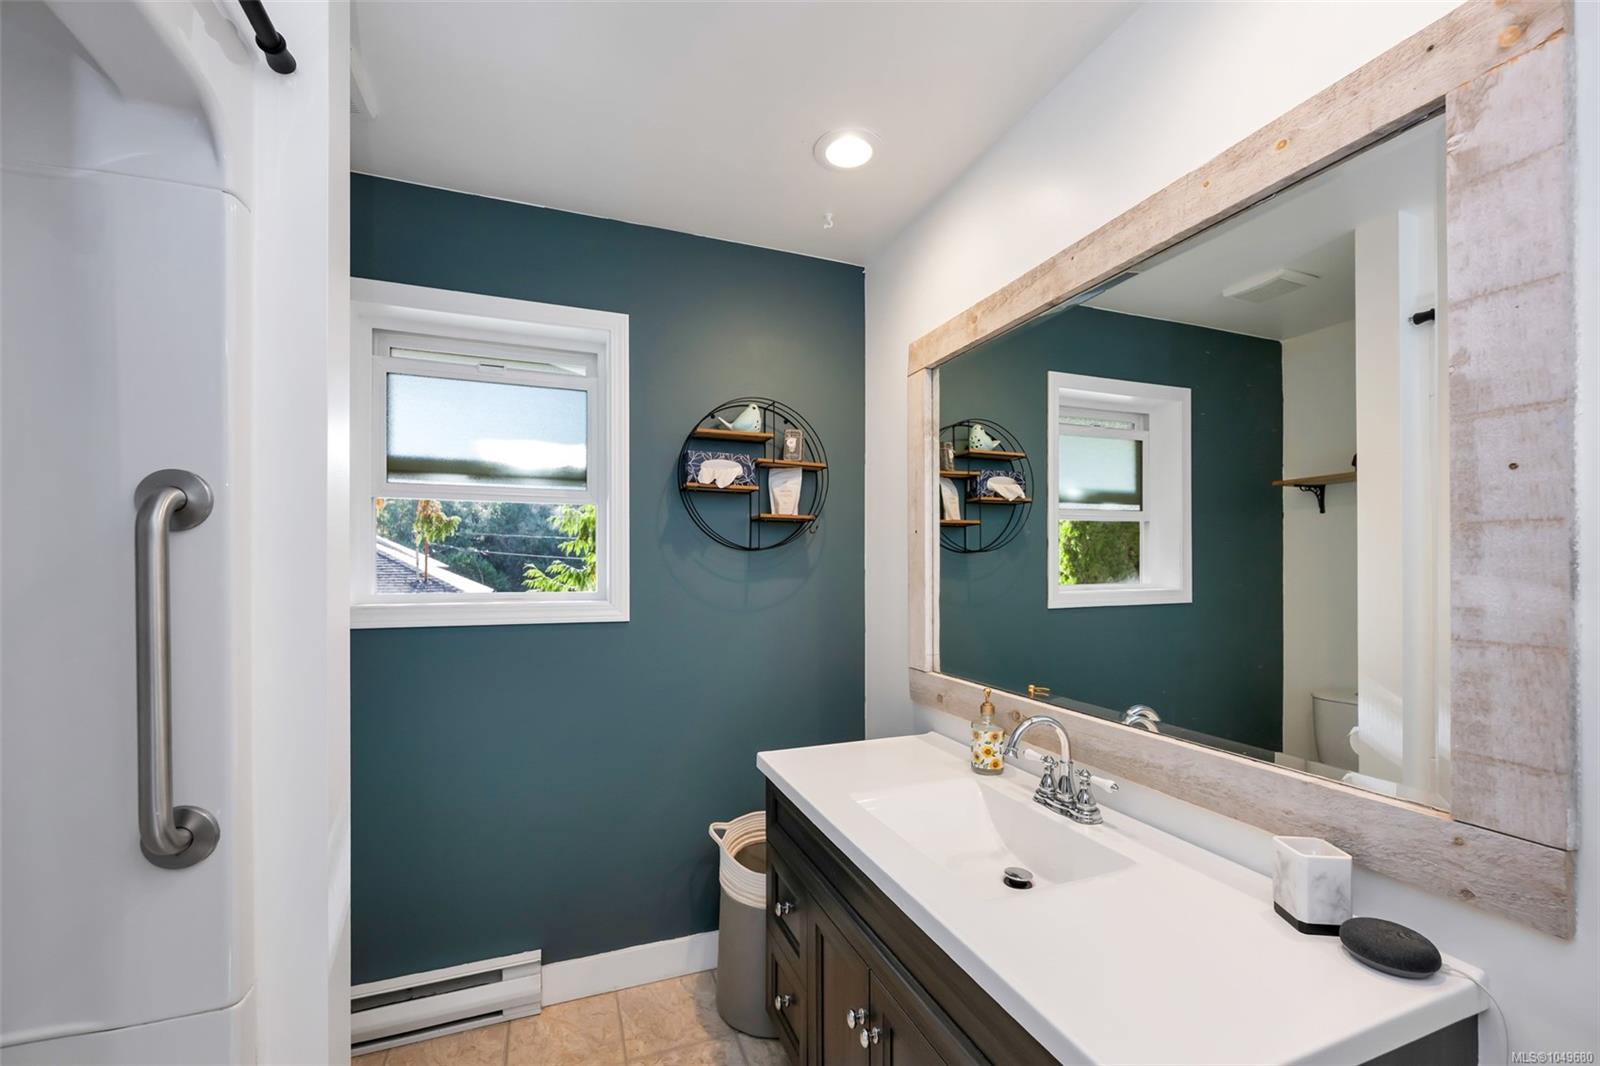
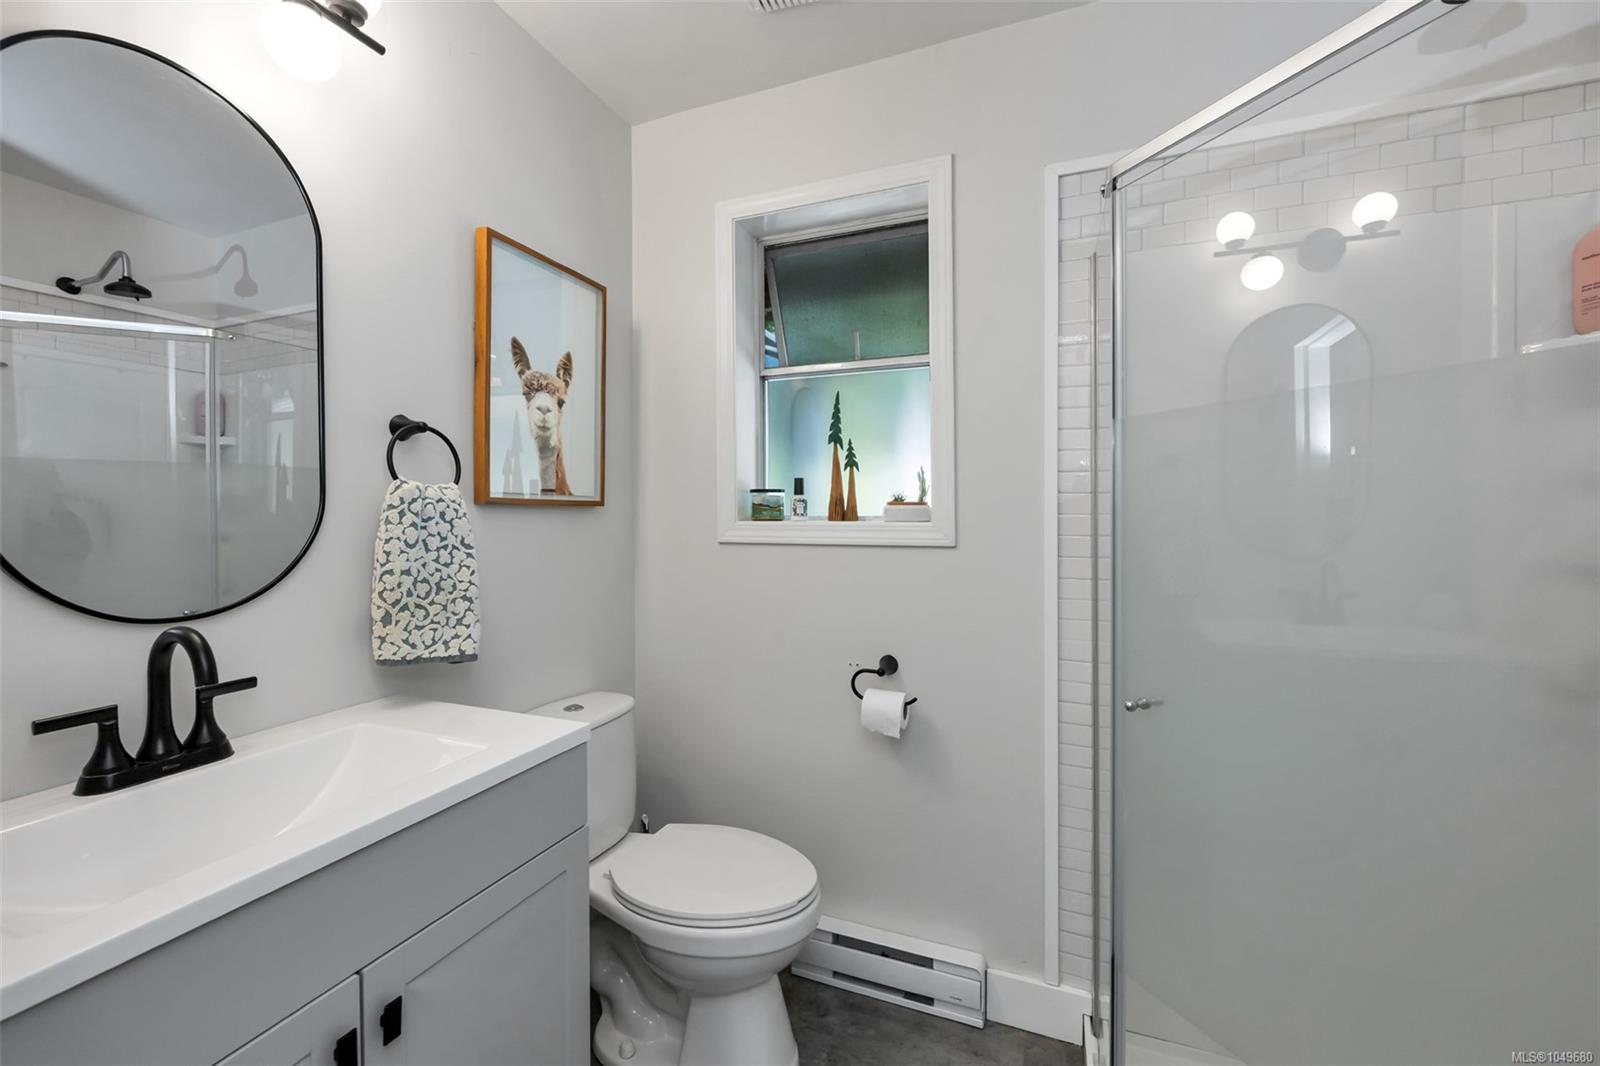
| Bathroom | Main level | 4-Piece | |
| Bathroom | Main level | 3-Piece | |
| Bedroom | Main level | 10\'1 x 10\'9 | |
| Bedroom | Main level | 10\'1 x 10\'3 | |
| Dining room | Main level | 10\'2 x 12\'1 | |
| Ensuite | Main level | 4-Piece | |
| Entrance | Main level | 6\'2 x 8\'5 | |
| Family room | Main level | 17 ft x Measurements not available | |
| Kitchen | Main level | 12 ft x Measurements not available | |
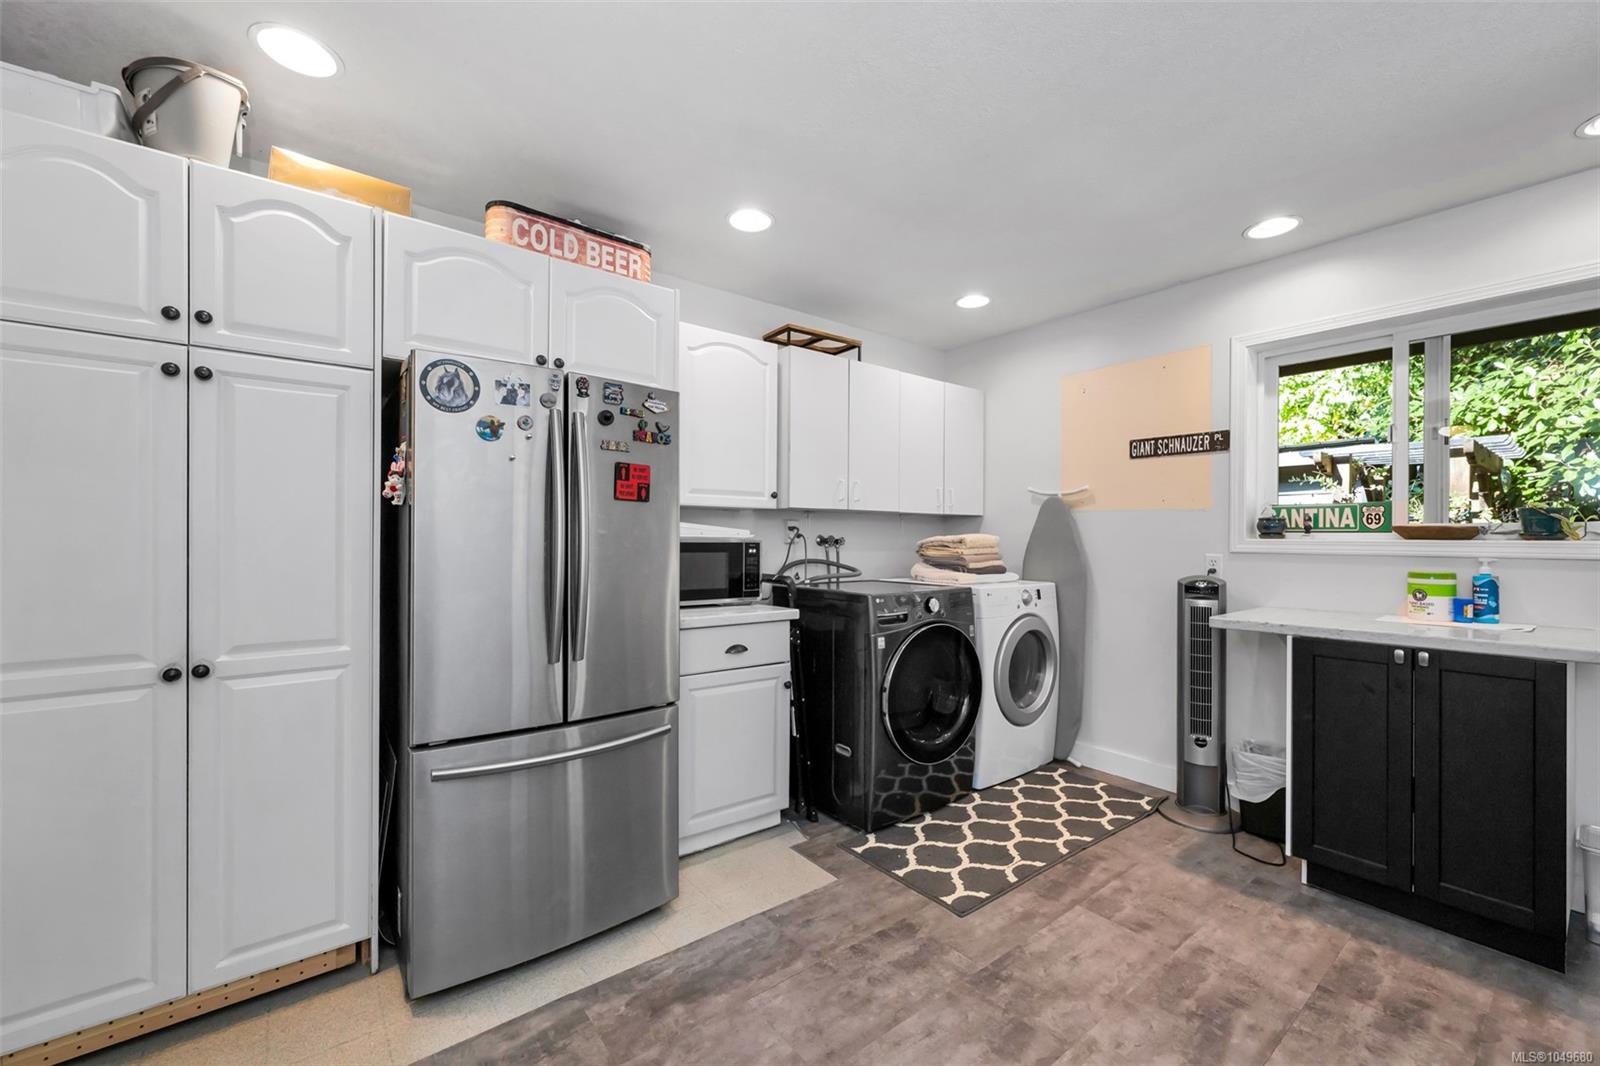
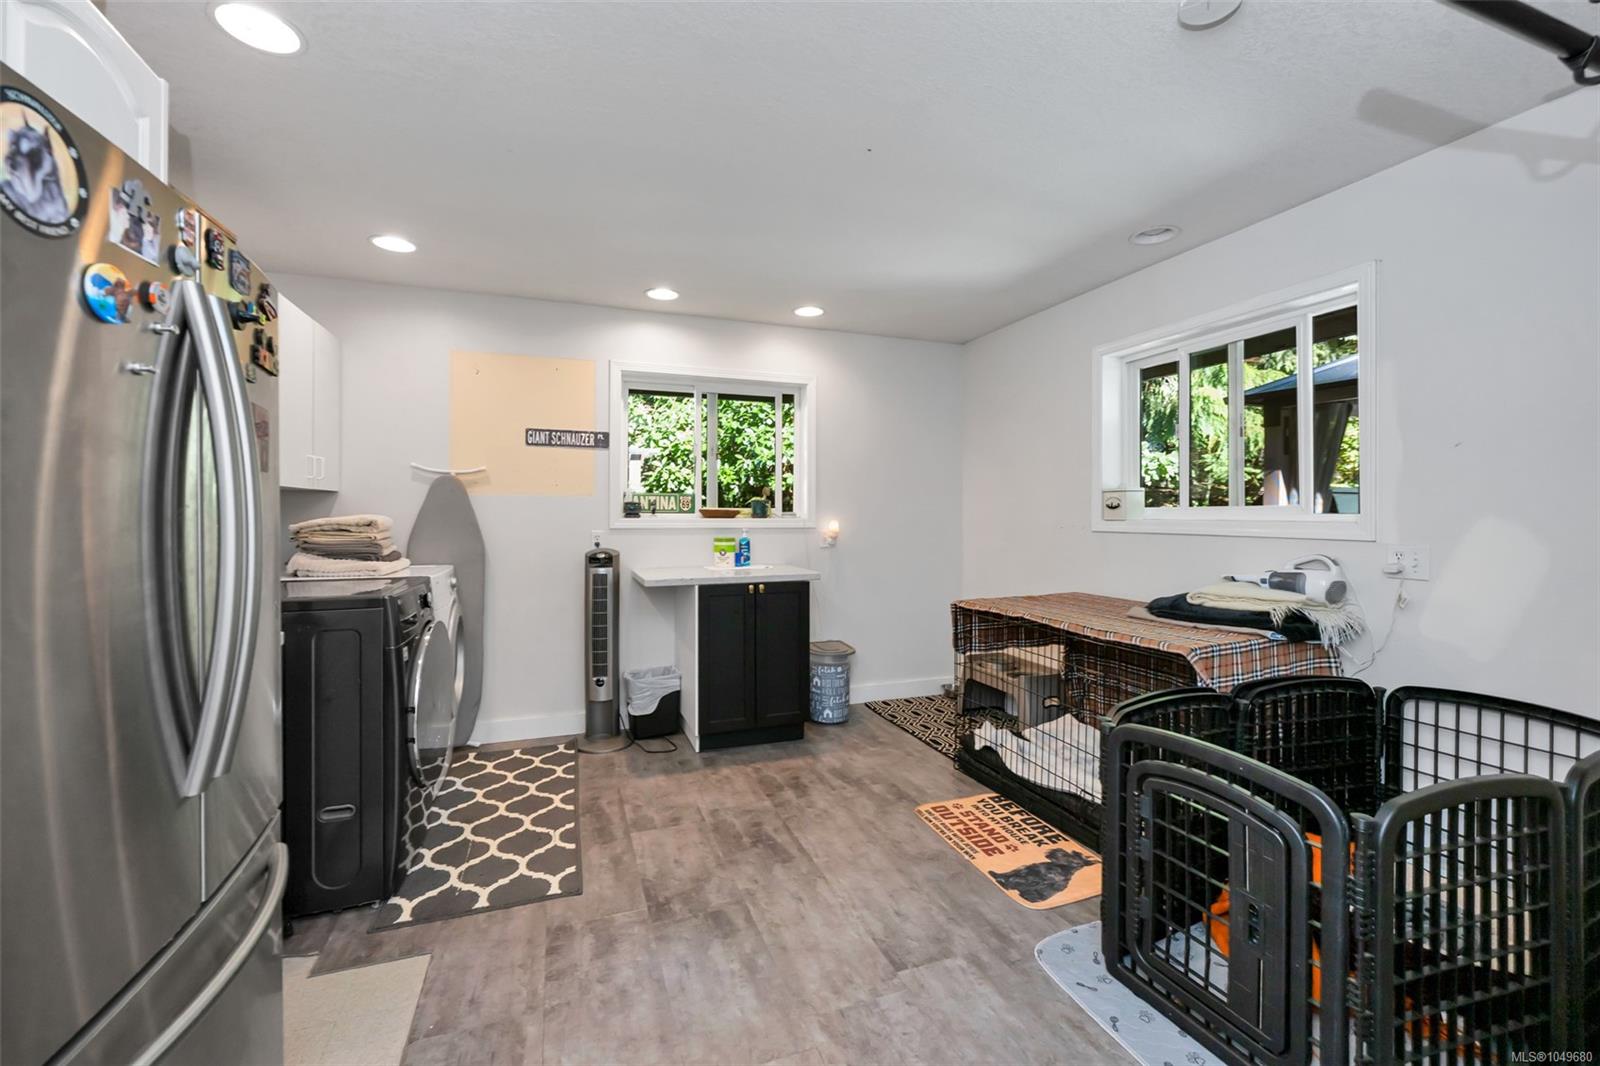
| Laundry room | Main level | 13 ft x Measurements not available | |
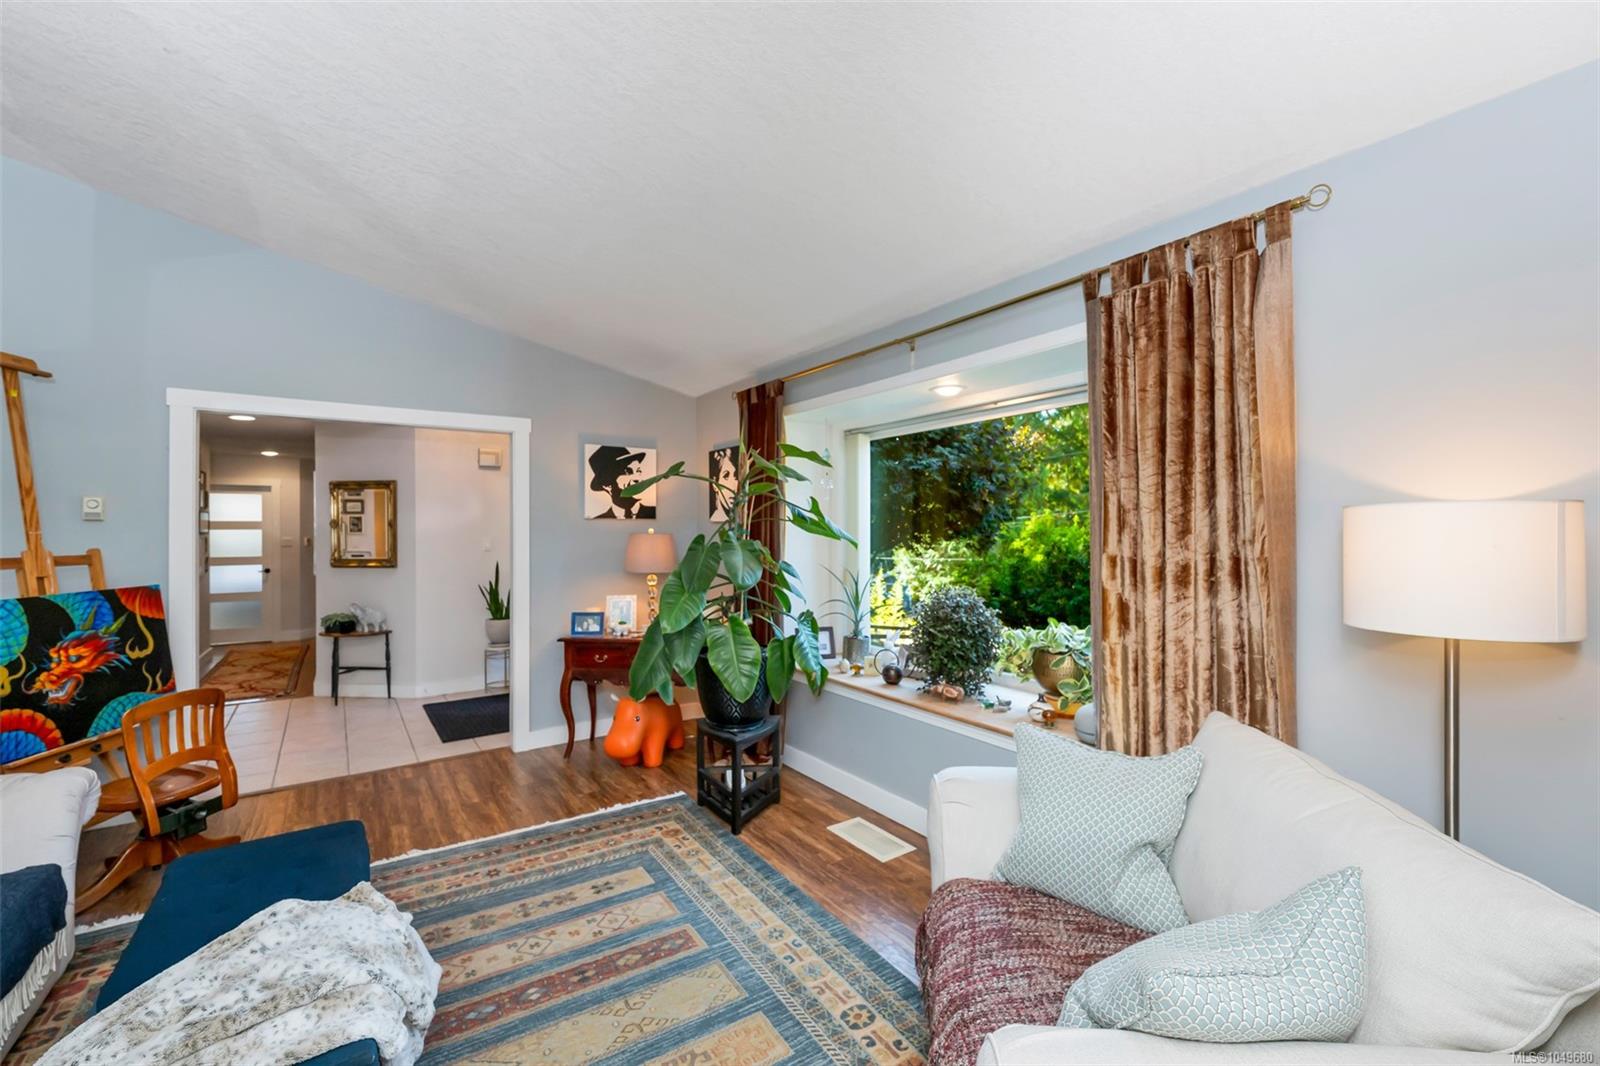
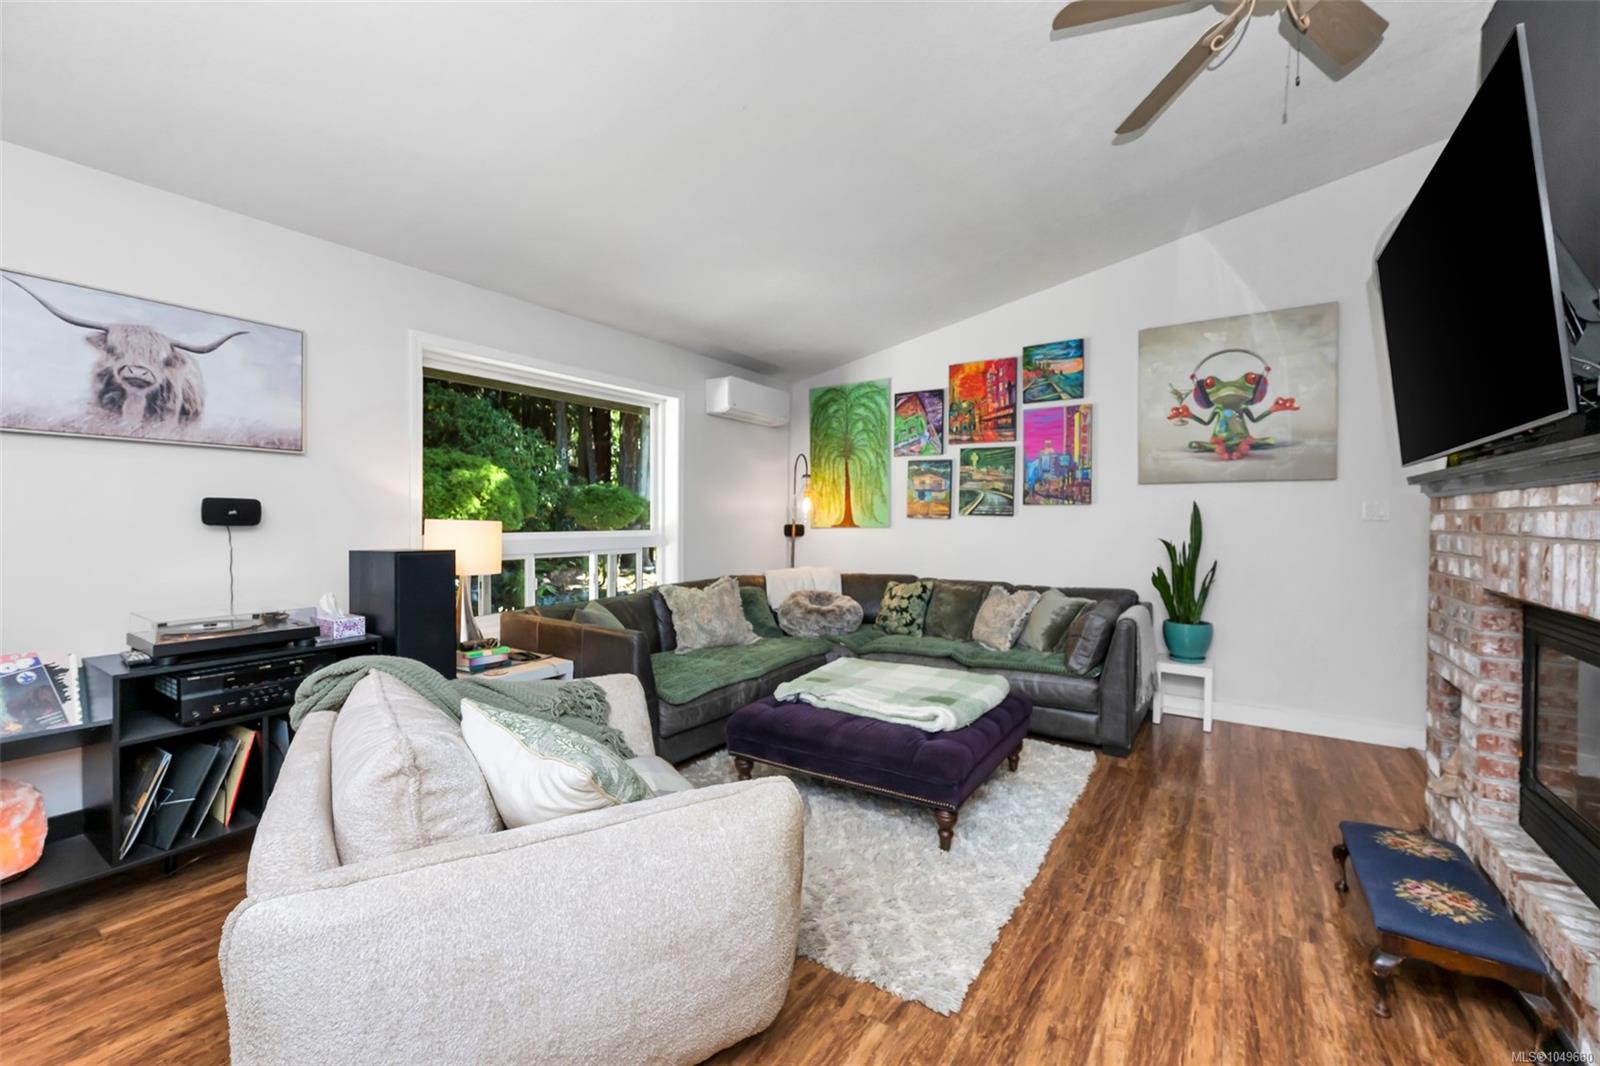
| Living room | Main level | 15\'5 x 13\'1 | |
| Primary Bedroom | Main level | 14\'9 x 13\'8 | |
| Storage | Other | Measurements not available x 16 ft |
Building Details
Additional Information
| Features | Central location, Cul-de-sac, Park setting, Private setting, Wooded area, Other, Marine Oriented |
| Land Size | 0.51 ac |
| Land Access | Road access |
| Building Type | House |
| Interior Size | 2860 sqft |
| Transaction | For sale |