Description
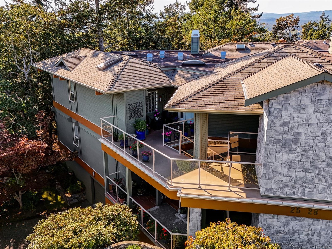
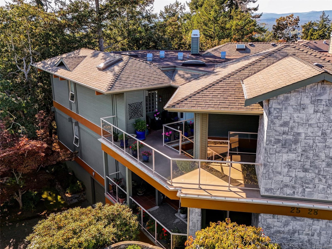
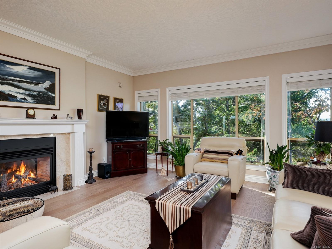
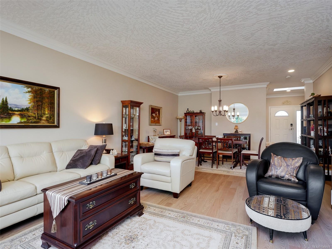
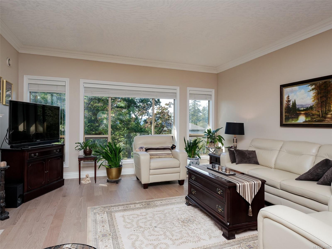
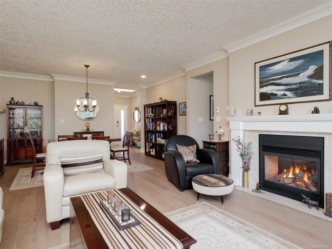
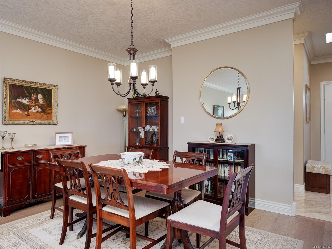
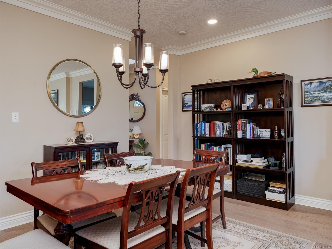
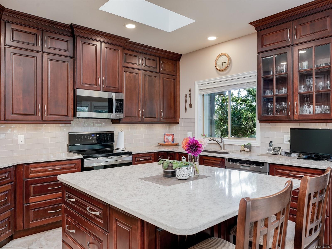
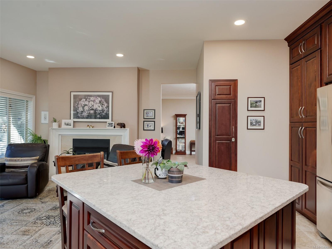
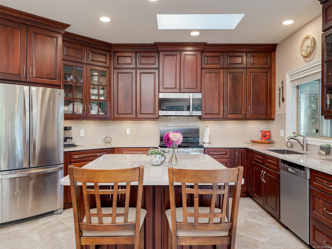
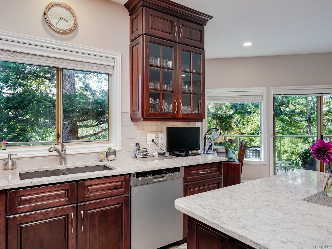
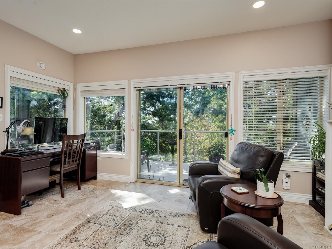
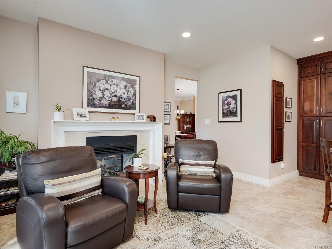
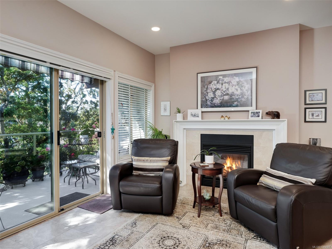
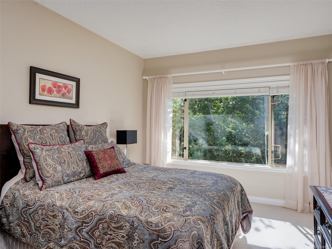
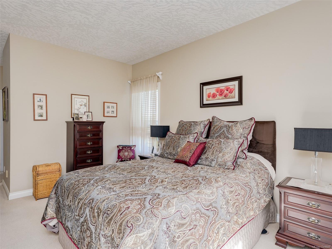
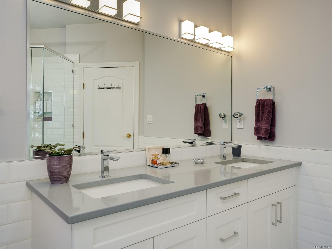
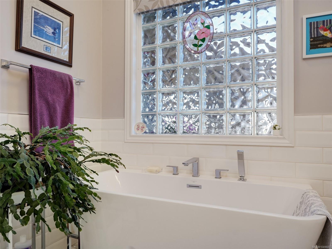
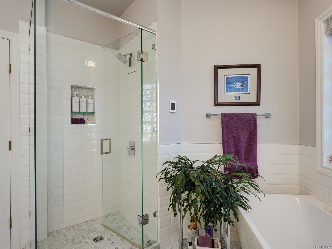
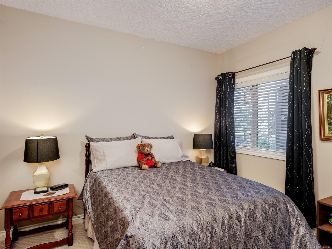
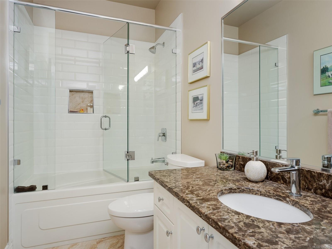
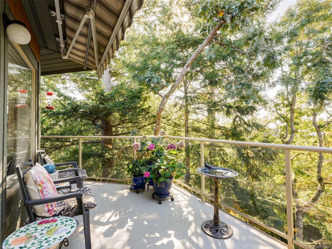
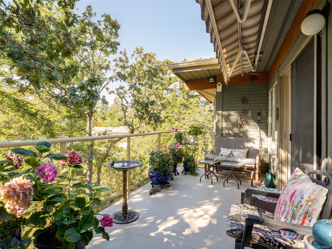
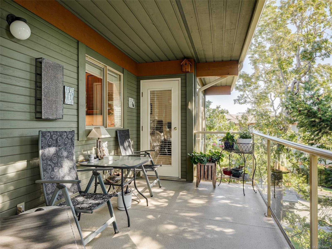
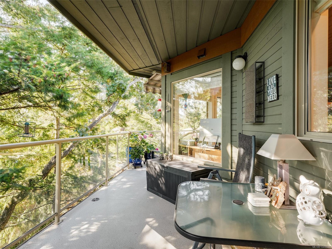
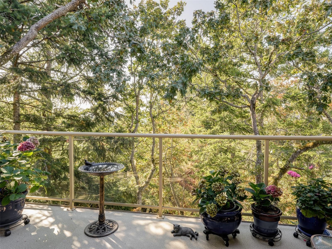
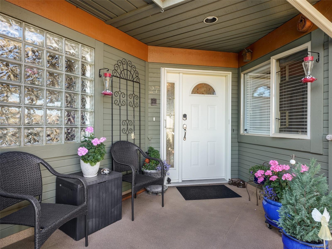
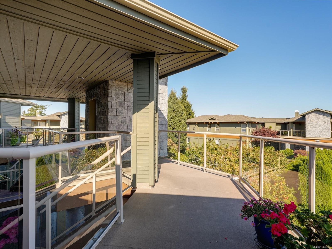
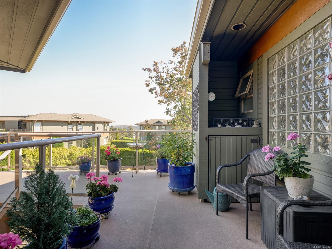
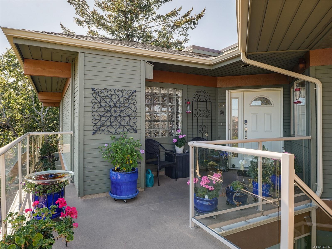
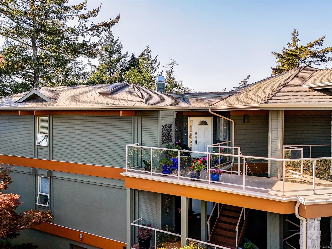
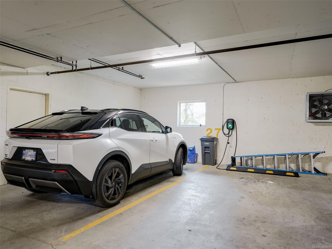
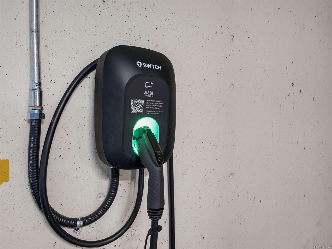
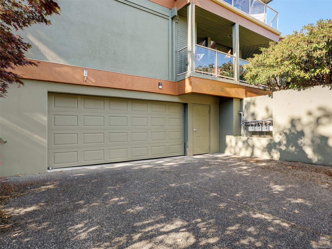
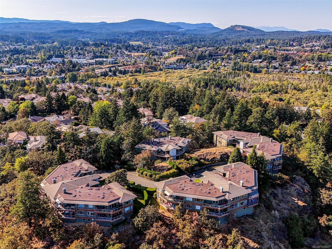
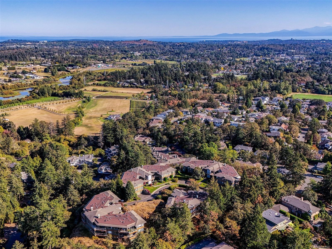
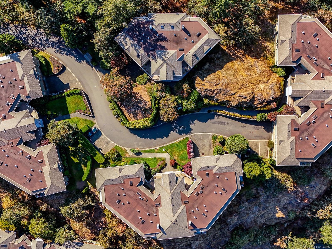
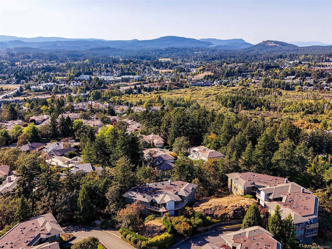
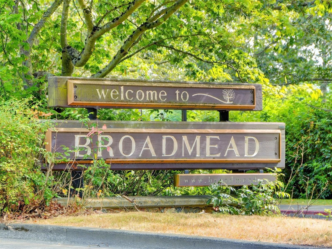
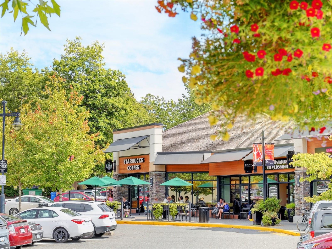
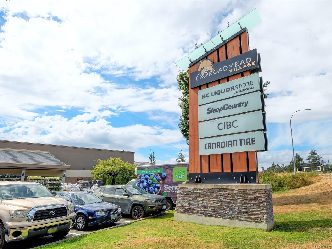
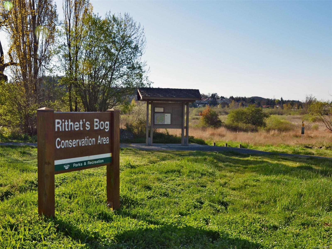
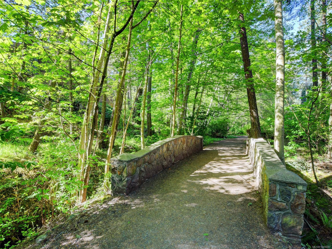
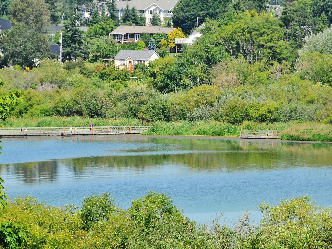
Welcome to Greystone Estates in Broadmead. This top floor lovely townhome is in a building of only four homes, nestled amongst the trees with a connection to nature. This 2 bed/2 bath townhome has been thoughtfully renovated featuring new hardwood flooring, updated kitchen, beautifully refreshed bathrooms, radiant in floor heating, 9-foot ceilings & a double sided gas fireplace that brings warmth & ambiance to the living spaces. A private spacious SW facing deck provides an inviting extension of the living space overlooking the Broadmead Trail & Garry Oak landscape. Enjoy peaceful afternoons & bird watching in this tranquil setting. Included are two secure parking spaces, EV charger & a generous storage room. Ideally located close to Broadmead Village, Commonwealth Rec Centre & Cordova Bay Golf Course, with easy access to Downtown Victoria & the ferry. A well-appointed home offering a thoughtful balance of comfort, privacy & natural beauty in one of Broadmead’s most desirable settings.
Property Details
| Property Type | Residential |
| Property Sub Type | Row/Townhouse |
| Listing ID | 1049687 |
| Status | Active |
| City | Saanich |
| Area | Saanich East |
| Sub-Area | SE Broadmead |
| Postal Code | V8X 5G9 |
| Property Taxes | $5,062.44 (2026) |
| Strata/Maintenance Fee | $732.52 / Monthly |
| Garage Spaces | 1 |
| Parking Total | 2 |
| Facing | South |
| Water | Municipal |
| Sewer | Sewer To Lot |
| Heating | Electric,Natural Gas,Radiant Floor |
| Fireplaces | 1 |
| Fireplace Type | Family Room,Gas,Living Room |
| Appliances | Built-in Range,Dishwasher,Dryer,Microwave,Oven/Range Electric,Refrigerator |
| Interior Features | Closet Organizer,Dining/Living Combo |
| Exterior Features | Balcony/Patio |
| Construction | Frame Wood,Insulation All,Wood |
| Roof | Asphalt Torch On |
| Foundation | Poured Concrete |
| Basement | None |
| Laundry | In House |
| Listed Date | Sep 14, 2026 |
| Ownership | Strata |
| Lot Size | 0.04 acres |
Rooms
| Room | Level | Dimensions | Description |
|---|---|---|---|
| Balcony | Main level | 14 ft x 8 ft | |
| Balcony | Main level | 16 ft x 8 ft | |
| Bathroom | Main level | 3-Piece | |
| Bedroom | Main level | 12 ft x 11 ft | |
| Dining room | Main level | 16 ft x 11 ft | |
| Ensuite | Main level | 5-Piece | |
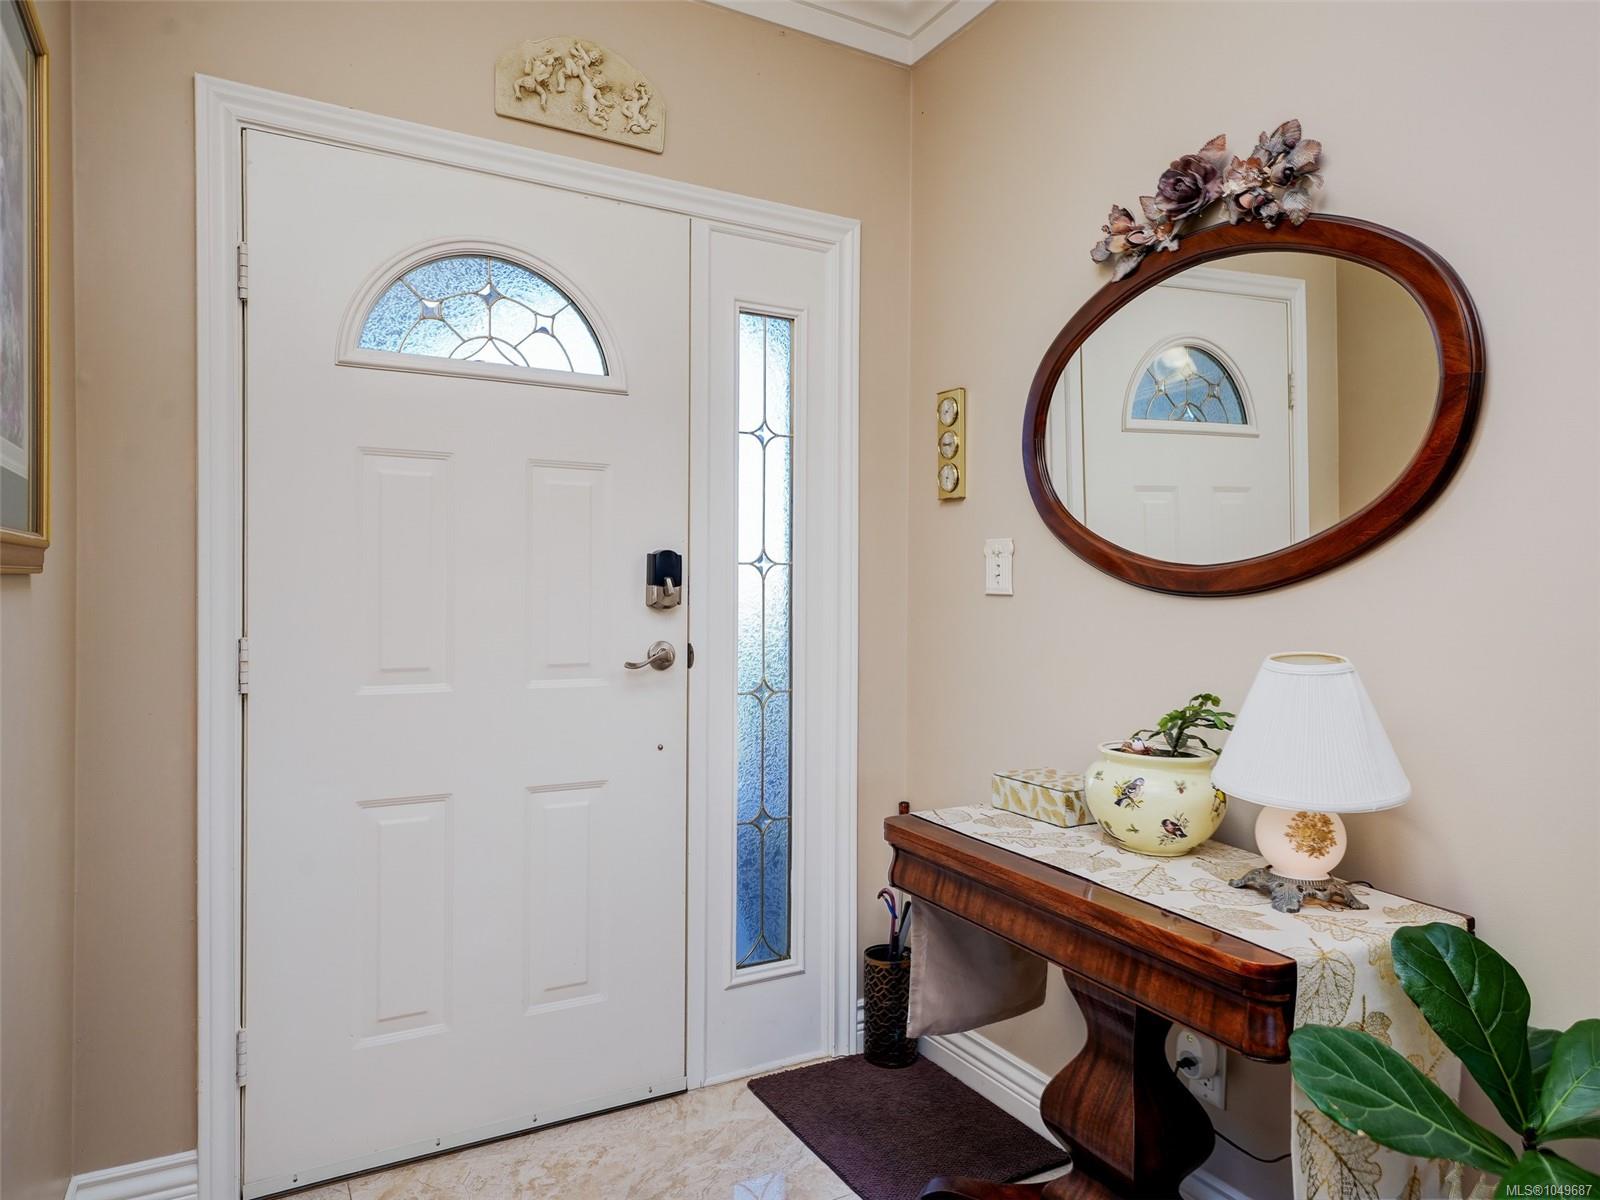
| Entrance | Main level | 9 ft x 6 ft | |
| Family room | Main level | 15 ft x 14 ft | |
| Kitchen | Main level | 17 ft x 10 ft | |
| Living room | Main level | 17 ft x 15 ft | |
| Porch | Main level | 17 ft x 8 ft | |
| Primary Bedroom | Main level | 15\' x 11\' | |
| Storage | Main level | 7 ft x 5 ft | |
| Storage | Other | 15 ft x 8 ft |
Building Details
Additional Information
| Features | Cul-de-sac, Park setting, Private setting, Corner Site, Other |
| Community | Pets Allowed With Restrictions, Family Oriented |
| View | Mountain view |
| Land Size | 1796 sqft |
| Land Access | Road access |
| Building Type | Row / Townhouse |
| Interior Size | 1605 sqft |
| Transaction | For sale |