Description
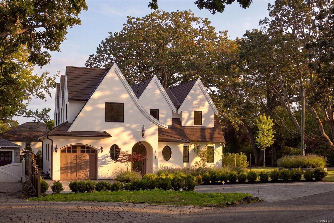
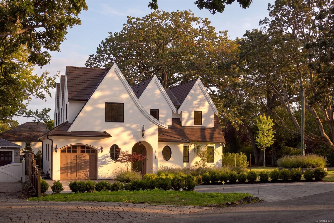
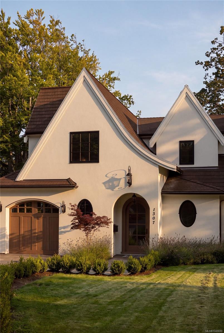
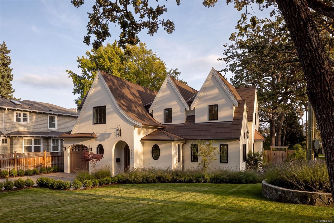
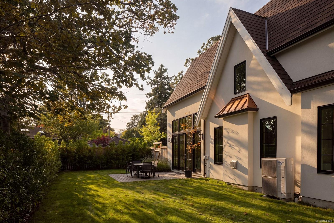
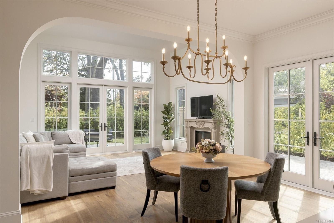
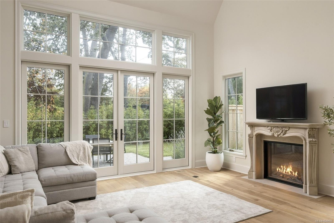
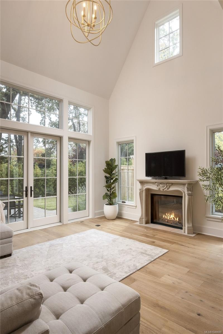
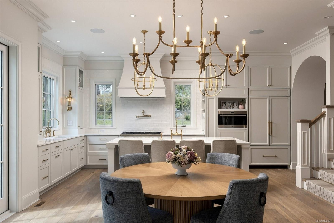
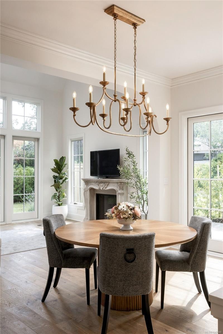
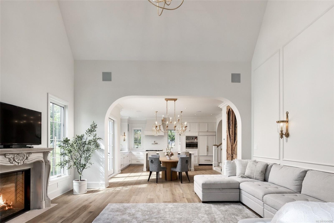
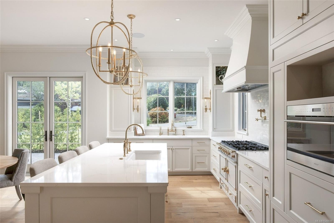
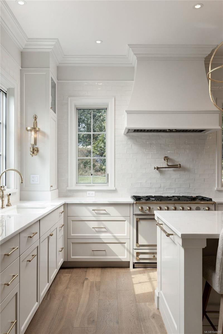
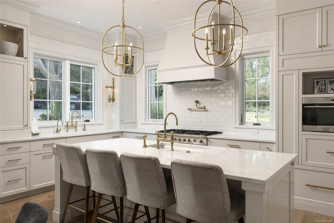
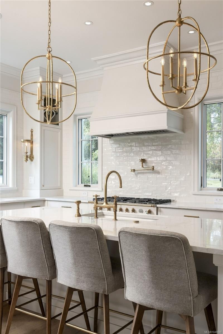
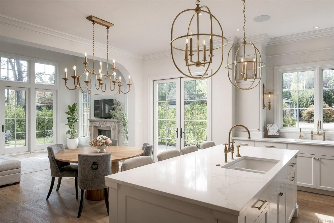
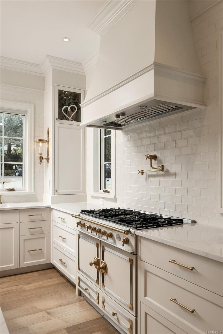
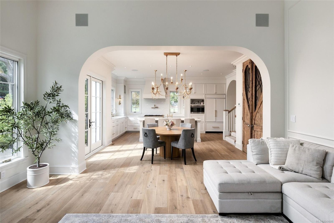
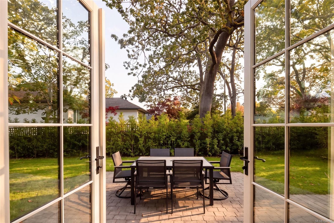
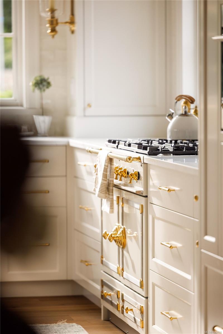
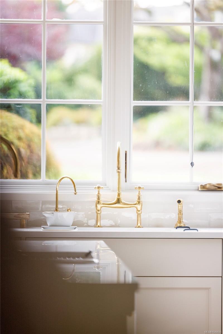
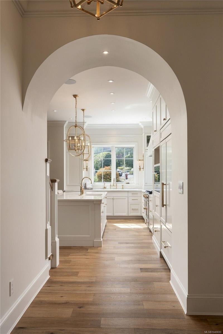
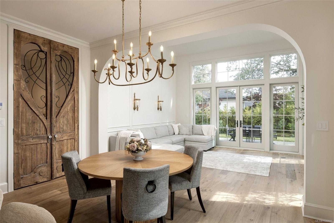
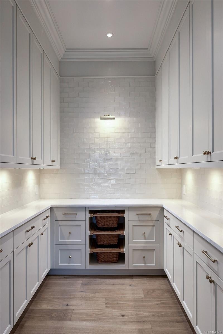
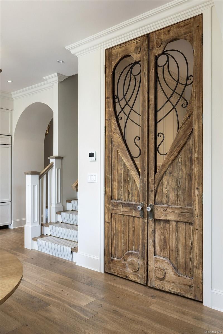
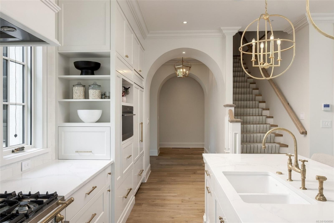
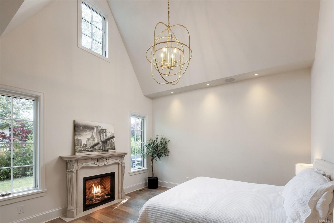
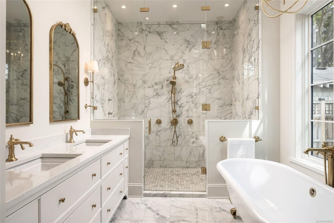
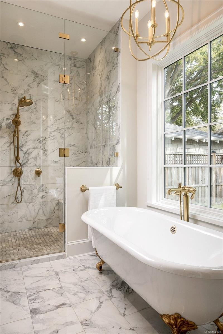
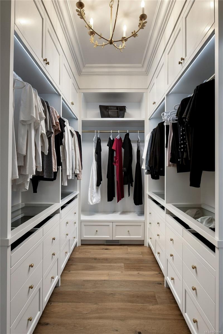
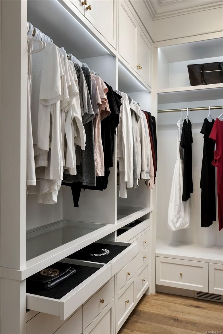
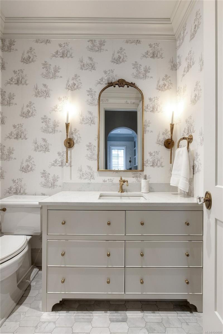
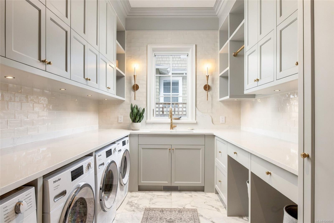
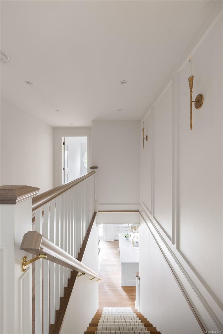
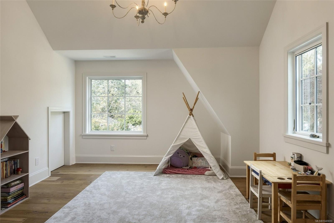
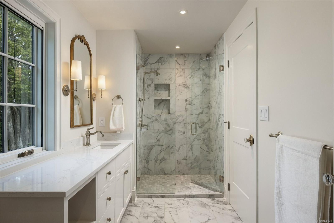
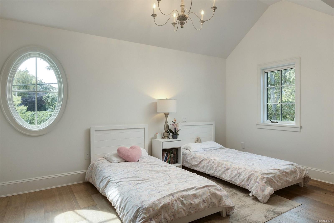
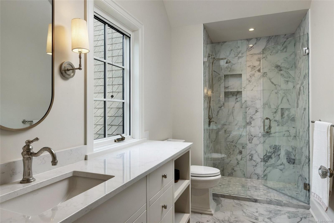
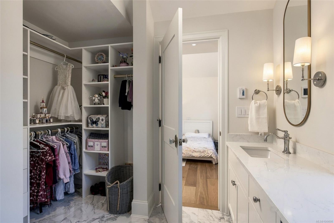
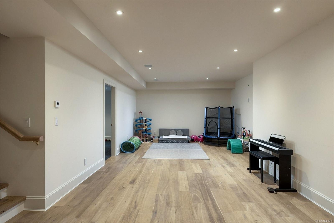
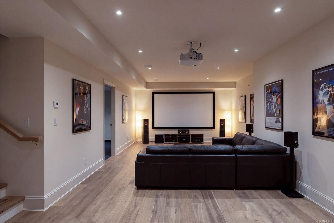
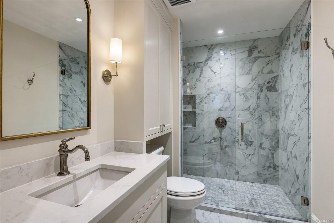
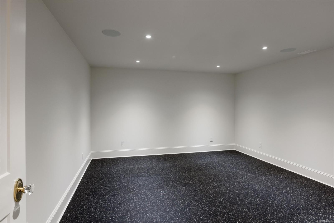
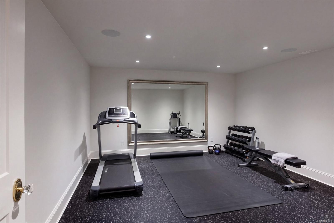
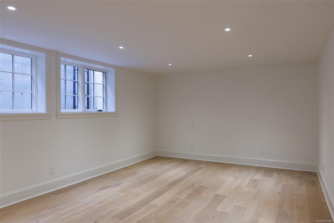
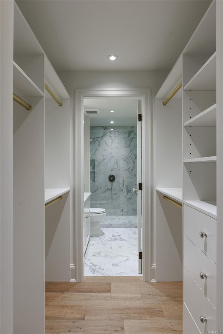
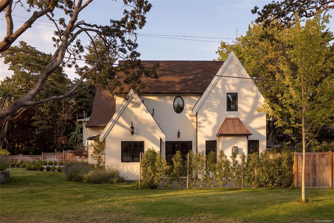
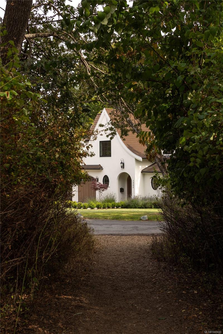
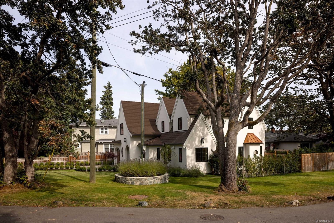
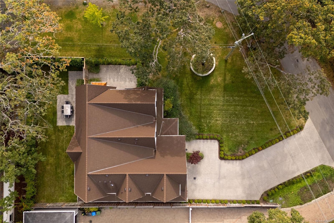
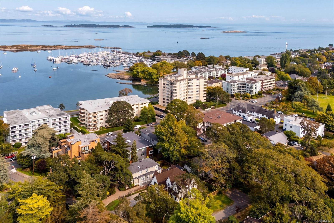
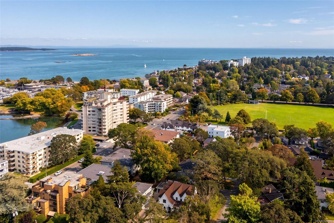
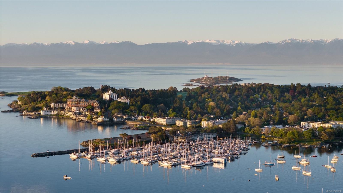
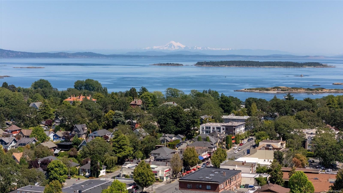
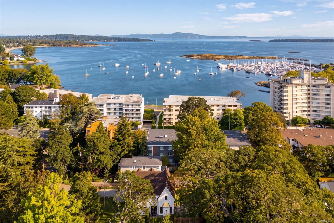
An award-winning custom residence in the heart of South Oak Bay, this exquisite 5-bed, 5-bath modern French country home was masterfully built by Coast Prestige Homes with interiors by Jenny Martin Design. Set on a tranquil landscaped corner lot, the home showcases graceful arches, reclaimed French doors, custom millwork and soaring 20-ft vaulted ceilings. The spectacular kitchen features a La Cornue range, Sub-Zero refrigerator, Wolf microwave, double sinks and brass detailing. The level-entry main floor offers a luxurious primary suite with fireplace, 5-piece ensuite and WIC, plus laundry with double washer/dryer. Heated tile floors elevate every washroom, while a large gym, rec room & integrated speakers add exceptional comfort. French doors open to a sun-filled SE-facing backyard. Moments from Oak Bay Marina, Oak Bay Village, top rated schools, Windsor Park & Victoria Golf Club. A rare offering where an exceptional OB location offers extraordinary craftsmanship & timeless elegance.
Property Details
| Property Type | Residential |
| Property Sub Type | Single Family Detached |
| Listing ID | 1049690 |
| Status | Active |
| City | Oak Bay |
| Area | Oak Bay |
| Sub-Area | OB South Oak Bay |
| Postal Code | V8S 5A5 |
| Property Taxes | $20,509.09 (2026) |
| Garage Spaces | 1 |
| Parking Total | 3 |
| Zoning | RM3 |
| Facing | Southwest |
| Water | Municipal |
| Sewer | Sewer Connected |
| Heating | Forced Air,Heat Pump,Radiant Floor |
| Cooling | Air Conditioning |
| Fireplaces | 2 |
| Fireplace Type | Living Room,Primary Bedroom,Wood Burning |
| Appliances | Oven Built-In,Oven/Range Gas,Range Hood,Refrigerator,Washer |
| Interior Features | Dining/Living Combo,French Doors,Soaker Tub,Storage,Vaulted Ceiling(s) |
| Construction | Frame Wood,Insulation All,Stucco |
| Roof | Asphalt Shingle |
| Foundation | Poured Concrete |
| Basement | Finished,Full |
| Laundry | In House |
| Listed Date | Sep 18, 2026 |
| Ownership | Freehold |
| Lot Size | 0.16 acres |
Rooms
| Room | Level | Dimensions | Description |
|---|---|---|---|
| Bathroom | Main level | 2-Piece | |
| Dining room | Main level | 15\'8 x 9\'9 | |
| Ensuite | Main level | 5-Piece | |
| Entrance | Main level | 7\'0 x 8\'10 | |
| Kitchen | Main level | 20\'0 x 10\'4 | |
| Laundry room | Main level | 11\'1 x 8\'9 | |
| Living room | Main level | 17\'8 x 14\'0 | |
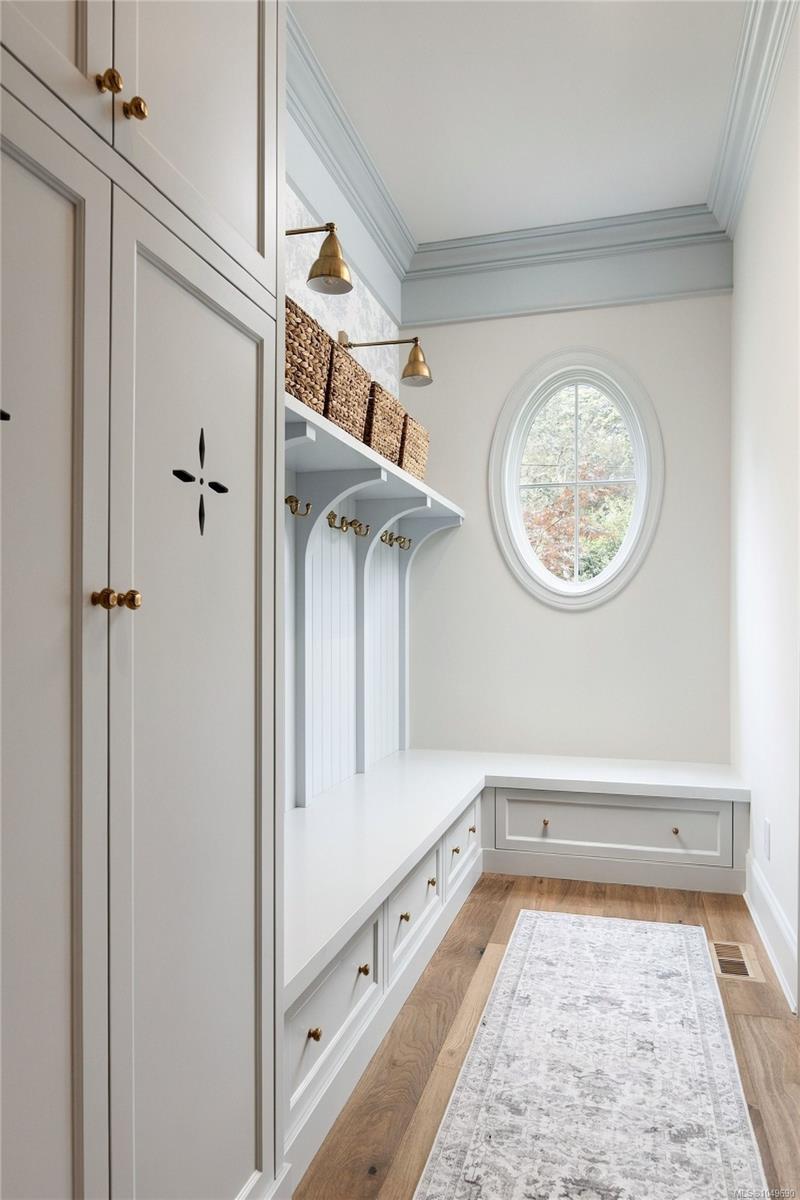
| Mud room | Main level | 5\'7 x 12\'6 | |
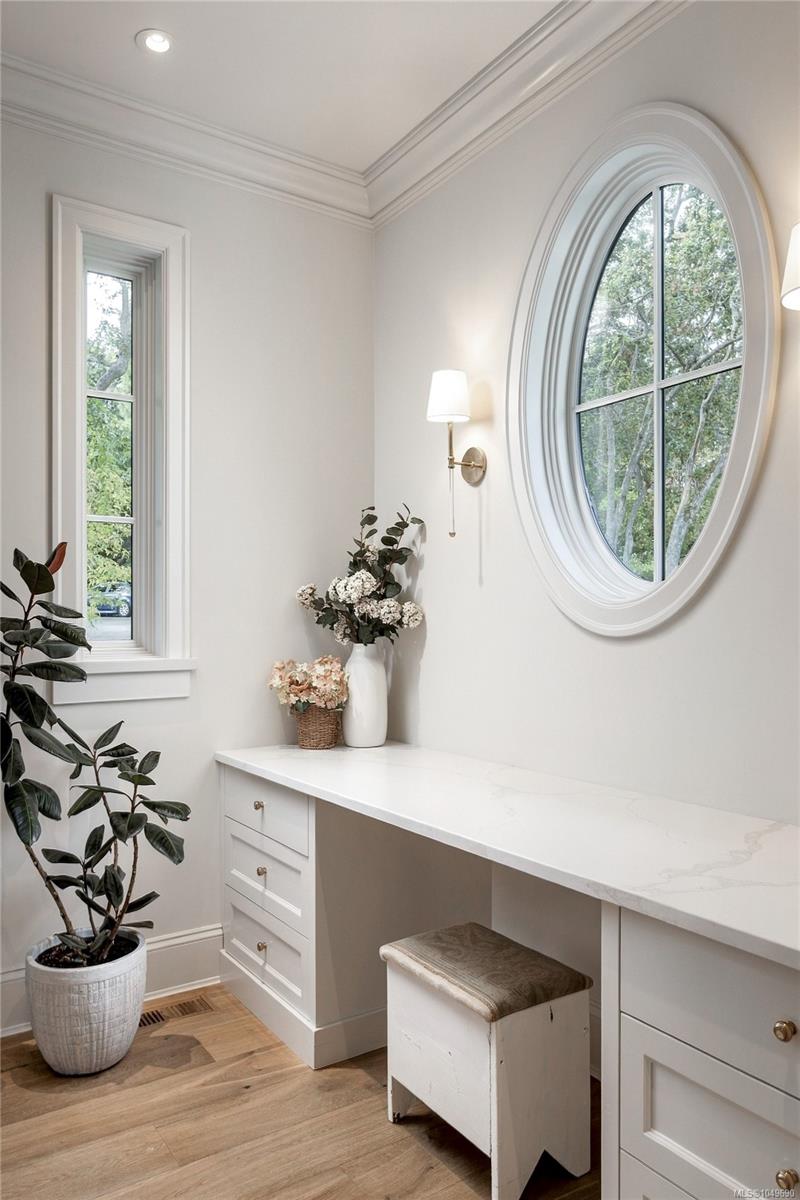
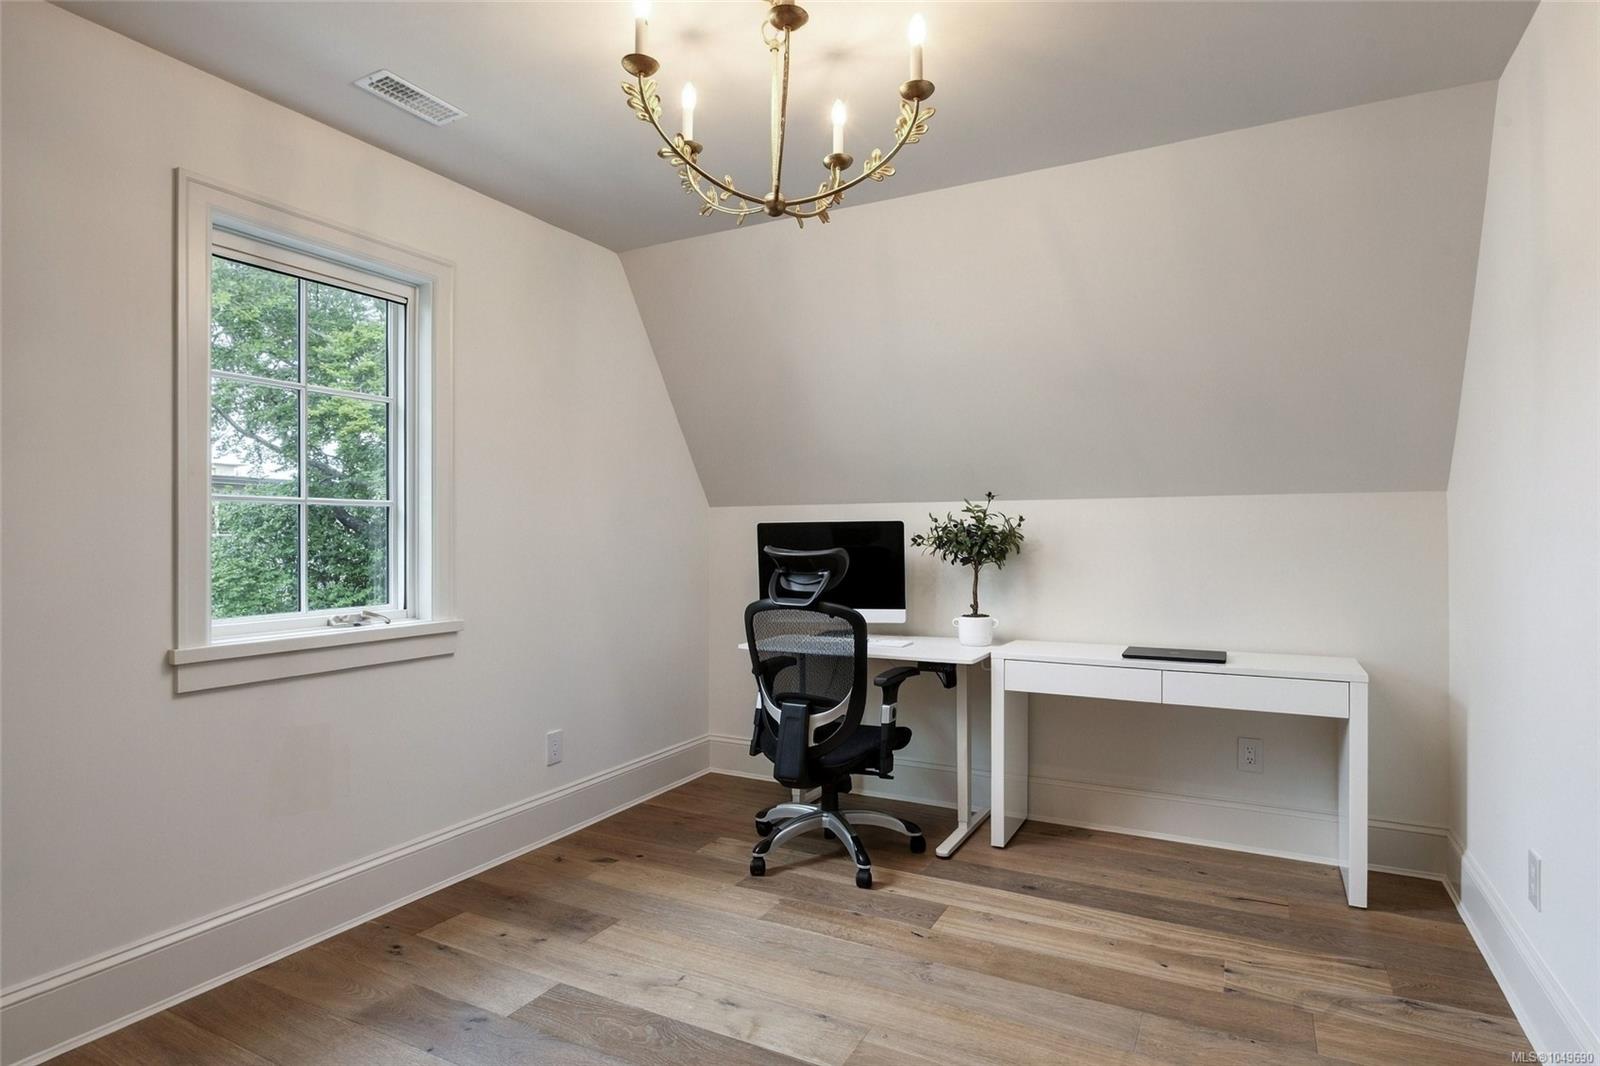
| Office | Main level | 7\'9 x 6\'1 | |
| Pantry | Main level | 7\'10 x 6\'10 | |
| Patio | Main level | 13\'10 x 18\'5 | |
| Patio | Main level | 15\'0 x 14\'9 | |
| Primary Bedroom | Main level | 14\'5 x 14\'0 |
Building Details
| Heating | Forced air, Heat Pump |
| Heating Fuel | Other |
| Stories | -1 |
| Appliances | Oven - Built-In, Range - Gas, Refrigerator, Washer |
Additional Information
| Features | Level lot, Private setting, Southern exposure, Corner Site, Other, Marine Oriented |
| Land Size | 6851 sqft |
| Building Type | House |
| Interior Size | 4511 sqft |
| Transaction | For sale |