Description
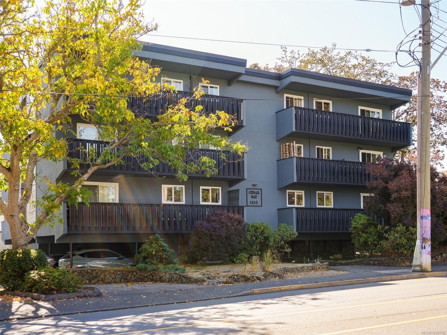
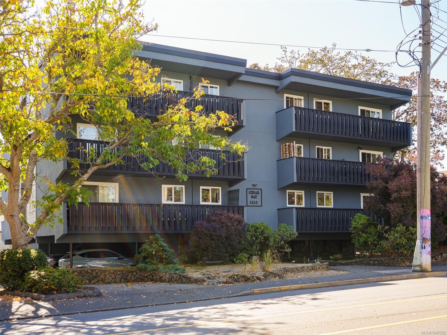
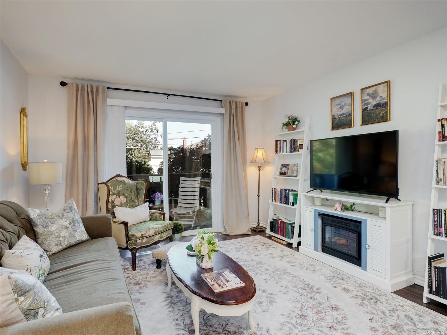
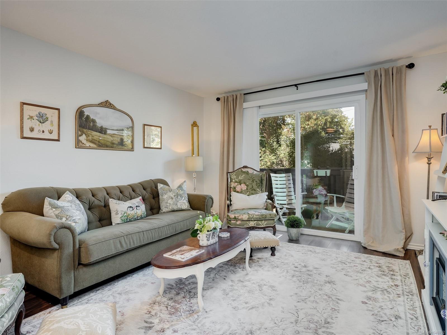
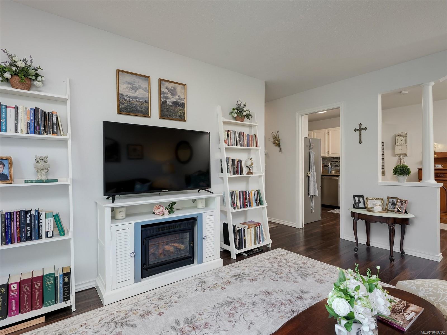
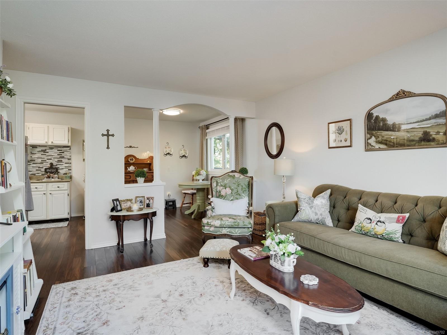
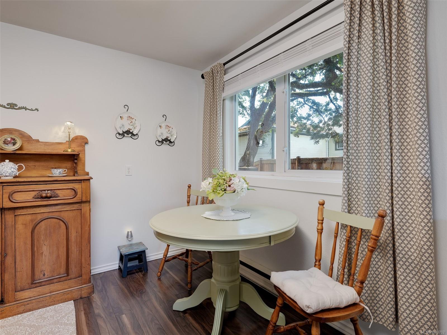
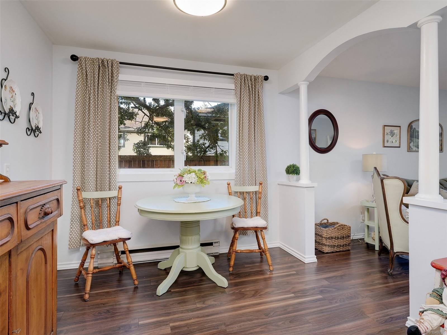
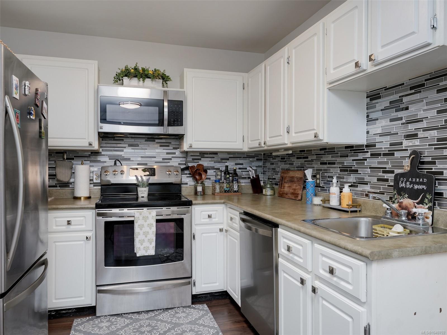
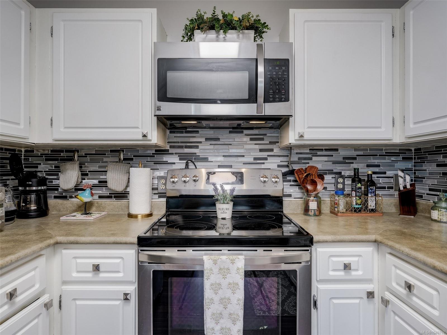
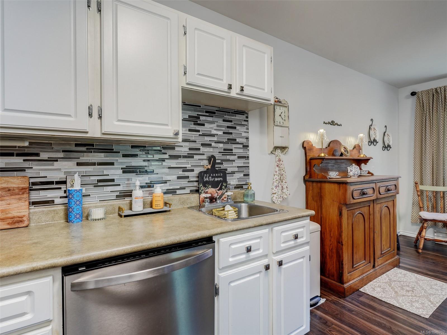
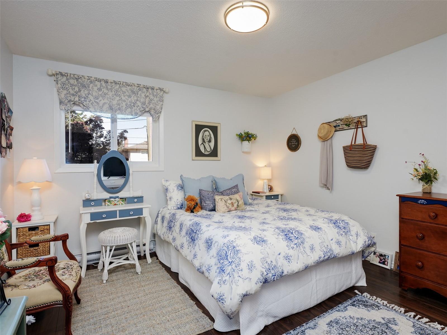
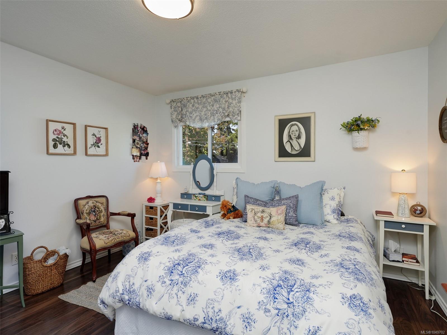
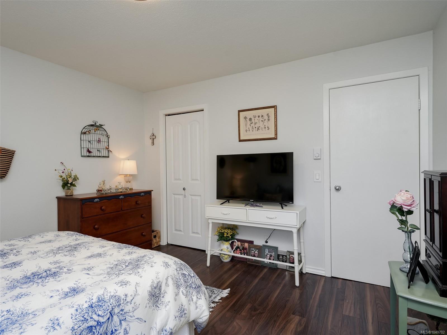
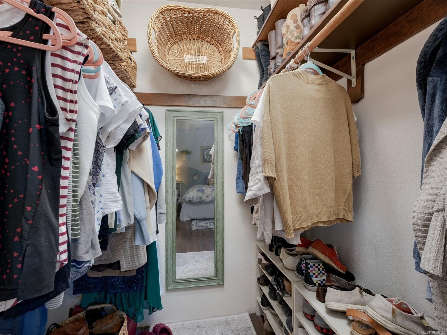
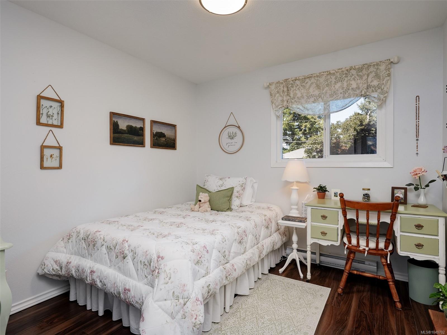
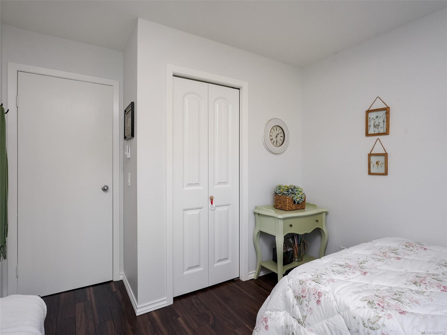
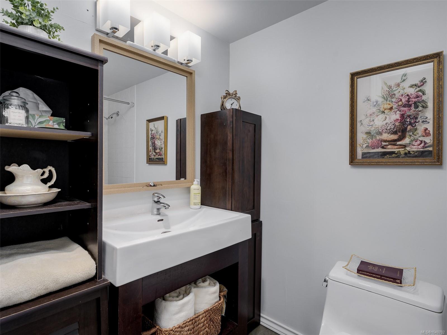
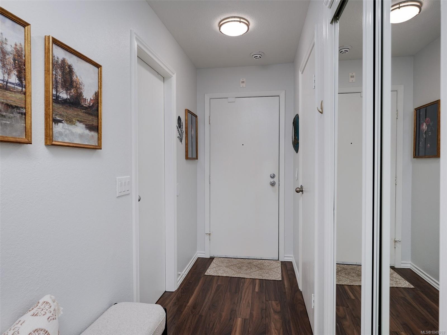
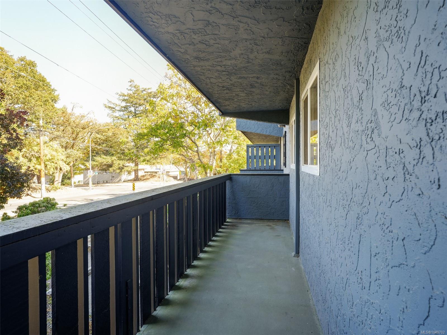
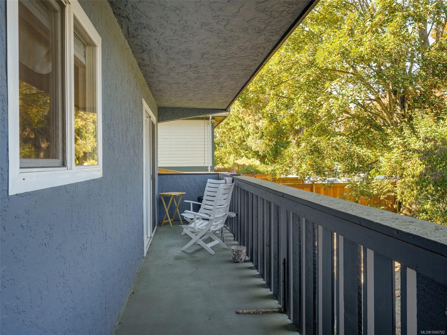
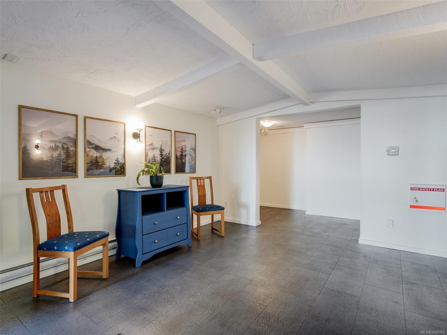
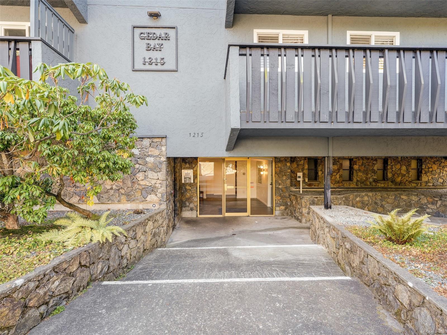
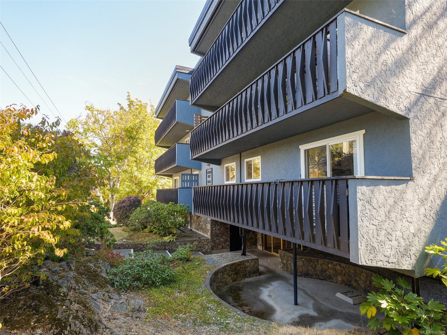
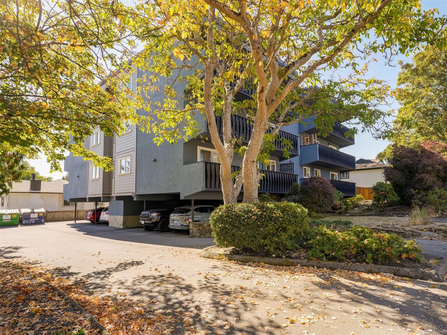
OH Sat 1-3. Enjoy the best of Fernwood living in this bright & spacious 2bed, 1bth corner suite, a short stroll from parks, cafés & the character of Fernwood Village. Large windows fill the home with natural light, while wide-plank laminate flooring & a comfortable open layout create an inviting living space. Freshly painted with updated light fixtures, the suite feels homey & move-in ready. The large primary bed features a walk-in closet, with plenty of additional in-suite storage. Step outside to the large private deck with plenty of space for a morning coffee. Conveniently located on the same floor as the common laundry. While there is no elevator, the suite is just one easy flight of stairs up, with no unit below for added privacy & quiet. A proactive strata helps keep the property well maintained & the building is family & pet friendly, welcoming both dogs & cats with no size restrictions. A great opportunity for a spacious home in one of Victoria's most vibrant neighbourhoods.
Property Details
| Property Type | Residential |
| Property Sub Type | Condo Apartment |
| Listing ID | 1049702 |
| Status | Active |
| City | Victoria |
| Area | Victoria |
| Sub-Area | Vi Fernwood |
| Postal Code | V8T 1S7 |
| Property Taxes | $2,490.95 (2026) |
| Strata/Maintenance Fee | $521.62 / Monthly |
| Parking Total | 1 |
| Facing | Northwest |
| Water | Municipal |
| Sewer | Sewer Connected |
| Heating | Baseboard,Electric |
| Appliances | Dishwasher,Microwave,Oven/Range Electric,Refrigerator |
| Interior Features | Eating Area,Storage |
| Exterior Features | Balcony/Patio |
| Construction | Frame Wood,Stucco,Wood |
| Roof | Asphalt Torch On |
| Foundation | Poured Concrete |
| Basement | None |
| Laundry | Common Area |
| Listed Date | Sep 23, 2026 |
| Ownership | Strata |
| Lot Size | 0.02 acres |
Rooms
| Room | Level | Dimensions | Description |
|---|---|---|---|
| Balcony | Main level | 29\'3 x 4\'5 | |
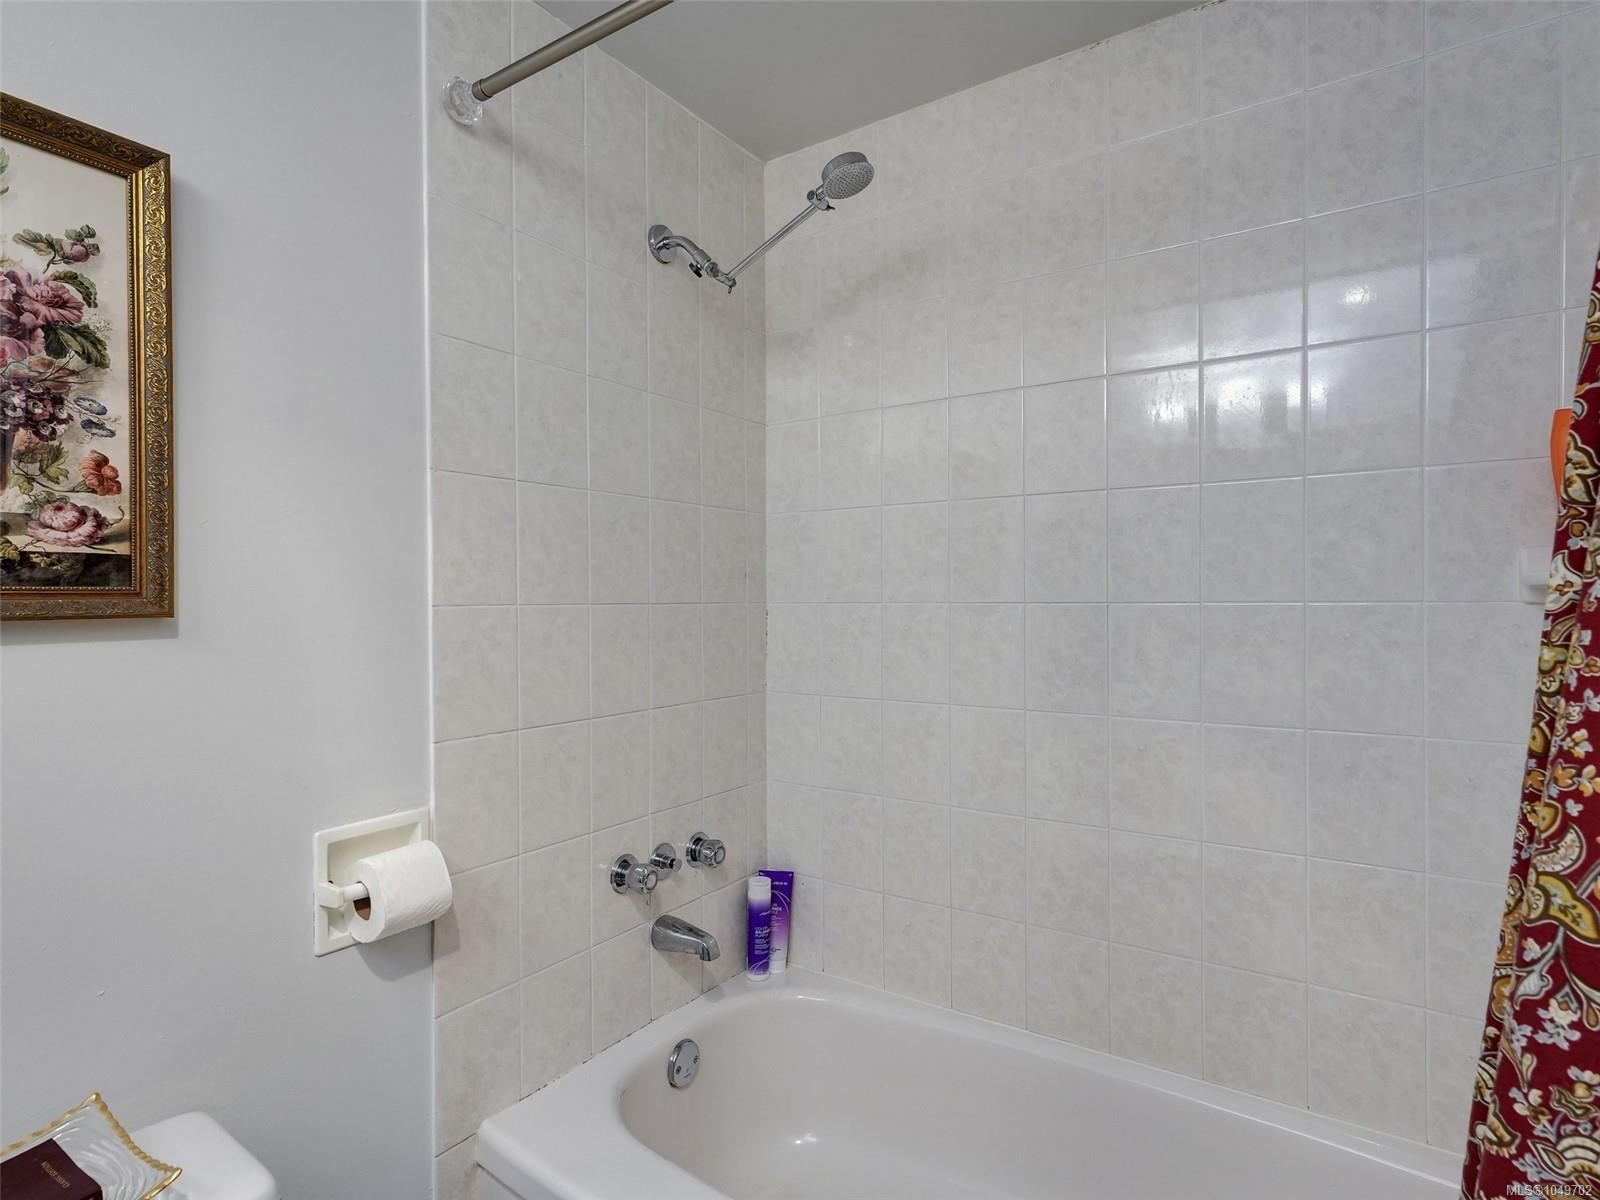
| Bathroom | Main level | 4-Piece | |
| Bedroom | Main level | 9\'7 x 9\'7 | |
| Dining room | Main level | 10\'9 x 8\'11 | |
| Entrance | Main level | 13\'1 x 4\'0 | |
| Kitchen | Main level | 8\'11 x 8\'0 | |
| Living room | Main level | 15\'5 x 12\'0 | |
| Primary Bedroom | Main level | 12\'0 x 12\'0 | |
| Storage | Main level | 6\'11 x 5\'4 |
Building Details
Parking
| Type | Spaces |
|---|---|
| Open |
Additional Information
| Features | Irregular lot size |
| Community | Pets Allowed, Family Oriented |
| Land Size | 1029 sqft |
| Building Type | Apartment |
| Interior Size | 926 sqft |
| Transaction | For sale |