Description
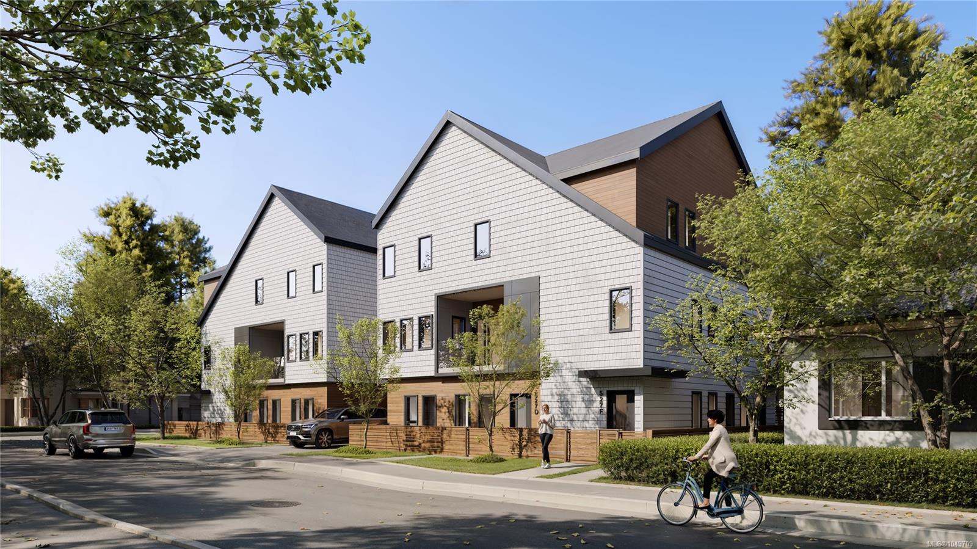
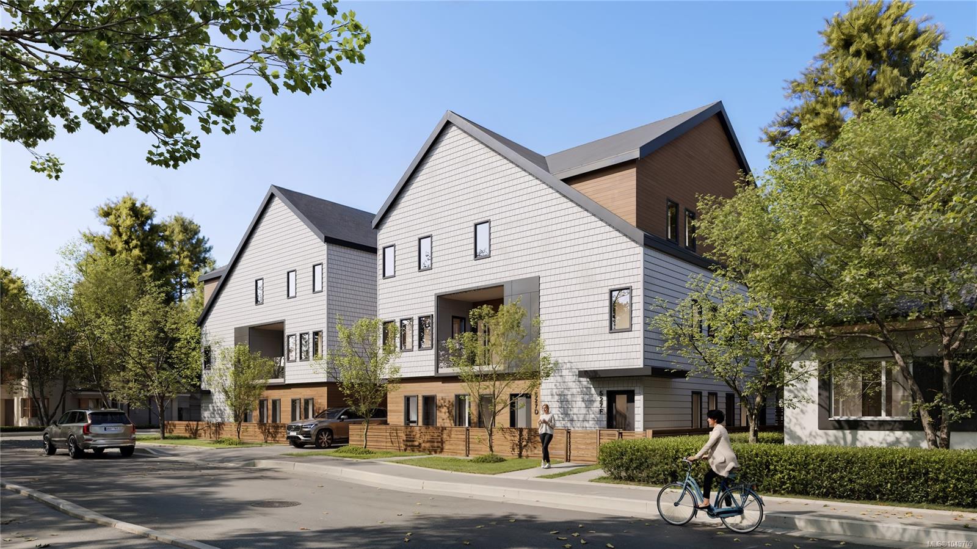
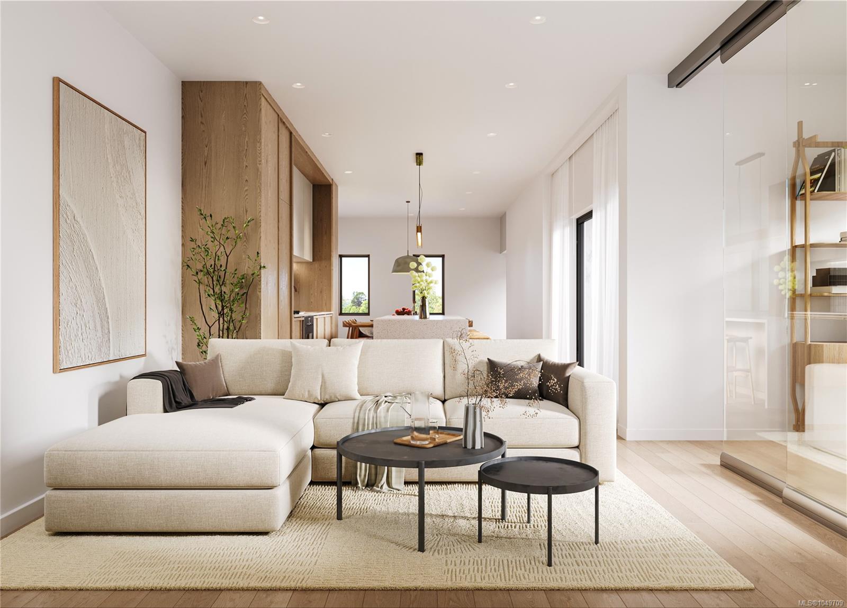
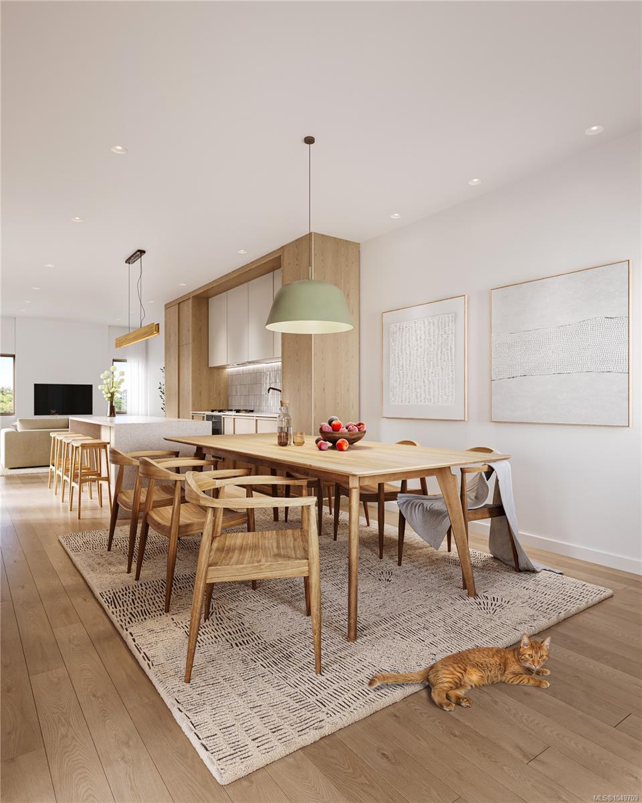
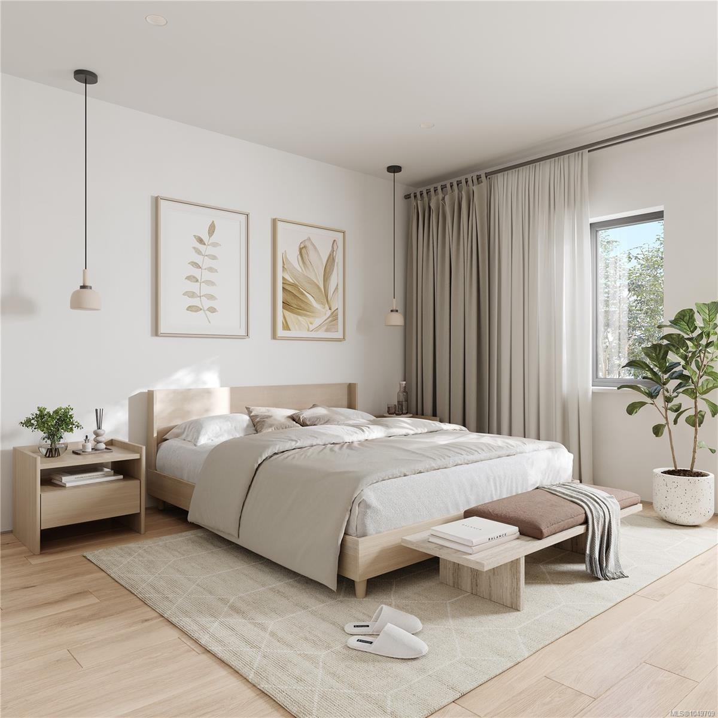
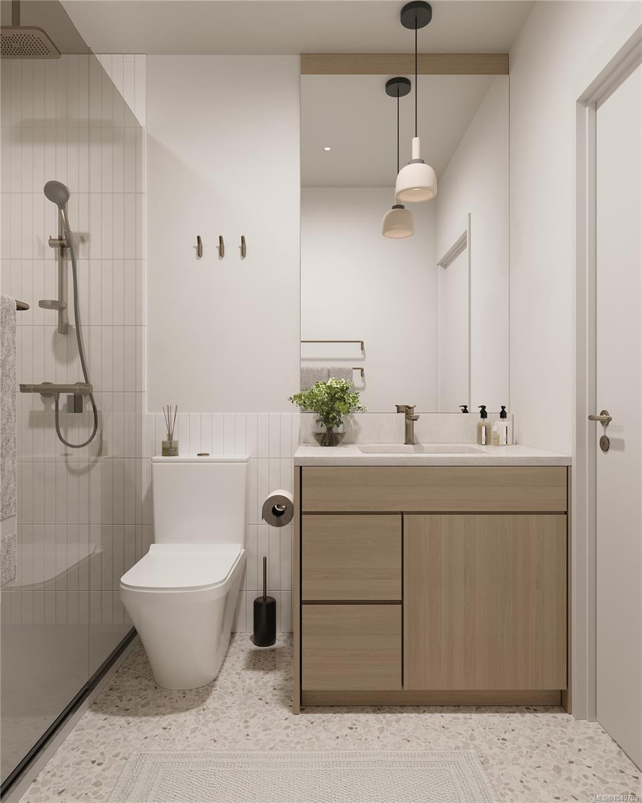
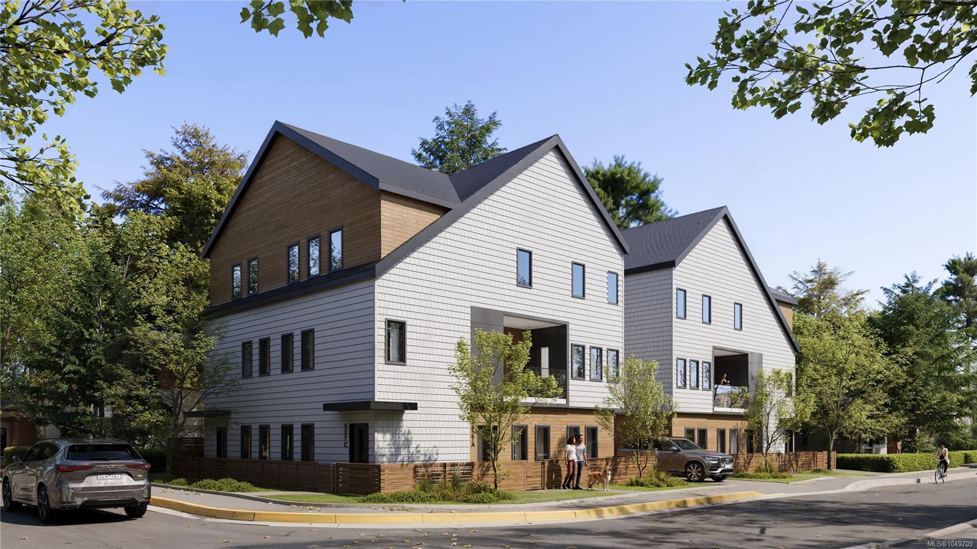
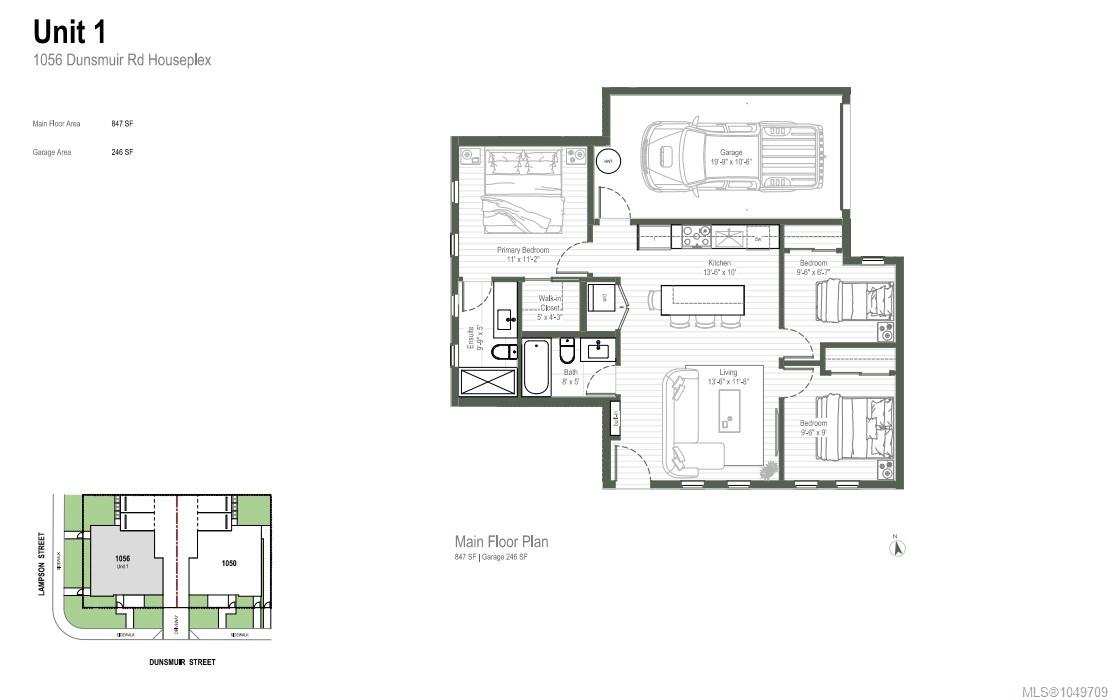
Where sophistication and comfort meet, welcome to Unit 1 at 1056 Dunsmuir. This thoughtfully designed 3 bedroom, 2 bathroom home in a boutique triplex offers idyllic single-level living just moments from Saxe Point and the Macaulay Park waterfront. The bright open-concept kitchen & living area forms the heart of the home, perfect for both daily life & entertaining. The primary bedroom is privately situated with a walk-in closet and elegant ensuite, while two additional bedrooms & a 4pc main bath provide flexible space for family, guests, or a home office. Refined finishes elevate every room, including a stunning kitchen with quartz countertops and custom cabinetry plus AC. Bathrooms feature quartz surfaces, heated tile floors, and sleek frameless details for a spa-like feel. A single-car garage plus a private patio complete this home. With well-designed living space, this home blends function, style & a prime walkable Esquimalt location. Estimated completion this December!
Property Details
| Property Type | Residential |
| Property Sub Type | Row/Townhouse |
| Listing ID | 1049709 |
| Status | Active |
| City | Esquimalt |
| Area | Esquimalt |
| Sub-Area | Es Old Esquimalt |
| Postal Code | V9A 5C5 |
| Property Taxes | $0.00 (2026) |
| Strata/Maintenance Fee | $273.40 / Monthly |
| Garage Spaces | 1 |
| Parking Total | 1 |
| Facing | South |
| Water | Municipal |
| Sewer | Sewer Connected |
| Heating | Electric,Heat Pump |
| Cooling | Air Conditioning |
| Appliances | Dishwasher,Dryer,Oven/Range Induction,Refrigerator,Washer |
| Construction | Cement Fibre,Insulation: Ceiling,Insulation: Walls |
| Roof | Asphalt Shingle |
| Foundation | Poured Concrete |
| Basement | None |
| Laundry | In Unit |
| Listed Date | Sep 18, 2026 |
| Ownership | Strata |
| Lot Size | 0.02 acres |
Rooms
| Room | Level | Dimensions | Description |
|---|---|---|---|
| Bathroom | Main level | 4-Piece | |
| Bedroom | Main level | 9\'6 x 9\'0 | |
| Bedroom | Main level | 9\'6 x 6\'7 | |
| Ensuite | Main level | 3-Piece | |
| Kitchen | Main level | 13\'6 x 10\'0 | |
| Living room | Main level | 13\'6 x 11\'8 | |
| Primary Bedroom | Main level | 11\'2 x 11\'0 |
Building Details
Parking
| Type | Spaces |
|---|---|
| Garage |
Additional Information
| Features | Central location, Other |
| Community | Pets Allowed, Family Oriented |
| Land Size | 836 sqft |
| Building Type | Row / Townhouse |
| Interior Size | 836 sqft |
| Transaction | For sale |