Description
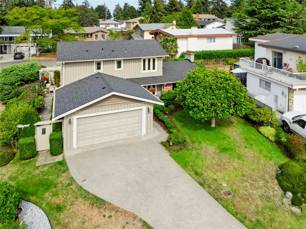
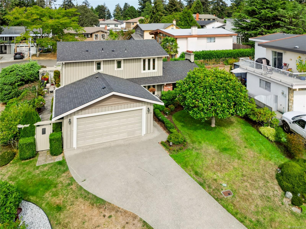
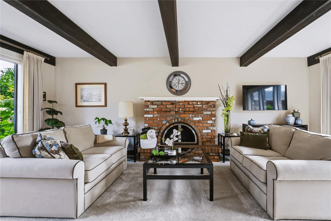
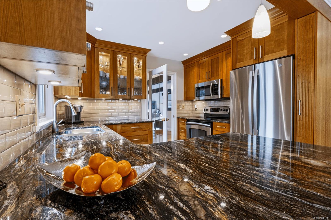
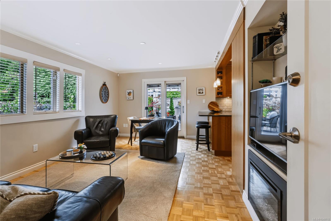
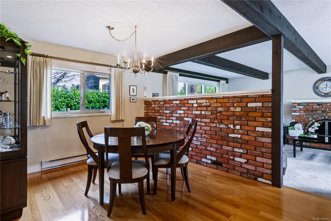
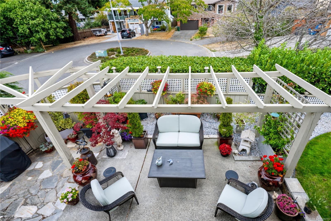
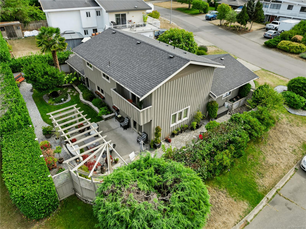
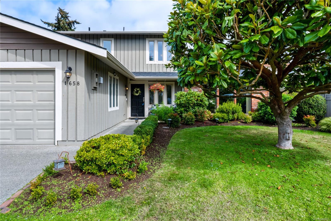
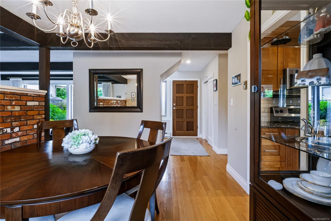
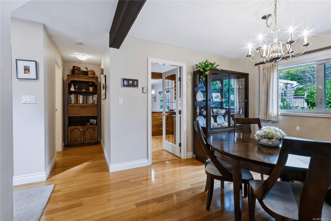
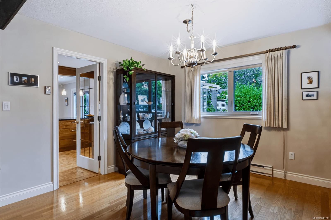
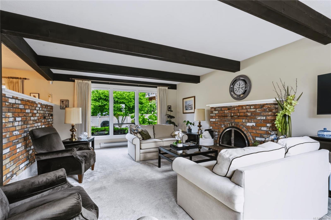
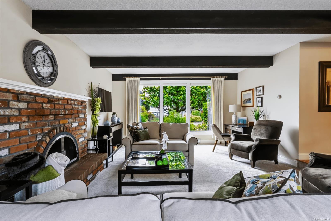
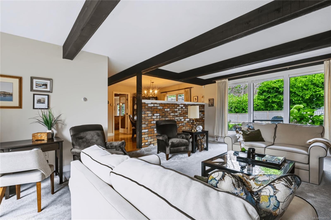
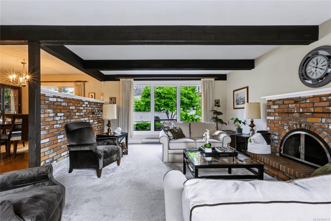
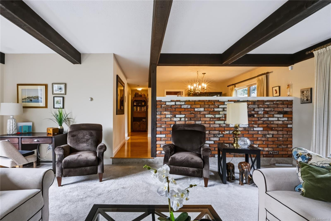
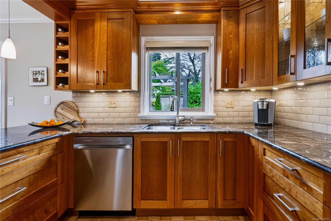
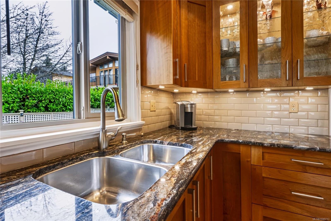
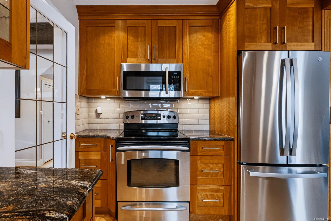
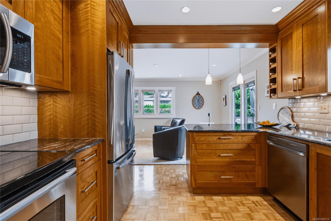
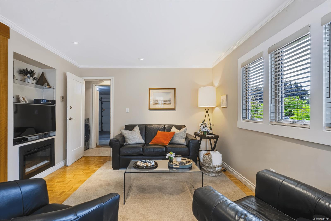
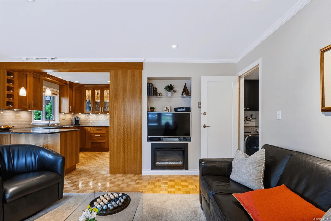
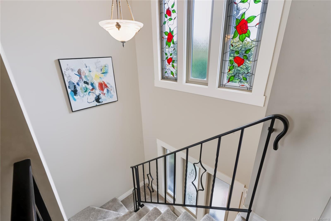
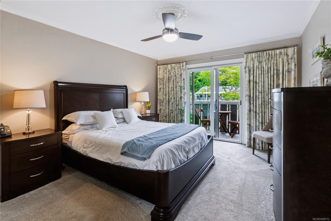
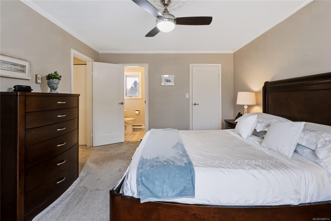
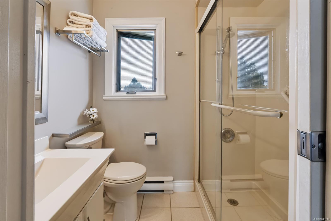
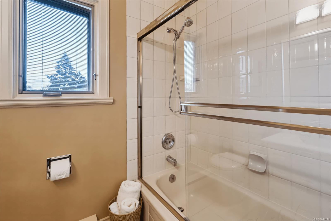
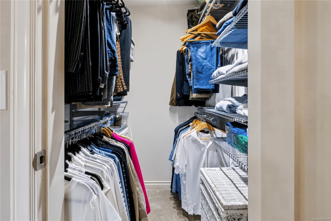
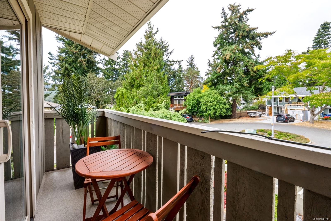
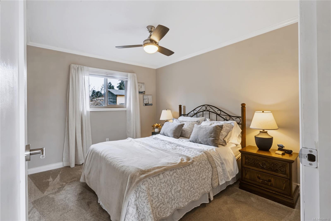
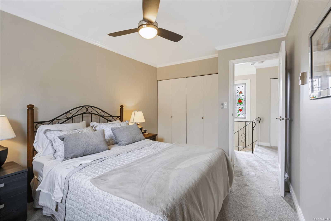
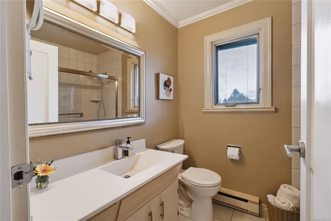
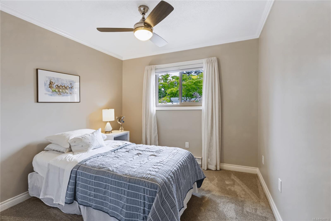
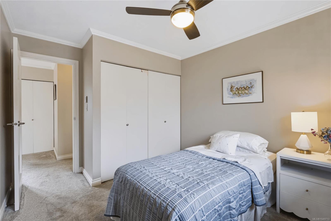
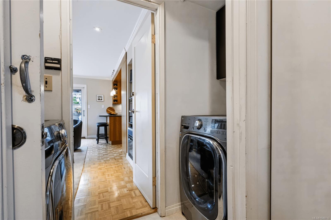
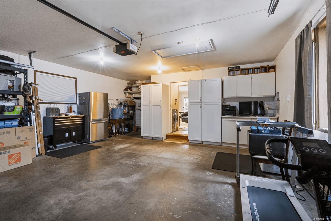
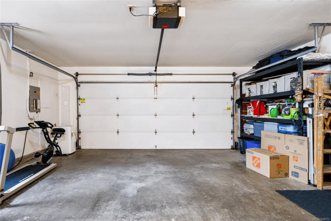
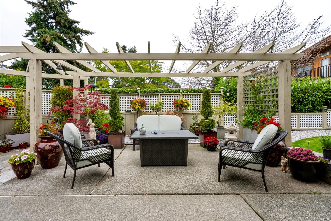
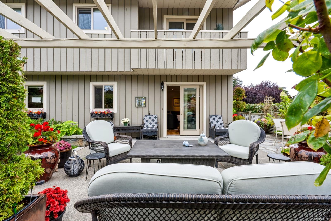
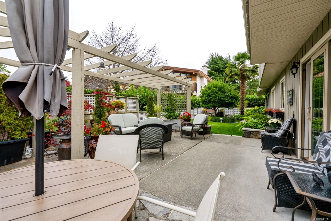
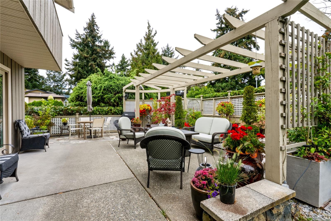
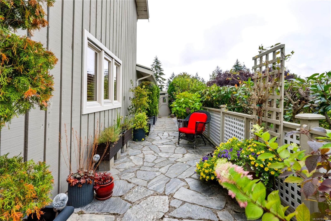
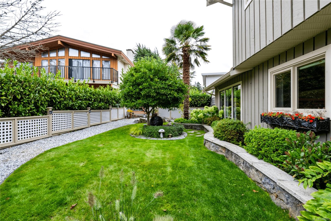
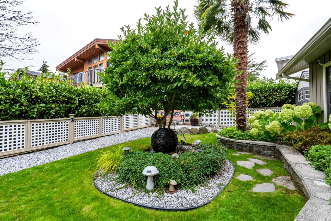
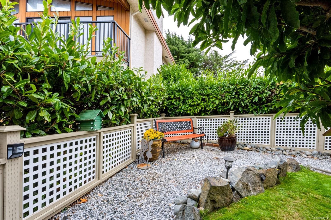
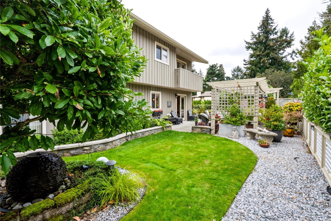
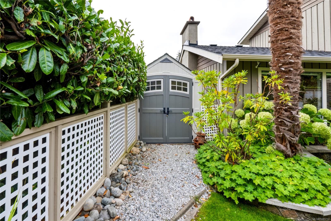
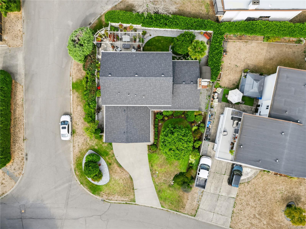
Lovingly maintained 3 bed, 3 bath home on a quiet cul-de-sac in the sought-after Gordon Head neighbourhood. The main level offers a large formal living room with a fireplace, a separate formal dining room for gatherings, & a comfortable family room with its own fireplace opening directly to the updated kitchen with solid surface countertops & stainless steel appliances. Upstairs, the primary suite features a walk-in closet and 3-pc ensuite, joined by two additional bedrooms & a 4-pc bath. Outside, a lovely patio sets the stage for outdoor entertaining, while the the fenced, sun-drenched & nicely landscaped backyard offers exceptional privacy. A double garage provides parking plus valuable storage & workshop space. The location is a standout — Mount Doug Park is minutes away, excellent elementary and middle schools are a close by, and bus service puts UVic & downtown Victoria within easy reach. A move-in ready home in one of Saanich's most established & popular neighbourhoods.
Property Details
| Property Type | Residential |
| Property Sub Type | Single Family Detached |
| Listing ID | 1049713 |
| Status | Active |
| City | Saanich |
| Area | Saanich East |
| Sub-Area | SE Gordon Head |
| Postal Code | V8N 5S2 |
| Property Taxes | $5,616.86 (2026) |
| Garage Spaces | 2 |
| Parking Total | 3 |
| Facing | South |
| Water | Municipal |
| Sewer | Sewer Connected |
| Heating | Baseboard,Electric,Natural Gas |
| Fireplaces | 2 |
| Fireplace Type | Family Room,Living Room |
| Appliances | Dishwasher,Dryer,Microwave,Oven/Range Electric,Refrigerator,Washer |
| Interior Features | Ceiling Fan(s),Dining Room |
| Exterior Features | Balcony,Balcony/Patio,Fenced |
| Construction | Wood |
| Roof | Asphalt Shingle |
| Foundation | Poured Concrete |
| Basement | Crawl Space |
| Laundry | In House |
| Listed Date | Sep 15, 2026 |
| Ownership | Freehold |
| Lot Size | 0.13 acres |
Rooms
| Room | Level | Dimensions | Description |
|---|---|---|---|
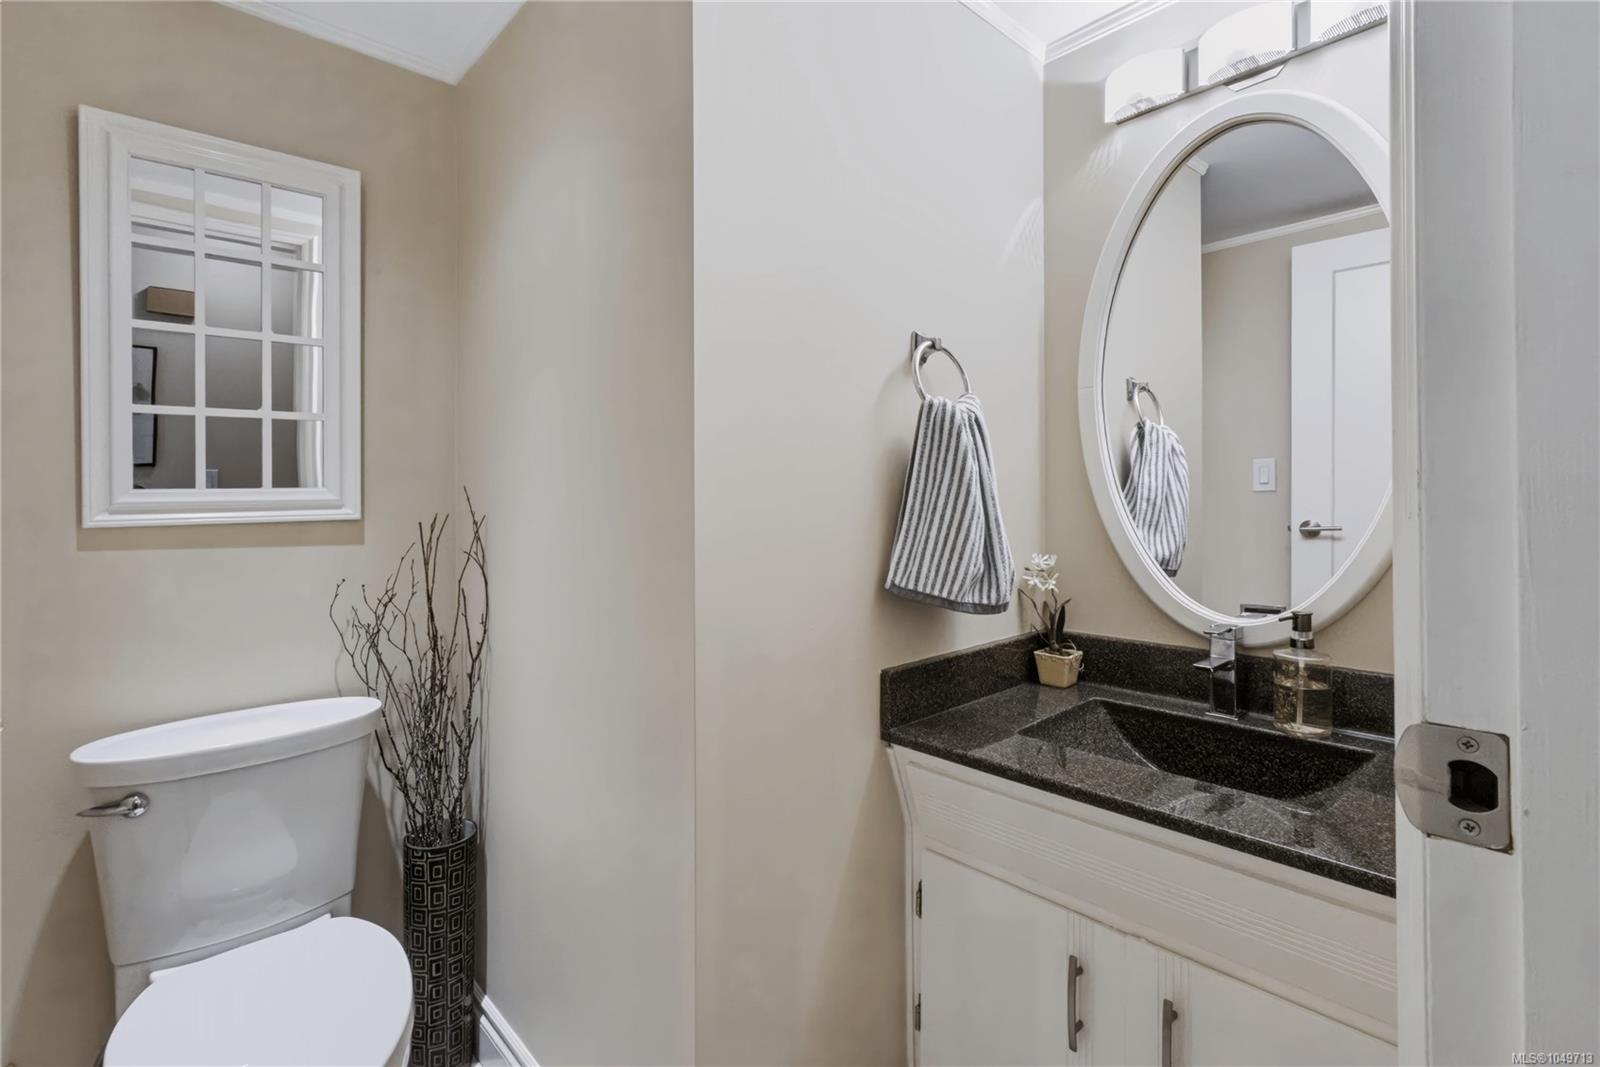
| Bathroom | Main level | 2-Piece | |
| Dining room | Main level | 14\' x 11\' | |
| Entrance | Main level | 6\' x 6\' | |
| Family room | Main level | 17\' x 12\' | |
| Kitchen | Main level | 11\' x 10\' | |
| Living room | Main level | 22\' x 15\' | |
| Patio | Main level | 38\' x 8\' | |
| Patio | Main level | 17\' x 17\' | |
| Storage | Main level | 6\' x 6\' |
Building Details
Additional Information
| Features | Cul-de-sac, Other |
| Land Size | 6005 sqft |
| Building Type | House |
| Interior Size | 1781 sqft |
| Transaction | For sale |