Description
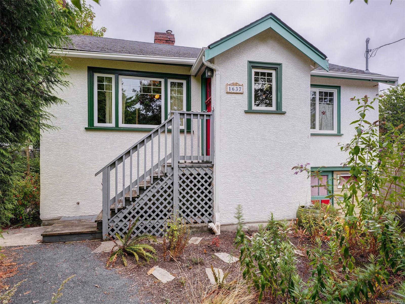
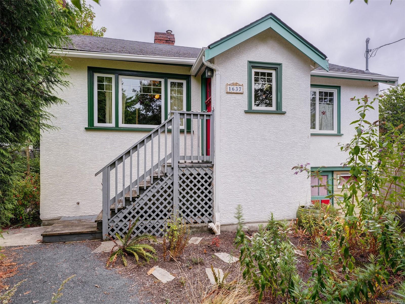
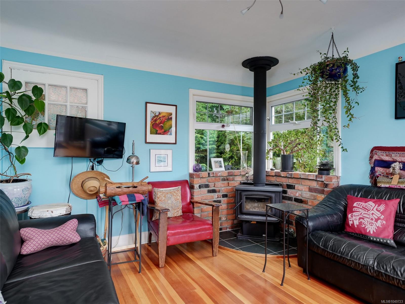
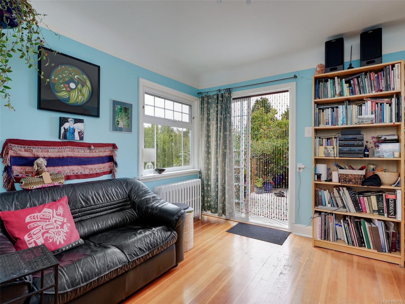
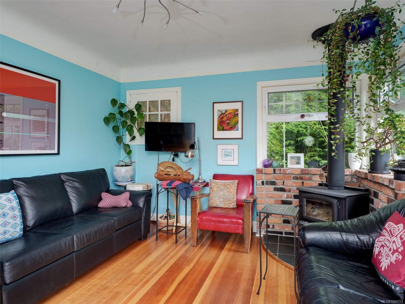
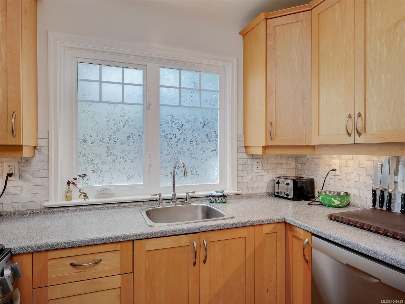
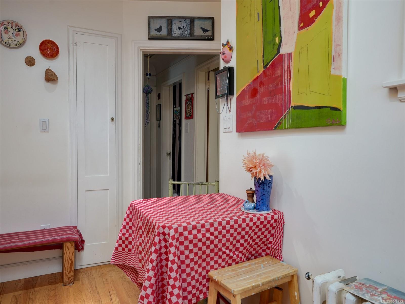
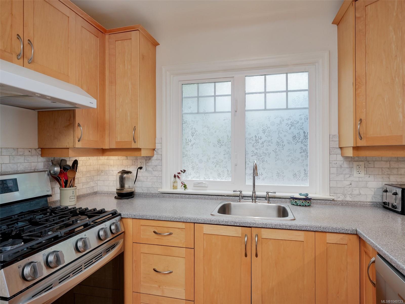
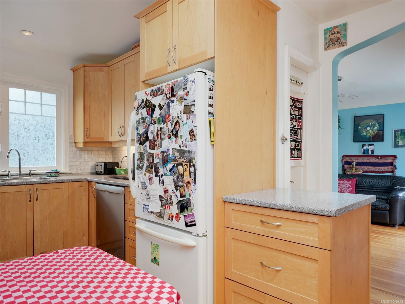
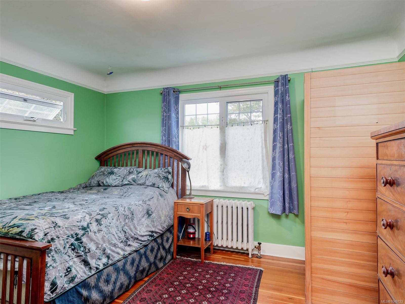
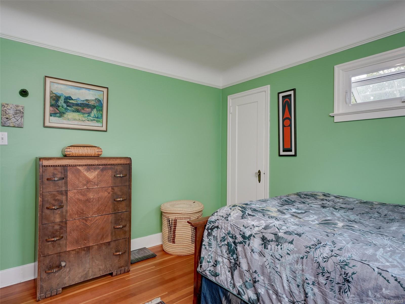
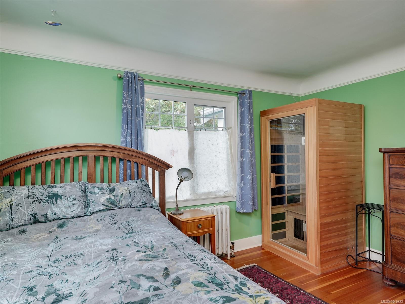
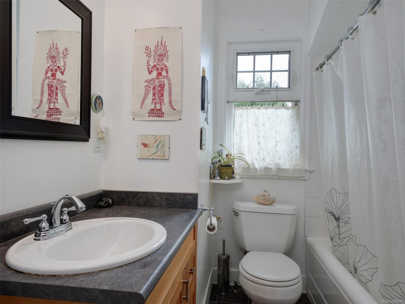
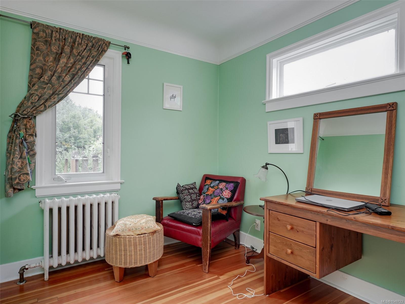
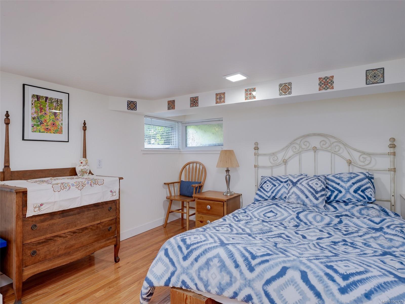
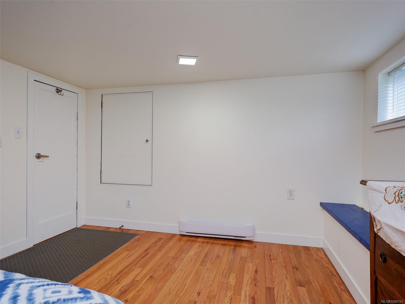
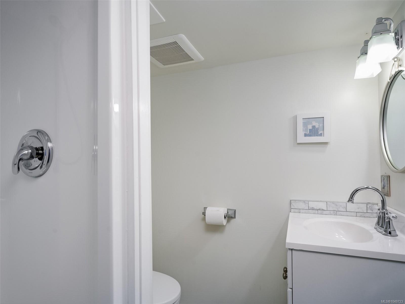
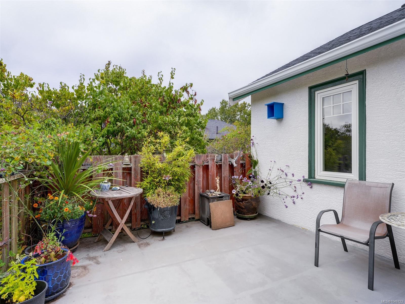
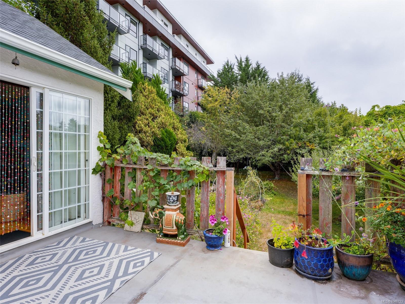
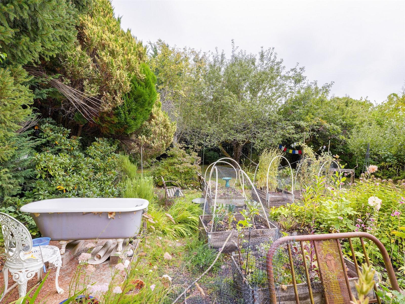
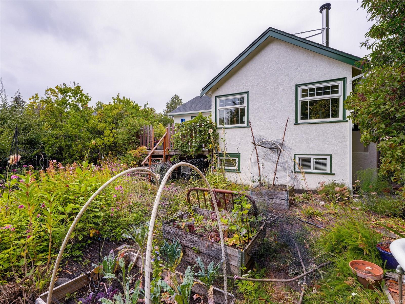
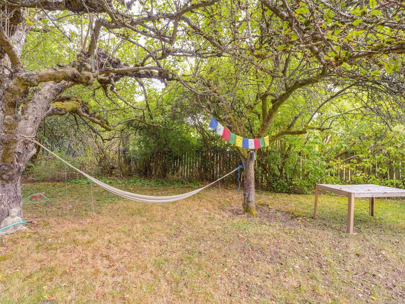
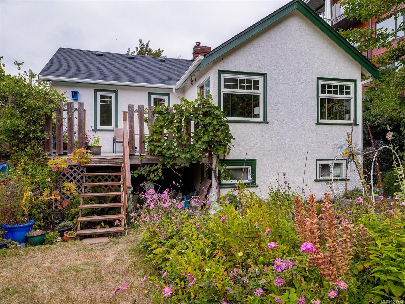
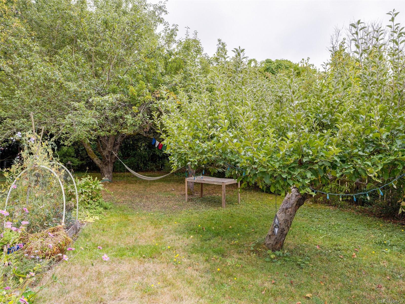
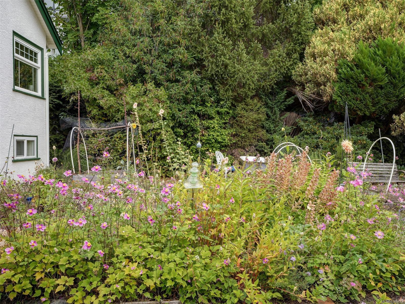
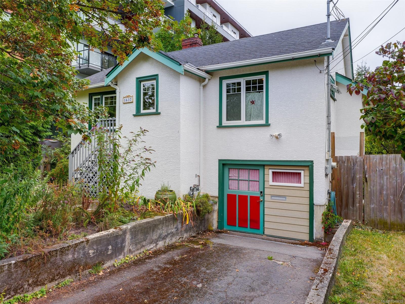
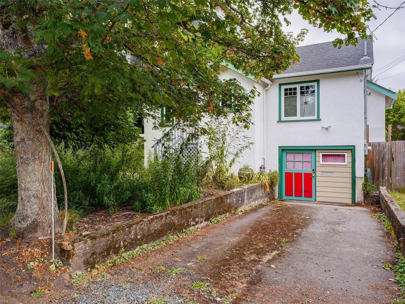
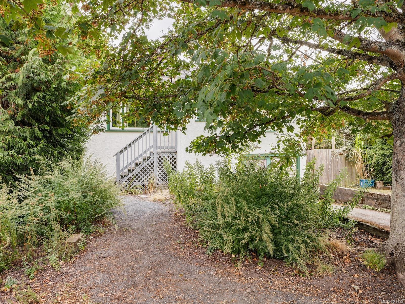
Charming character home in the desirable Cedar Hill neighbourhood, offering 3 bedrooms and 2 bathrooms on a generous 55’ x 150’ lot. Ideally situated just steps from Hillside Mall, Camosun College, Doncaster Elementary (French Immersion), Cedar Hill Golf Course, and the Cedar Hill Recreation Centre. Lovingly cared for and maintained by the current owner, this inviting residence features a newer roof (2018), updated windows, 200-amp electrical service, and a freshly painted exterior. The renovated kitchen and family area create a warm and welcoming space, complete with a wood stove and direct access to a large deck overlooking the sunny, south-facing rear yard. Additional updates include a newer downstairs bathroom. Offering an excellent blend of character, updates, and a prime location, this delightful home represents outstanding value for families, first-time buyers, and those seeking a well-maintained property in a sought-after neighbourhood.
Property Details
| Property Type | Residential |
| Property Sub Type | Single Family Detached |
| Listing ID | 1049723 |
| Status | Active |
| City | Saanich |
| Area | Saanich East |
| Sub-Area | SE Cedar Hill |
| Postal Code | V8P 1H2 |
| Property Taxes | $5,294.40 (2026) |
| Parking Total | 4 |
| Facing | North |
| Water | Municipal |
| Sewer | Sewer Connected |
| Heating | Baseboard,Electric,Heat Pump,Hot Water,Natural Gas,Wood,Mixed |
| Fireplaces | 2 |
| Fireplace Type | Family Room,Living Room |
| Exterior Features | Balcony/Deck,Garden |
| Construction | Concrete,Frame Wood,Insulation: Ceiling,Insulation: Walls |
| Roof | Fibreglass Shingle |
| Foundation | Poured Concrete |
| Basement | Full,Partially Finished,Walk-Out Access,With Windows |
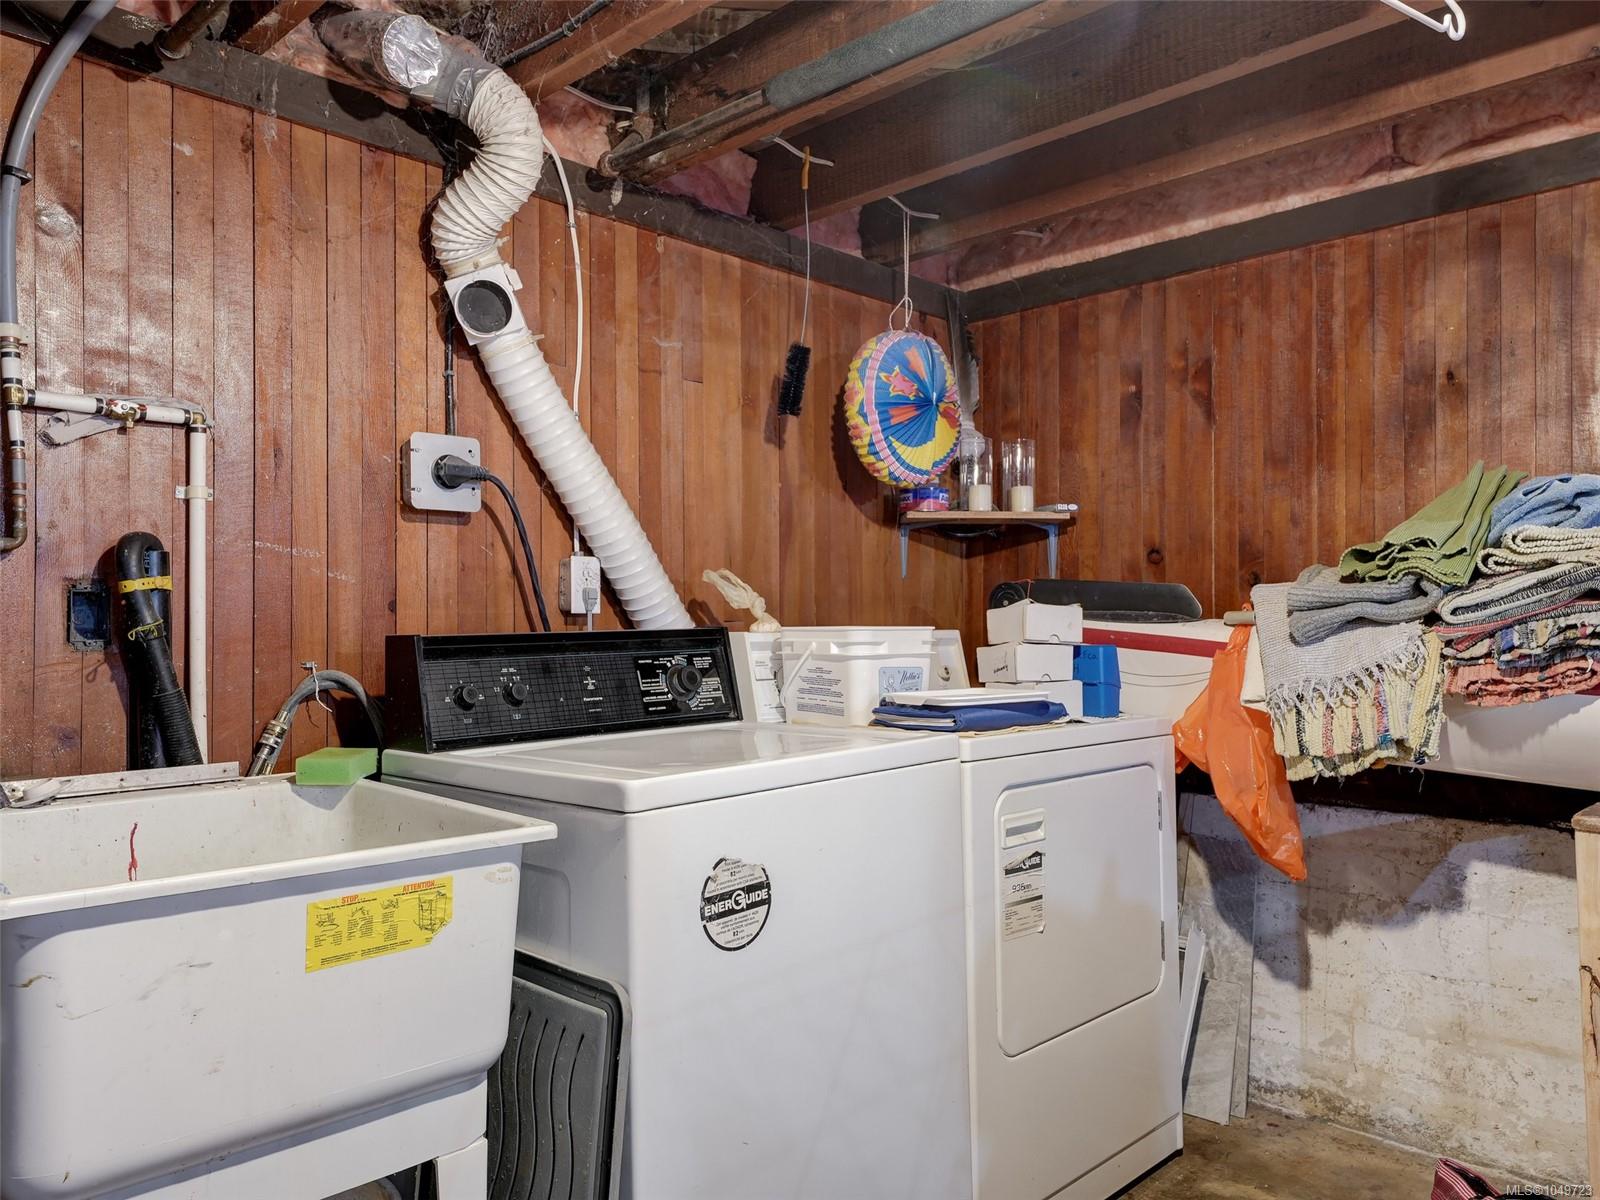
| Laundry | In House |
| Listed Date | Sep 14, 2026 |
| Ownership | Freehold |
| Lot Size | 0.19 acres |
Rooms
| Room | Level | Dimensions | Description |
|---|---|---|---|
| Bathroom | Main level | 8\' x 7\' | |
| Bedroom | Main level | 12\'10 x 11\'7 | |
| Bedroom | Main level | 11\'4 x 7\'6 | |
| Entrance | Main level | 6\'3 x 3\'7 | |
| Family room | Main level | 14\'2 x 11\'6 | |
| Kitchen | Main level | 14\'4 x 8\'9 | |
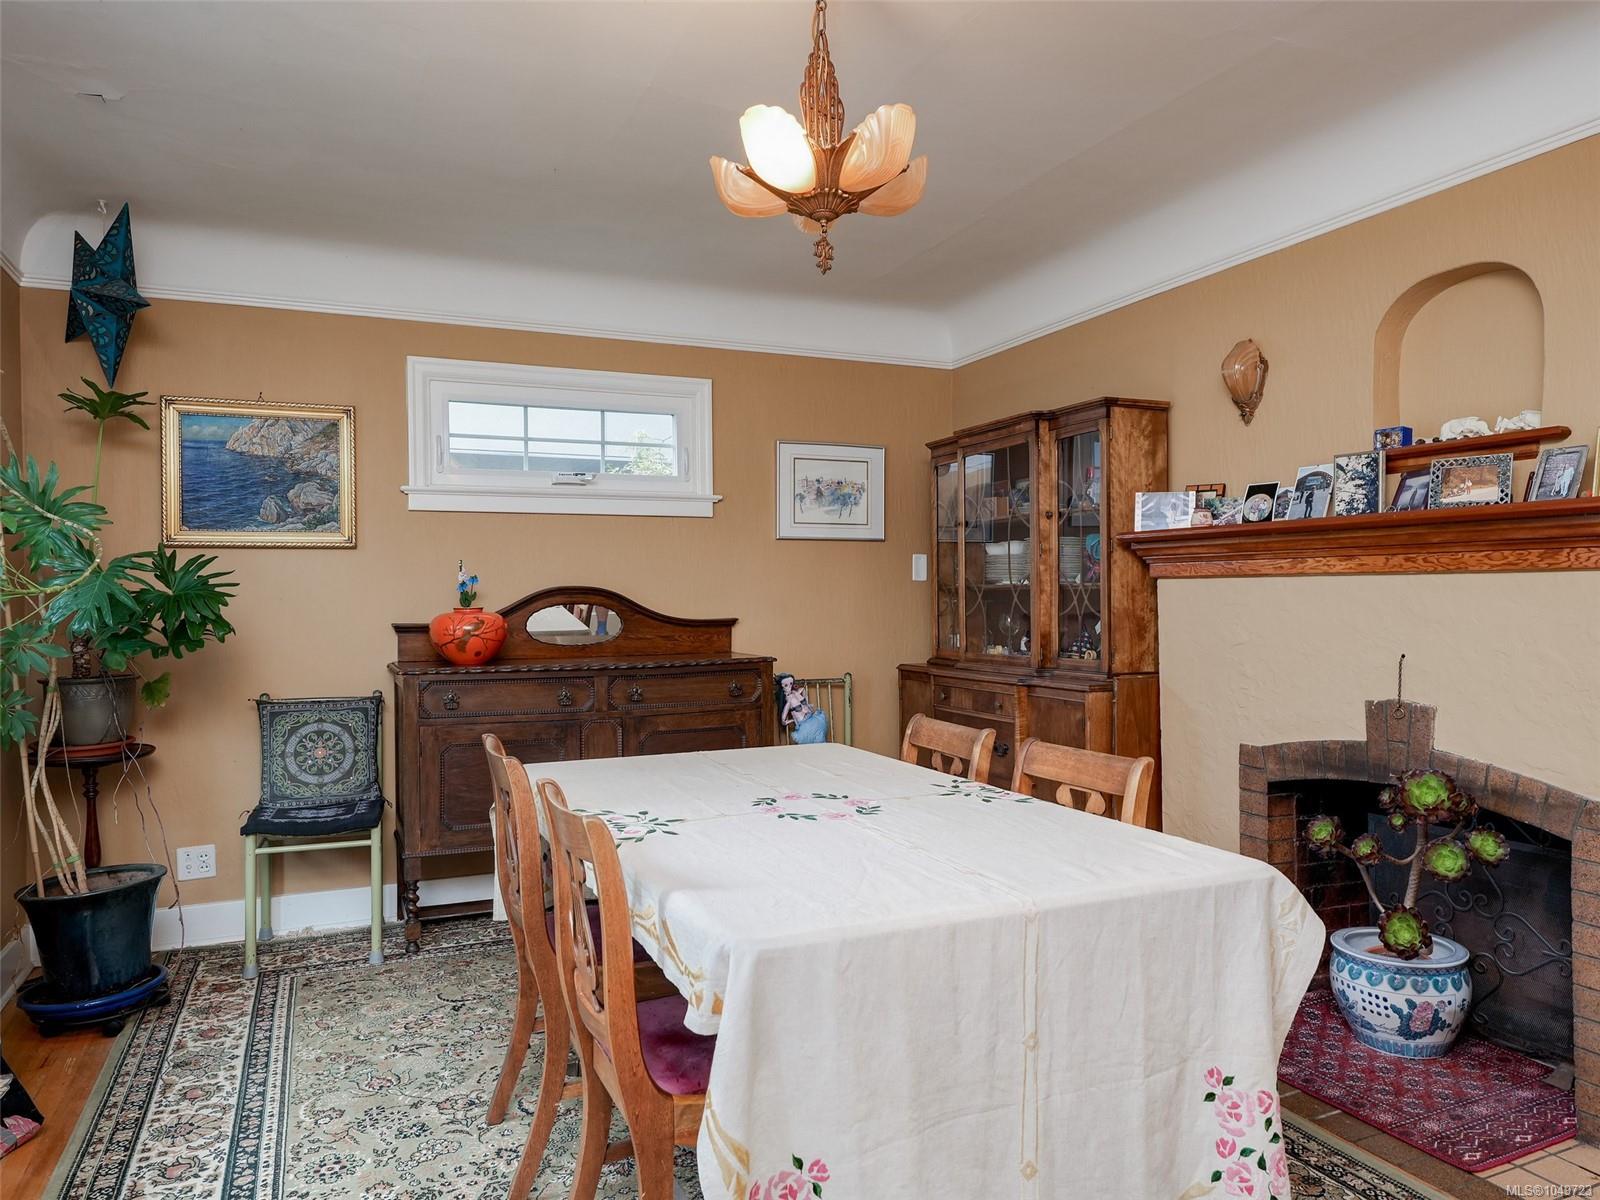
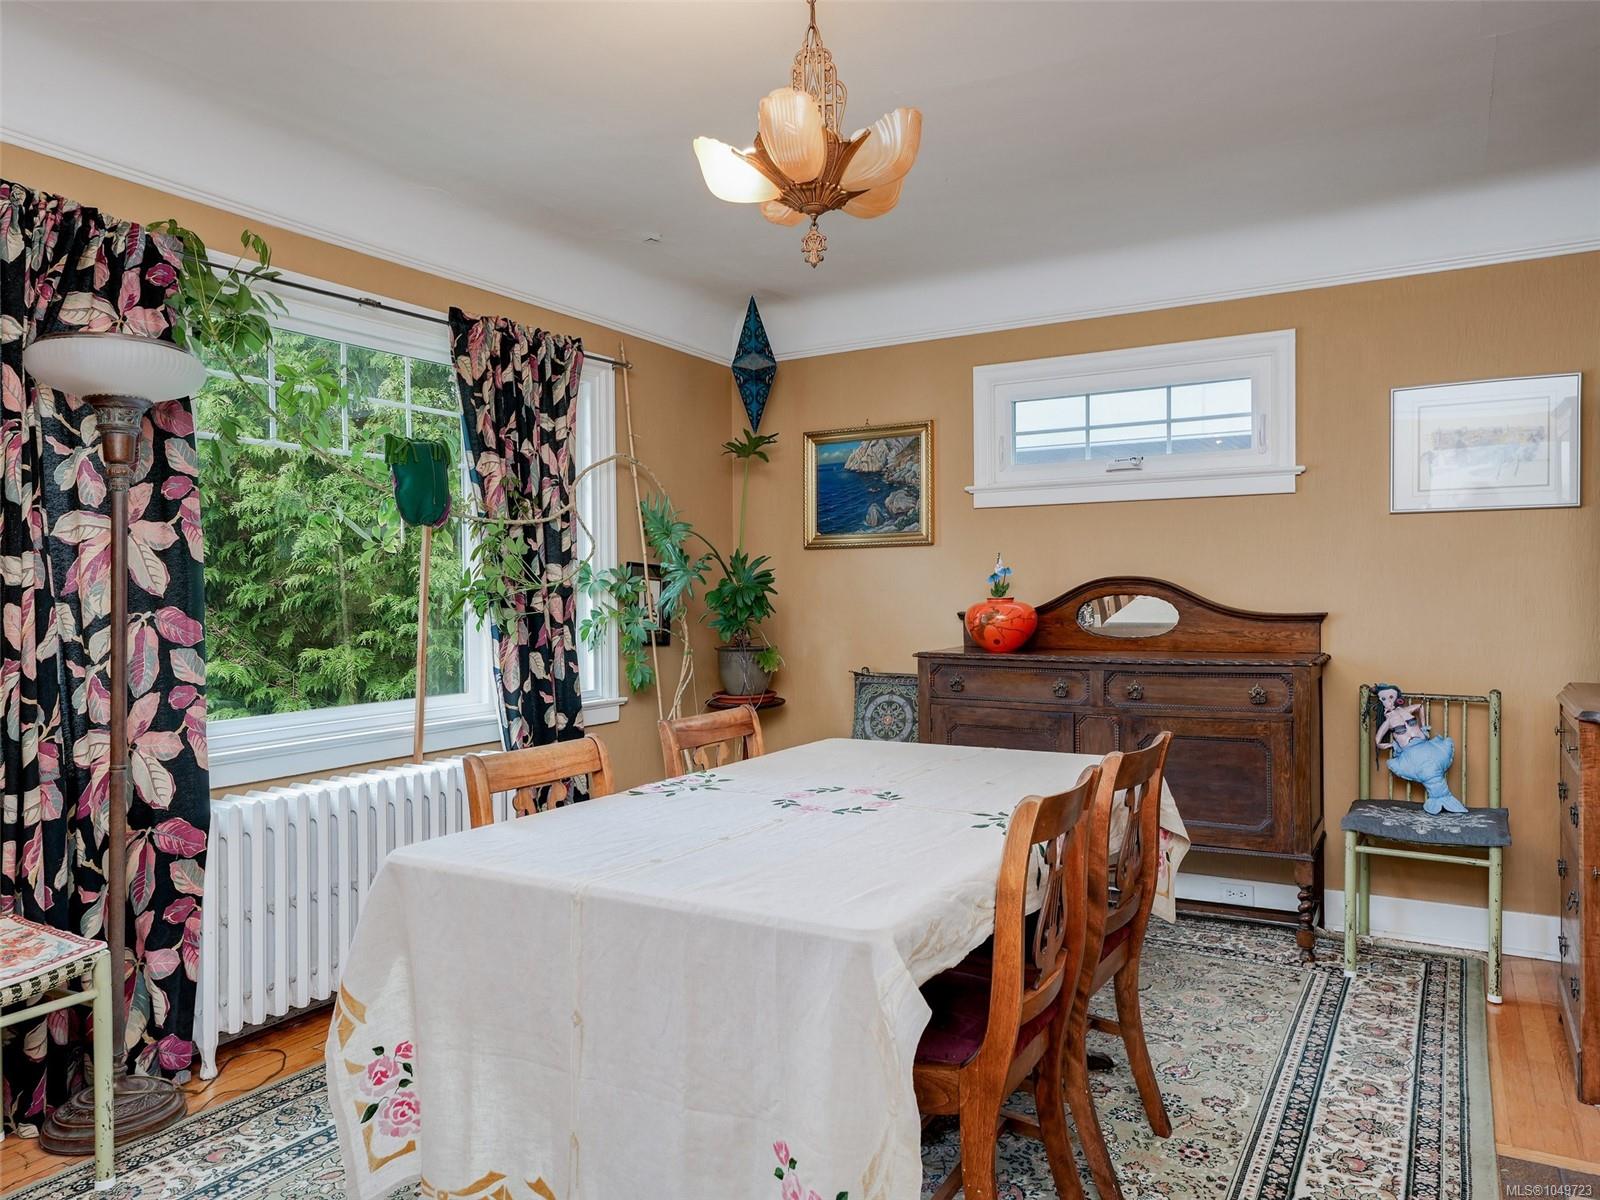
| Living room | Main level | 16\'1 x 11\'7 |
Building Details
| Heating | Baseboard heaters, Heat Pump, Hot Water |
| Heating Fuel | Electric, Natural gas, Wood, Other |
| Stories | -1 |
Parking
| Type | Spaces |
|---|---|
| Stall |
Additional Information
| Land Size | 8302 sqft |
| Building Type | House |
| Interior Size | 1255 sqft |
| Transaction | For sale |