Description
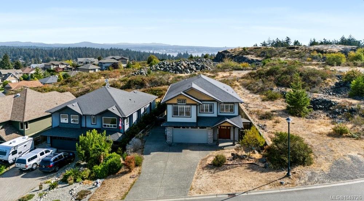
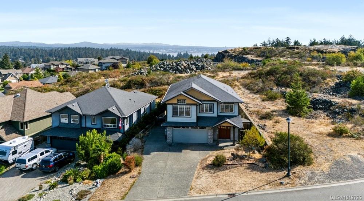
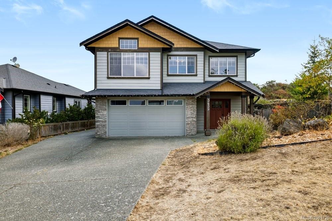
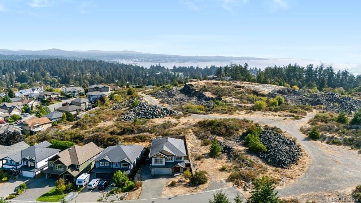
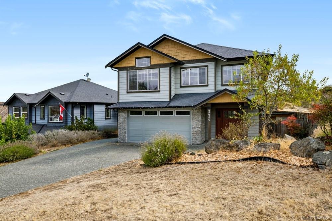
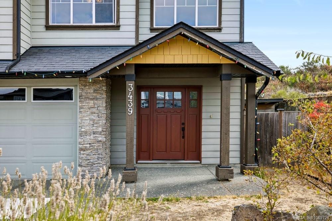
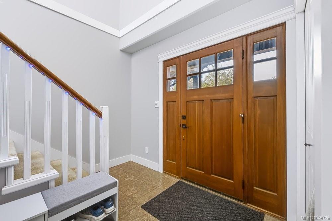
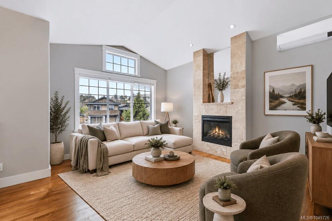
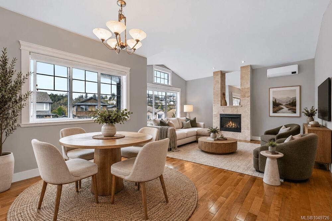
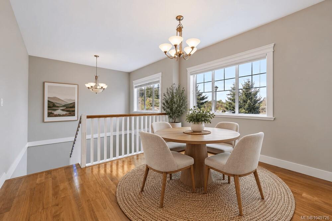
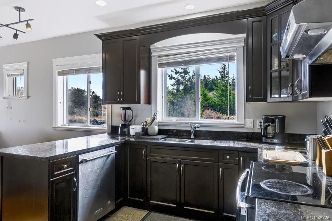
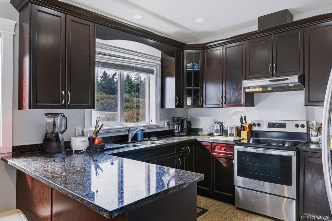
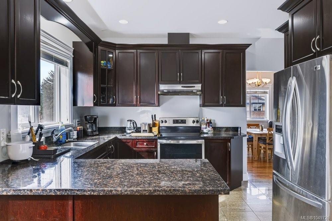
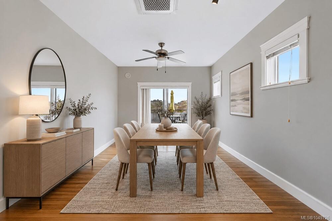
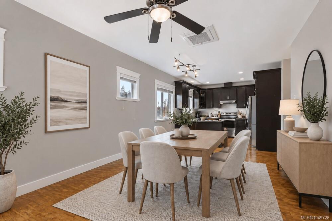
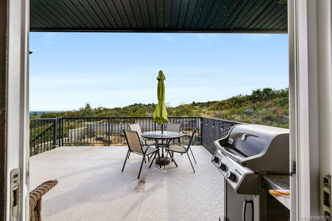
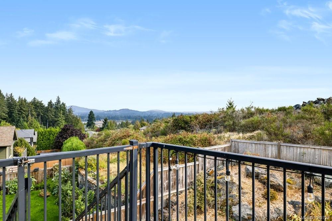
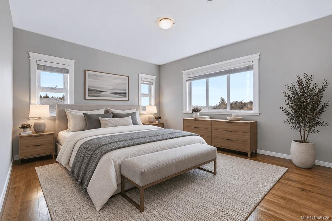
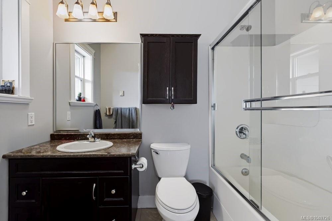
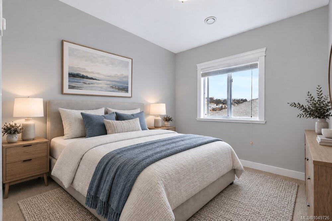
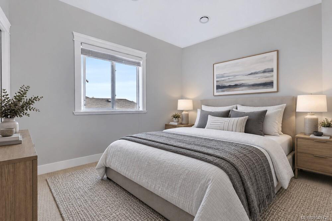
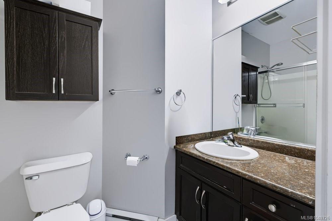
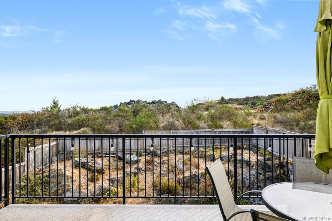
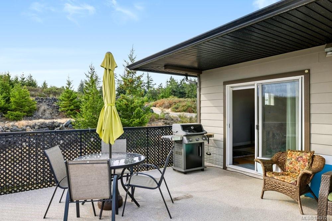
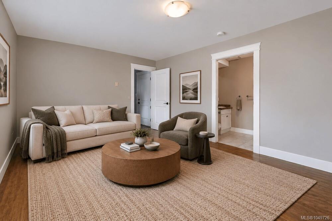
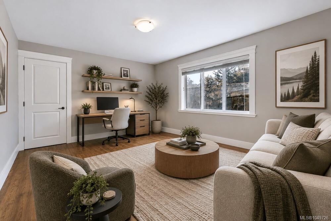
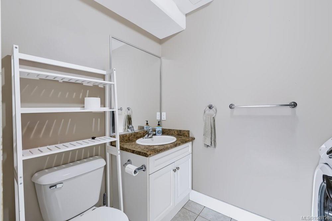
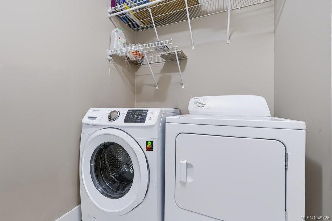
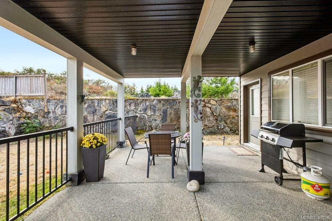
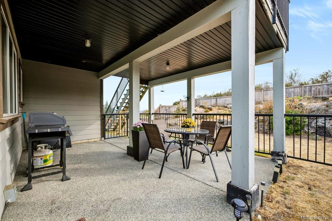
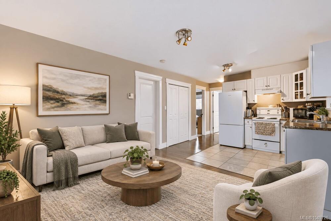
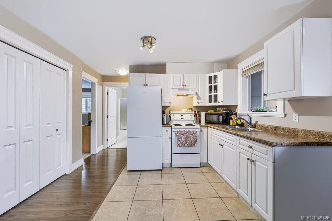
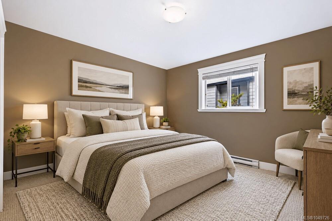
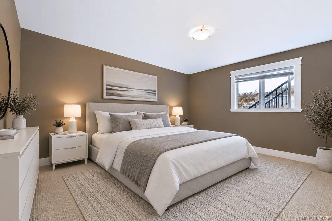
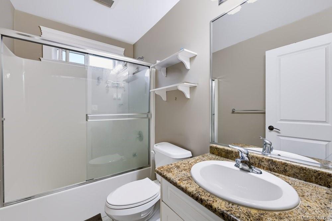
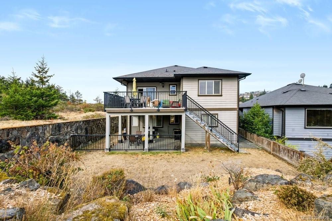
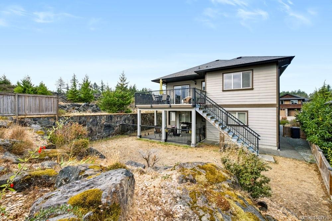
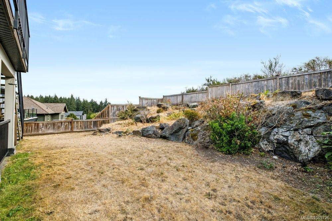
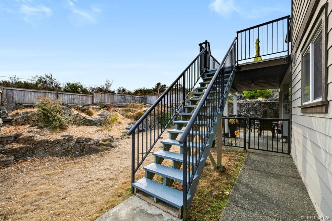
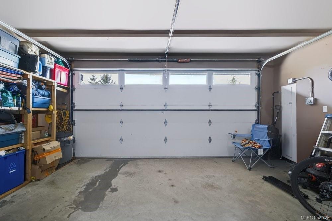
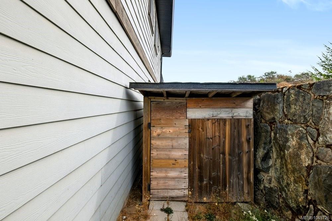
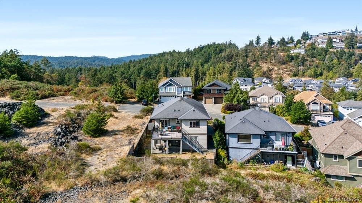
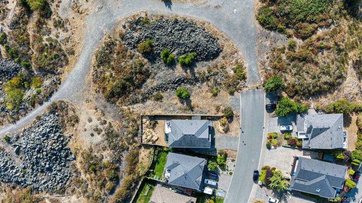
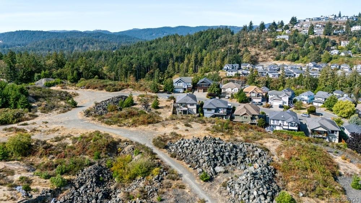
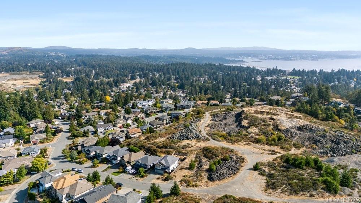
Views and Privacy - Look no further than this 5 bed, 4 bath home located on Triangle Mountain! Perched at the top of a quiet dead-end street with only 1 neighbour, this home on Mary Anne Crescent treats you to incredible panoramic mountain views. Step inside to soaring vaulted ceilings & a grand tiled entry. The stunning kitchen features dark maple cabinetry, granite countertops, & stainless steel appliances, flowing seamlessly into a bright family room & an oversized sundeck where those breathtaking views take centre stage. The upper level is completed by a formal living room, dining room, 3 bedrooms, & 2 full baths. Downstairs you'll find a spacious media room, powder/laundry room, & a self-contained legal two-bedroom suite with separated laundry & a covered patio. Well-maintained home with 2 separate commercial grade heat pumps for both main home and suite. New Hot water tank. Add in RV parking, a double garage, and storage throughout, and this home truly has it all.
Property Details
| Property Type | Residential |
| Property Sub Type | Single Family Detached |
| Listing ID | 1049726 |
| Status | Active |
| City | Colwood |
| Area | Colwood |
| Sub-Area | Co Triangle |
| Postal Code | V9B 2B7 |
| Property Taxes | $6,163.30 (2026) |
| Garage Spaces | 2 |
| Parking Total | 5 |
| Facing | West |
| Water | Municipal |
| Sewer | Sewer Connected |
| Heating | Baseboard,Electric,Heat Pump |
| Cooling | Air Conditioning |
| Fireplaces | 1 |
| Fireplace Type | Electric,Living Room |
| Appliances | Dishwasher,Dryer,Microwave,Oven/Range Electric,Range Hood,Refrigerator,Washer |
| Interior Features | Ceiling Fan(s),Closet Organizer,Dining/Living Combo,Eating Area,Vaulted Ceiling(s) |
| Exterior Features | Balcony/Patio,Fencing: Partial,Sprinkler System |
| Construction | Cement Fibre,Frame Wood,Stone |
| Roof | Fibreglass Shingle |
| Foundation | Poured Concrete |
| Basement | Finished,Walk-Out Access,With Windows |
| Laundry | In House,In Unit |
| Listed Date | Sep 14, 2026 |
| Ownership | Freehold |
| Lot Size | 0.14 acres |
Rooms
| Room | Level | Dimensions | Description |
|---|---|---|---|
| Bathroom | Main level | 9\'1 x 4\'11 | |
| Bedroom | Main level | 9\'4 x 10\'4 | |
| Bedroom | Main level | 9\'8 x 10\'4 | |
| Dining room | Main level | 18\'8 x 11\'4 | |
| Eating area | Main level | 12\'1 x 10\'8 | |
| Ensuite | Main level | 8\'8 x 4\'11 | |
| Family room | Main level | 15\'9 x 11\'11 | |
| Kitchen | Main level | 9\'6 x 12\'10 | |
| Other | Main level | 4\'3 x 5\'4 | |
| Other | Main level | 15\'10 x 3\'1 | |
| Other | Main level | 6\'3 x 3\'1 | |
| Primary Bedroom | Main level | 12\'10 x 13\'11 |
Building Details
Additional Information
| Features | Irregular lot size |
| View | Mountain view |
| Land Size | 5920 sqft |
| Building Type | House |
| Interior Size | 2546 sqft |
| Transaction | For sale |