Description
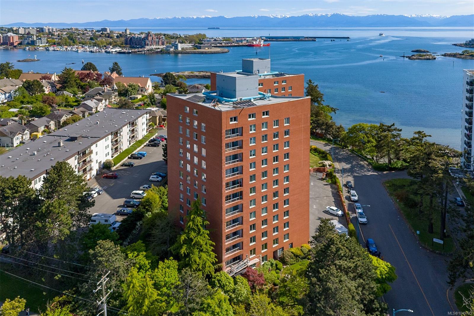
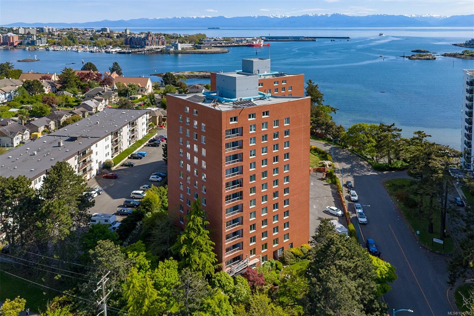
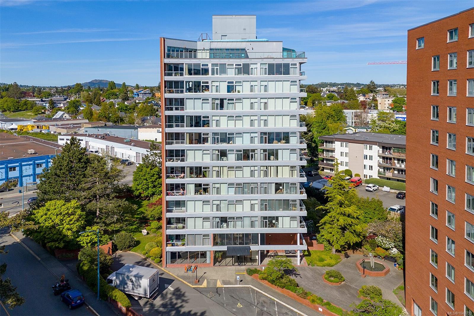
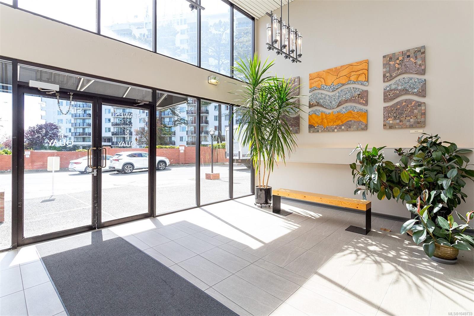
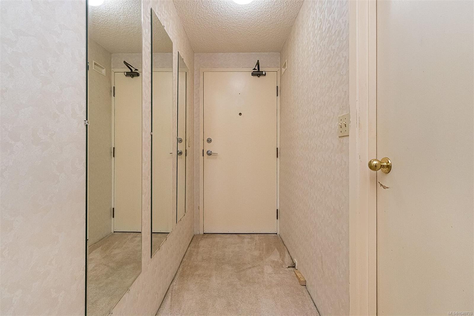
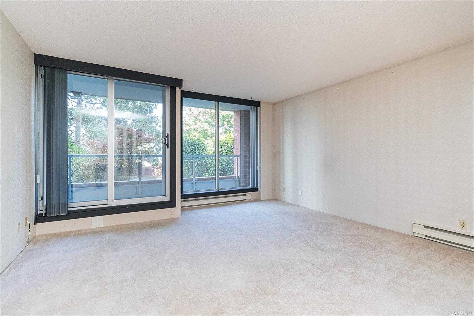
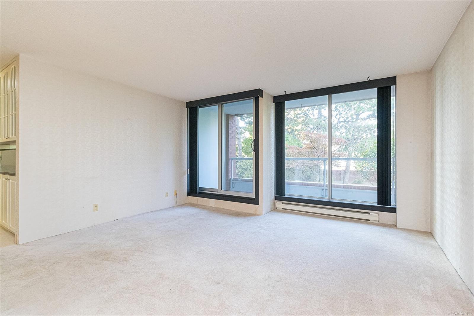
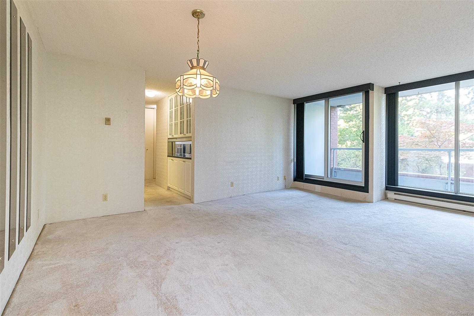
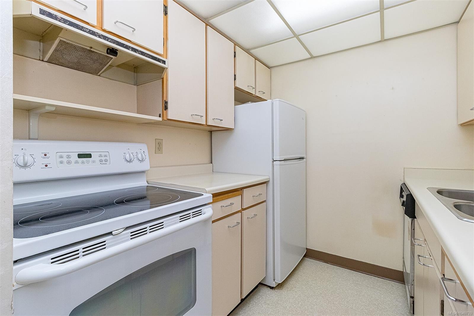
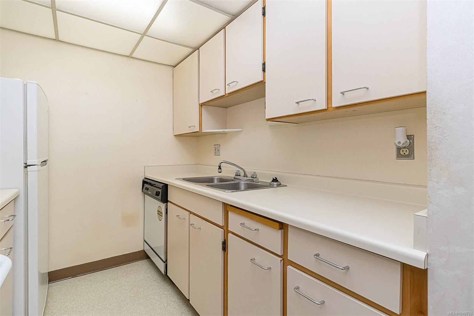
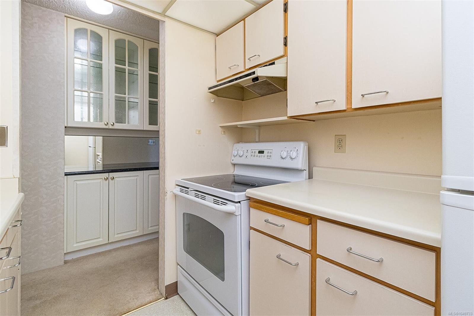
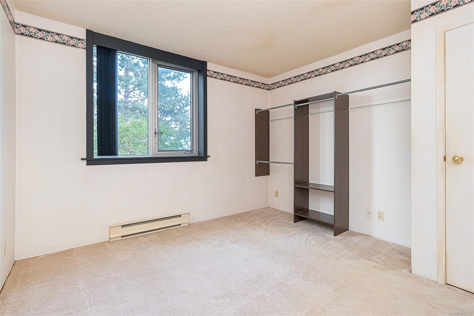
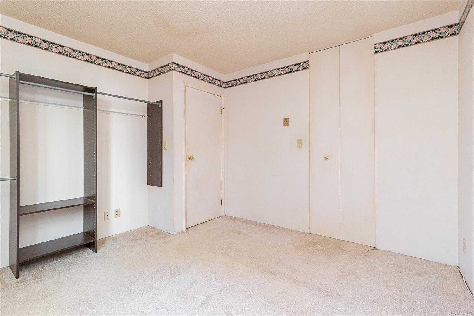
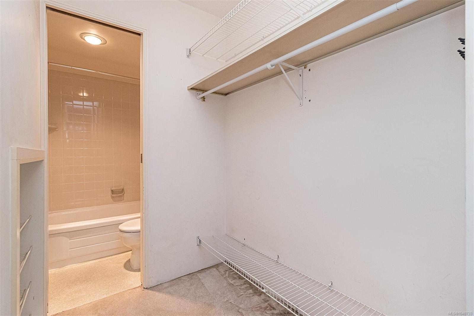
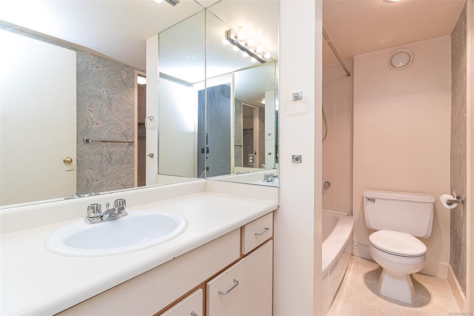
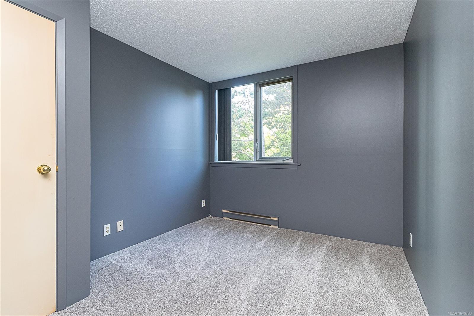
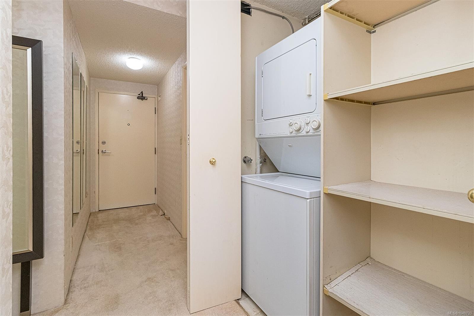
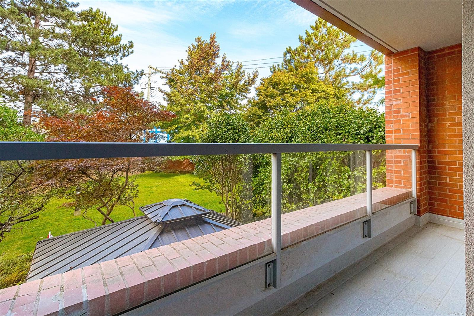
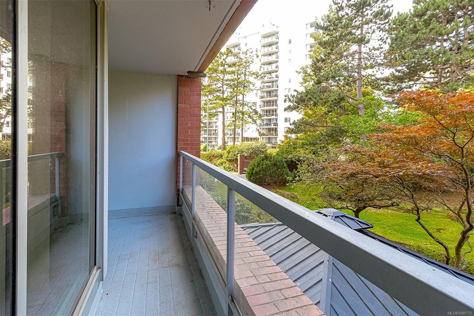
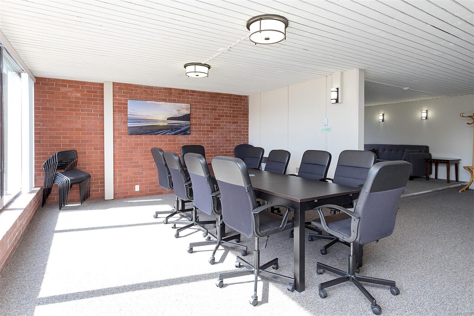
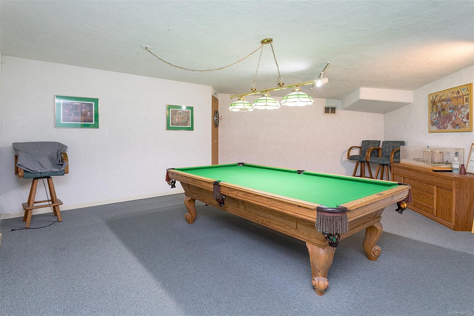
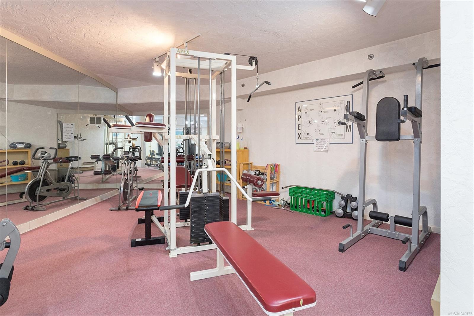
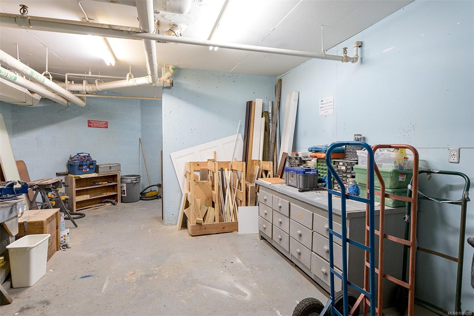
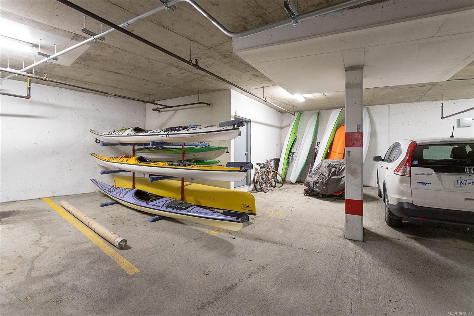
This spacious 2-bedroom, 1-bathroom home offers over 900 sq. ft. of comfortable living space in a solid concrete and steel building, just a short stroll from the ocean. Featuring adequate room sizes and a practical layout, this home is an excellent opportunity for buyers looking to create a space that reflects their own style. Ready for some updating, it offers plenty of potential to add your finishing touches and build value over time. The spacious floor plan offers flexibility for everyday living and entertaining, with room for a home office or guest room. In-suite laundry adds convenience. Building amenities include a billiards room, workshop, gym, and secure underground parking. Enjoy waterfront living with the ocean, scenic walking paths, parks, shops, cafés, and water taxi close by. Vic West offers a vibrant, walkable neighbourhood with access to downtown and an array of amenities nearby. Great opportunity for down sizers, investors and 1st time Home Buyers. Priced to sell.
Property Details
| Property Type | Residential |
| Property Sub Type | Condo Apartment |
| Listing ID | 1049733 |
| Status | Active |
| City | Victoria |
| Area | Victoria West |
| Sub-Area | VW Victoria West |
| Postal Code | V9A 7G7 |
| Property Taxes | $2,718.00 (2026) |
| Strata/Maintenance Fee | $600.31 / Monthly |
| Parking Total | 1 |
| Zoning | res condo |
| Facing | West |
| Water | Municipal |
| Sewer | Sewer To Lot |
| Heating | Baseboard,Electric |
| Cooling | Other |
| Appliances | Dryer,Refrigerator,Washer |
| Interior Features | Closet Organizer,Controlled Entry,Dining/Living Combo,Eating Area,Elevator,Storage |
| Exterior Features | Balcony/Patio,Fencing: Full,Fencing: Partial,Sprinkler System |
| Construction | Brick,Steel and Concrete |
| Roof | Tar/Gravel |
| Foundation | Poured Concrete |
| Basement | Full |
| Laundry | In Unit |
| Listed Date | Sep 15, 2026 |
| Ownership | Strata |
| Lot Size | 0.02 acres |
Rooms
| Room | Level | Dimensions | Description |
|---|---|---|---|
| Balcony | Main level | 12\' x 4\' | |
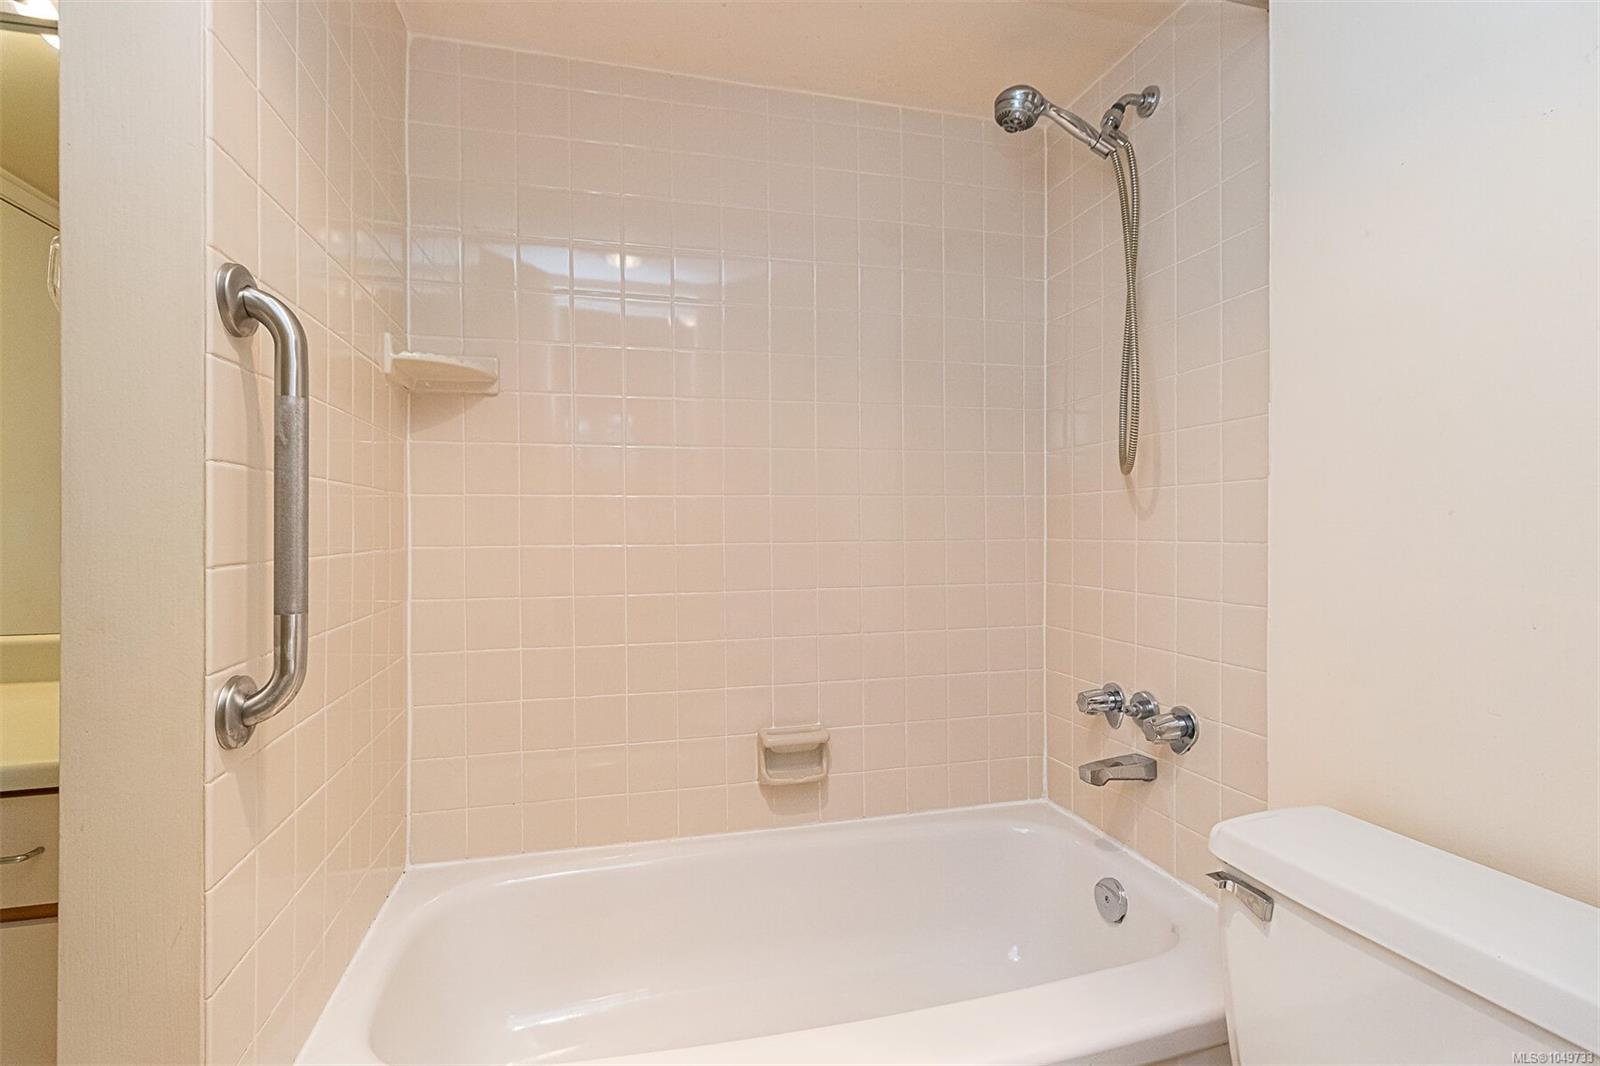
| Bathroom | Main level | 4-Piece | |
| Bedroom | Main level | 11\' x 9\' | |
| Dining room | Main level | 15\' x 8\' | |
| Entrance | Main level | 9\' x 4\' | |
| Kitchen | Main level | 8\' x 7\' | |
| Living room | Main level | 15\' x 12\' | |
| Primary Bedroom | Main level | 12\' x 11\' |
Building Details
| Heating | Baseboard heaters |
| Heating Fuel | Electric |
| Stories | -1 |
| Appliances | Dryer, Refrigerator, Washer |
Parking
| Type | Spaces |
|---|---|
| Underground |
Additional Information
| Features | Level lot, Private setting, Wooded area, Corner Site, Irregular lot size, Other |
| Community | Pets Allowed With Restrictions, Family Oriented |
| Land Size | 939 sqft |
| Building Type | Apartment |
| Interior Size | 915 sqft |
| Transaction | For sale |