Description
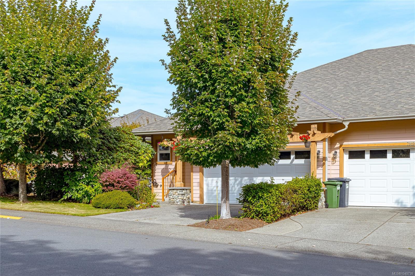
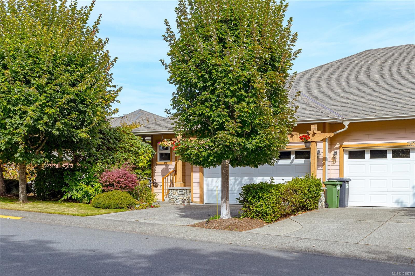
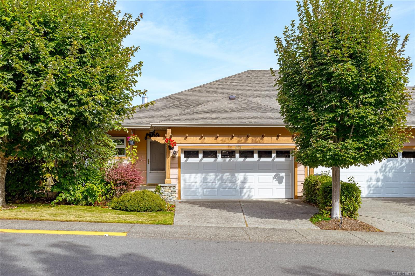
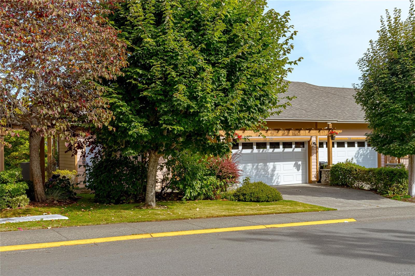
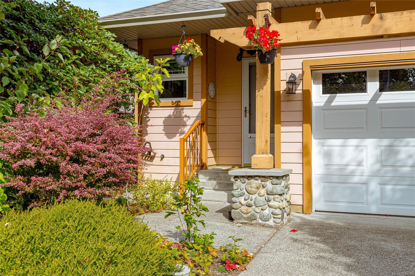
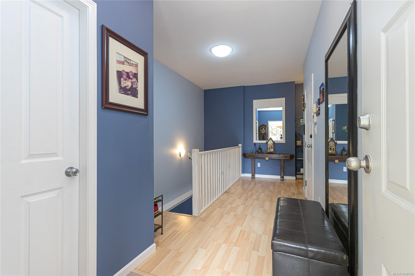
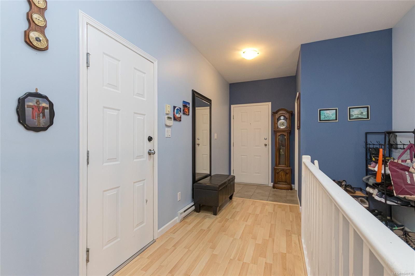
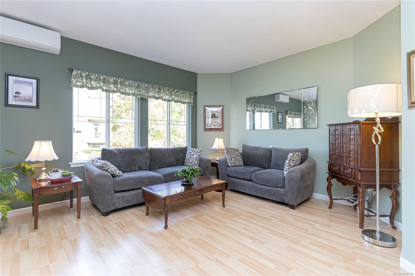
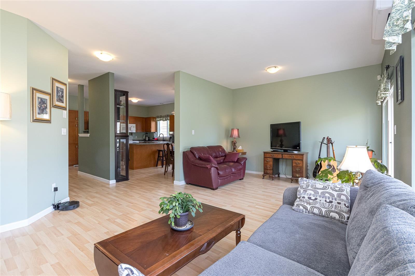
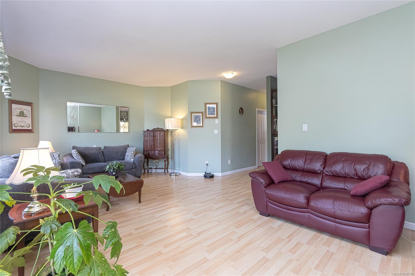
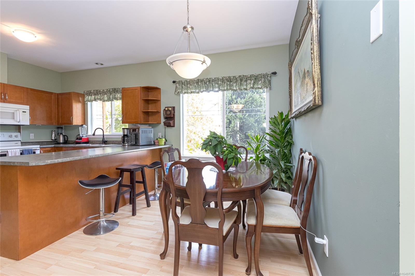
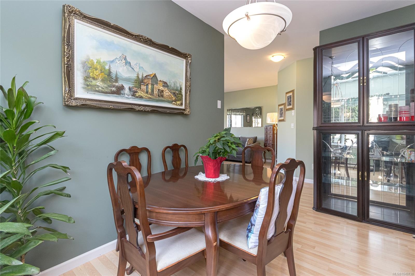
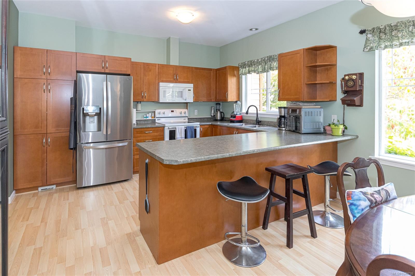
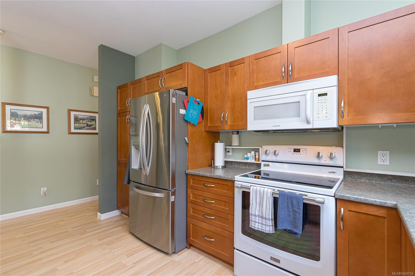
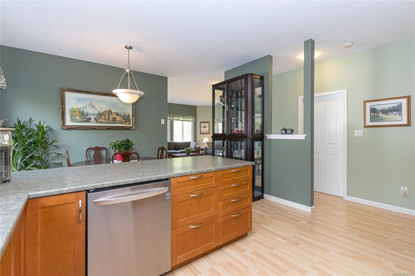
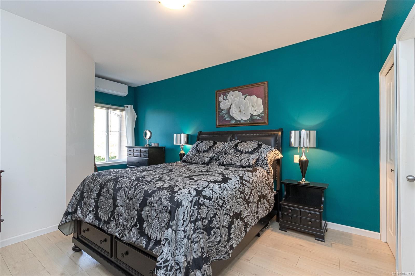
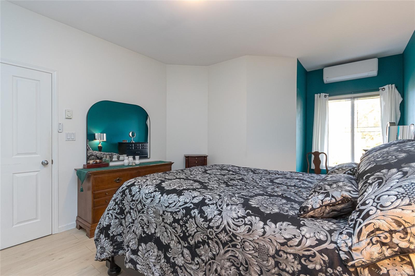
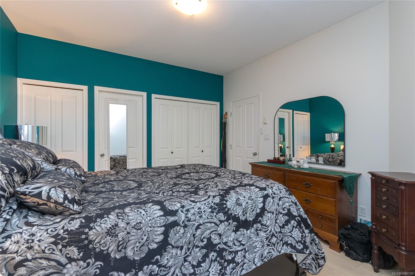
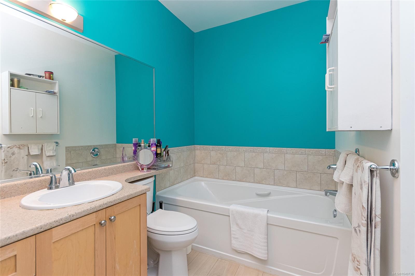
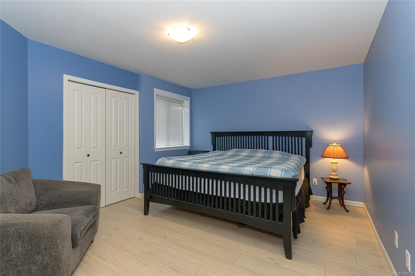
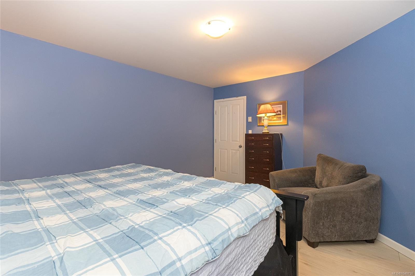
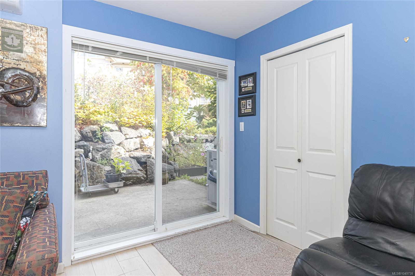
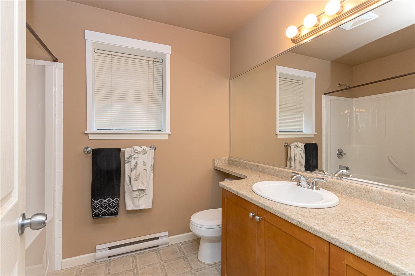
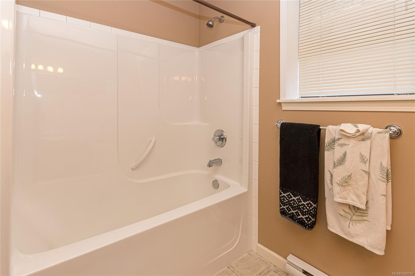
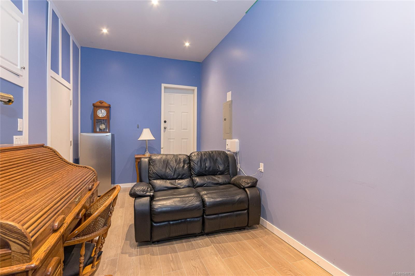
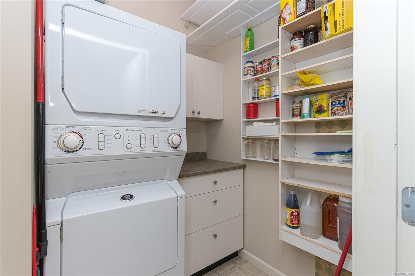
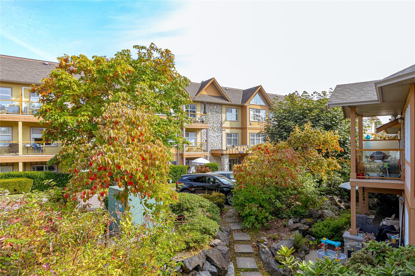
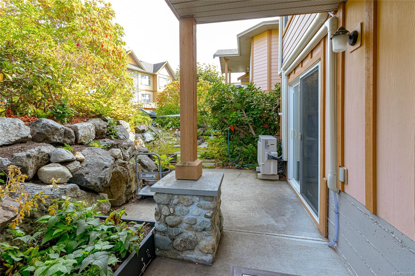
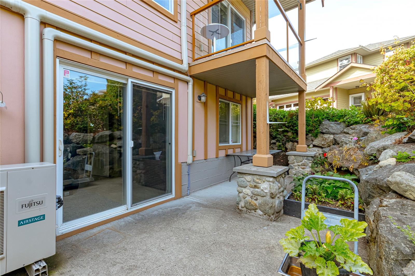
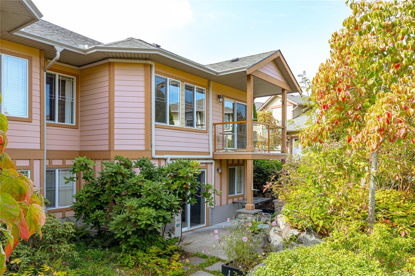
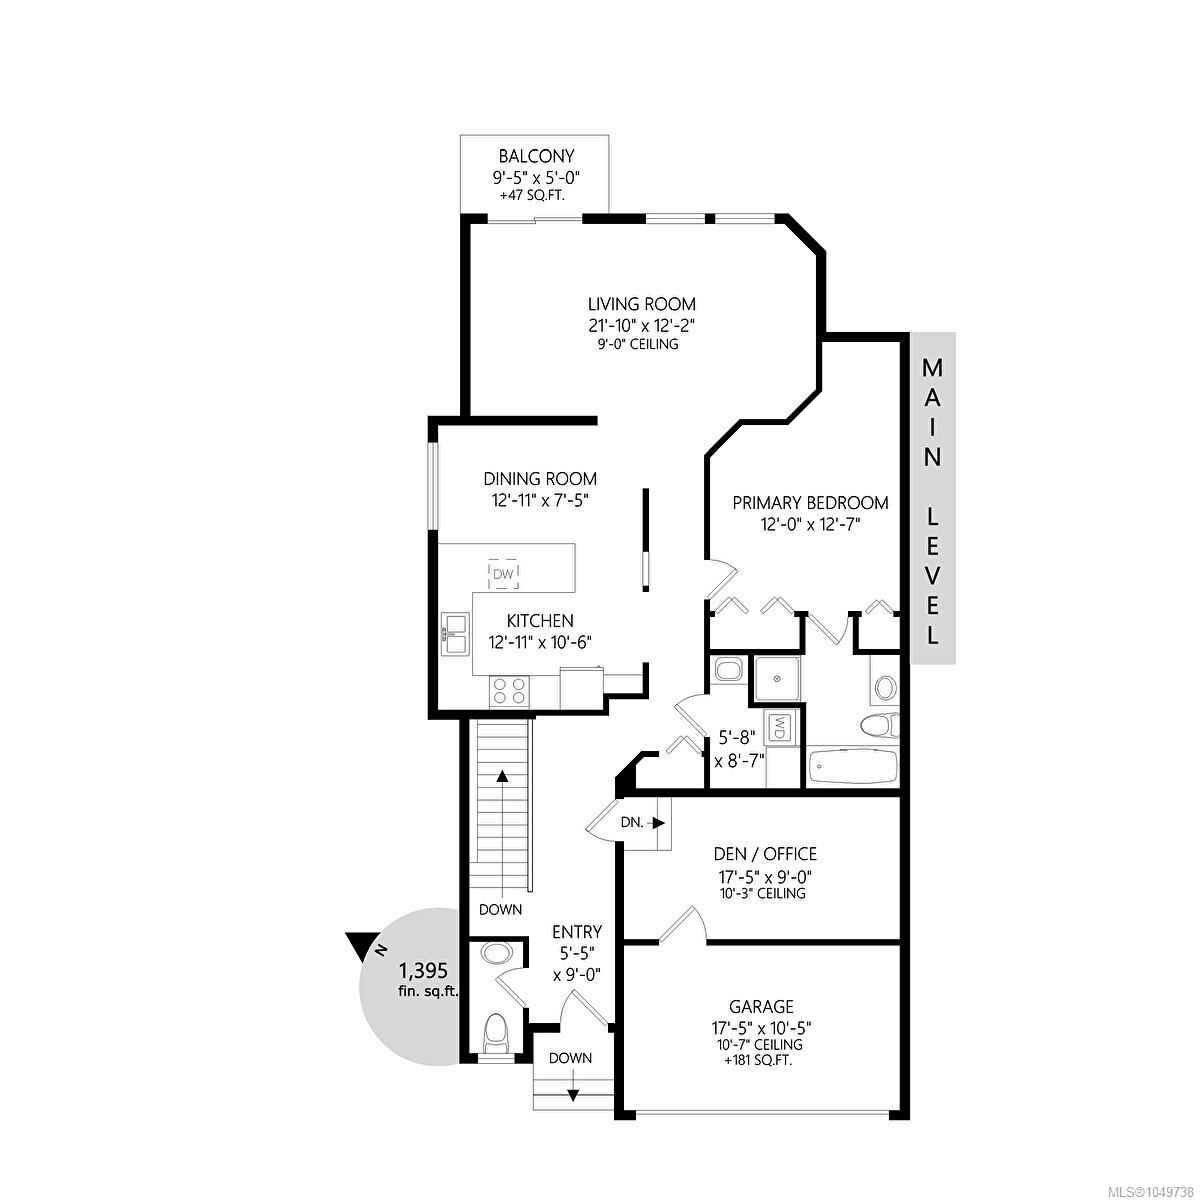
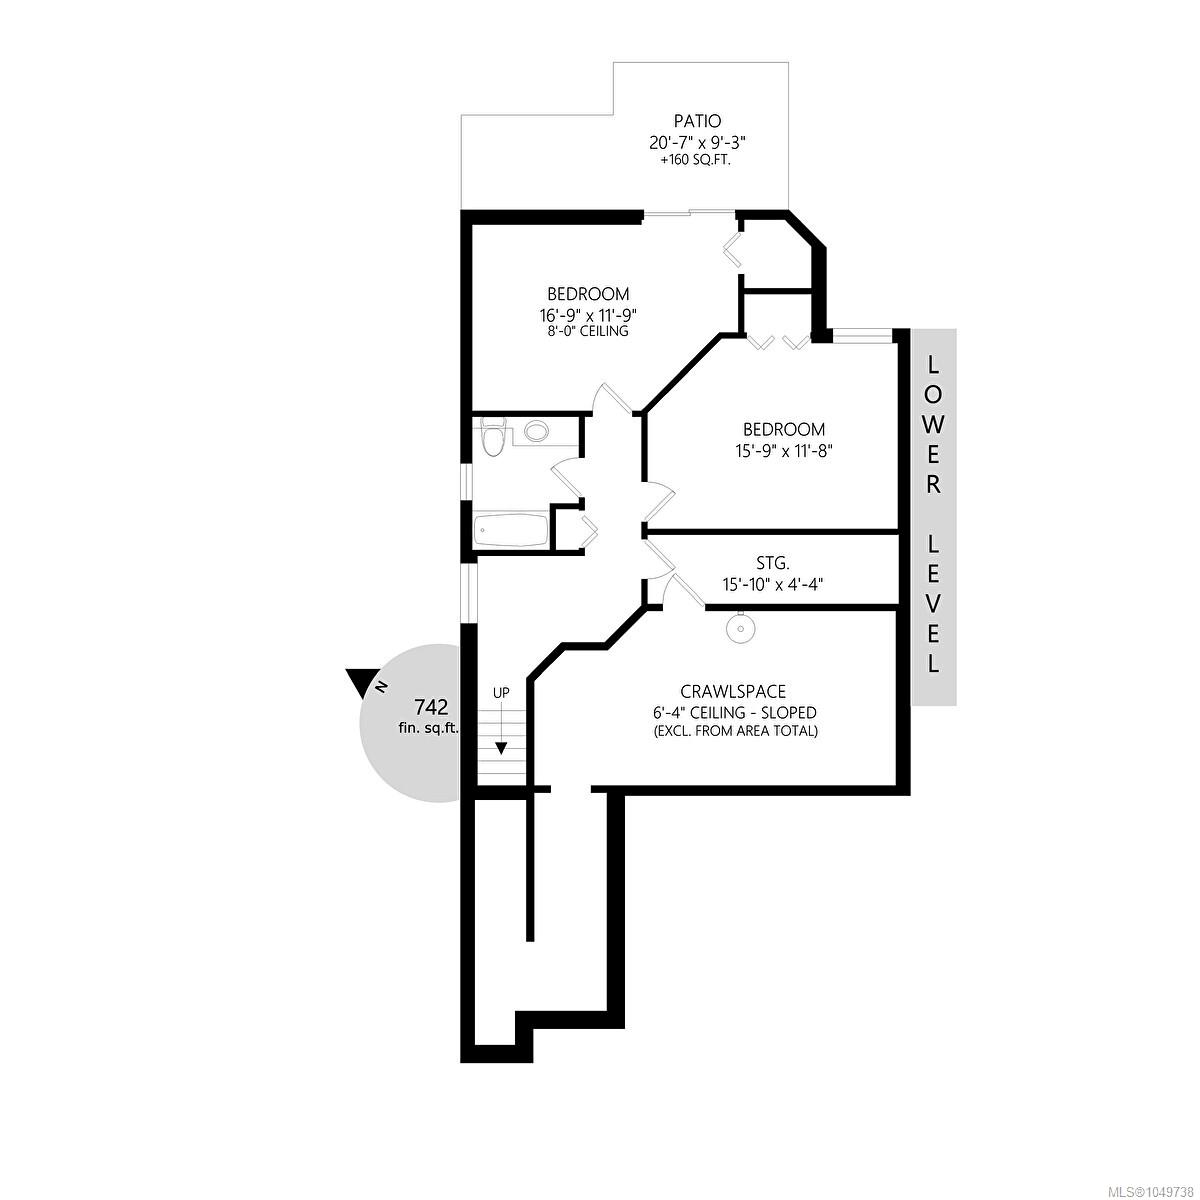
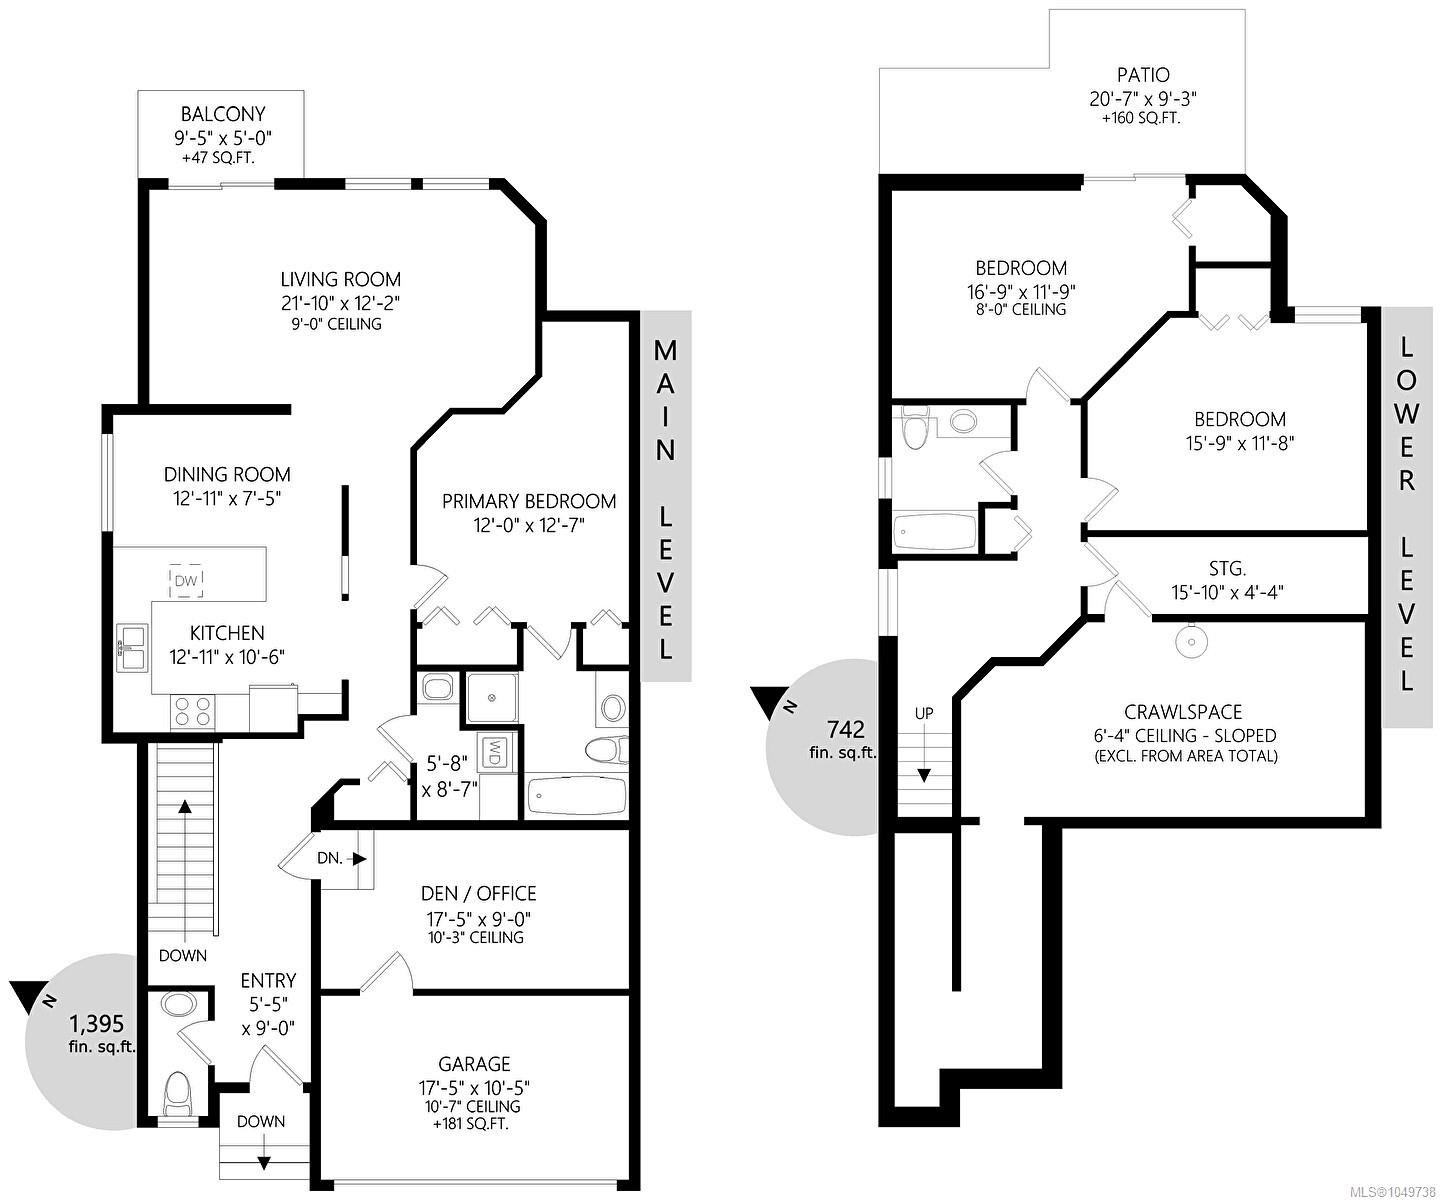
Welcome to 7921 Polo Park Crescent, a meticulously maintained home tucked away in one of Central Saanich’s most coveted locations. This bright and inviting residence features three bedrooms, three bathrooms, and a versatile den—perfect for a home office or quiet retreat. The open-concept layout is ideal for both everyday living and entertaining, while new flooring, Central Vac and a new heat pump provide modern comfort and efficiency.
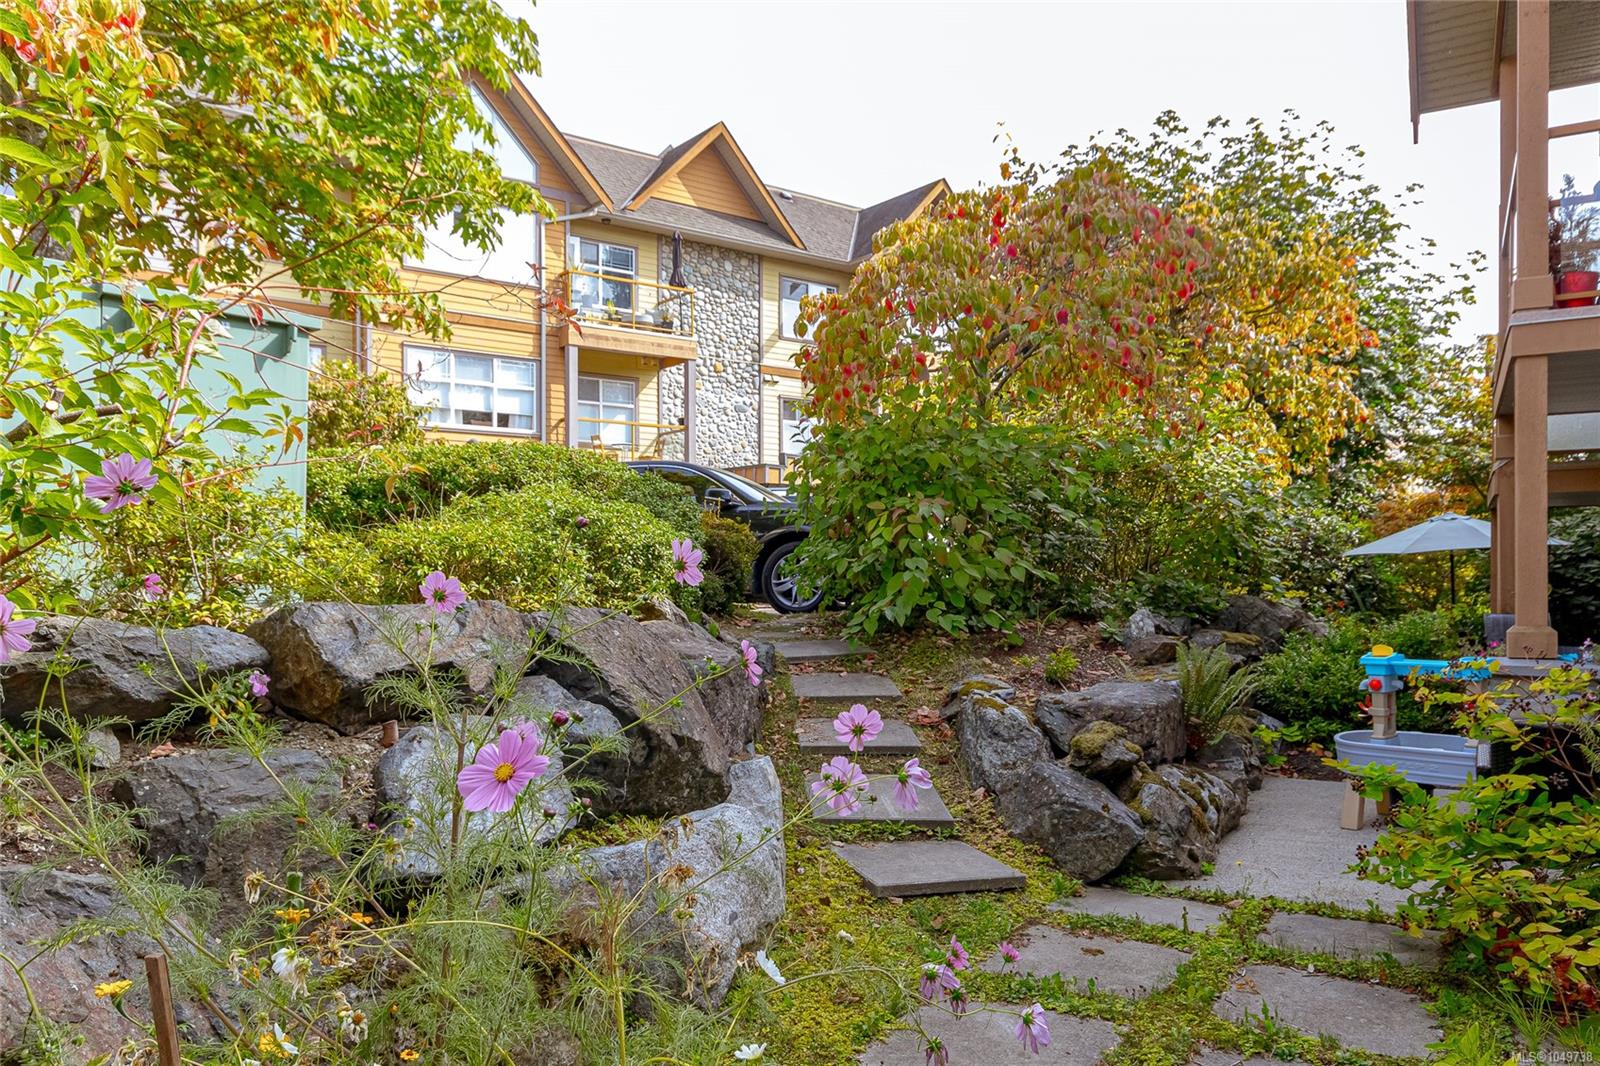
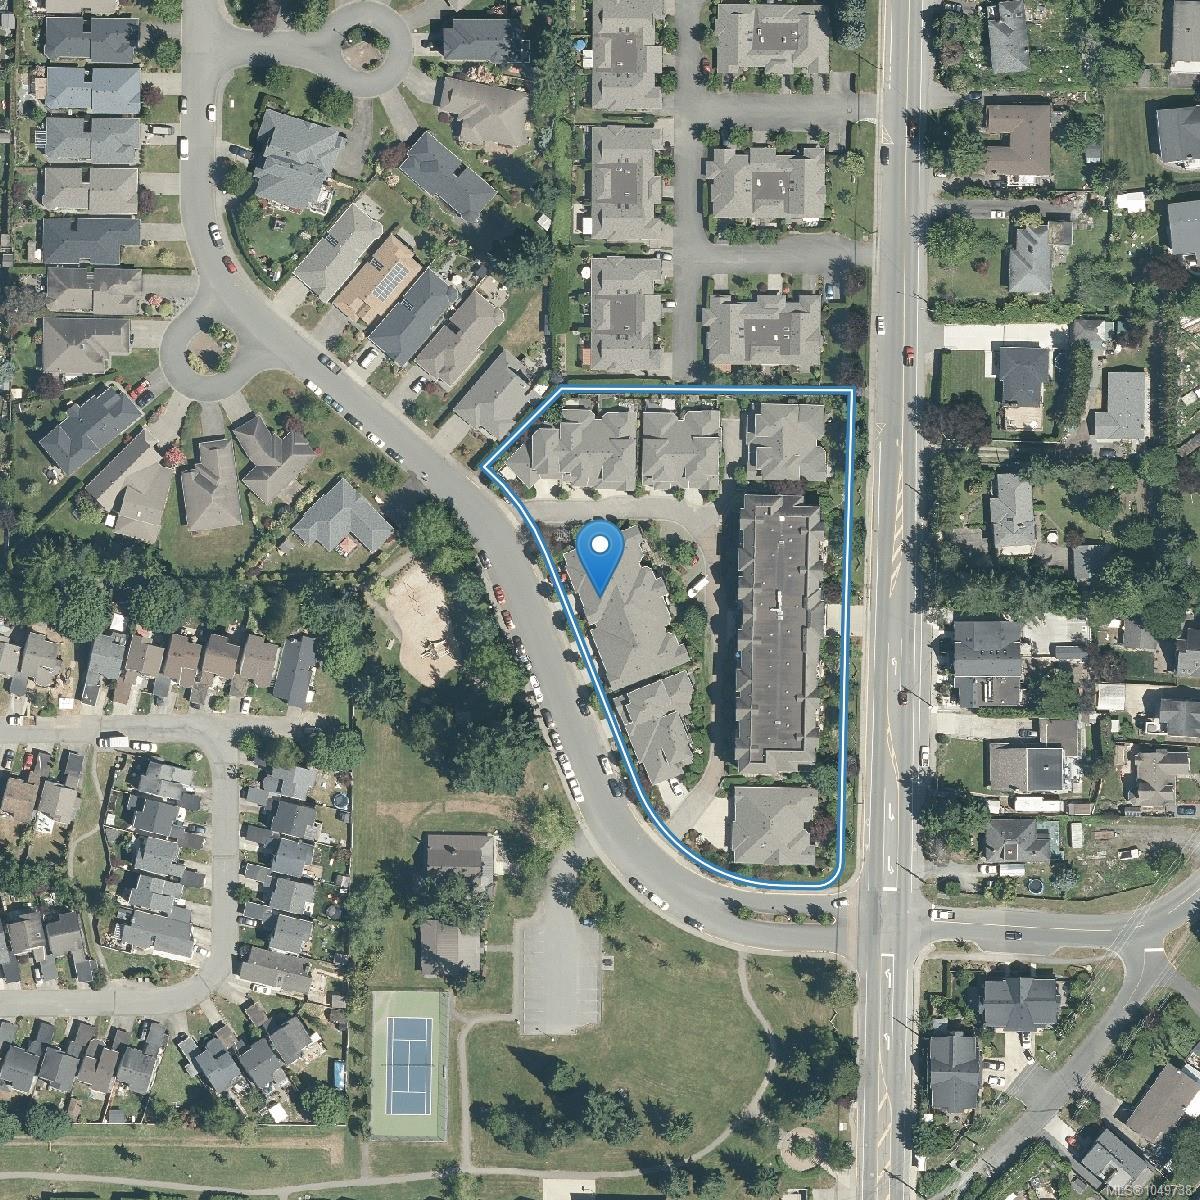
Step outside into your private backyard oasis, offering a peaceful setting to relax, garden, or entertain. Enjoy the best of both worlds with convenient access to city amenities while maintaining the quiet charm and country feel this sought-after neighbourhood is known for. This exceptional property offers space, comfort, and an enviable lifestyle in a truly special location.
Property Details
| Property Type | Residential |
| Property Sub Type | Row/Townhouse |
| Listing ID | 1049738 |
| Status | Active |
| City | Central Saanich |
| Area | Central Saanich |
| Sub-Area | CS Saanichton |
| Postal Code | V8M 2K2 |
| Property Taxes | $4,242.00 (2026) |
| Strata/Maintenance Fee | $748.50 / Monthly |
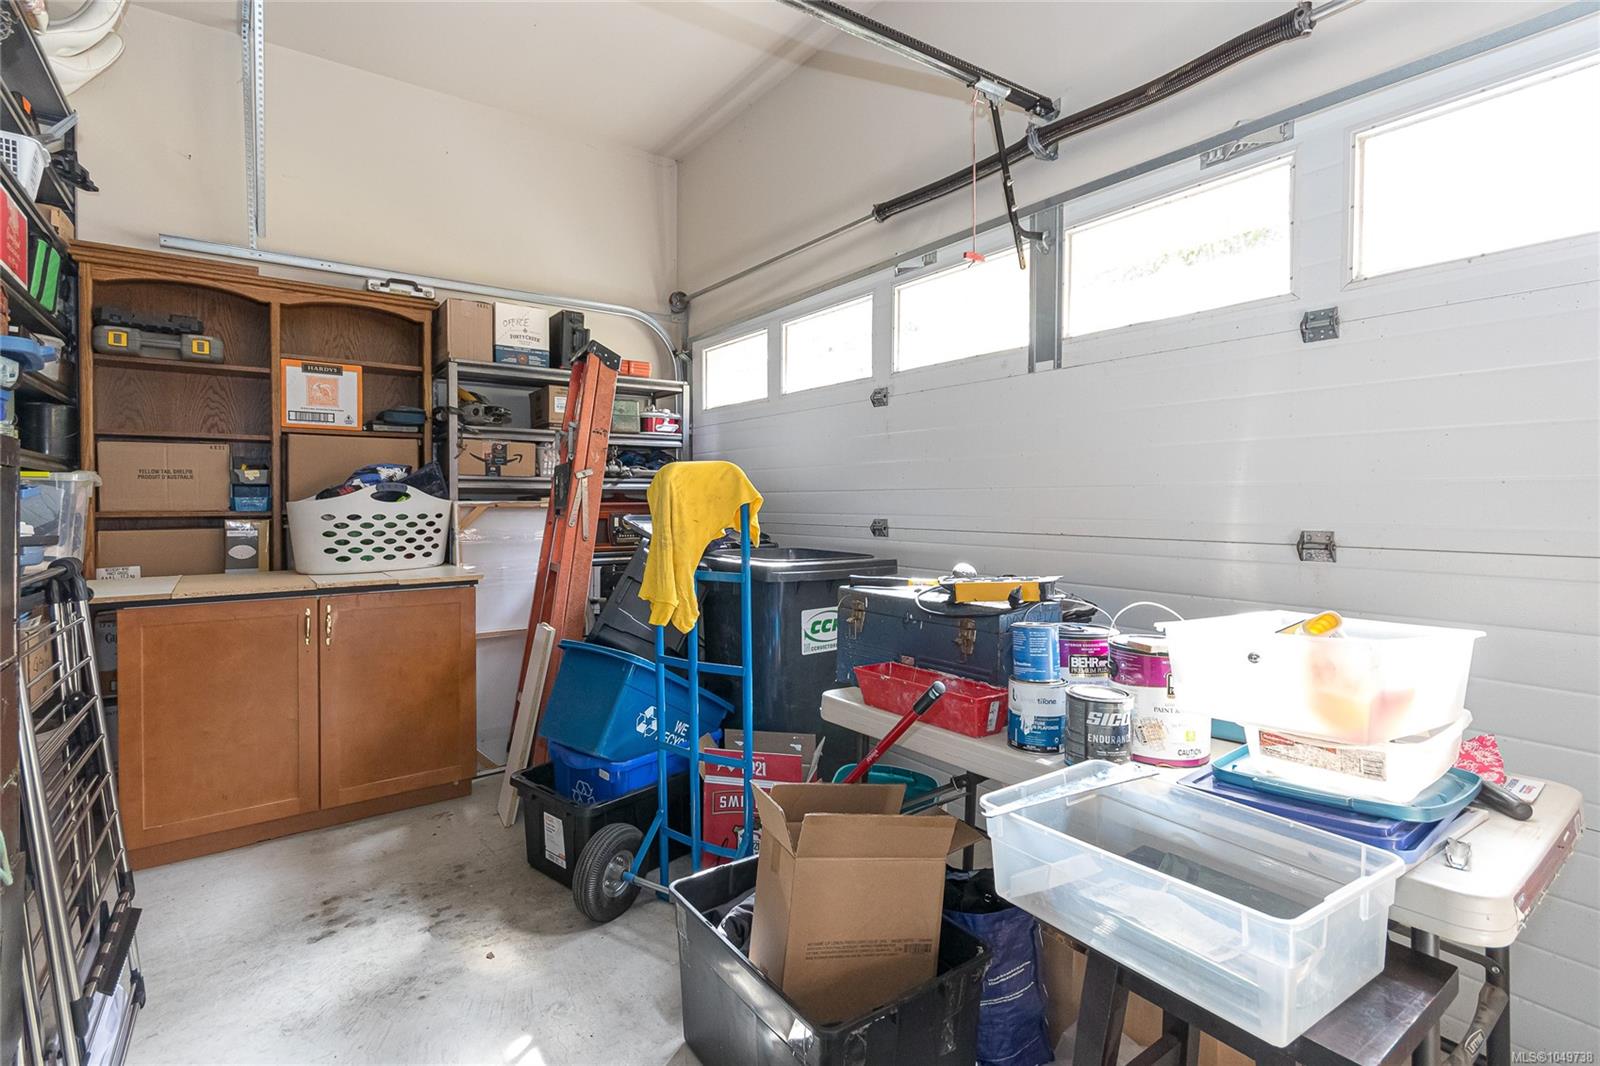
| Parking Total | 2 |
| Facing | West |
| Water | Municipal |
| Sewer | Sewer To Lot |
| Heating | Baseboard,Electric,Heat Pump |
| Cooling | Other |
| Fireplace Type | Electric,Living Room |
| Construction | Other |
| Roof | Other |
| Foundation | Poured Concrete |
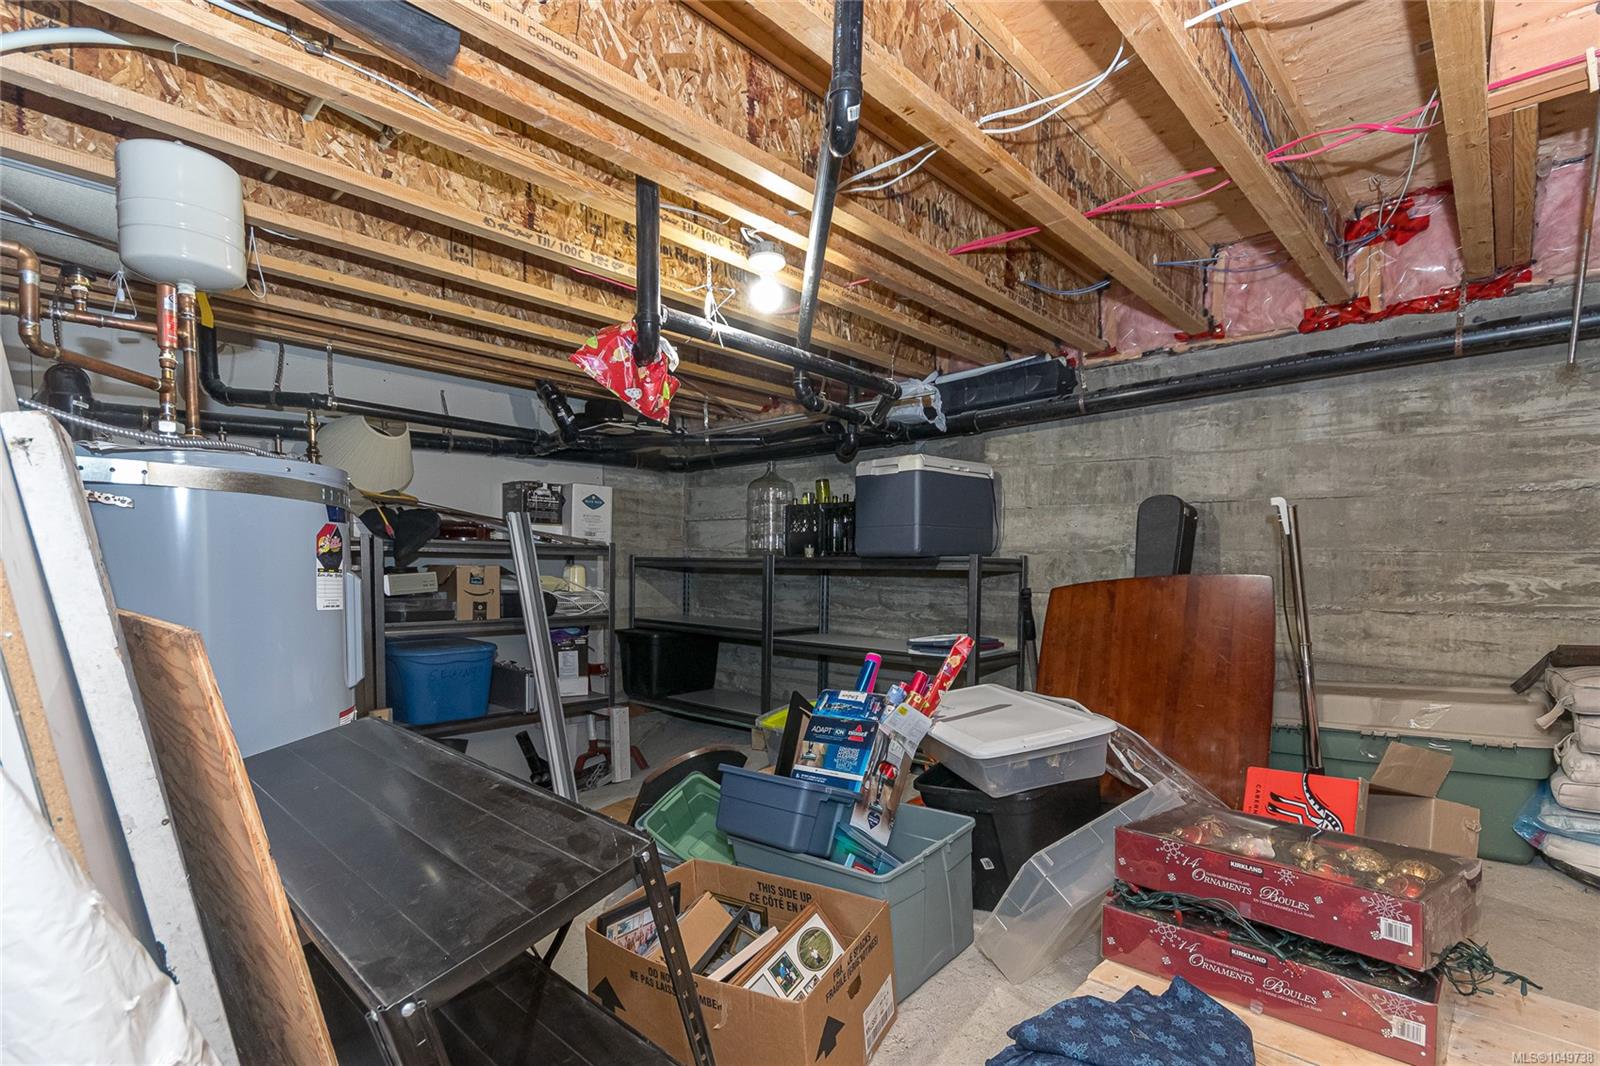
| Basement | Crawl Space,Finished,Full |
| Laundry | In House |
| Listed Date | Sep 16, 2026 |
| Ownership | Strata |
| Lot Size | 0.04 acres |
Rooms
| Room | Level | Dimensions | Description |
|---|---|---|---|
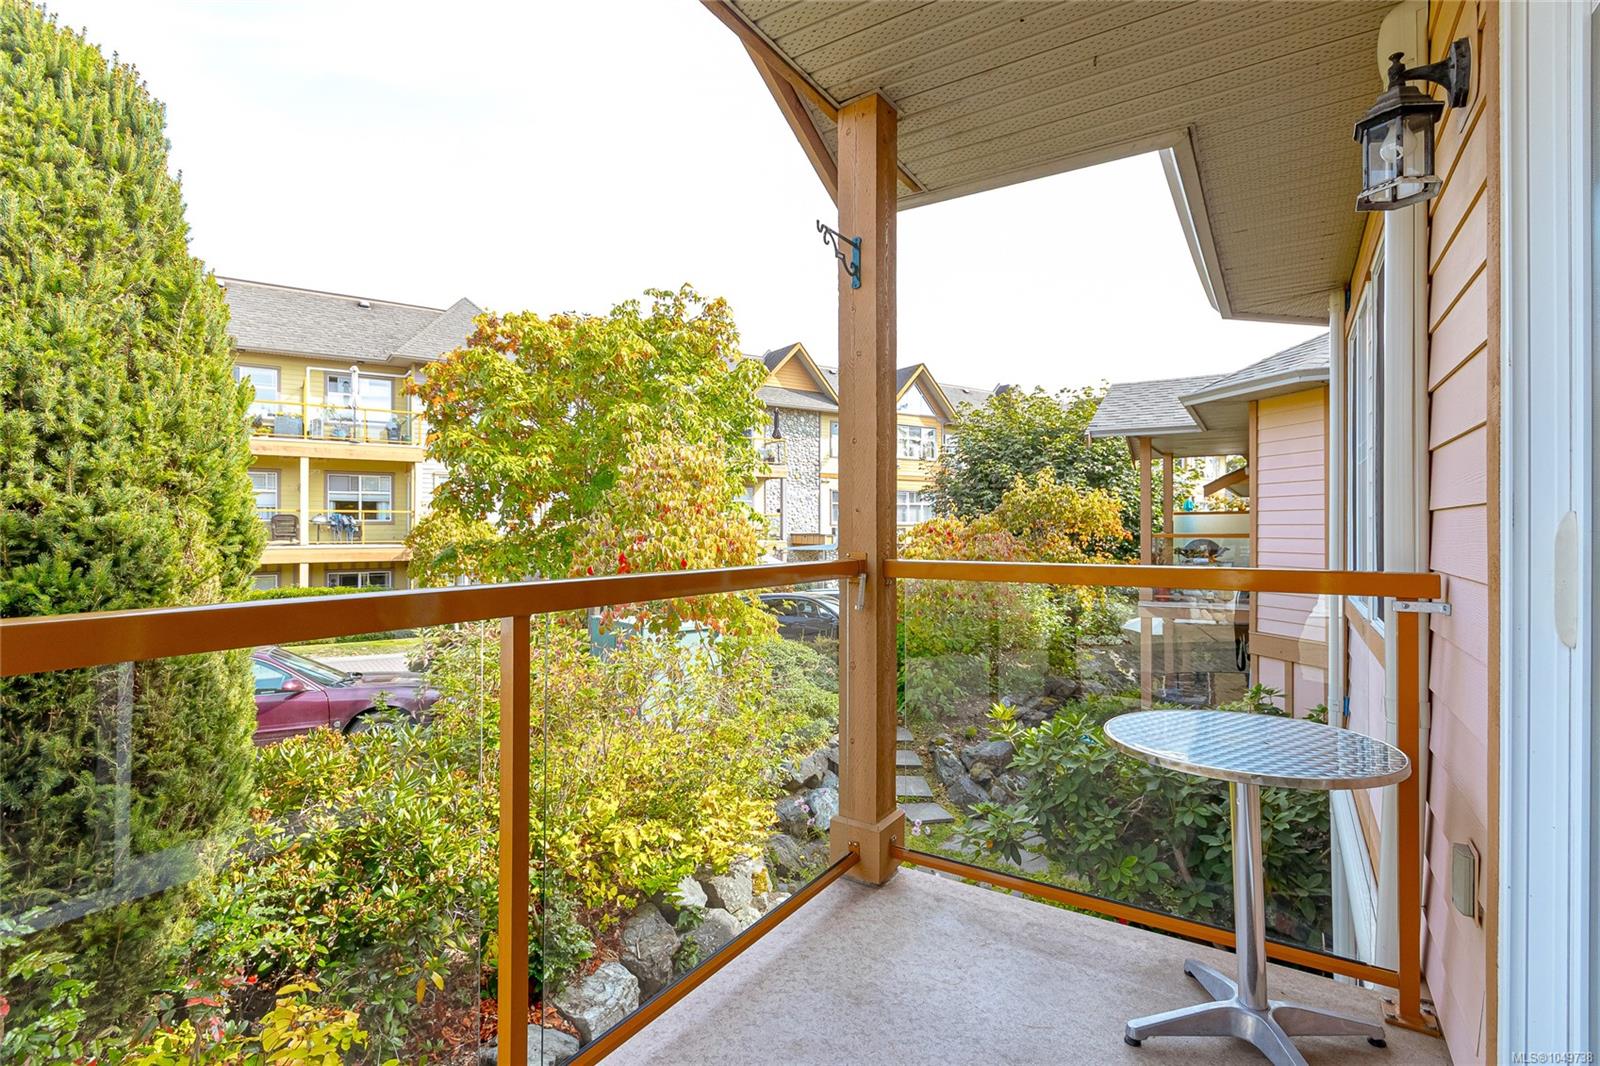
| Balcony | Main level | 9\' x 5\' | |
| Bathroom | Main level | 2-Piece | |
| Den | Main level | 17\' x 9\' | |
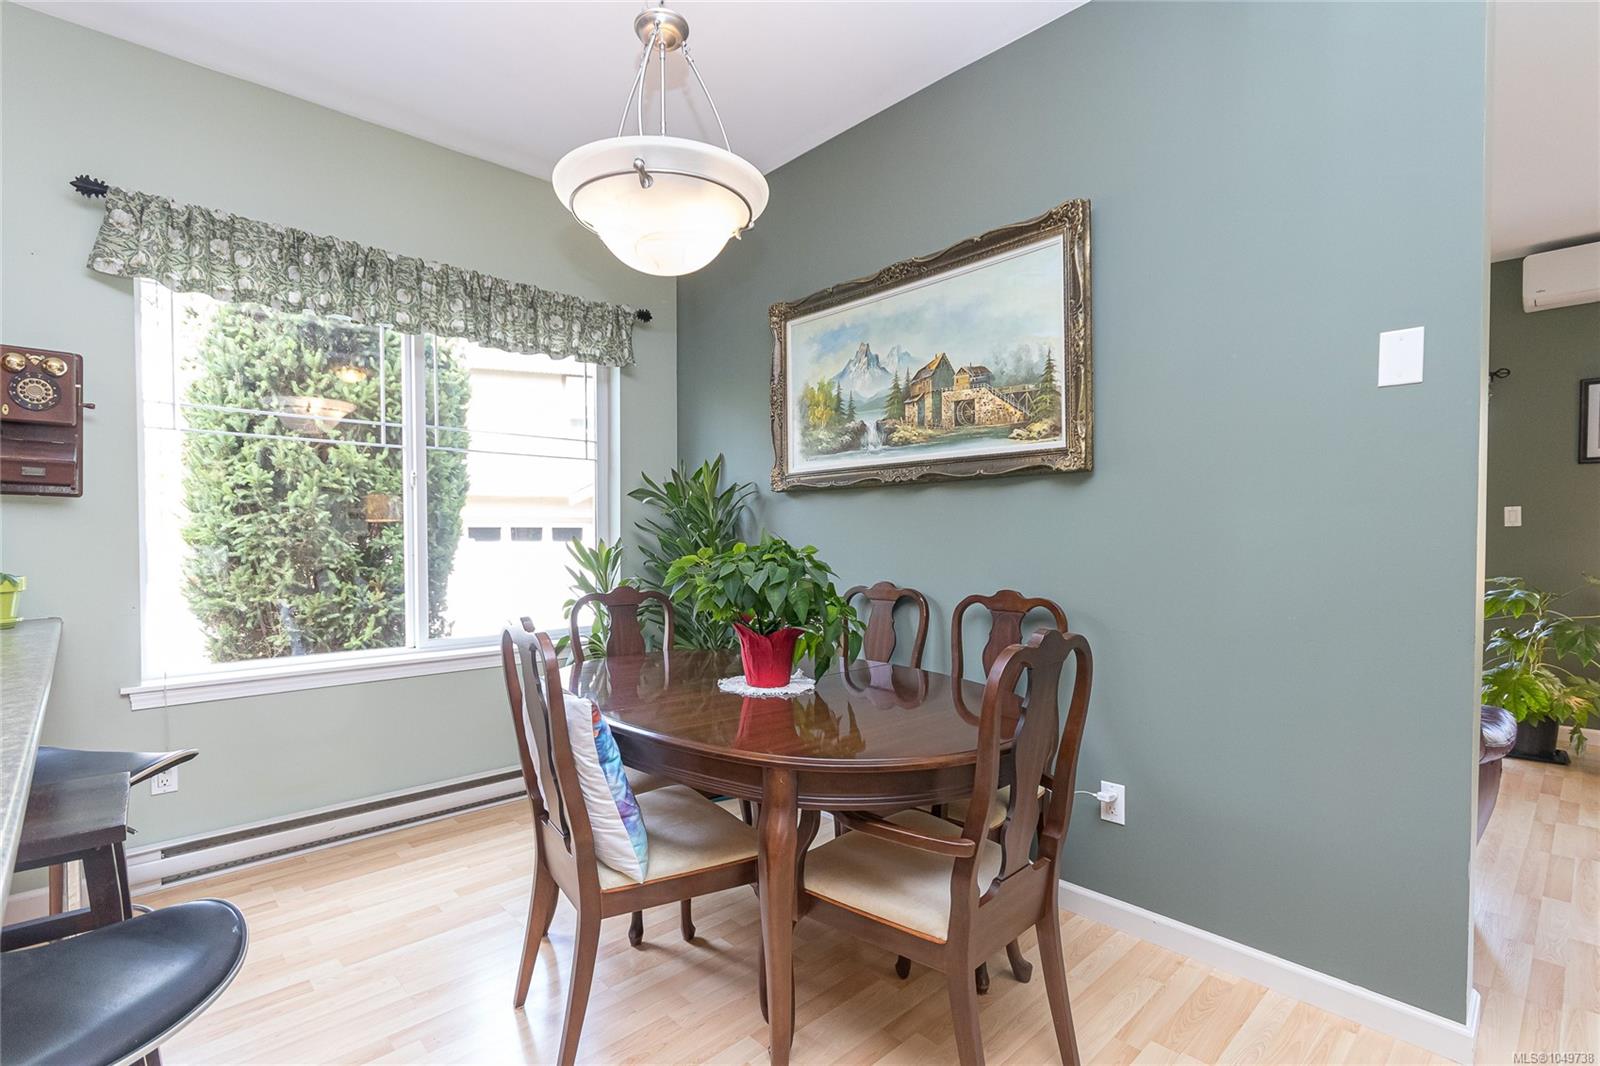
| Dining room | Main level | 13\' x 7\' | |
| Ensuite | Main level | 6\' x 9\' | |
| Entrance | Main level | 9\' x 5\' | |
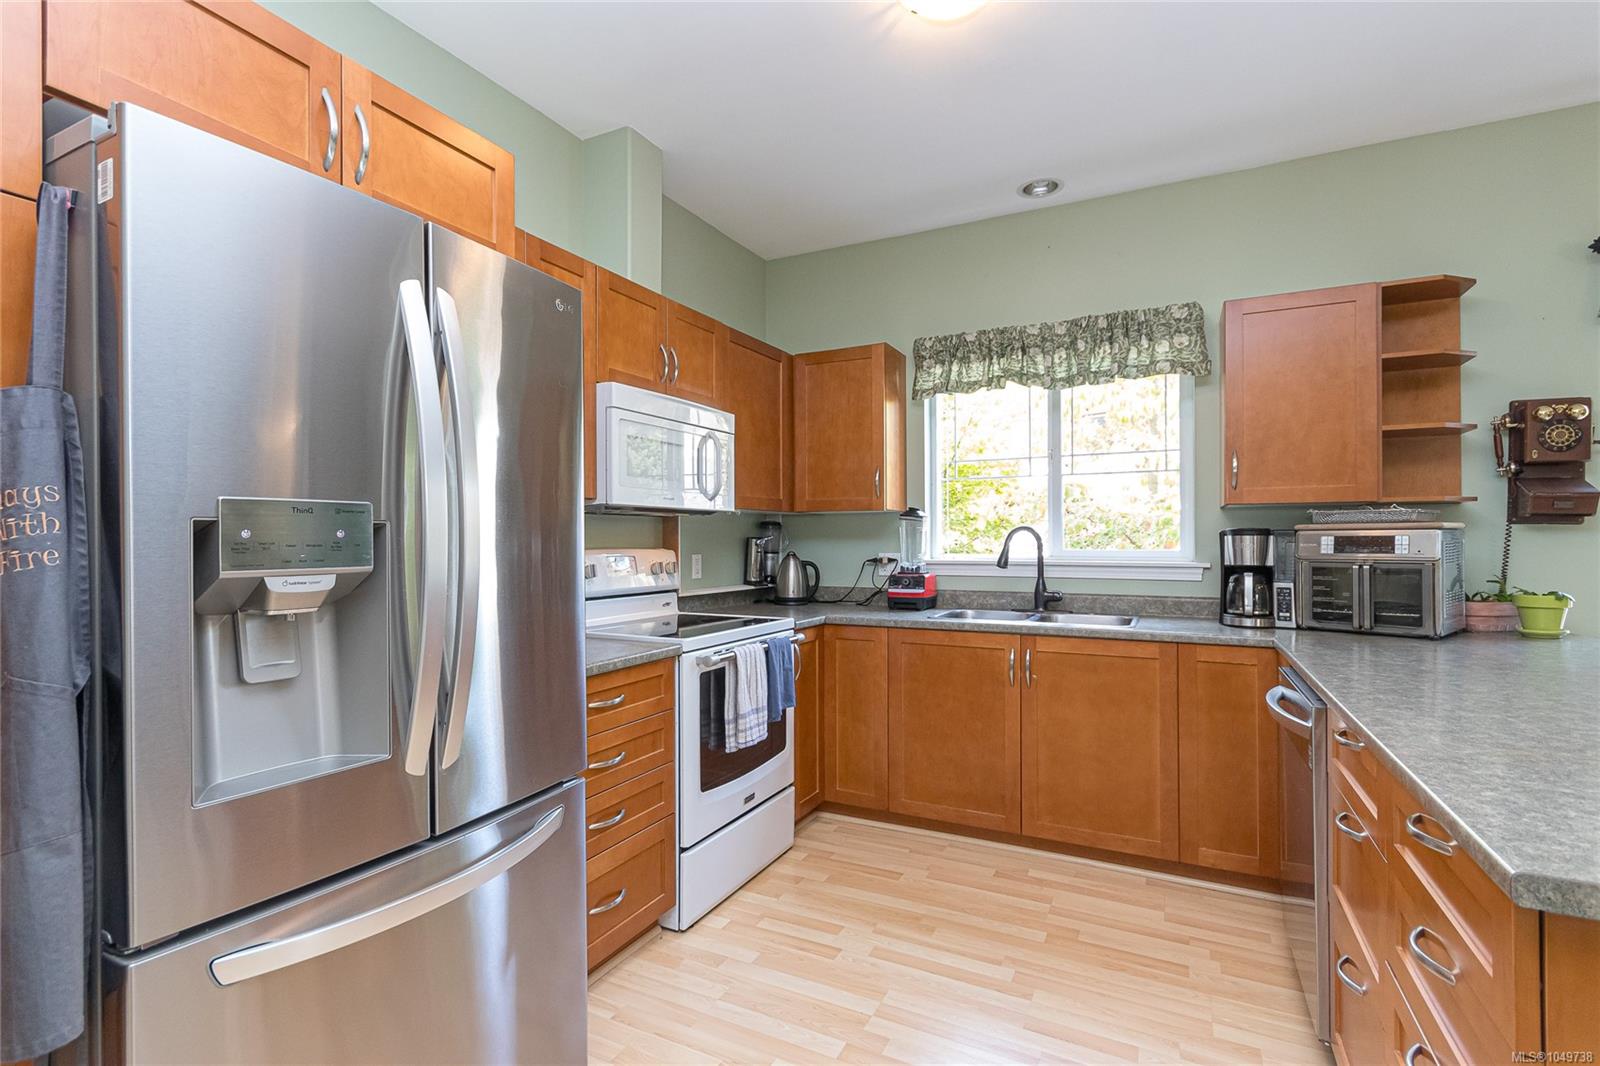
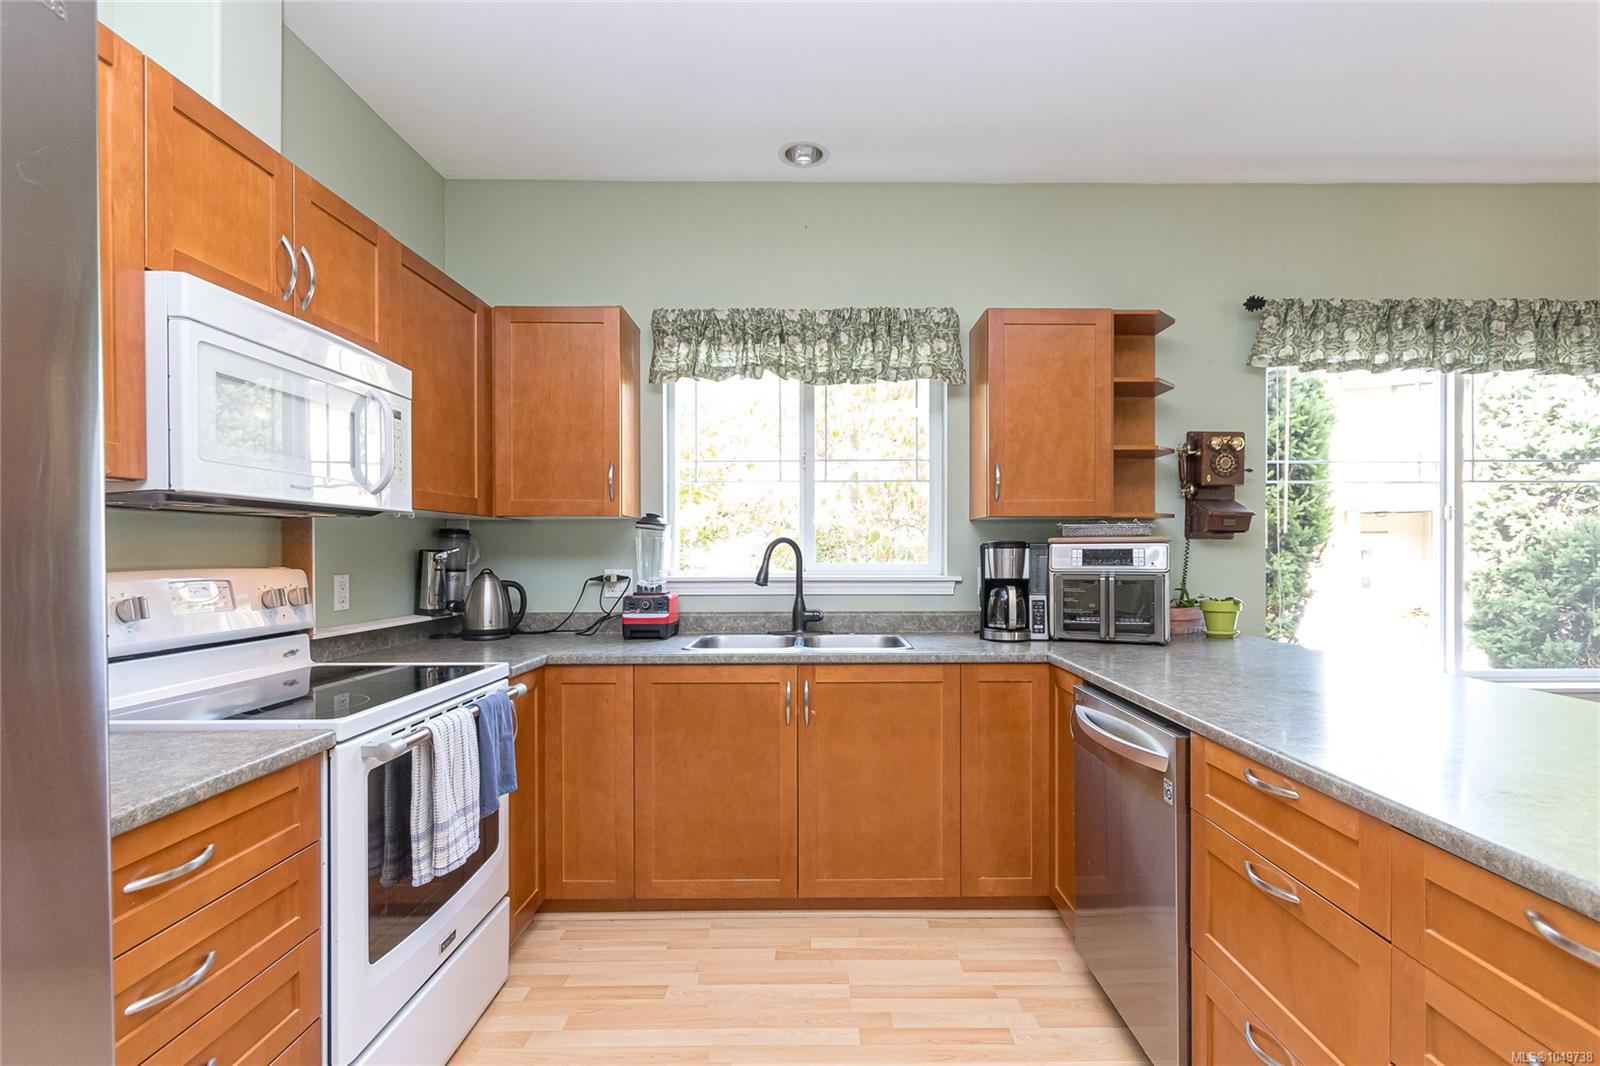
| Kitchen | Main level | 13\' x 11\' | |
| Living room | Main level | 22\' x 12\' | |
| Primary Bedroom | Main level | 13\' x 12\' |
Building Details
| Heating | Baseboard heaters, Heat Pump |
| Heating Fuel | Electric |
| Stories | -1 |
Additional Information
| Features | Irregular lot size |
| Community | Pets Allowed, Family Oriented |
| Land Size | 1823 sqft |
| Building Type | Row / Townhouse |
| Interior Size | 2137 sqft |
| Transaction | For sale |