Description
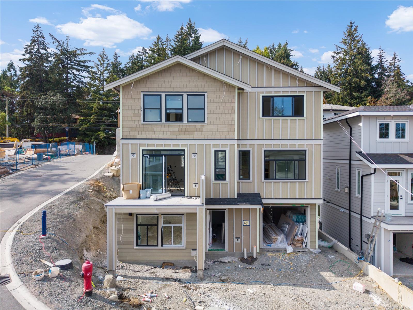
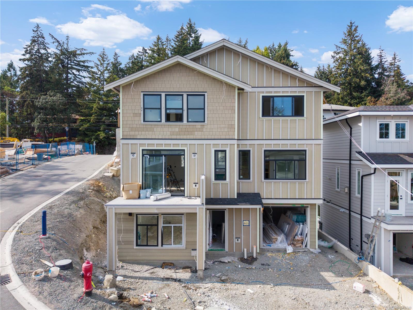
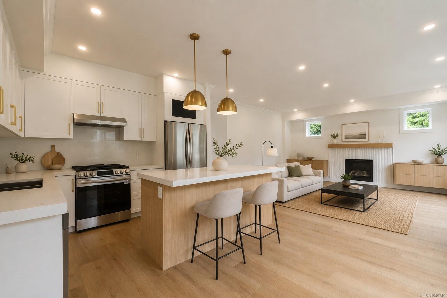
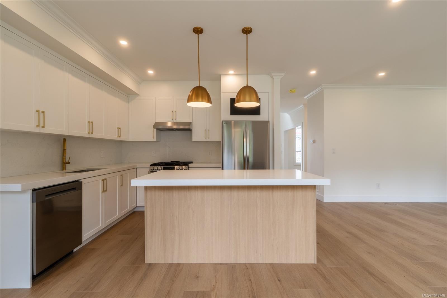
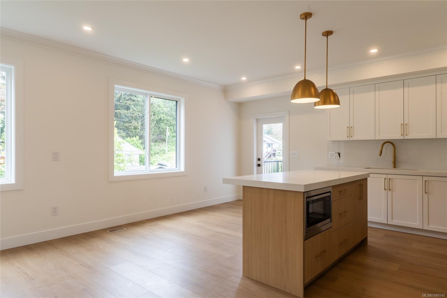
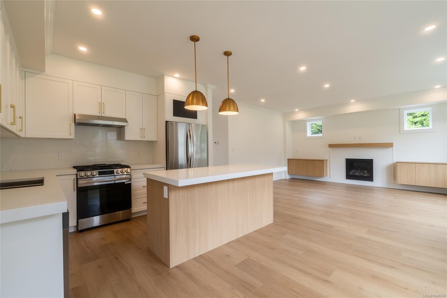
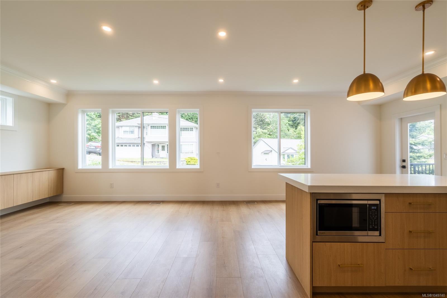
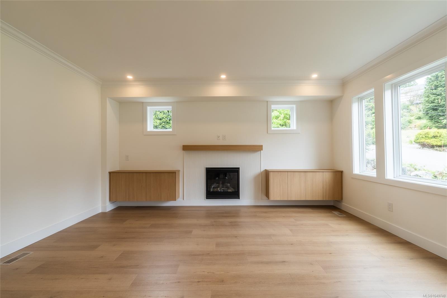
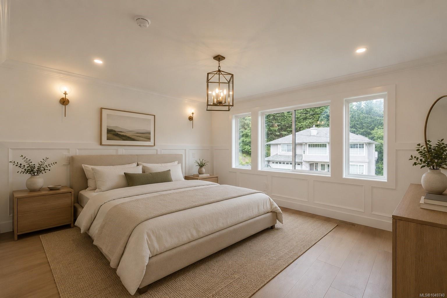
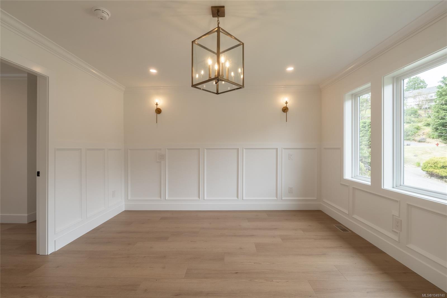
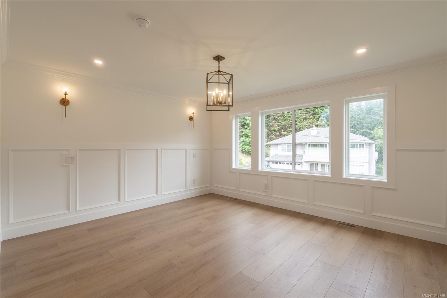
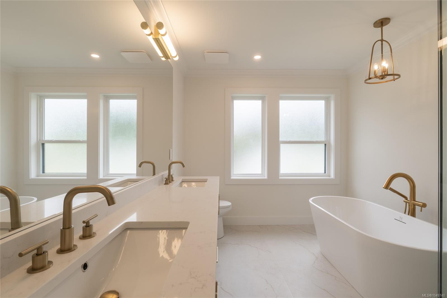
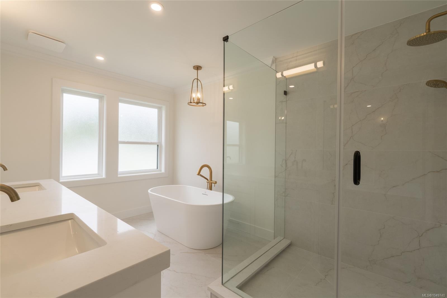
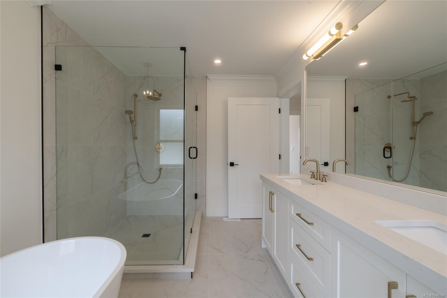
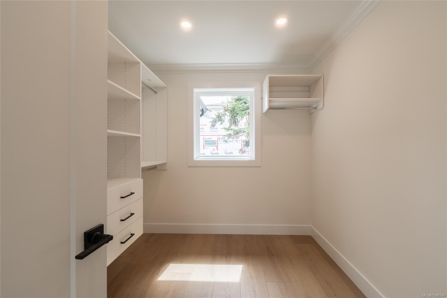
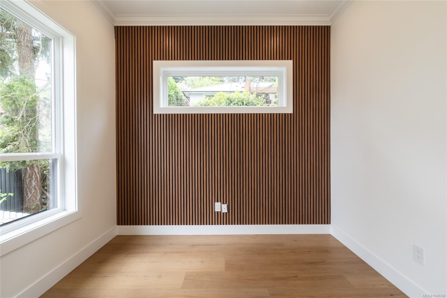
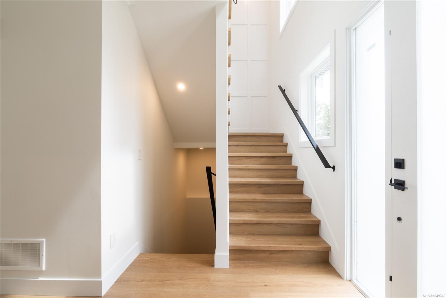
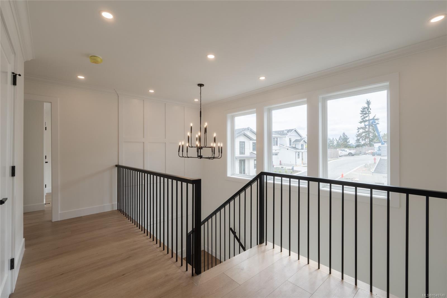
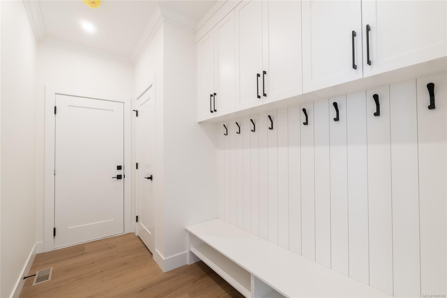
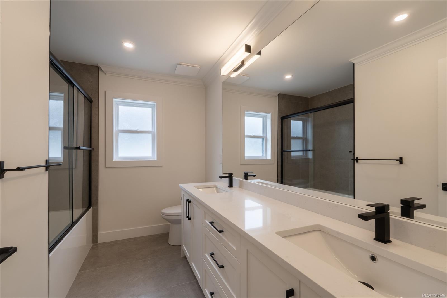
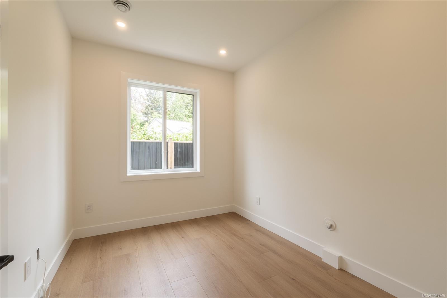
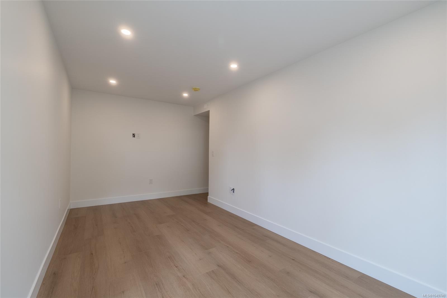
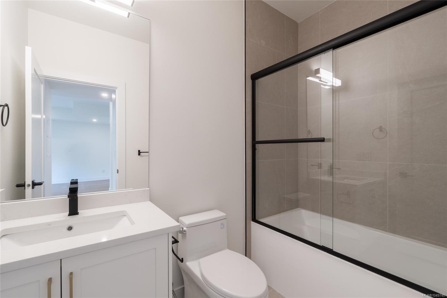
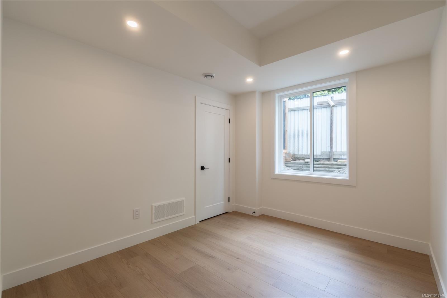
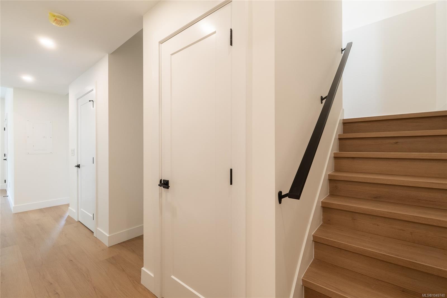
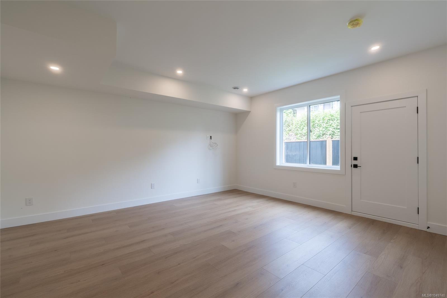
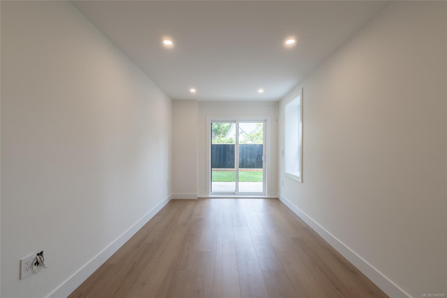
Brand new home with legal suite! Welcome to The Heights, a collection of 10 single-family homes on a quiet cul-de-sac off Bellamy. Designed with transitional style, these homes offer warm finishes, functional layouts for everyone & timeless appeal. This 5BED & 4BATH home spans 2,513 sqft w/ suite (1bed+1bed). Thoughtfully designed from the moment you enter w/the warm flooring & windows that fill the space with tons of natural light. The kitchen features two-toned cabinetry, black hardware, SS appliance package & quartz countertops + island. The primary suite features custom wainscotting, walk-in closet with built-ins & an ensuite that will make you feel like you’re at the spa. Located minutes from Langford’s recreation, shopping, & all school levels, The Heights is an ideal location for families. Customization & upgrade options available on this home as it's just starting construction. Don't miss putting a personal touch on your perfect family home.
Property Details
| Property Type | Residential |
| Property Sub Type | Single Family Detached |
| Listing ID | 1049740 |
| Status | Active |
| City | Langford |
| Area | Langford |
| Sub-Area | La Thetis Heights |
| Postal Code | V9B 6C1 |
| Property Taxes | $2,214.18 (2026) |
| Strata/Maintenance Fee | $13.78 / Monthly |
| Garage Spaces | 1 |
| Parking Total | 2 |
| Facing | East |
| Water | Municipal |
| Sewer | Sewer Connected |
| Heating | Heat Pump |
| Cooling | Air Conditioning |
| Fireplaces | 1 |
| Fireplace Type | Electric |
| Appliances | Dishwasher,Dryer,Microwave,Oven/Range Gas,Range Hood,Refrigerator,Washer |
| Exterior Features | Fenced |
| Construction | Frame Wood,Vinyl Siding,Other |
| Roof | Asphalt Shingle |
| Foundation | Poured Concrete |
| Basement | None |
| Laundry | In House |
| Listed Date | Sep 14, 2026 |
| Ownership | Strata |
| Lot Size | 0.09 acres |
Rooms
| Room | Level | Dimensions | Description |
|---|---|---|---|
| Bathroom | Main level | 3-Piece | |
| Bedroom | Main level | Measurements not available | |
| Dining room | Main level | Measurements not available | |
| Kitchen | Main level | Measurements not available | |
| Laundry room | Main level | Measurements not available | |
| Living room | Main level | Measurements not available |
Building Details
Additional Information
| Features | Cul-de-sac, Other |
| Community | Pets Allowed With Restrictions, Family Oriented |
| Land Size | 3773 sqft |
| Building Type | House |
| Interior Size | 2145 sqft |
| Transaction | For sale |