Description
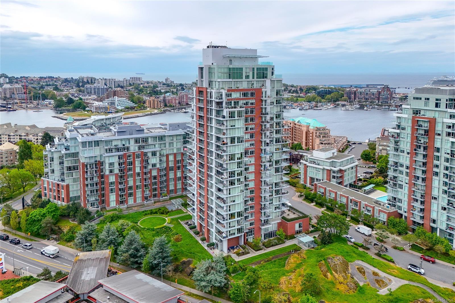
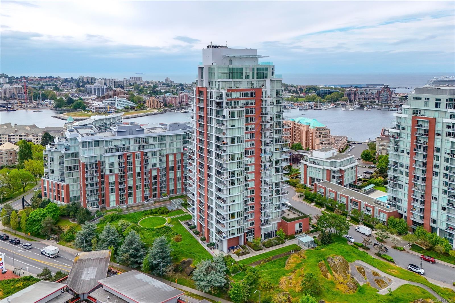
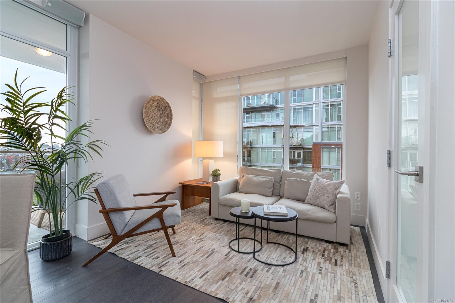
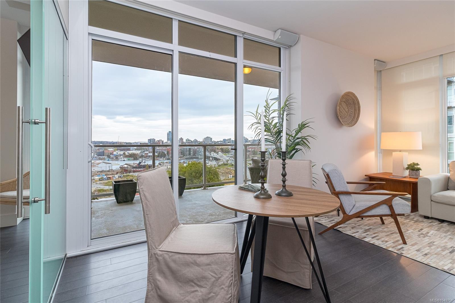
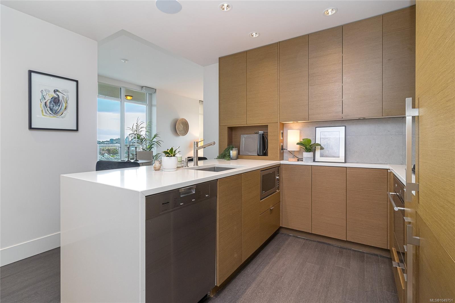
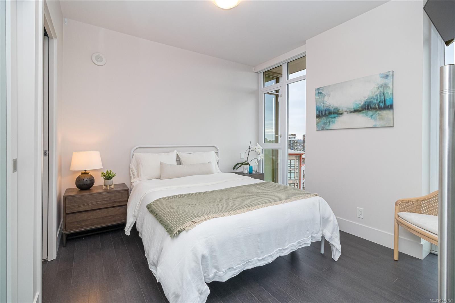
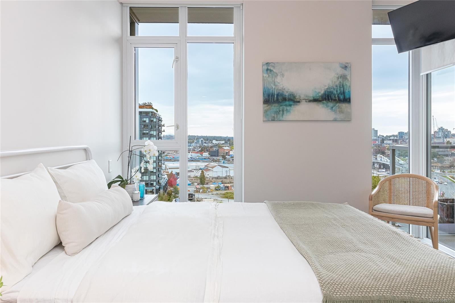
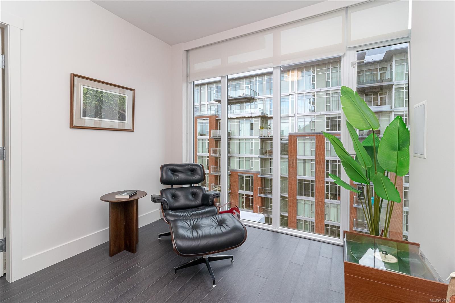
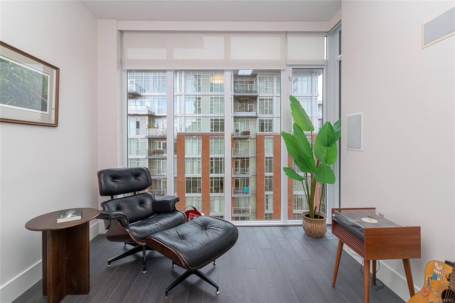
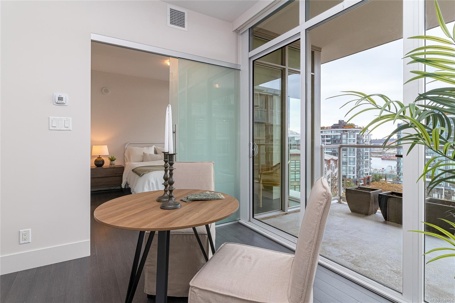
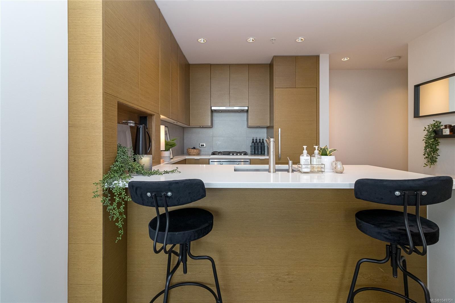
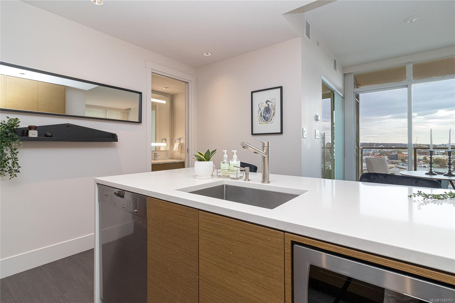
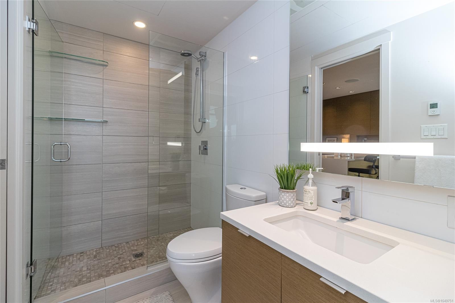
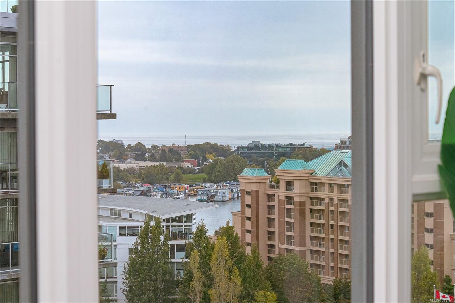
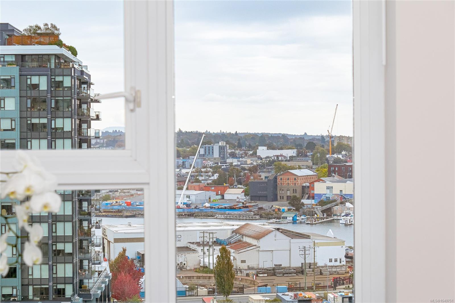
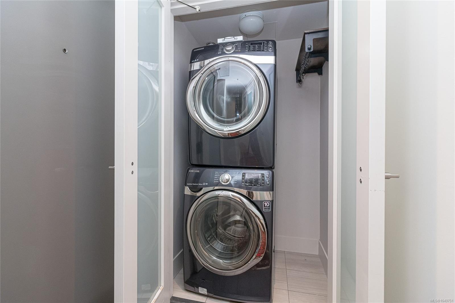
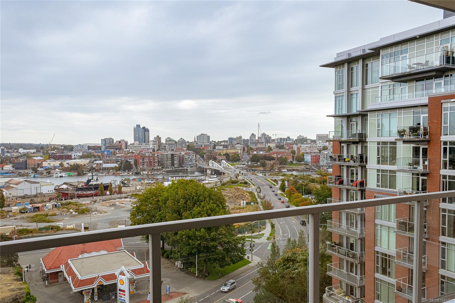
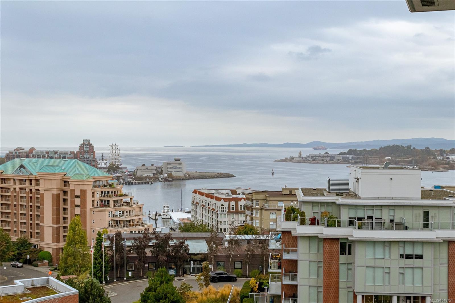
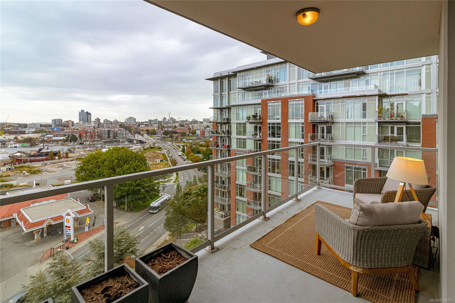
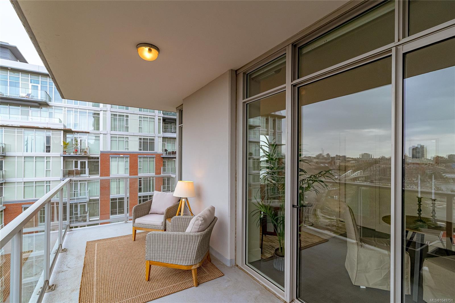
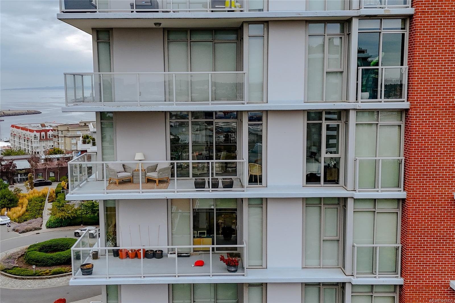
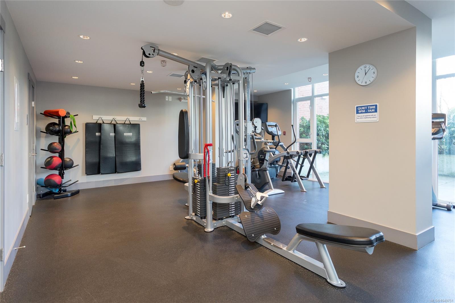
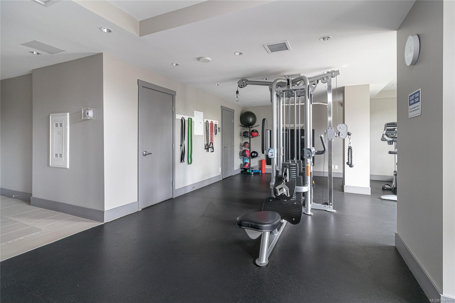
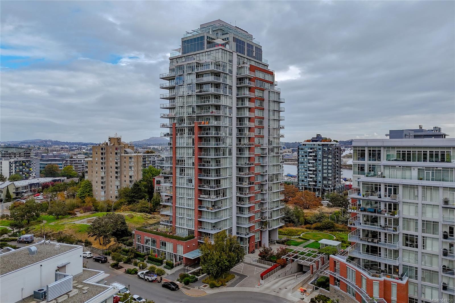
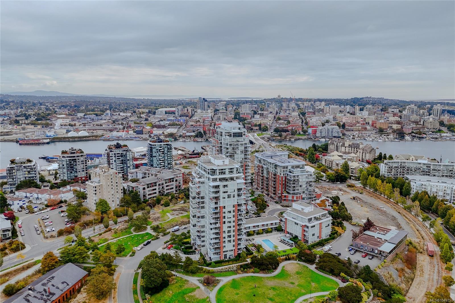
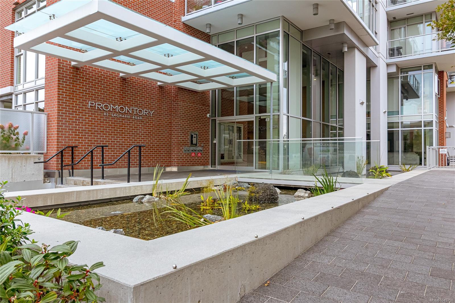
Welcome to the renowned Promontory building in vibrant Vic West, where modern comfort meets an unbeatable location! This bright and inviting 2-bedroom corner unit features floor-to-ceiling windows that capture spectacular views of the downtown skyline, ocean harbours, and Olympic mountains. The warm, contemporary interior and generous patio offer a welcoming space to relax and entertain. Enjoy an impressive selection of building amenities, including a well-appointed fitness centre and lounge—ideal for unwinding while taking in the surrounding views. Pet-friendly and complete with air conditioning, in-suite laundry, parking and storage, this home offers easy, low-maintenance living. Just minutes from the ocean, parks, shopping, dining, and everyday amenities, the Promontory delivers an exceptional lifestyle and outstanding value in one of Victoria’s thriving neighbourhoods. Book your showing today!
Property Details
| Property Type | Residential |
| Property Sub Type | Condo Apartment |
| Listing ID | 1049751 |
| Status | Active |
| City | Victoria |
| Area | Victoria West |
| Sub-Area | VW Songhees |
| Postal Code | V9A 0E7 |
| Property Taxes | $3,831.88 (2026) |
| Strata/Maintenance Fee | $593.00 / Monthly |
| Parking Total | 1 |
| Facing | Southeast |
| Water | Municipal |
| Sewer | Sewer Connected |
| Heating | Forced Air,Natural Gas |
| Cooling | Air Conditioning,HVAC |
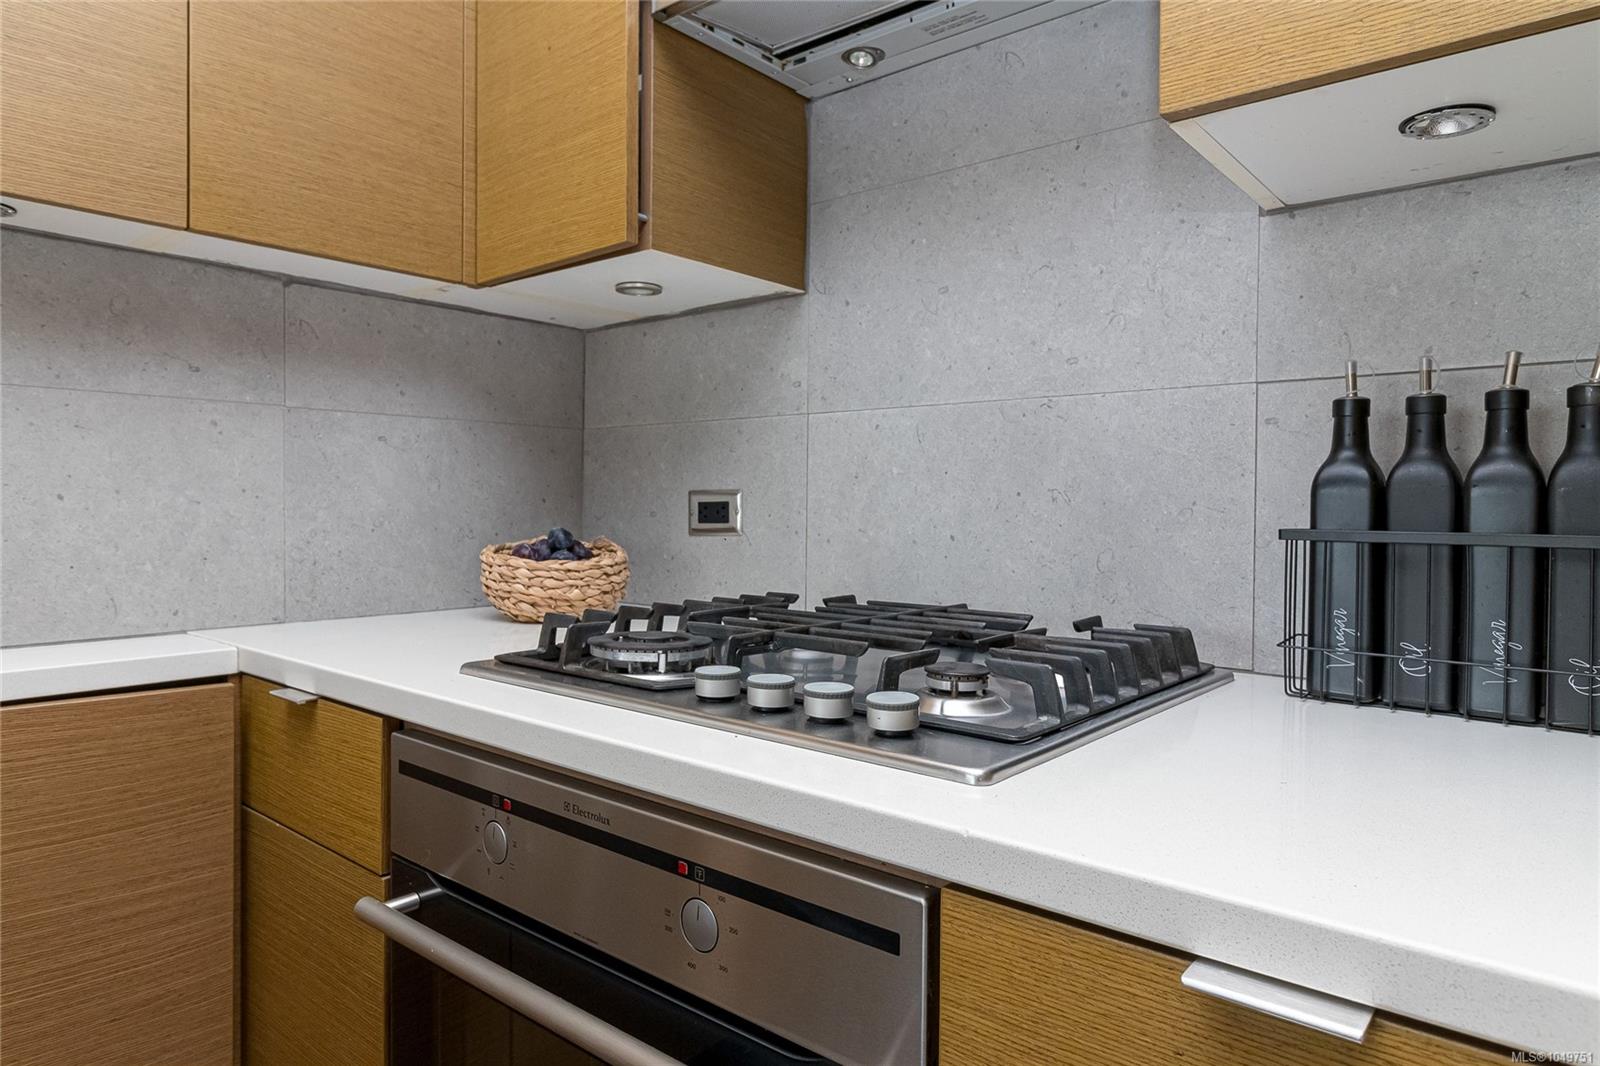
| Appliances | Dishwasher,Dryer,Microwave,Oven/Range Gas,Range Hood,Refrigerator,Washer |
| Interior Features | Bar,Breakfast Nook,Closet Organizer,Controlled Entry,Dining/Living Combo,Elevator,Storage |
| Exterior Features | Balcony/Deck,Balcony/Patio,Water Feature |
| Construction | Brick,Steel and Concrete |
| Roof | Tar/Gravel |
| Foundation | Poured Concrete |
| Basement | Other |
| Laundry | In Unit |
| Listed Date | Sep 17, 2026 |
| Ownership | Strata |
| Lot Size | 0.02 acres |
Rooms
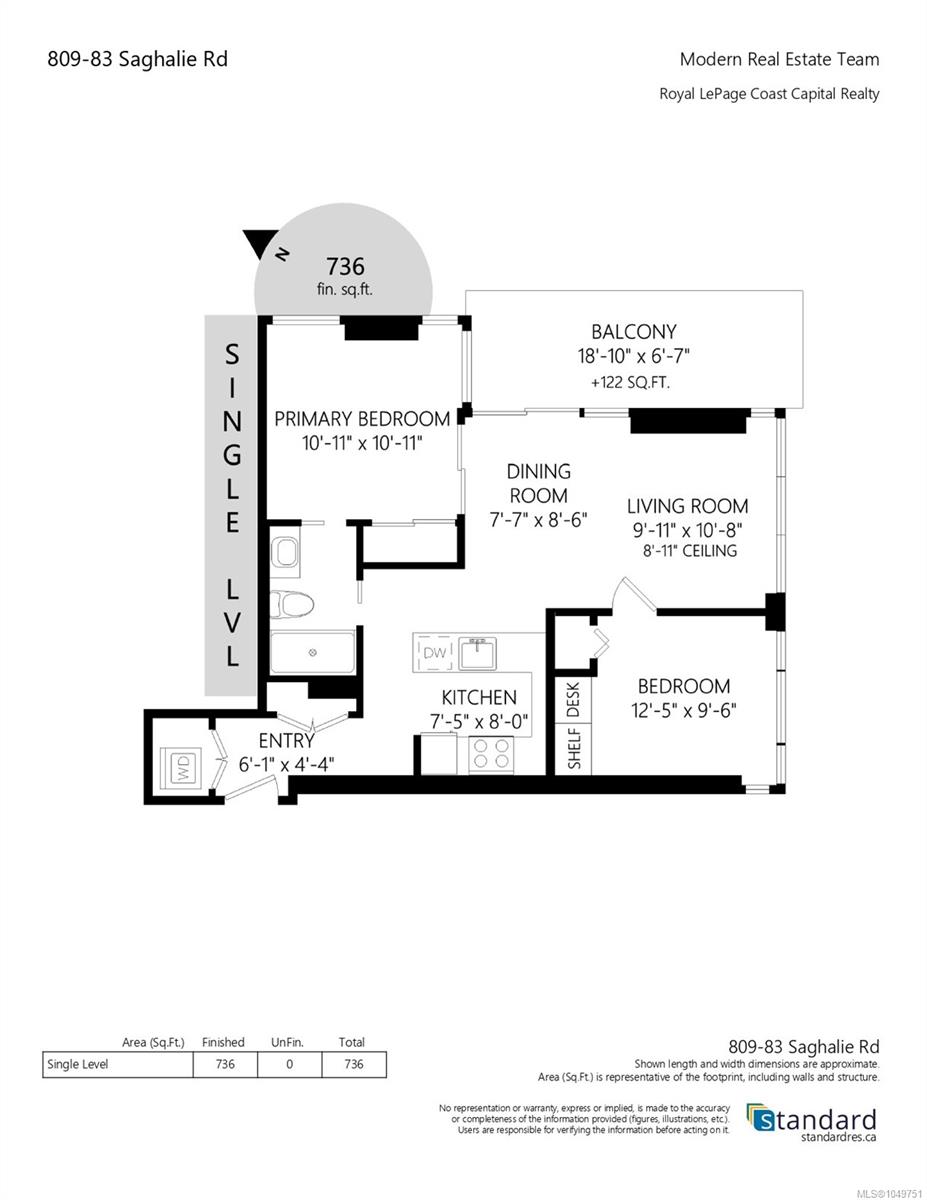
| Room | Level | Dimensions | Description |
|---|---|---|---|
| Balcony | Main level | 19\' x 7\' | |
| Bathroom | Main level | 3-Piece | |
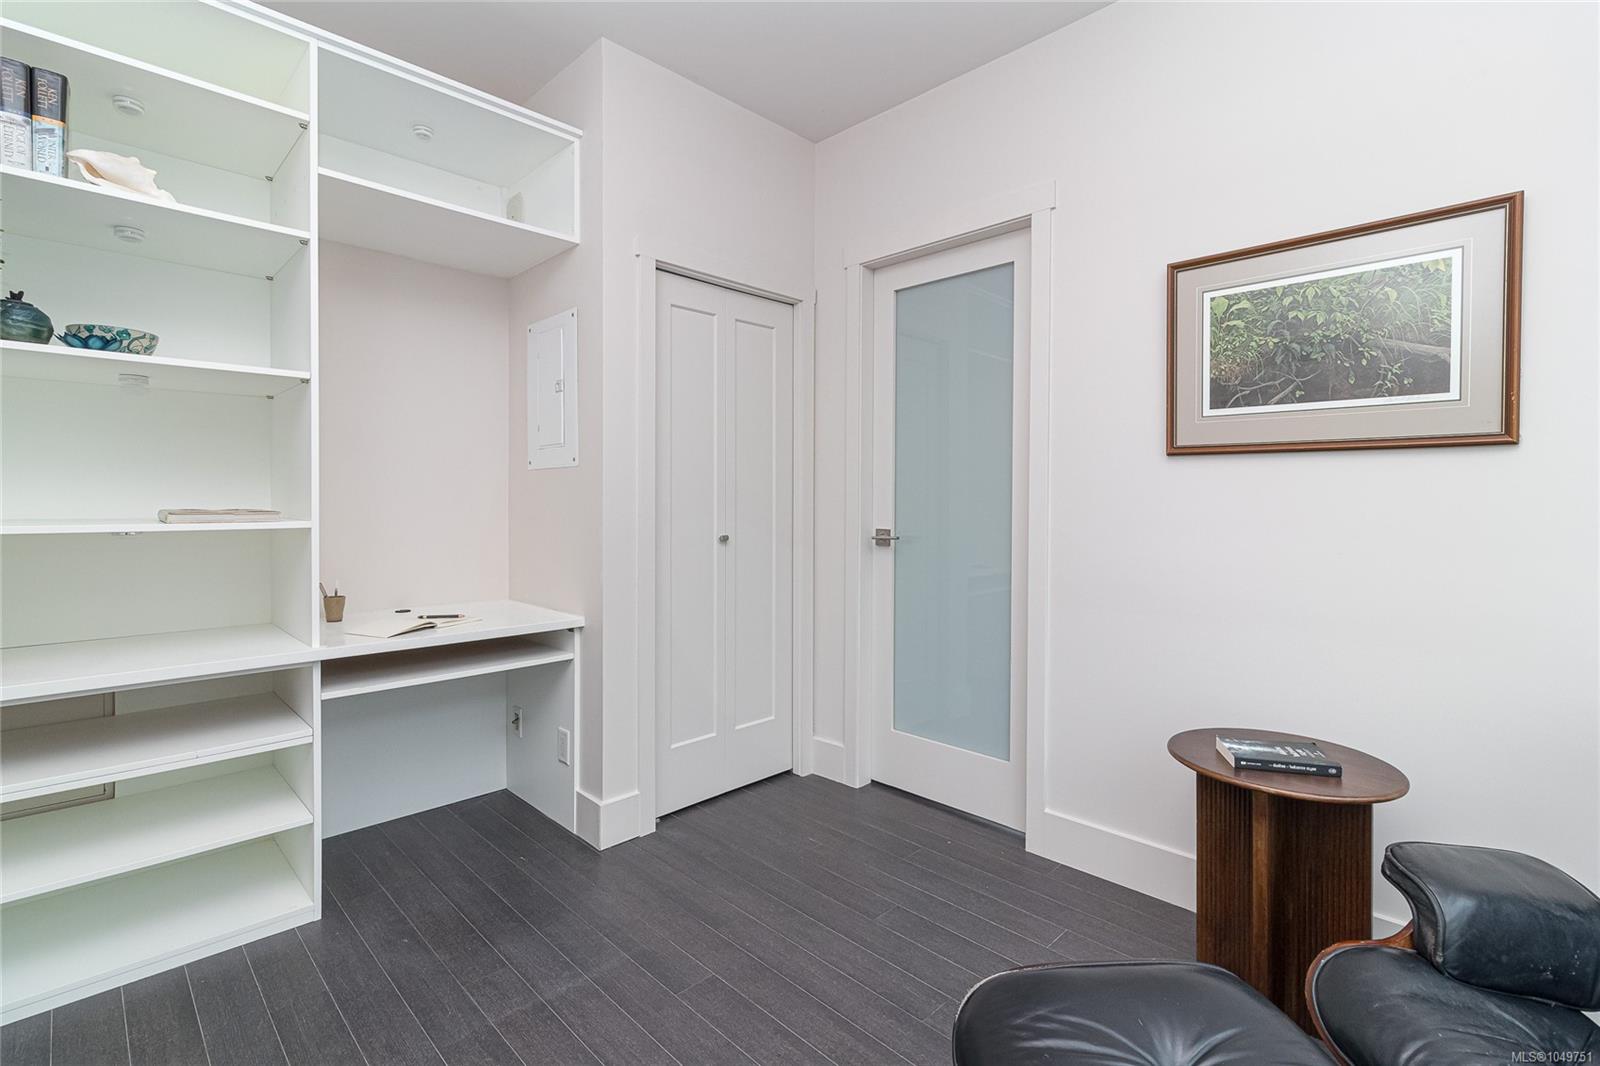
| Bedroom | Main level | 12\' x 9\' | |
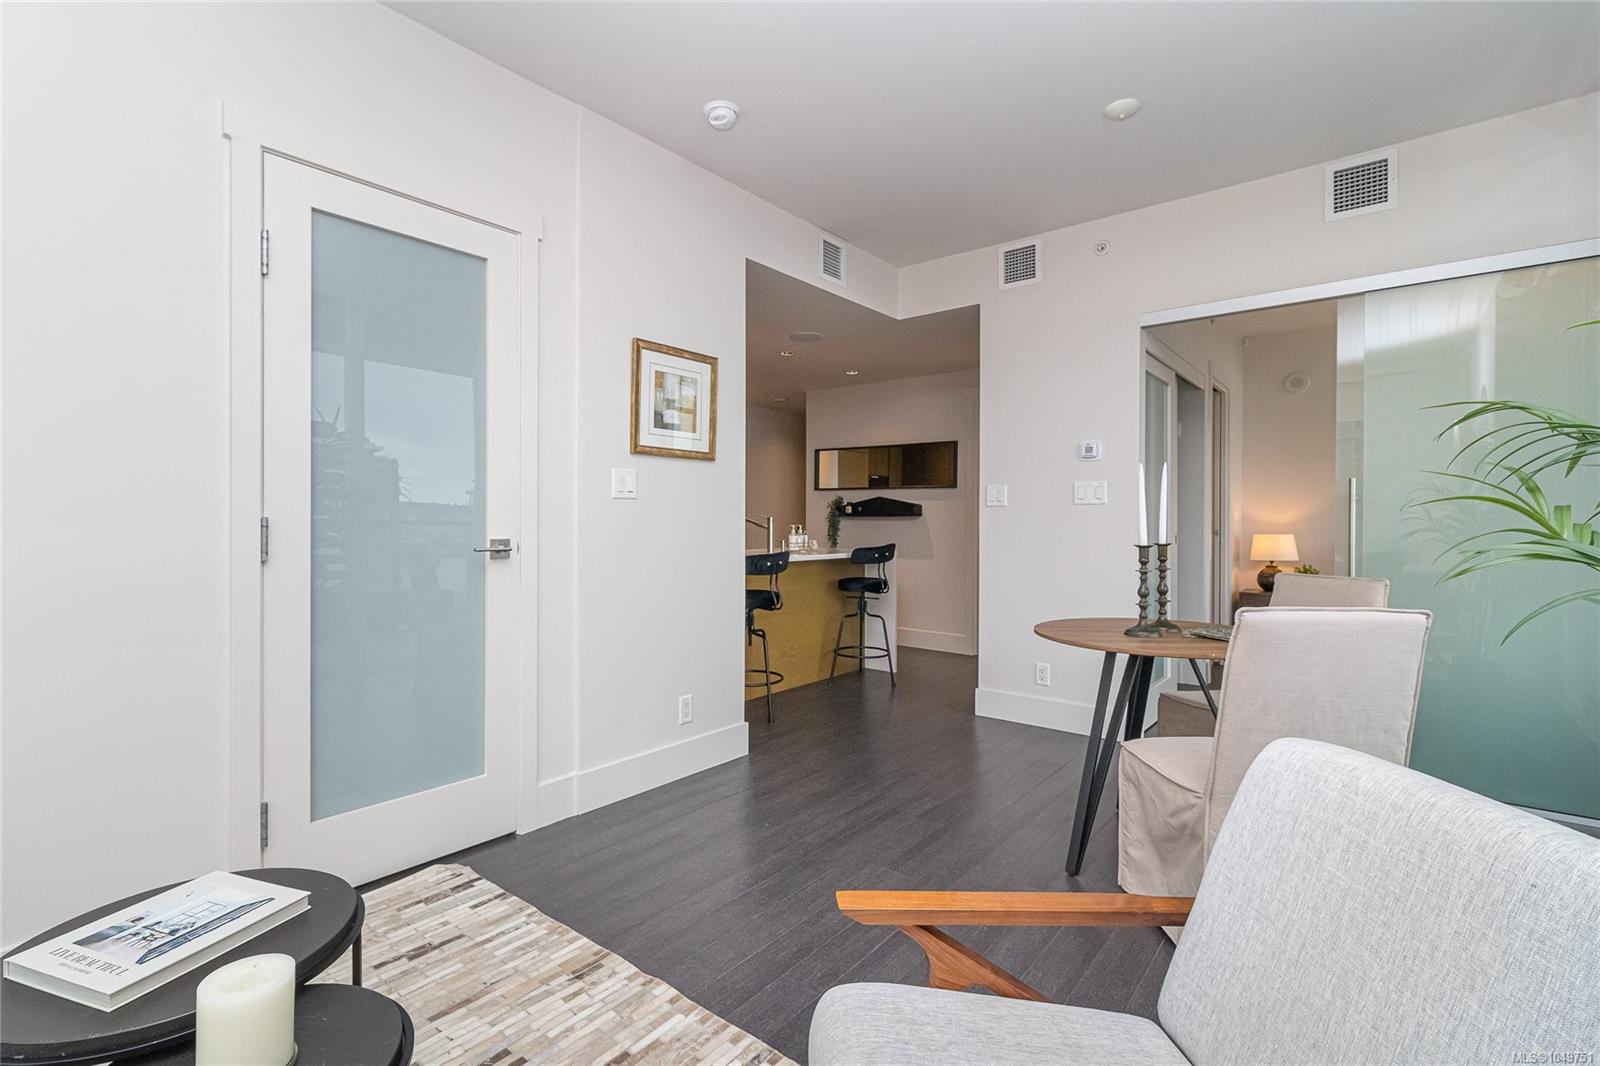
| Dining room | Main level | 8\' x 8\' | |
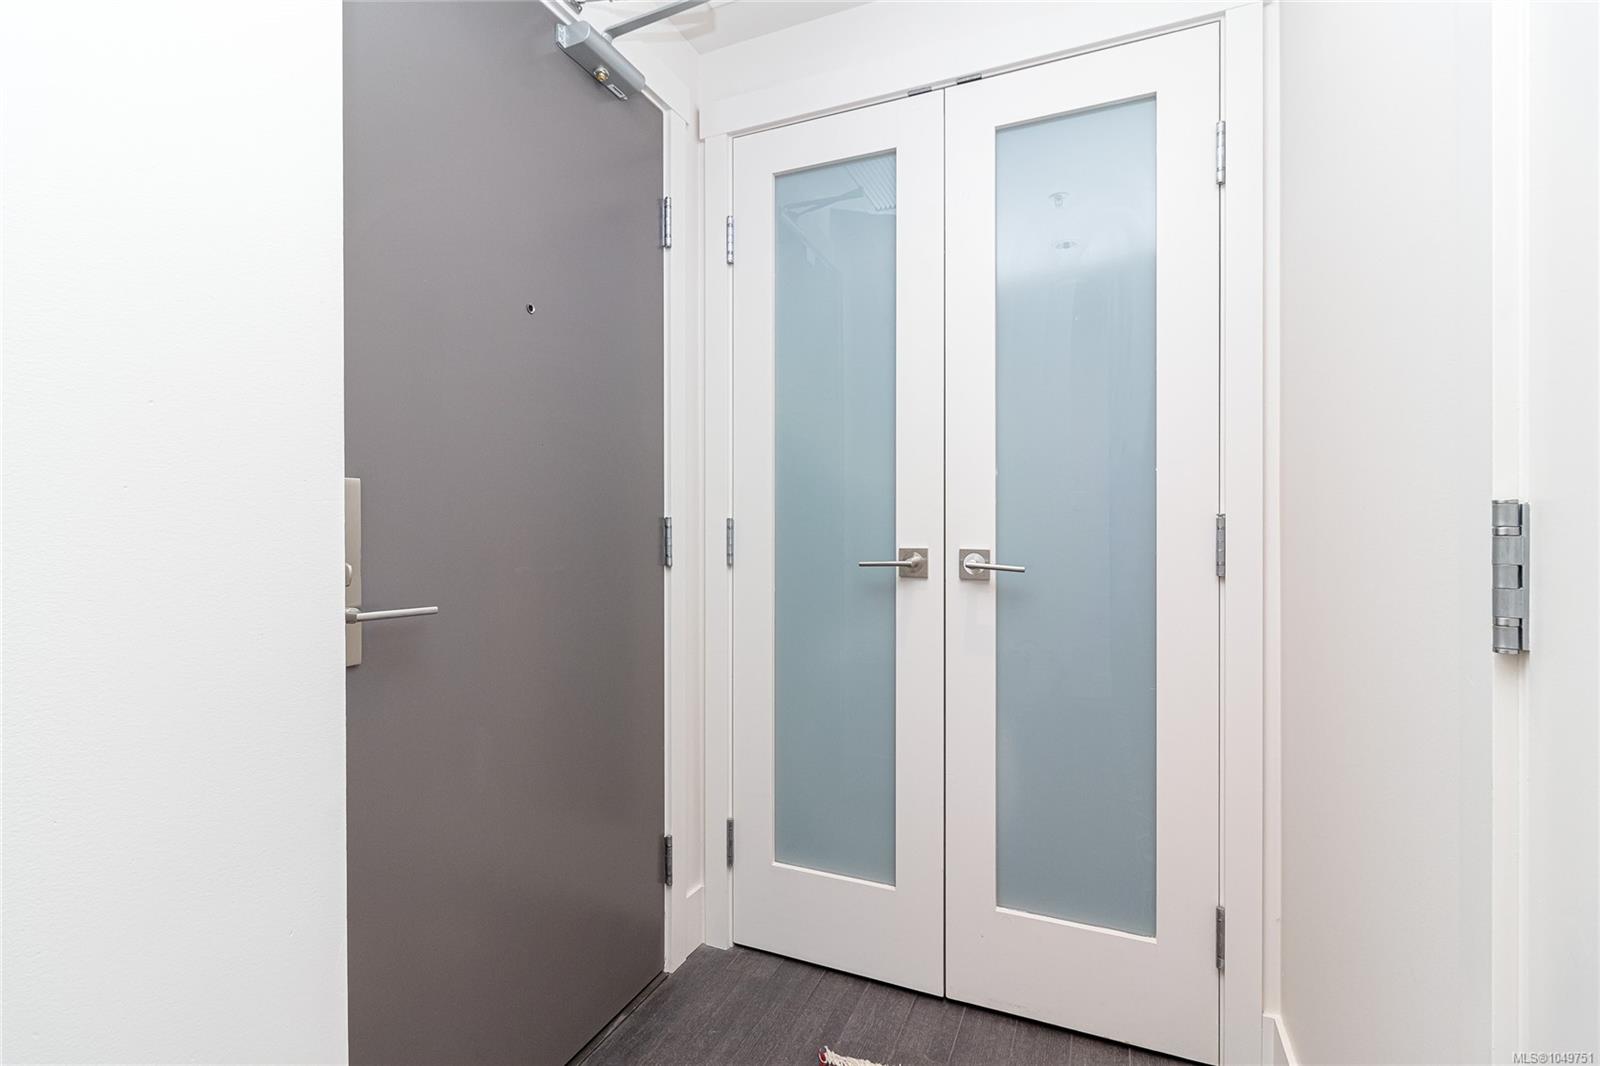
| Entrance | Main level | 6\' x 4\' | |
| Kitchen | Main level | 7\' x 8\' | |
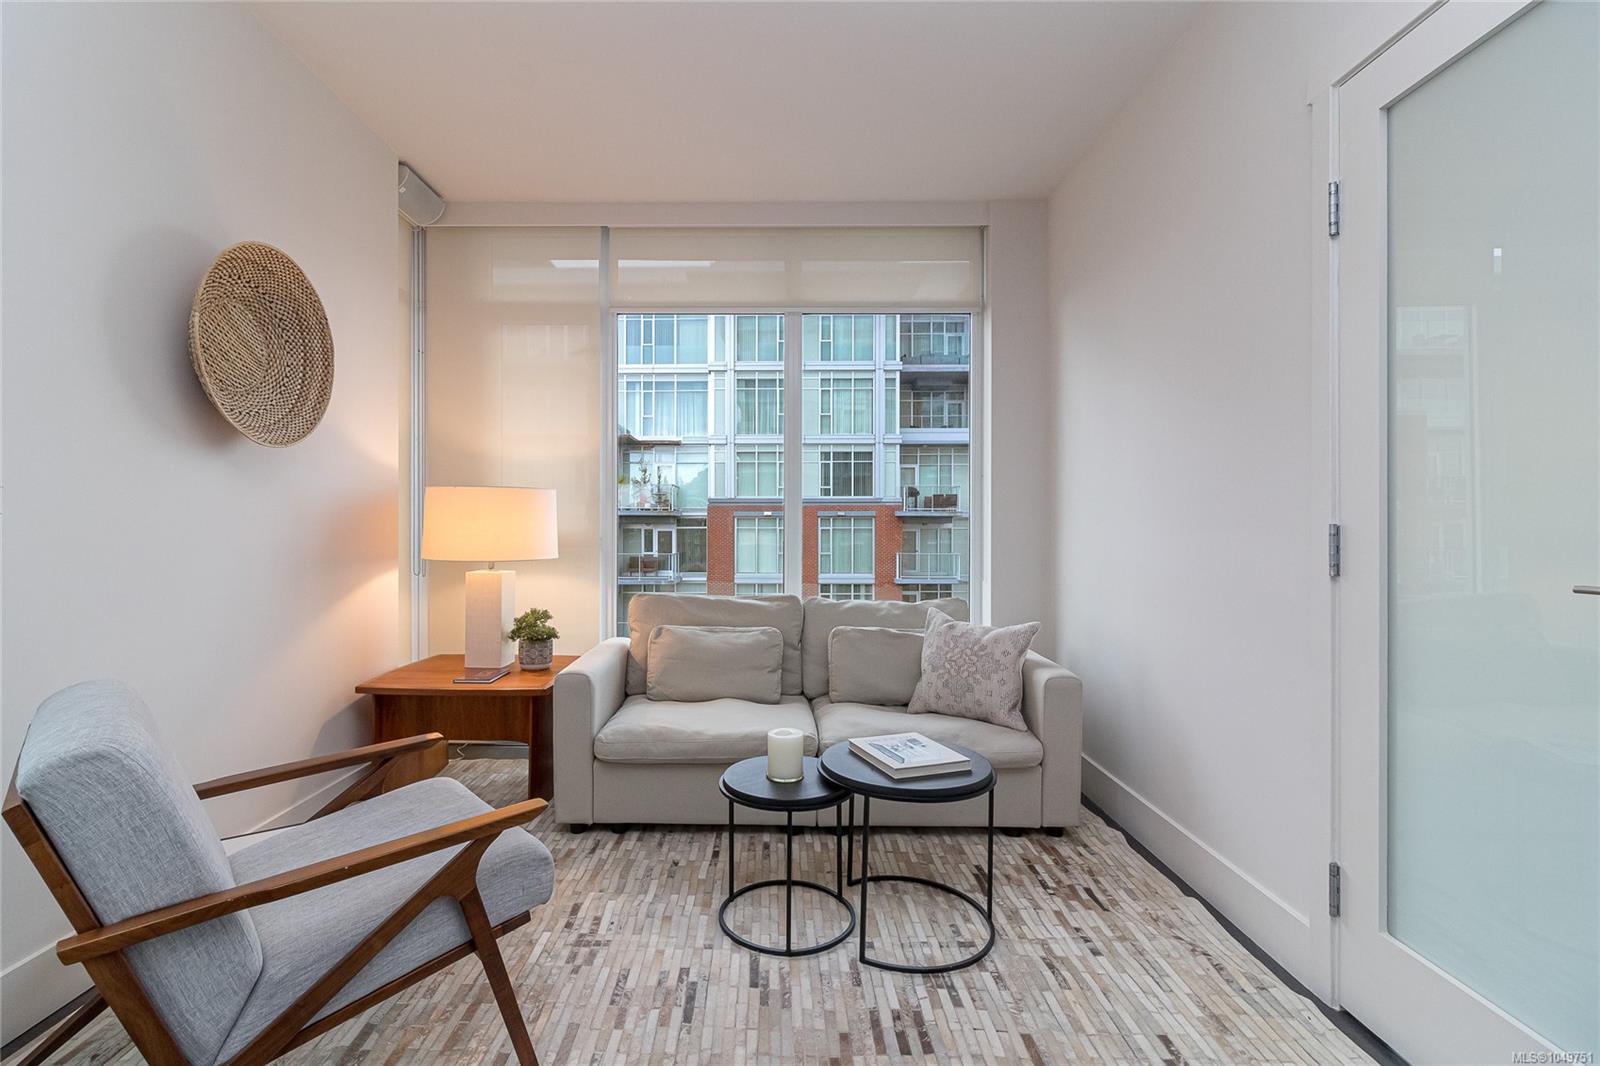
| Living room | Main level | 10\' x 11\' | |
| Primary Bedroom | Main level | 11\' x 11\' |
Building Details
Parking
| Type | Spaces |
|---|---|
| Underground |
Additional Information
| Features | Irregular lot size, Other, Marine Oriented |
| Community | Pets Allowed With Restrictions, Family Oriented |
| View | City view, Mountain view, Ocean view |
| Land Size | 720 sqft |
| Building Type | Apartment |
| Interior Size | 736 sqft |
| Transaction | For sale |