Description
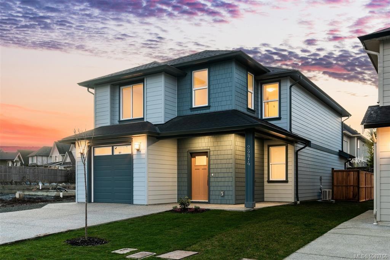
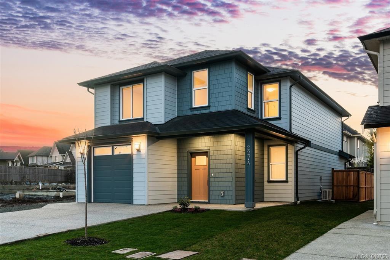
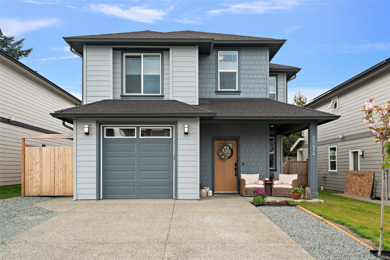
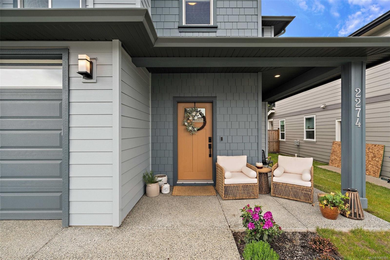
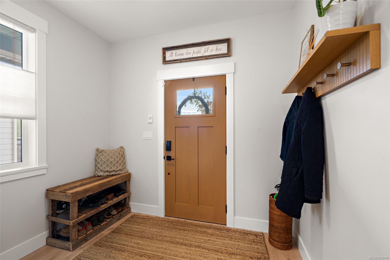
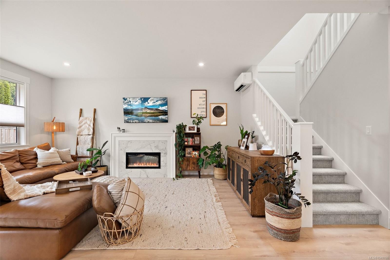
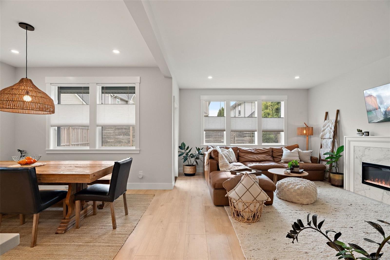
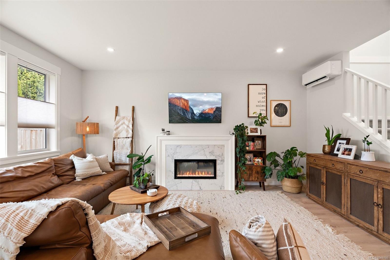
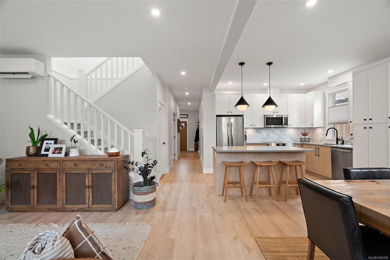
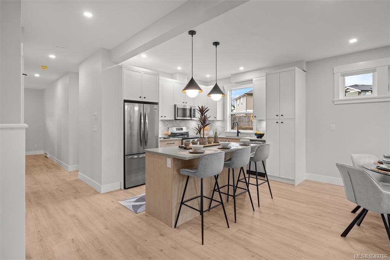
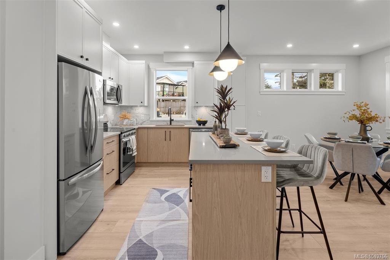
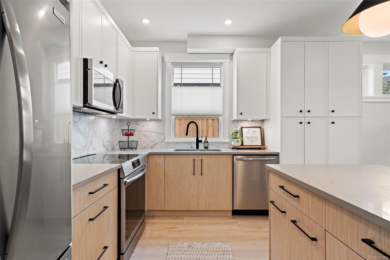
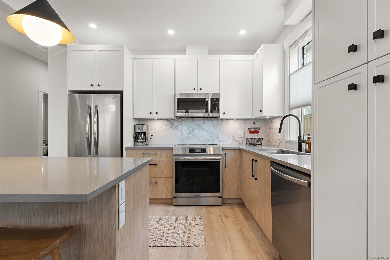
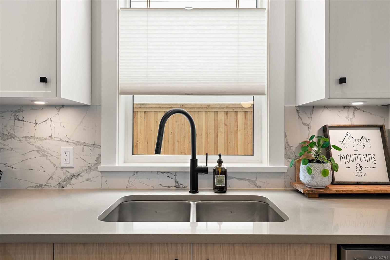
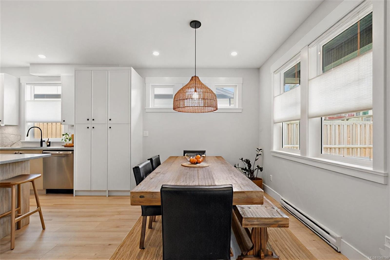
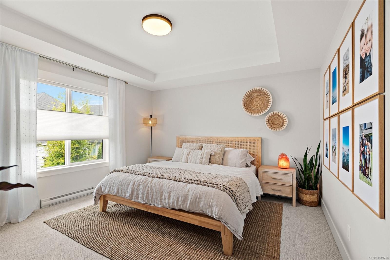
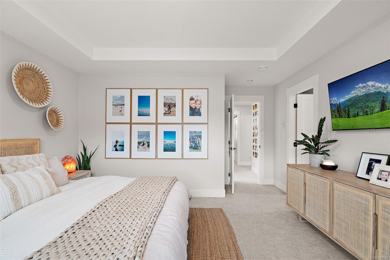
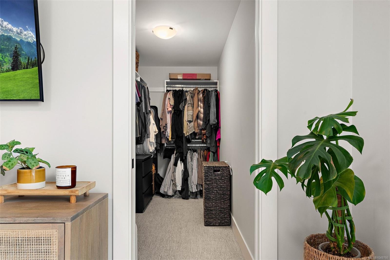
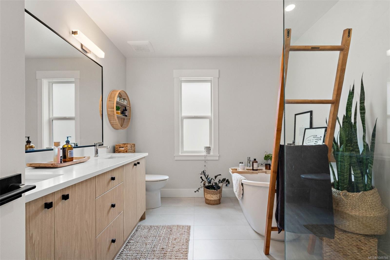
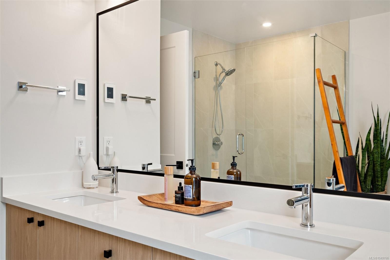
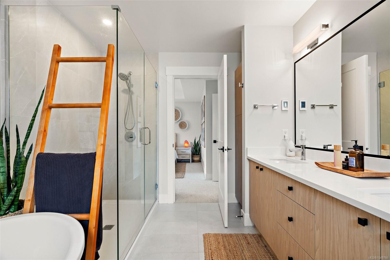
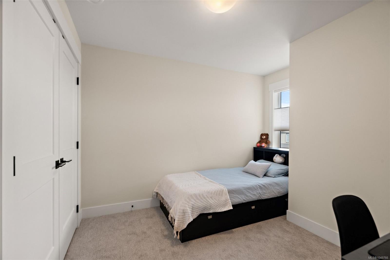
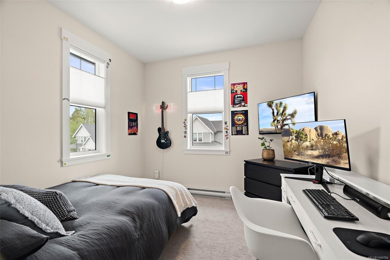
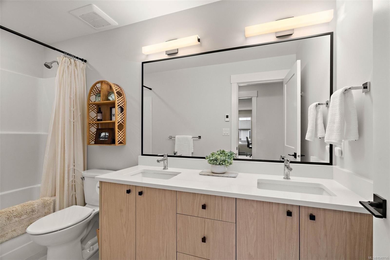
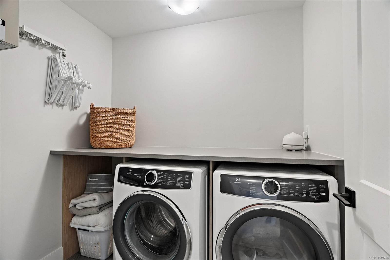
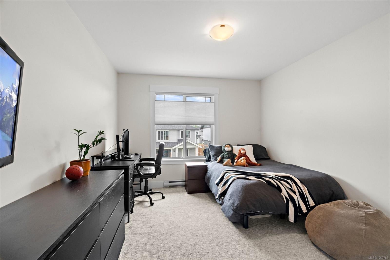
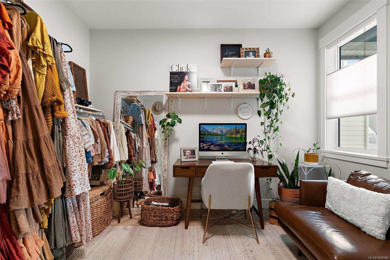
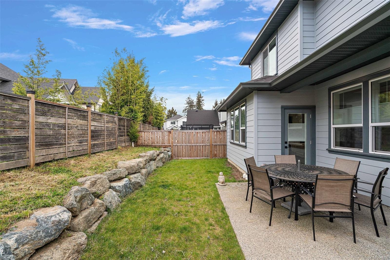
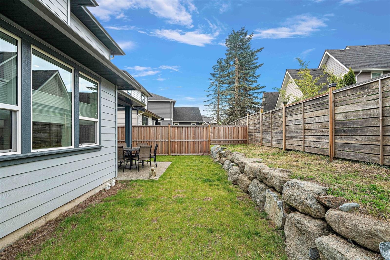
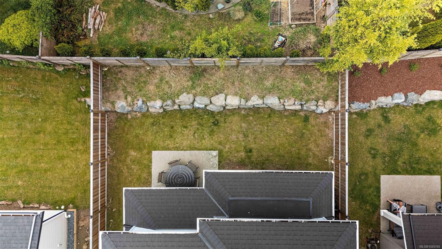
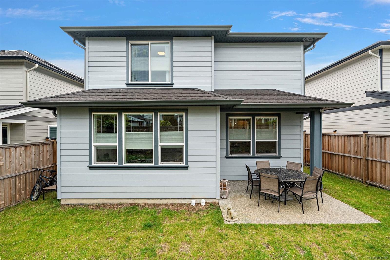
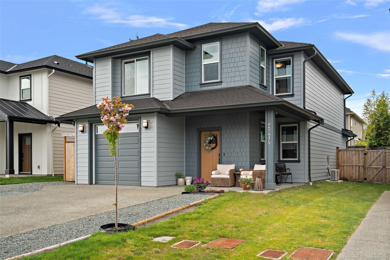
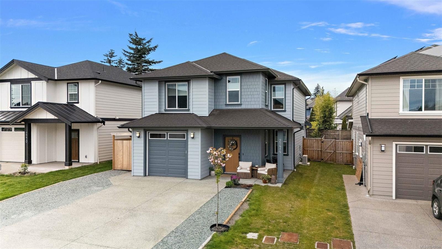
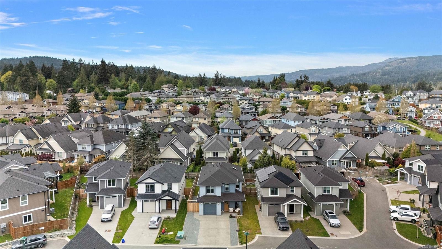
Nearly new home in Woodland Creek offers a functional layout w/ thoughtful upgrades throughout. Over 2000 sq ft provides room for everyone to live work & unwind comfortably. 9ft ceilings enhance the bright main level where the kitchen features quartz countertops, soft-close cabinetry, premium SS appliances, additional pantry storage & custom pull-out garbage drawers. Open concept dining & living areas invite connection w/ an electric fireplace & a partially covered patio extending the living space outdoors. Upstairs you’ll find all 4 bedrooms a dedicated laundry room & a primary retreat w/ an 11-foot walk-in closet & spa-inspired 5-piece ensuite. Heated tile floors, a ductless heat pump, custom top-down/bottom-up cellular shades & excellent storage provide everyday comfort & convenience. Outside enjoy a fully fenced yard, widened driveway, garage & EV-charger rough-in. Set on a quiet no-through road close to parks & schools, this move-in-ready home offers no GST & 2-5-10 Home Warranty.
Property Details
| Property Type | Residential |
| Property Sub Type | Single Family Detached |
| Listing ID | 1049766 |
| Status | Active |
| City | Sooke |
| Area | Sooke |
| Sub-Area | Sk Broomhill |
| Postal Code | V9Z 0W3 |
| Property Taxes | $5,038.00 (2026) |
| Strata/Maintenance Fee | $55.00 / Monthly |
| Garage Spaces | 1 |
| Parking Total | 3 |
| Zoning | R3 |
| Facing | East |
| Water | Municipal |
| Sewer | Sewer Connected |
| Heating | Baseboard,Heat Pump,Radiant Floor |
| Cooling | Air Conditioning,Wall Unit(s) |
| Fireplaces | 1 |
| Fireplace Type | Electric,Living Room |
| Appliances | Dishwasher,Dryer,Microwave,Oven/Range Electric,Range Hood,Refrigerator,Washer |
| Interior Features | Dining/Living Combo |
| Exterior Features | Balcony/Deck,Fenced |
| Construction | Cement Fibre,Insulation All |
| Roof | Fibreglass Shingle |
| Foundation | Poured Concrete |
| Basement | None |
| Laundry | In House |
| Listed Date | Sep 15, 2026 |
| Ownership | Strata |
| Lot Size | 0.08 acres |
Rooms
| Room | Level | Dimensions | Description |
|---|---|---|---|
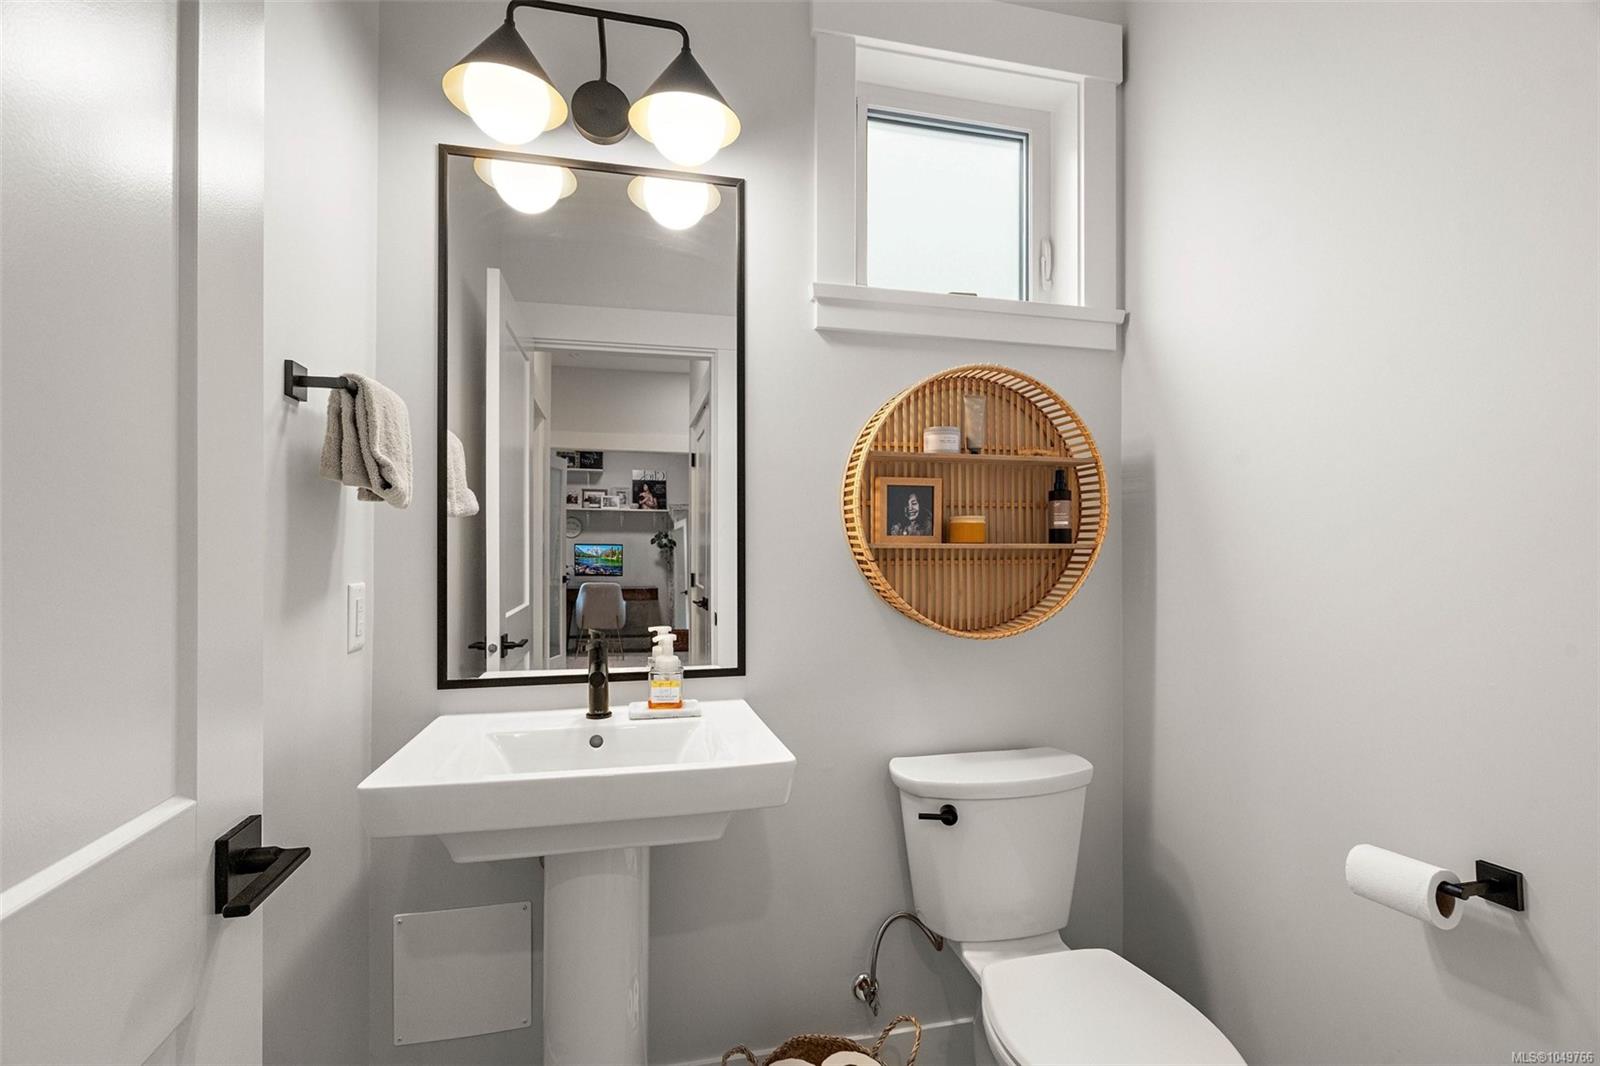
| Bathroom | Main level | 2-Piece | |
| Dining room | Main level | 11 ft x 8 ft | |
| Entrance | Main level | 7 ft x 9 ft | |
| Kitchen | Main level | 11 ft x 11 ft | |
| Living room | Main level | 17 ft x 14 ft | |
| Patio | Main level | 10 ft x 12 ft | |
| Porch | Main level | 14 ft x 6 ft |
Building Details
Additional Information
| Features | Cul-de-sac, Park setting, Other |
| Community | Pets Allowed, Family Oriented |
| Land Size | 3358 sqft |
| Land Access | Road access |
| Building Type | House |
| Interior Size | 2090 sqft |
| Transaction | For sale |