Description
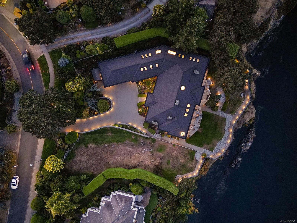
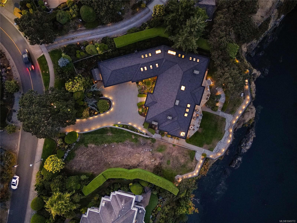
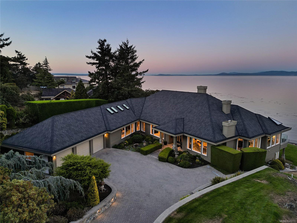
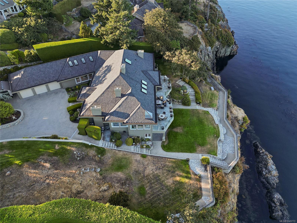
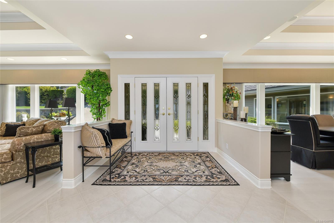
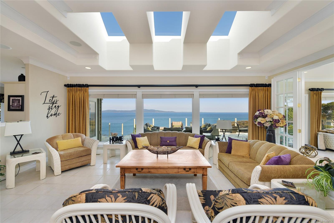
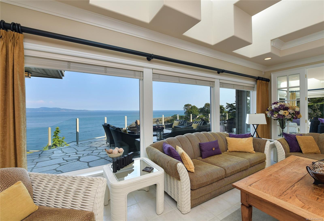
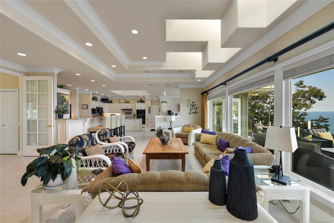
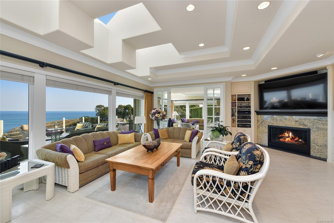
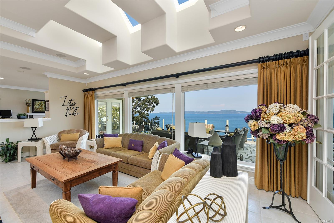
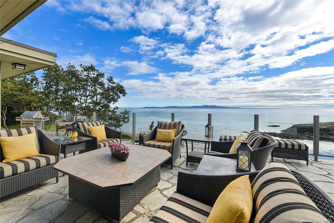
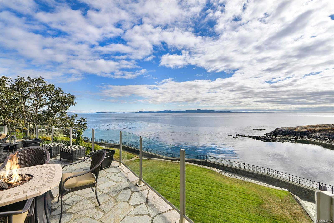
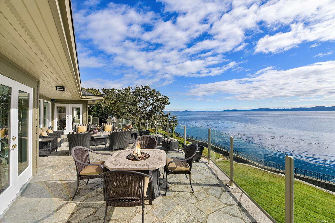
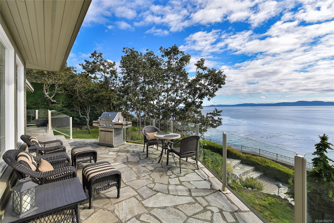
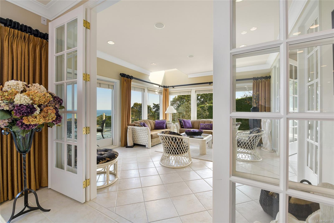
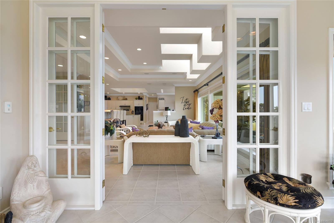
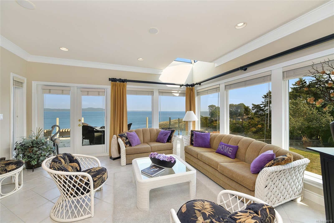
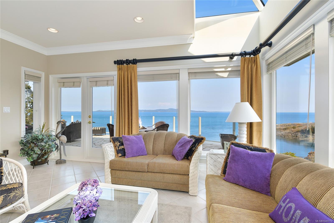
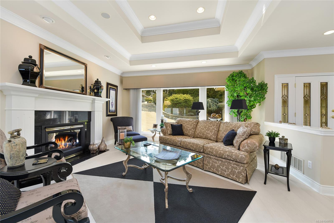
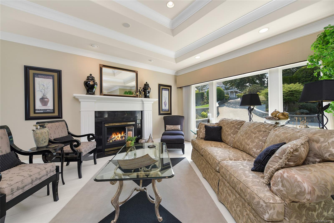
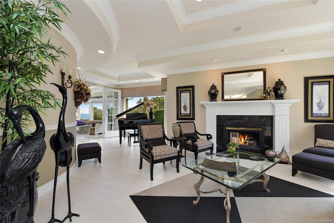
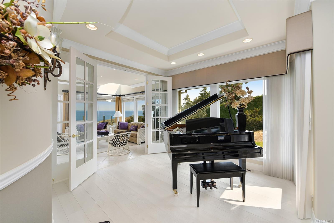
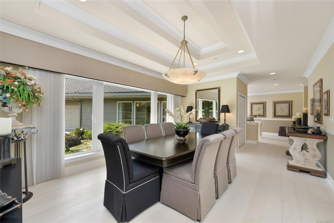
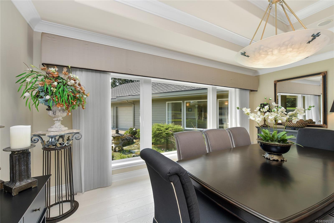
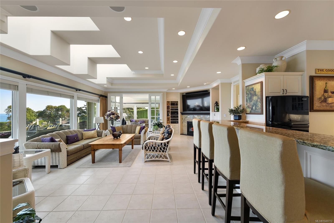
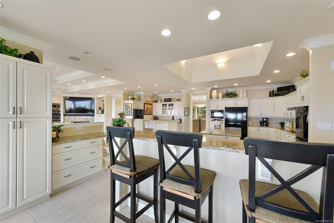
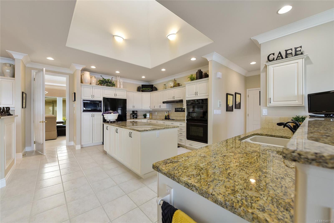
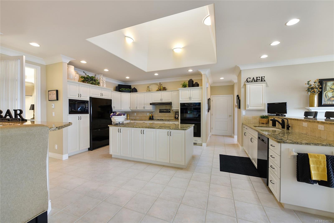
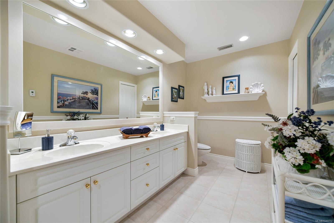
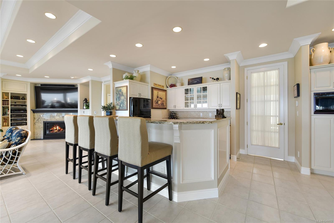
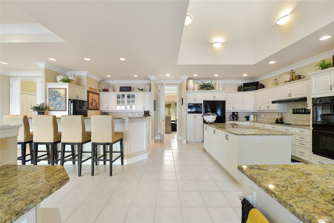
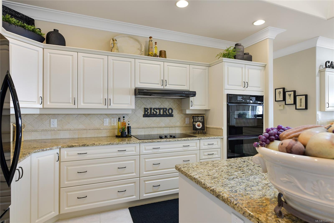
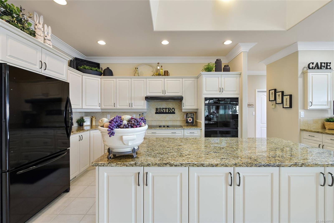
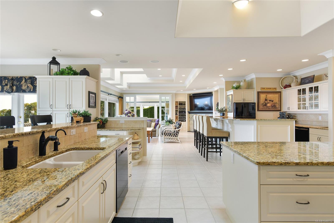
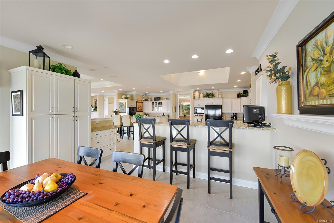
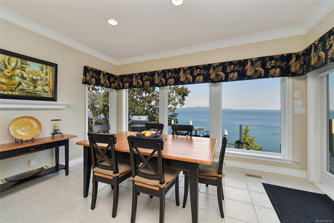
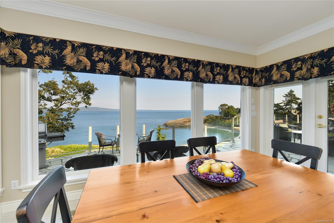
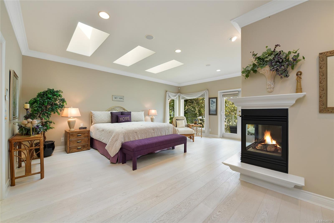
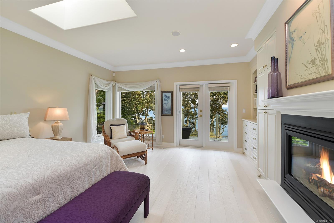
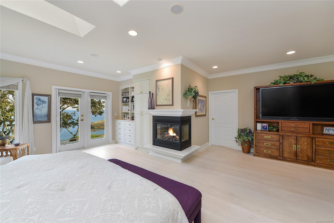
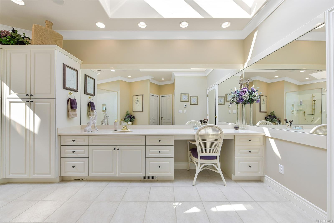
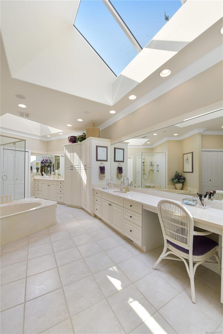
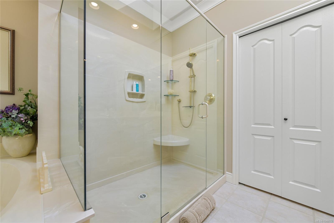
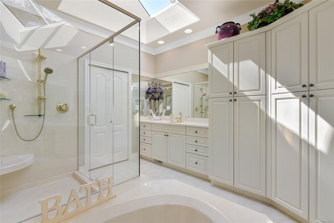
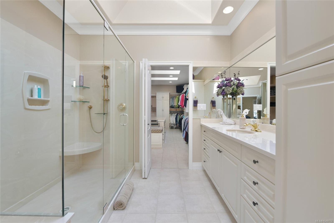
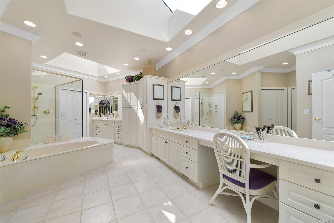
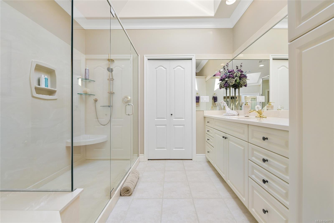
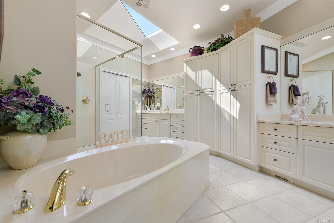
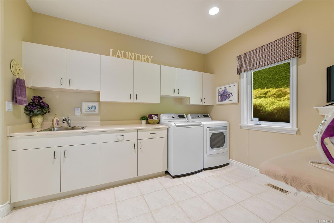
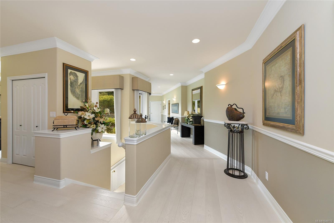
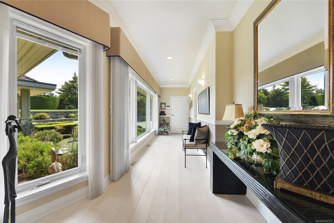
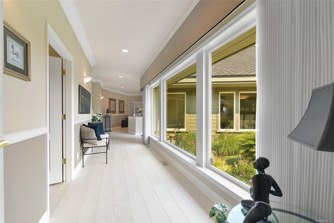
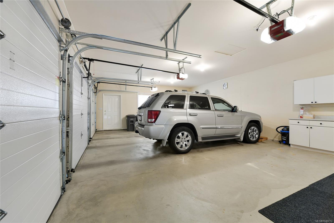
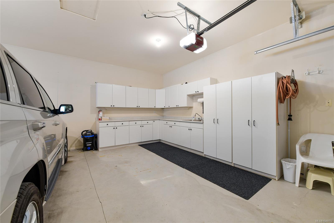
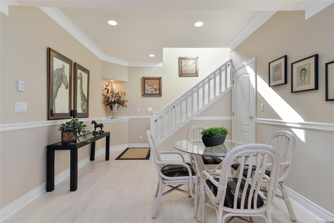
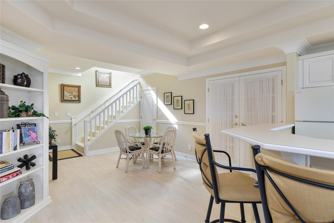
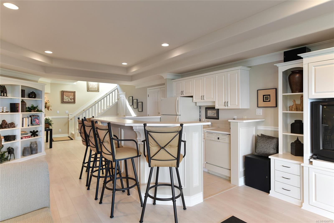
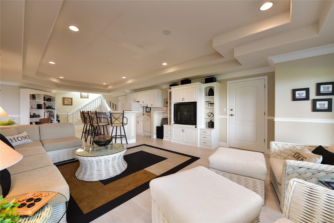
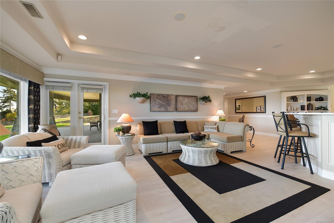
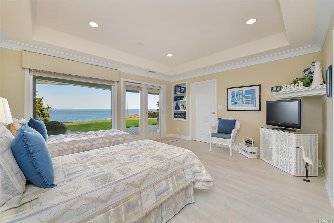
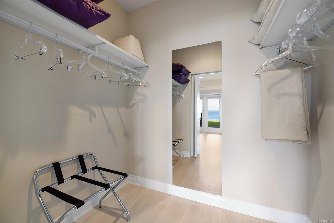
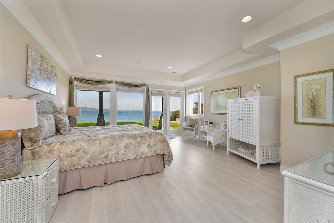
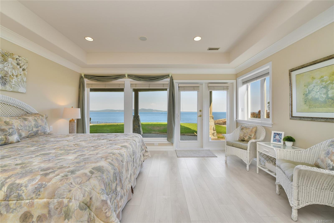
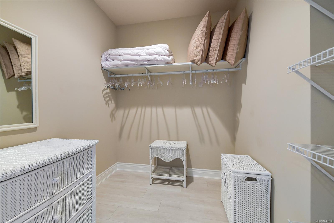
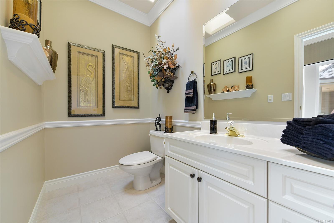
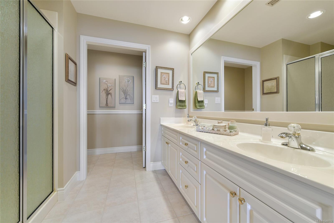
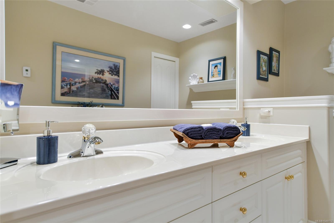
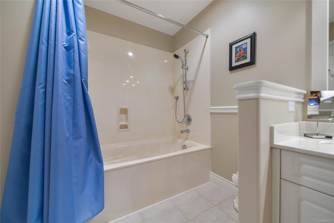
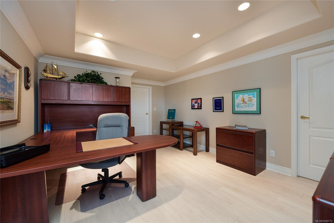
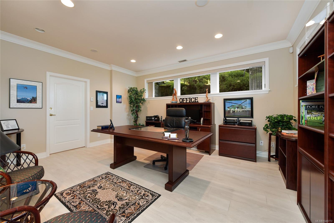
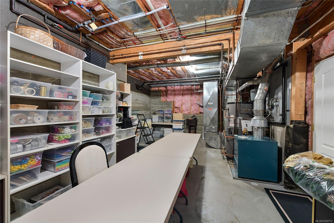
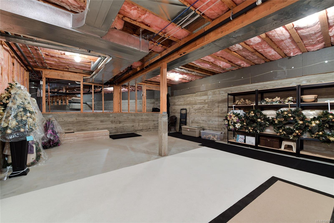
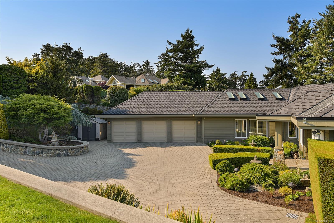
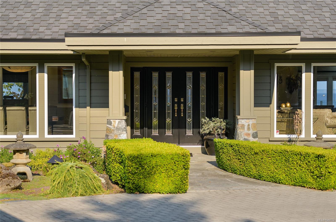
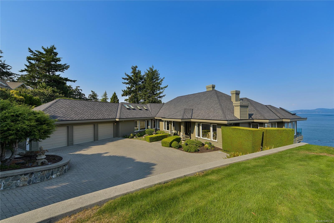
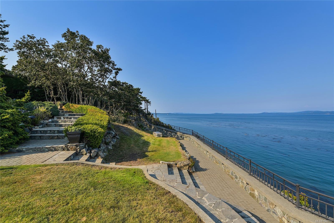
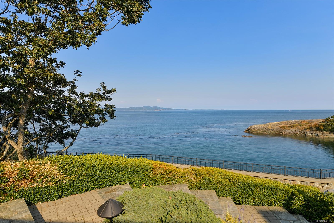
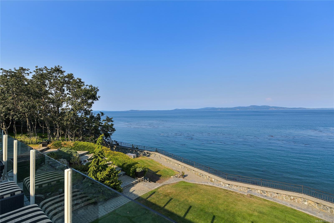
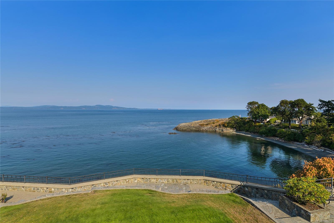
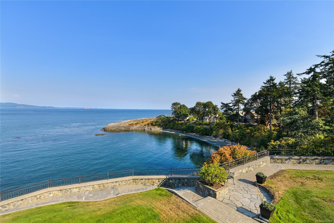
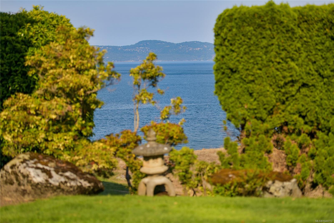
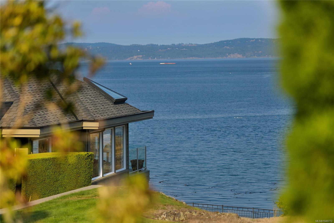
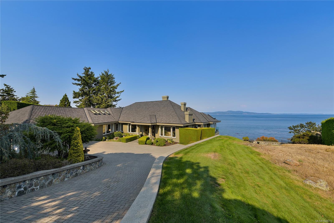
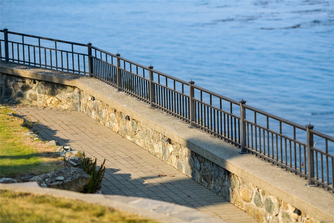
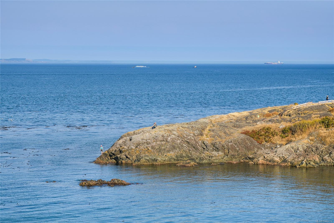
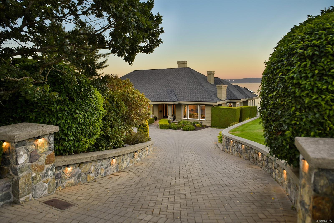
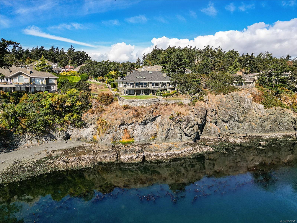
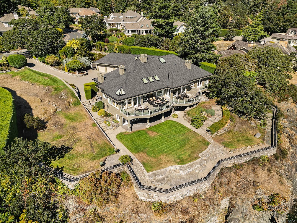
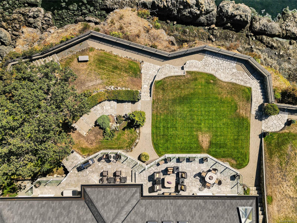
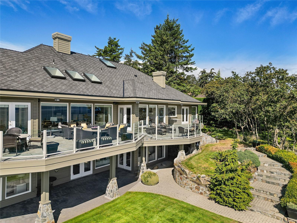
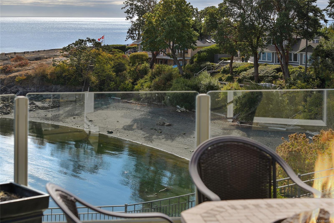
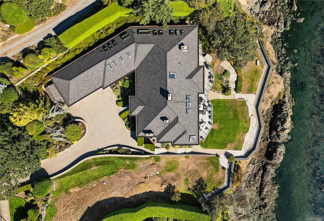
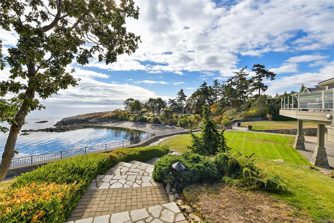
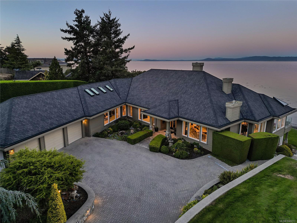
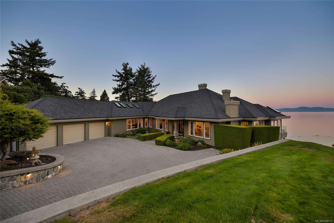
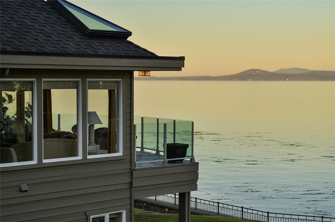
Indulge in the opulent world of West Coast elegance at this magnificent WATERFRONT oasis in Gordon Point Estates. Meticulously crafted by the esteemed builder Ken Murray, this home is true masterpiece of custom construction and unparalleled attention to detail. Stunning architectural features, abundant natural light, and a seamless indoor-outdoor flow, every inch of this residence radiates sophistication and luxury. Boasting 3+ exquisite bedrooms, each with its own ensuite, including three lavish primary suites, this home offers the perfect fusion of comfort and refinement. The property also features a versatile array of spaces, from a home office to a media and games room, easy in-law suite, ensuring every need is met. Step outside to discover private sanctuary complete with lush gardens, tranquil patios, and a secluded cove. This legacy estate is a haven of tranquility, ideally located near pristine beaches, parks & amenities. Truly a timeless masterpiece awaiting your appreciation!
Property Details
| Property Type | Residential |
| Property Sub Type | Single Family Detached |
| Listing ID | 1049772 |
| Status | Active |
| City | Saanich |
| Area | Saanich East |
| Sub-Area | SE Gordon Head |
| Postal Code | V8N 6L2 |
| Property Taxes | $29,336.00 (2026) |
| Parking Total | 6 |
| Zoning | RS-13 |
| Facing | East |
| Water | Municipal |
| Sewer | Sewer Connected |
| Heating | Heat Pump,Hot Water,Natural Gas,Radiant Floor |
| Cooling | Air Conditioning |
| Fireplaces | 3 |
| Fireplace Type | Family Room,Gas,Living Room,Primary Bedroom |
| Appliances | Dishwasher,Dryer,Microwave,Oven Built-In,Oven/Range Electric,Range Hood,Refrigerator,Washer |
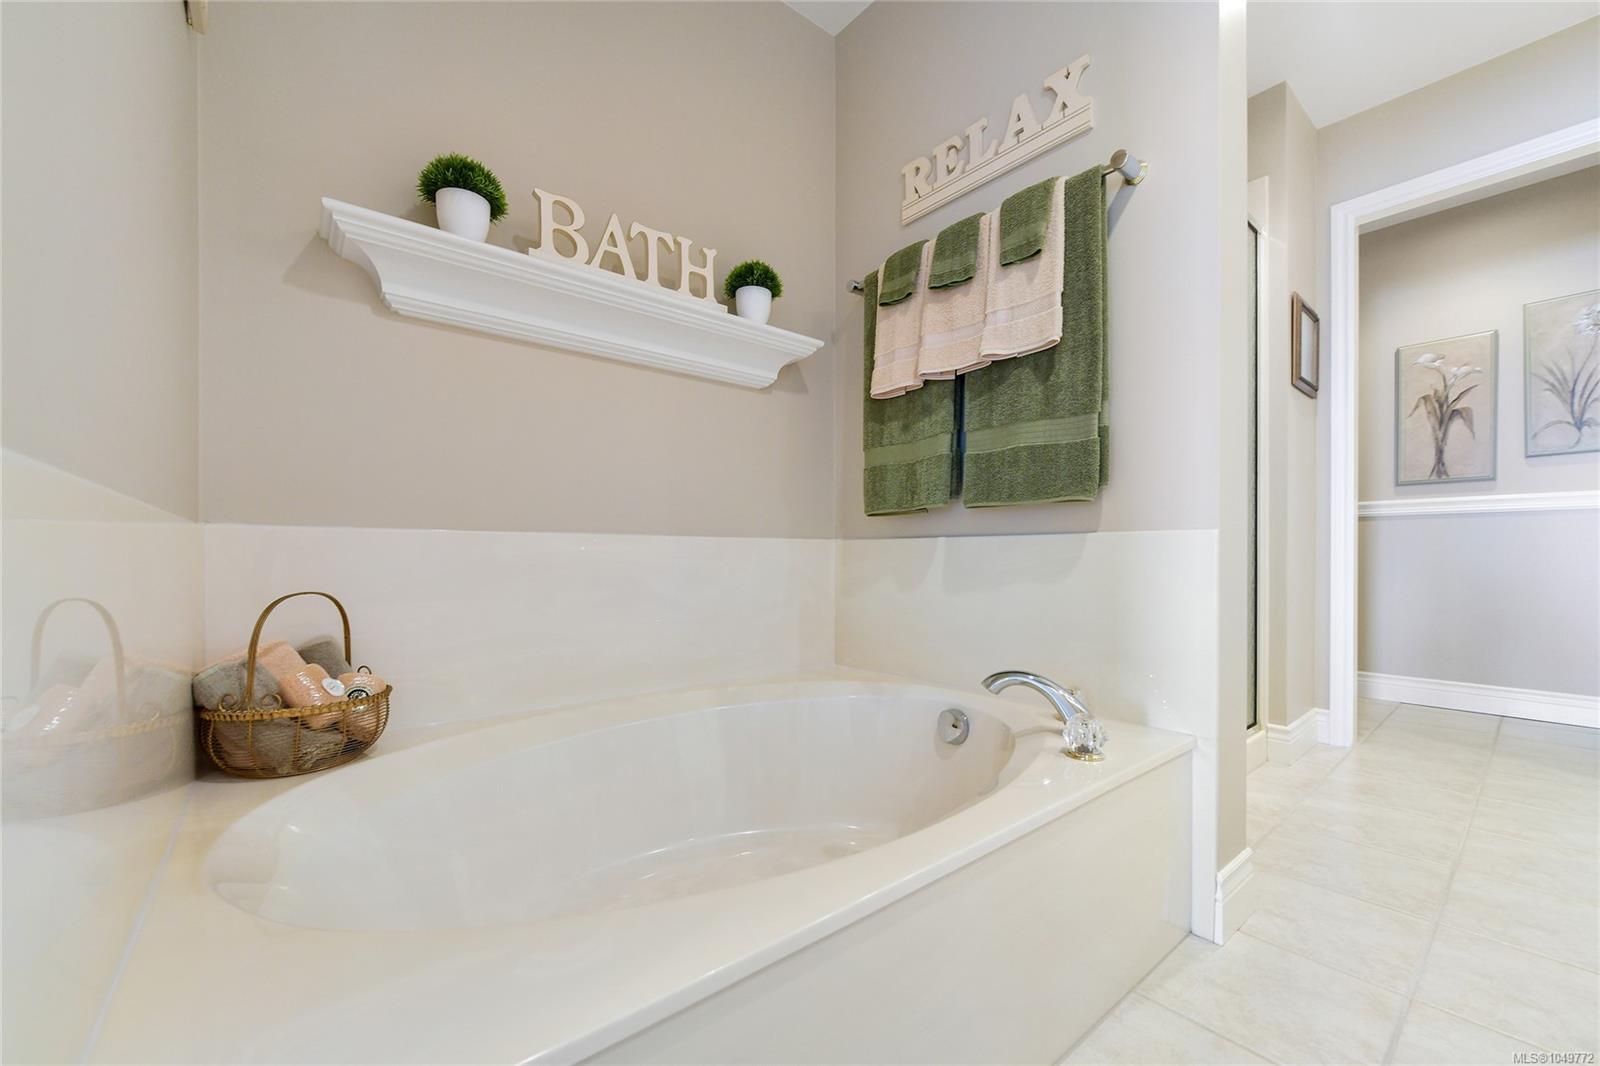
| Interior Features | Bar,Breakfast Nook,Cathedral Entry,Closet Organizer,Dining Room,Eating Area,French Doors,Jetted Tub,Soaker Tub,Storage |
| Exterior Features | Balcony/Patio,Fencing: Partial,Garden,Lighting,Security System,Sprinkler System |
| Construction | Insulation All,Wood |
| Roof | Asphalt Shingle |
| Foundation | Poured Concrete |
| Basement | Finished,Full,Walk-Out Access,With Windows |
| Laundry | In House |
| Listed Date | Sep 20, 2026 |
| Ownership | Freehold |
| Lot Size | 0.72 acres |
Rooms
| Room | Level | Dimensions | Description |
|---|---|---|---|
| Bathroom | Main level | 9 ft x 5 ft | |
| Conservatory | Main level | 11 ft x 11 ft | |
| Dining nook | Main level | 14 ft x 12 ft | |
| Dining room | Main level | 18 ft x 14 ft | |
| Ensuite | Main level | 22 ft x 13 ft | |
| Entrance | Main level | 15 ft x 10 ft | |
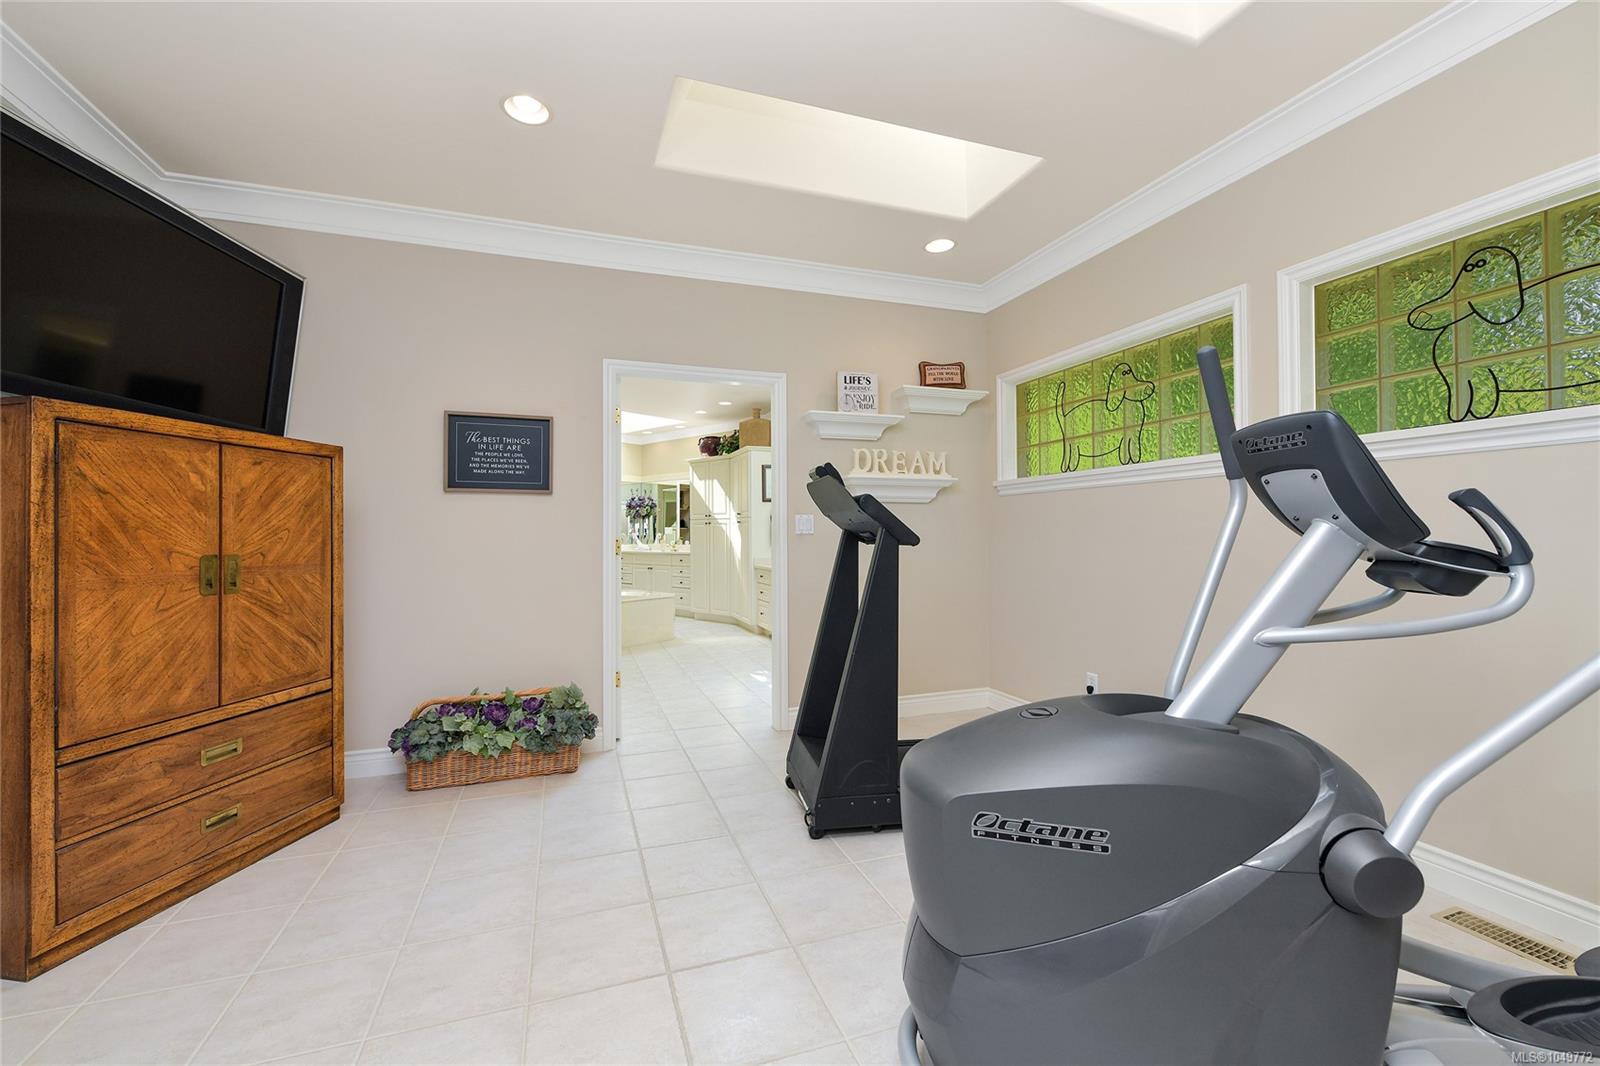
| Exercise room | Main level | 14 ft x 11 ft | |
| Family room | Main level | 23 ft x 19 ft | |
| Kitchen | Main level | 19 ft x 17 ft | |
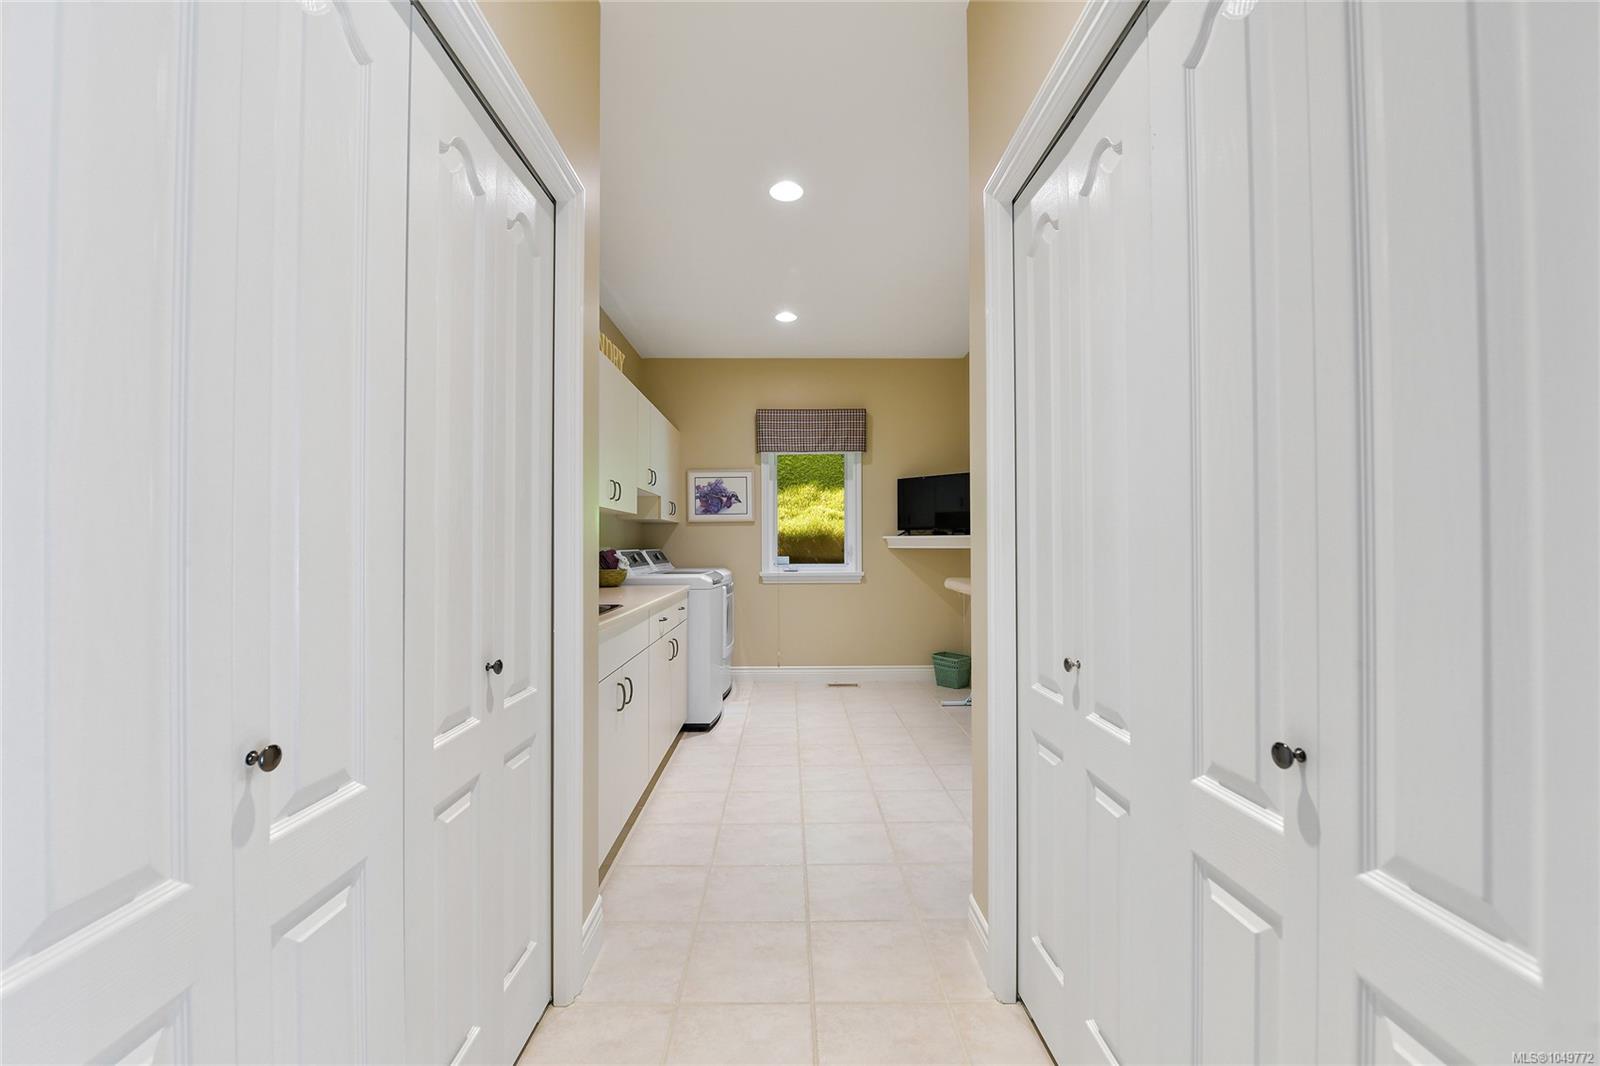
| Laundry room | Main level | 17 ft x 9 ft | |
| Living room | Main level | 18 ft x 16 ft | |
| Office | Main level | 13 ft x 6 ft | |
| Patio | Main level | 26 ft x 12 ft | |
| Patio | Main level | 39 ft x 17 ft | |
| Primary Bedroom | Main level | 27 ft x 16 ft | |
| Sunroom | Main level | 16 ft x 14 ft |
Building Details
Additional Information
| Features | Park setting, Private setting, Southern exposure, Rocky, Sloping, Other |
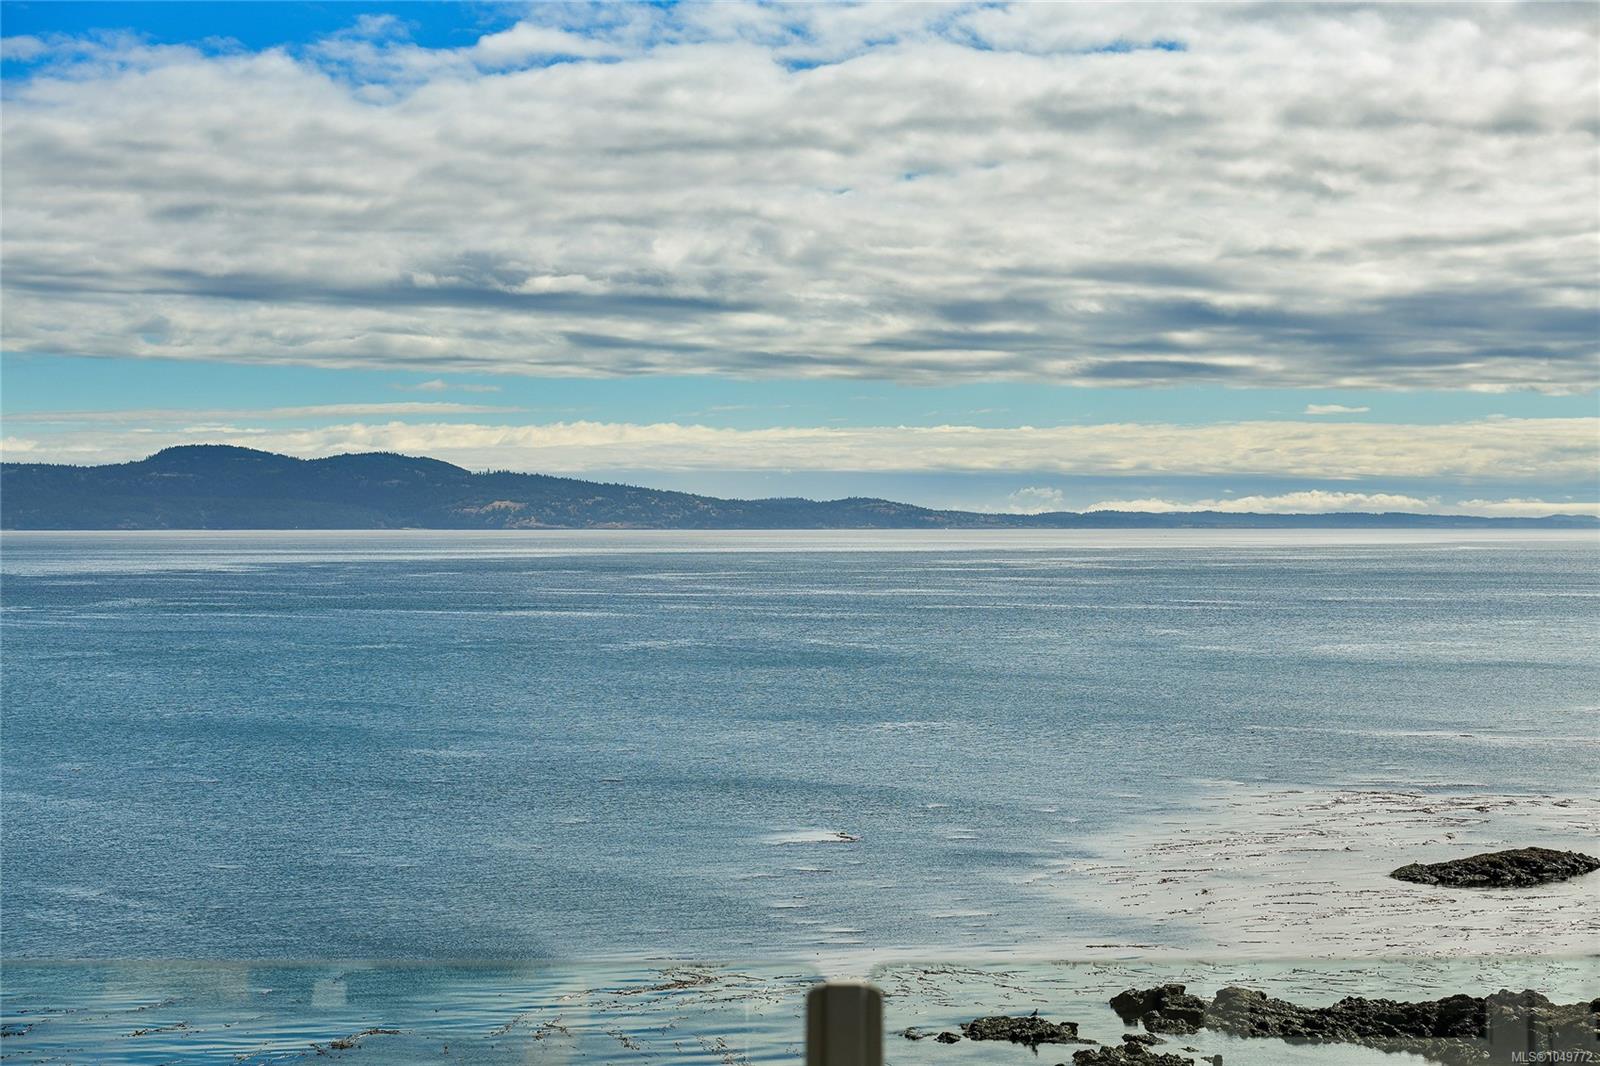
| View | Mountain view, Ocean view |
| Waterfront | Waterfront on ocean |
| Land Size | 0.72 ac |
| Land Access | Road access |
| Building Type | House |
| Interior Size | 6927 sqft |
| Transaction | For sale |