Description
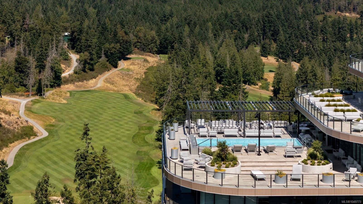
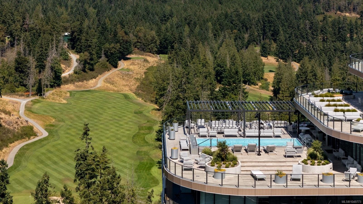
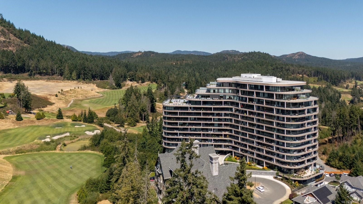
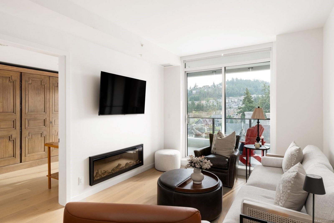
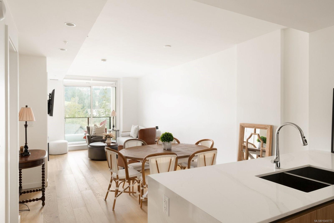
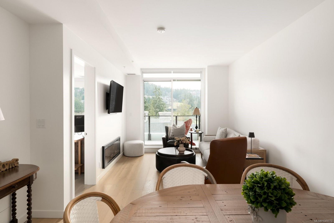
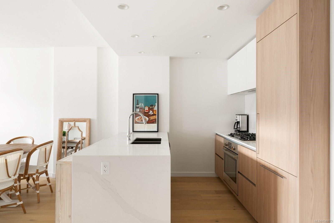
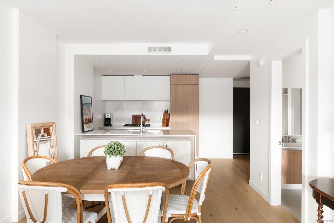
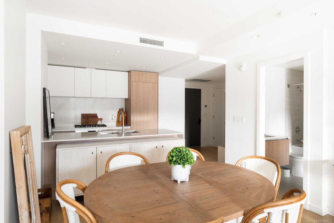
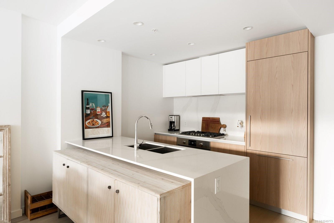
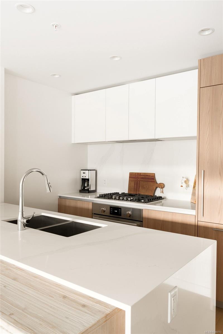
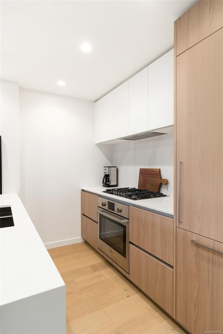
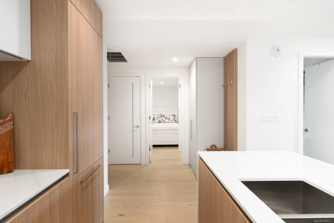
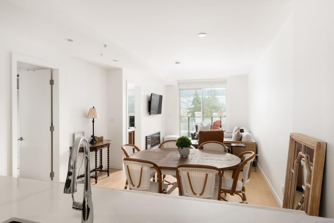
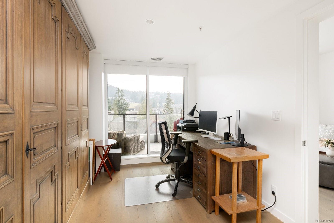
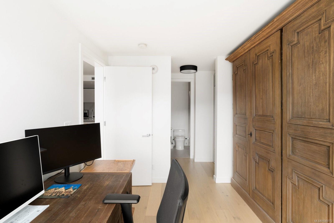
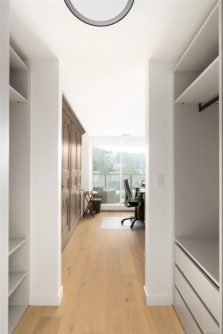
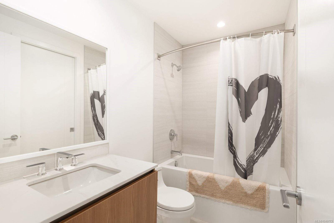
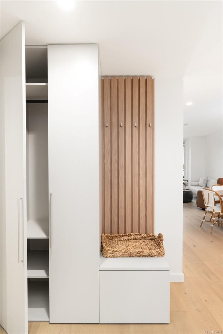
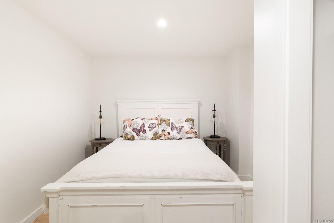
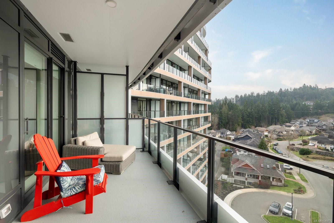
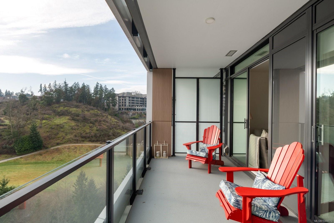
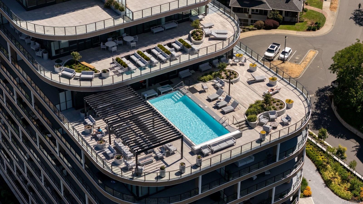
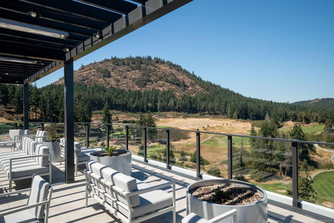
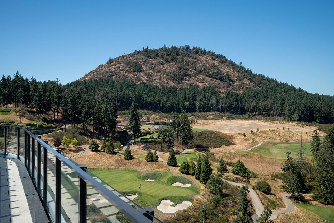
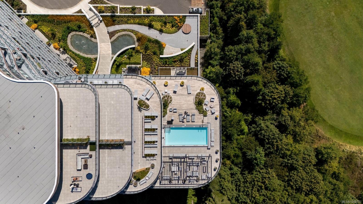
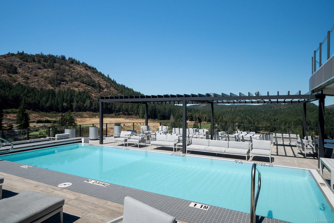
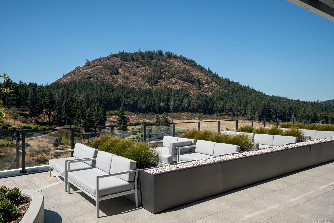
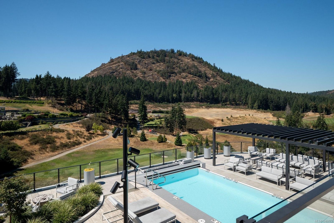
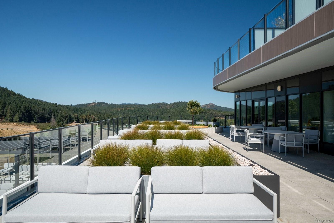
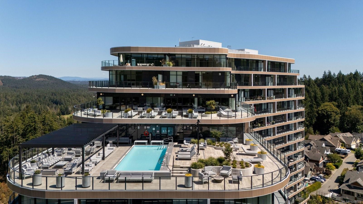
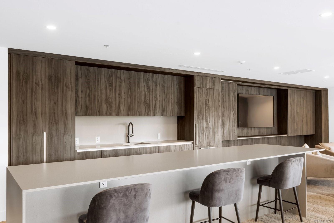
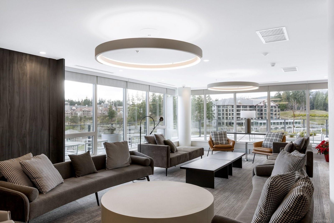
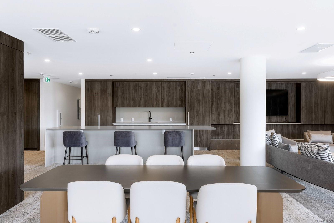
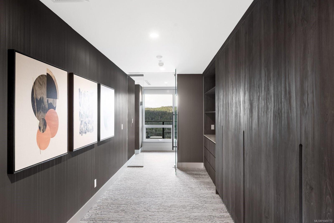
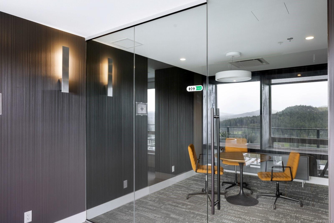
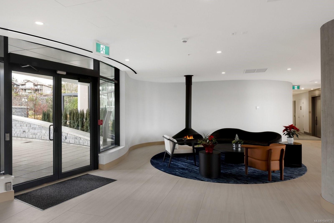
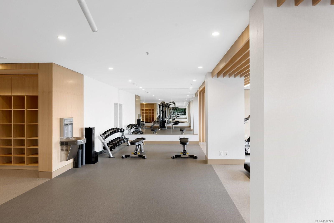
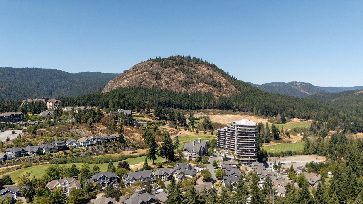
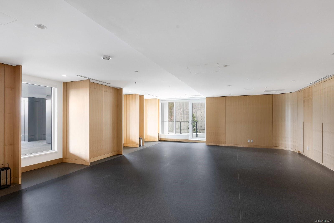
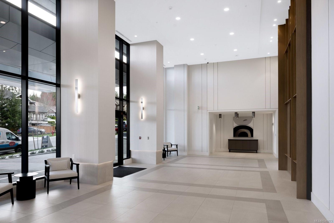
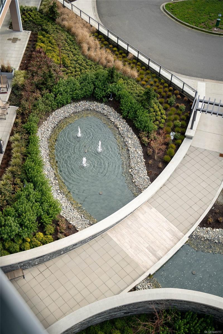
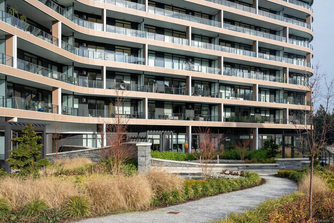
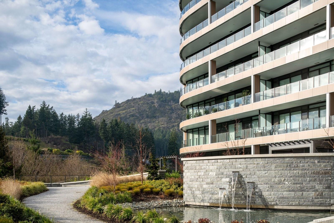
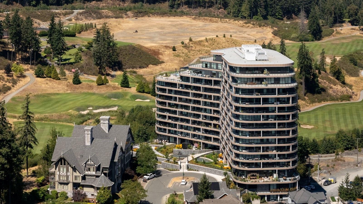
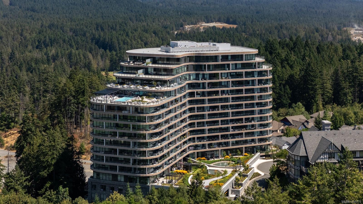
One Bear Mountain presents a refined West Coast lifestyle where contemporary design, resort-style amenities, and spectacular golf course views come together. Perched on the 13th floor, this bright west-facing 2 bed/1 bath residence features oak flooring,9-ft ceilings, and floor-to-ceiling windows capturing views over the 18th fairway and Mt. Finlayson. The gourmet kitchen is beautifully appointed with Bosch appliances,quartz countertops, an underlit sit-up island, and sleek Italian cabinetry. The open-concept living and dining area is anchored by a fireplace and extends seamlessly to the spacious patio with BBQ hookup, creating an inviting setting for entertaining against a breathtaking golf course backdrop. The primary bedroom offers patio access,a walk-through closet,and 4-piece ensuite. Residents enjoy the 16th-floor Grenoble Sky Lounge, fitness and yoga studio, outdoor pool, sundeck, and Business Centre. Complete with secure parking, storage locker, bike room, and dog wash station.
Property Details
| Property Type | Residential |
| Property Sub Type | Condo Apartment |
| Listing ID | 1049773 |
| Status | Active |
| City | Langford |
| Area | Langford |
| Sub-Area | La Bear Mountain |
| Postal Code | V9B 7C1 |
| Property Taxes | $3,585.42 (2026) |
| Strata/Maintenance Fee | $403.00 / Monthly |
| Parking Total | 1 |
| Facing | Southwest |
| Water | Municipal |
| Sewer | Sewer Connected |
| Heating | Forced Air |
| Cooling | Air Conditioning,HVAC |
| Fireplaces | 1 |
| Fireplace Type | Electric,Living Room |
| Appliances | Dishwasher,Dryer,Microwave,Oven/Range Gas,Refrigerator,Washer |
| Interior Features | Closet Organizer,Dining/Living Combo |
| Exterior Features | Balcony/Deck,Sprinkler System,Swimming Pool,Water Feature,Wheelchair Access |
| Construction | Cement Fibre,Steel and Concrete |
| Roof | Asphalt Shingle |
| Foundation | Poured Concrete |
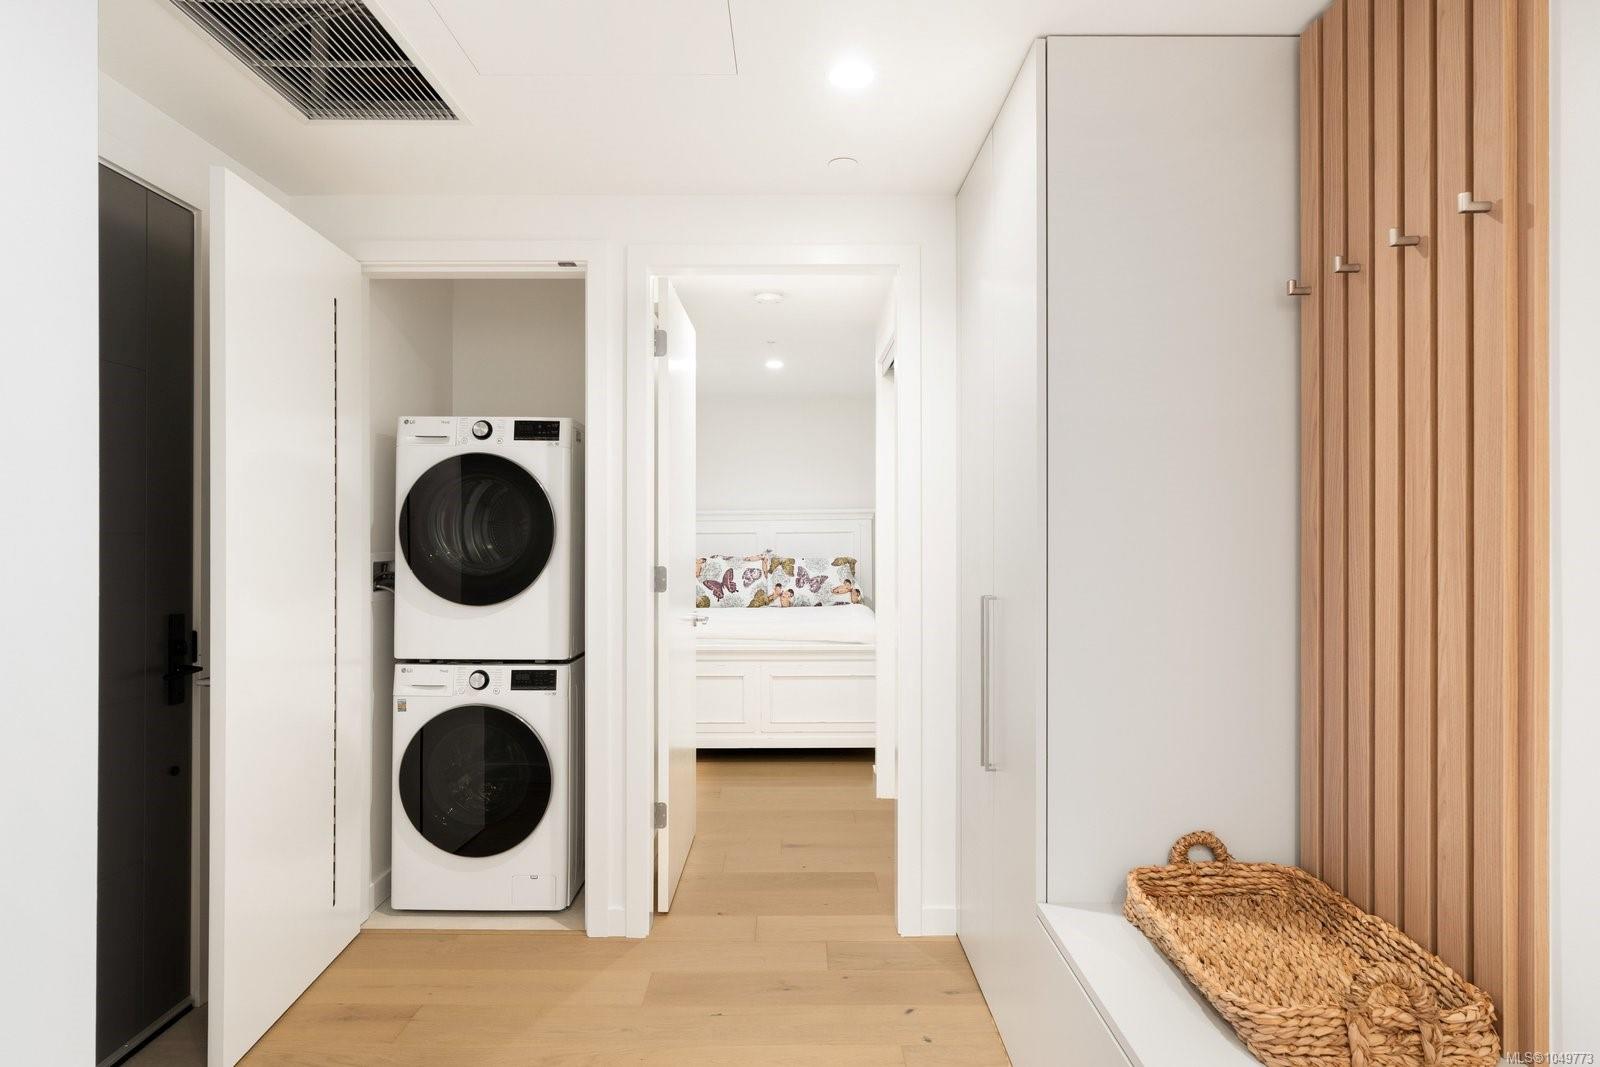
| Laundry | In Unit |
| Listed Date | Sep 14, 2026 |
| Ownership | Strata |
| Lot Size | 0.00 acres |
Rooms
| Room | Level | Dimensions | Description |
|---|---|---|---|
| Balcony | Main level | 7 ft x 20 ft | |
| Bedroom | Main level | 9 ft x 11 ft | |
| Eating area | Main level | 10 ft x 11 ft | |
| Ensuite | Main level | 4-Piece | |
| Kitchen | Main level | 9 ft x 9 ft | |
| Living room | Main level | 12 ft x 11 ft | |
| Primary Bedroom | Main level | 12 ft x 10 ft |
Building Details
Additional Information
| Features | Park setting, Southern exposure, Other, Golf course/parkland |
| Community | Pets Allowed With Restrictions, Family Oriented |
| View | Mountain view |
| Building Type | Apartment |
| Interior Size | 804 sqft |
| Transaction | For sale |