Description
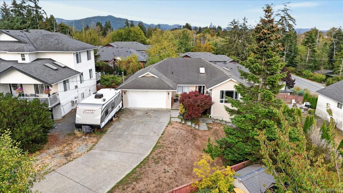
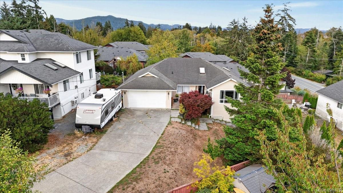
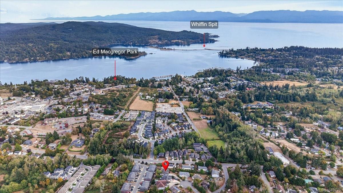
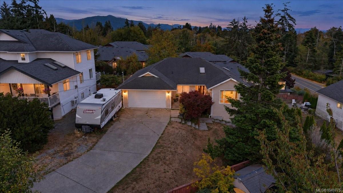
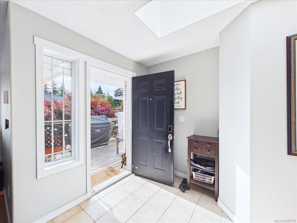
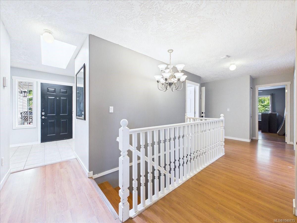
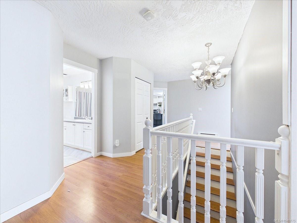
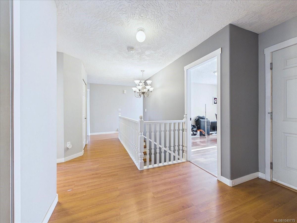
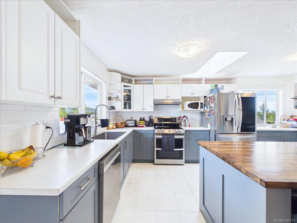
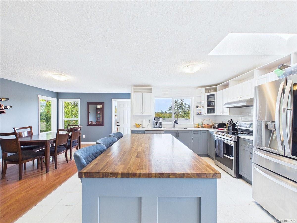
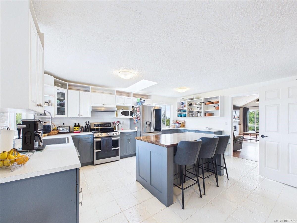
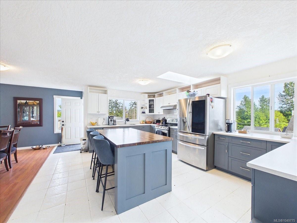
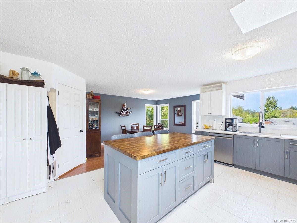
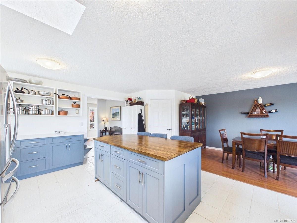
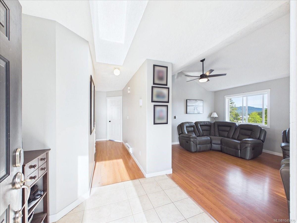
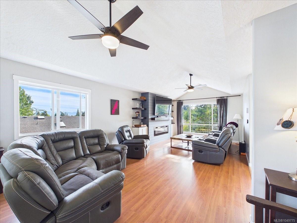
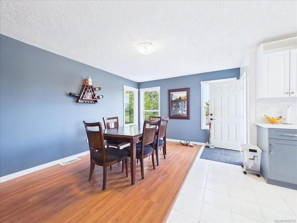
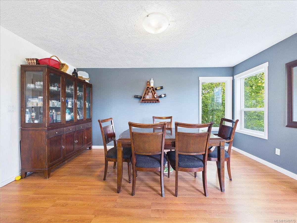
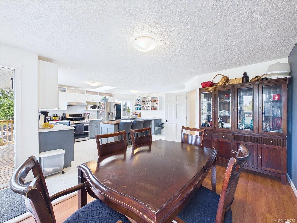
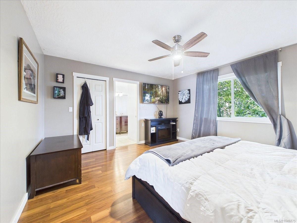
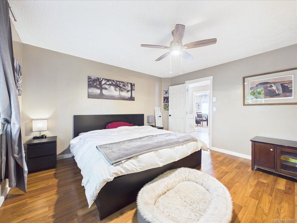
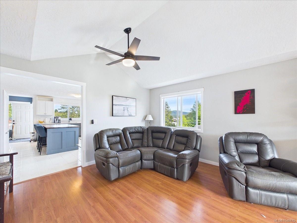
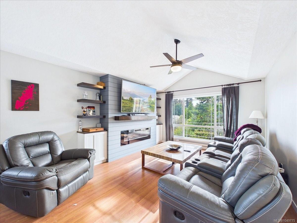
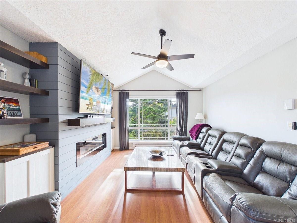
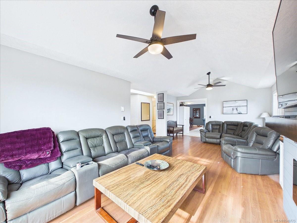
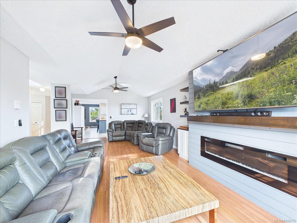
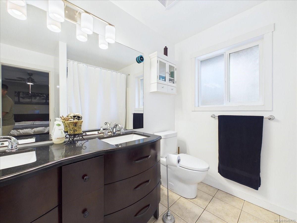
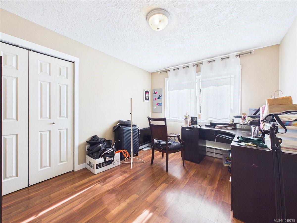
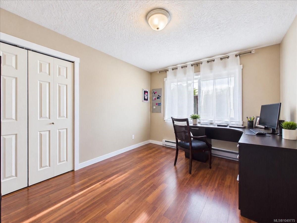
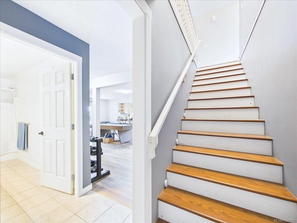
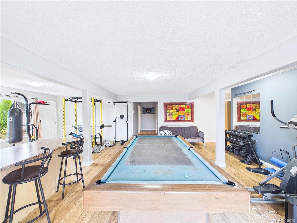
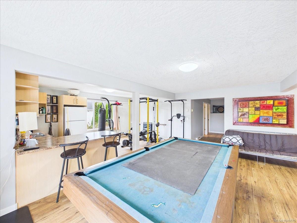
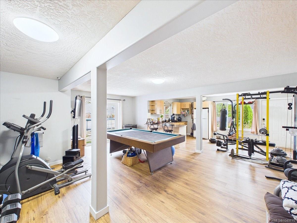
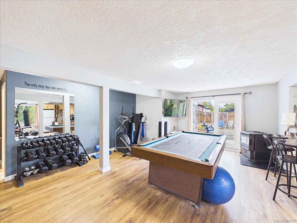
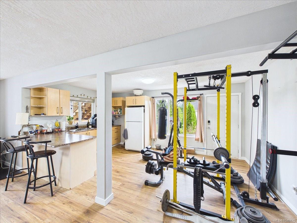
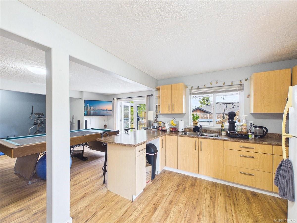
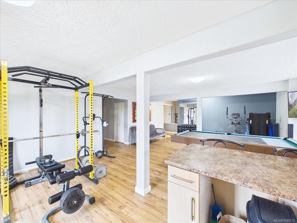
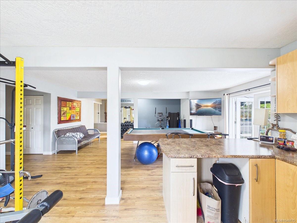
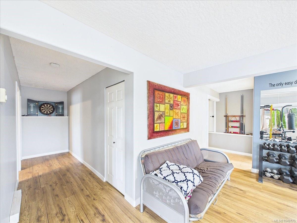
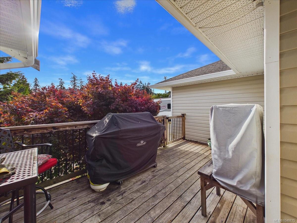
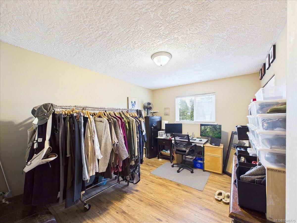
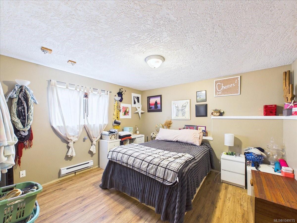
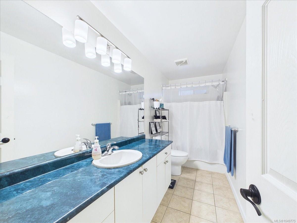
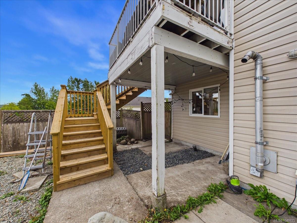
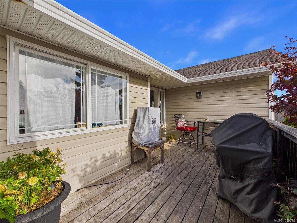
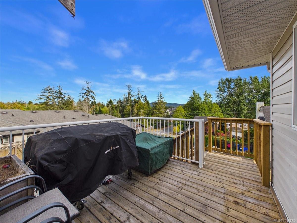
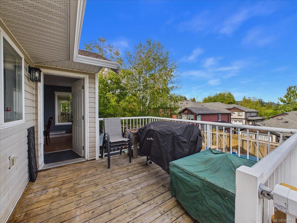
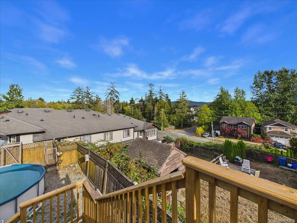
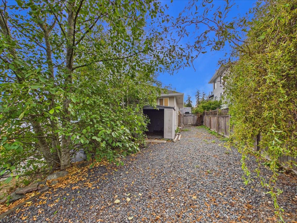
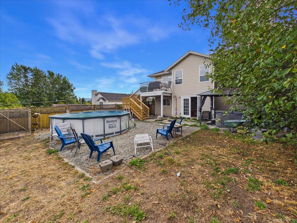
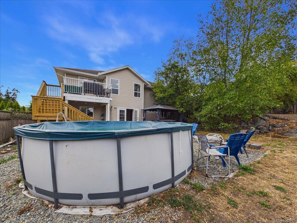
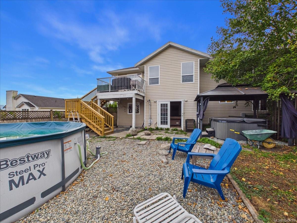
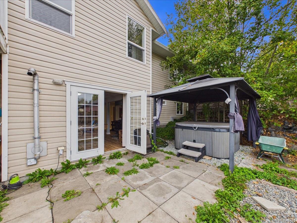
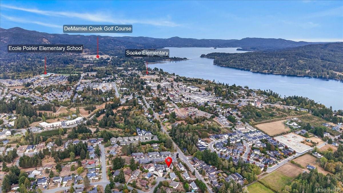
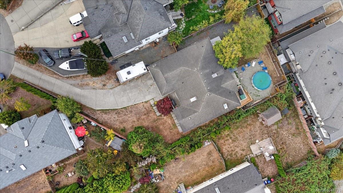
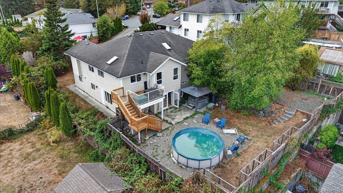
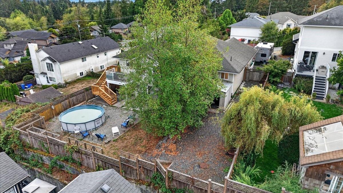
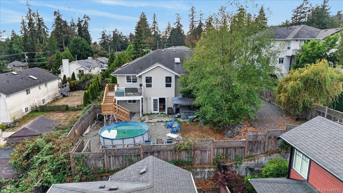
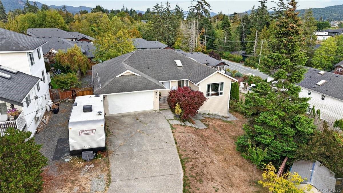
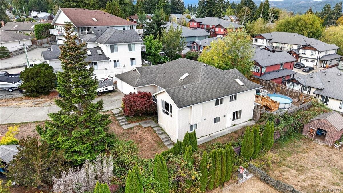
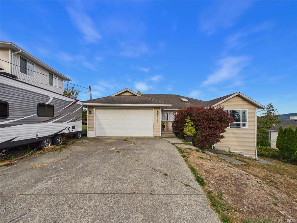
Walkout Rancher w/basement on quiet cul de sac. Sooke Town Core. 2003 Year built , 3000+ sqft , 5+ Bedrooms 3 bath Home with 2 bed suite potential down (needs a few electrical changes) is awaiting a large family needing lots of parking , or a couple looking for easy living up with suite down. As you walk in your immediately impressed with open floorplan with open living - formal Dining area combo with smartly done fireplace. Spacious kitchen with impressive island & expanded area including family-eating space & access to your back deck that looks out over your massive backyard ideal for entertaining, BBQ's, Kids, pets, and Grandkids. 3 good sized beds are on the main floor, including the Master with a ceiling fan, walk in closet & nice 5 pce ensuite. Down is massive with 2 other beds, Bar-Kitchen area (they took stove plug and used for hot tub, not active suite) they have turned down into gym-Recroom area. Note this property was a strata septic, now on sewers but $50 monthly fee paid.
Property Details
| Property Type | Residential |
| Property Sub Type | Single Family Detached |
| Listing ID | 1049775 |
| Status | Active |
| City | Sooke |
| Area | Sooke |
| Sub-Area | Sk Broomhill |
| Postal Code | V0S 1N0 |
| Property Taxes | $5,552.23 (2026) |
| Strata/Maintenance Fee | $50.00 / Monthly |
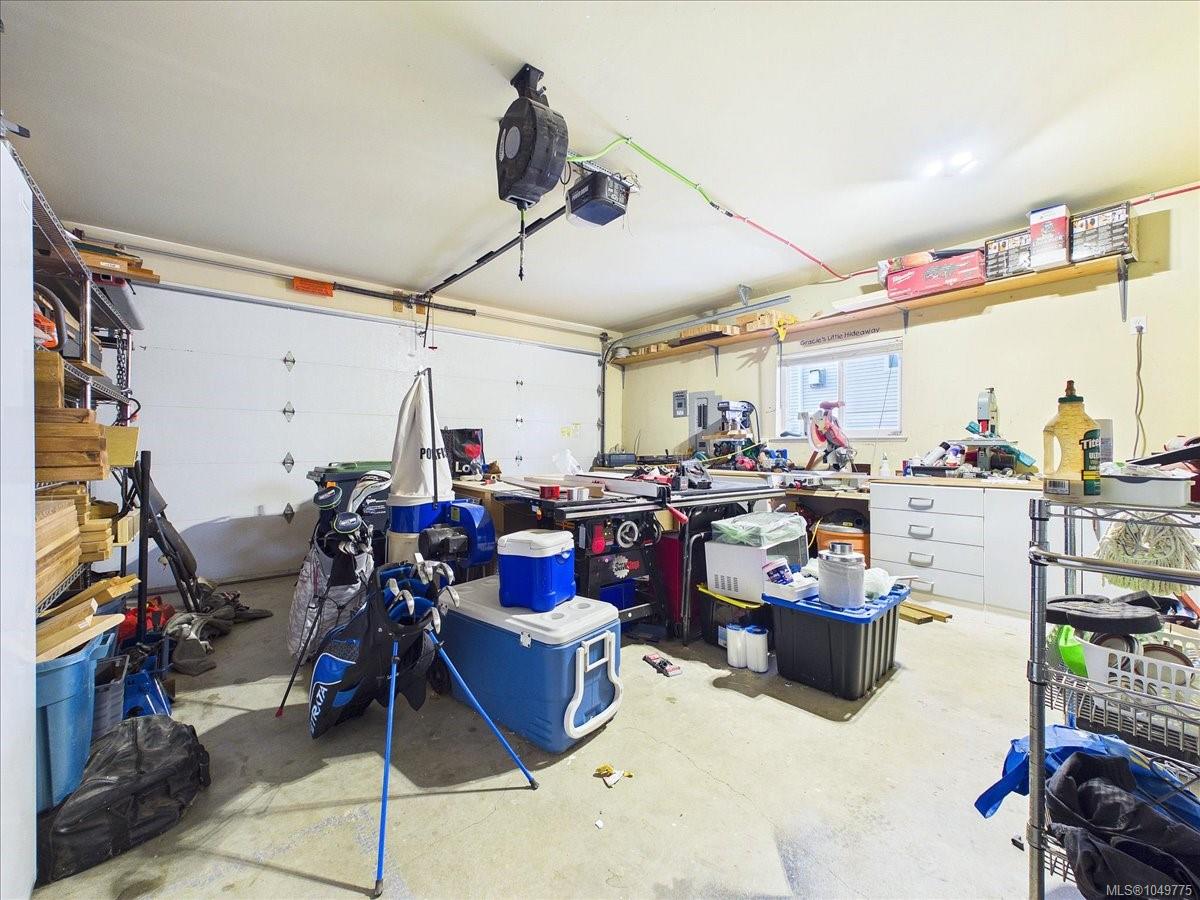
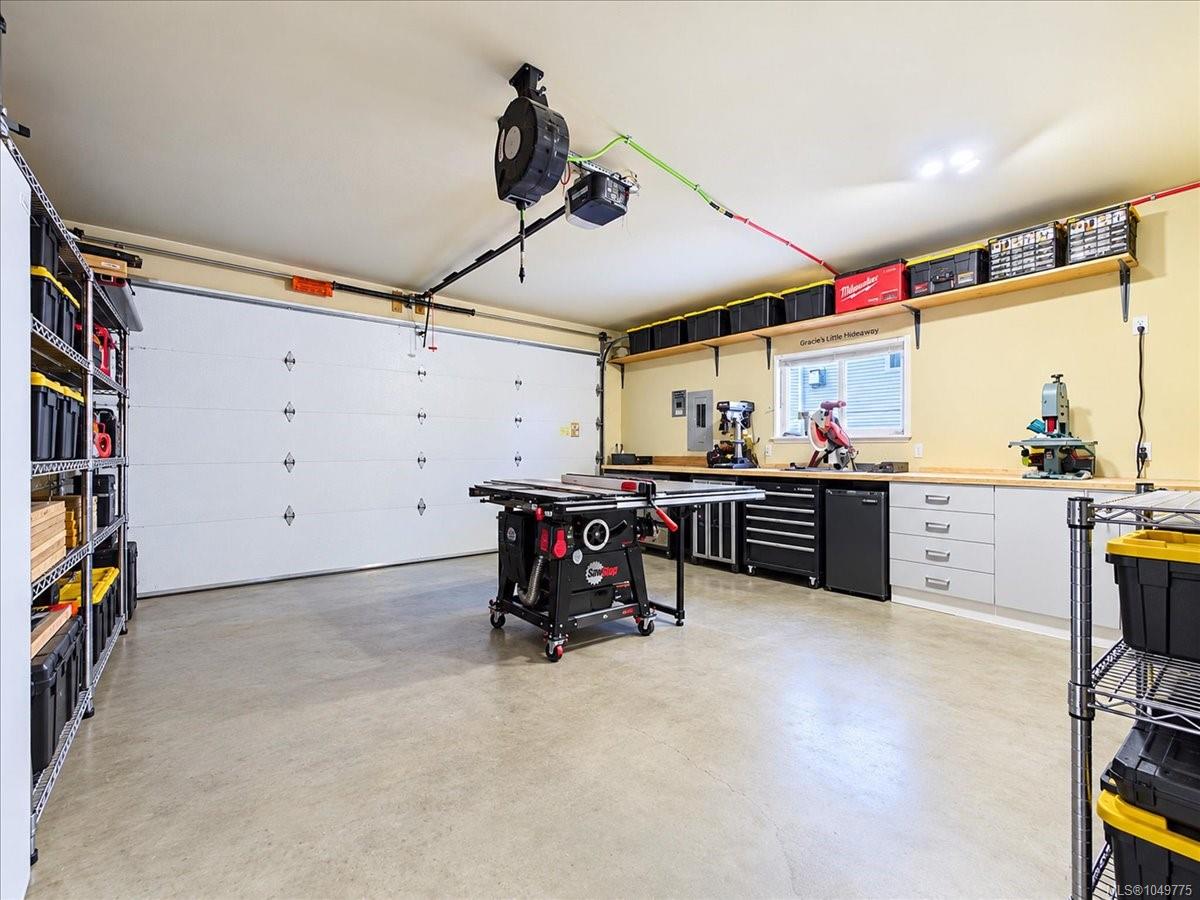
| Garage Spaces | 2 |
| Parking Total | 3 |
| Facing | West |
| Water | Municipal |
| Sewer | Sewer Connected |
| Heating | Baseboard,Electric |
| Fireplaces | 1 |
| Fireplace Type | Electric,Living Room |
| Interior Features | Bar,Ceiling Fan(s),Dining/Living Combo,Eating Area,Storage |
| Exterior Features | Balcony/Patio |
| Construction | Frame Wood,Insulation: Ceiling,Insulation: Walls,Vinyl Siding |
| Roof | Fibreglass Shingle |
| Foundation | Poured Concrete |
| Basement | Crawl Space,With Windows |
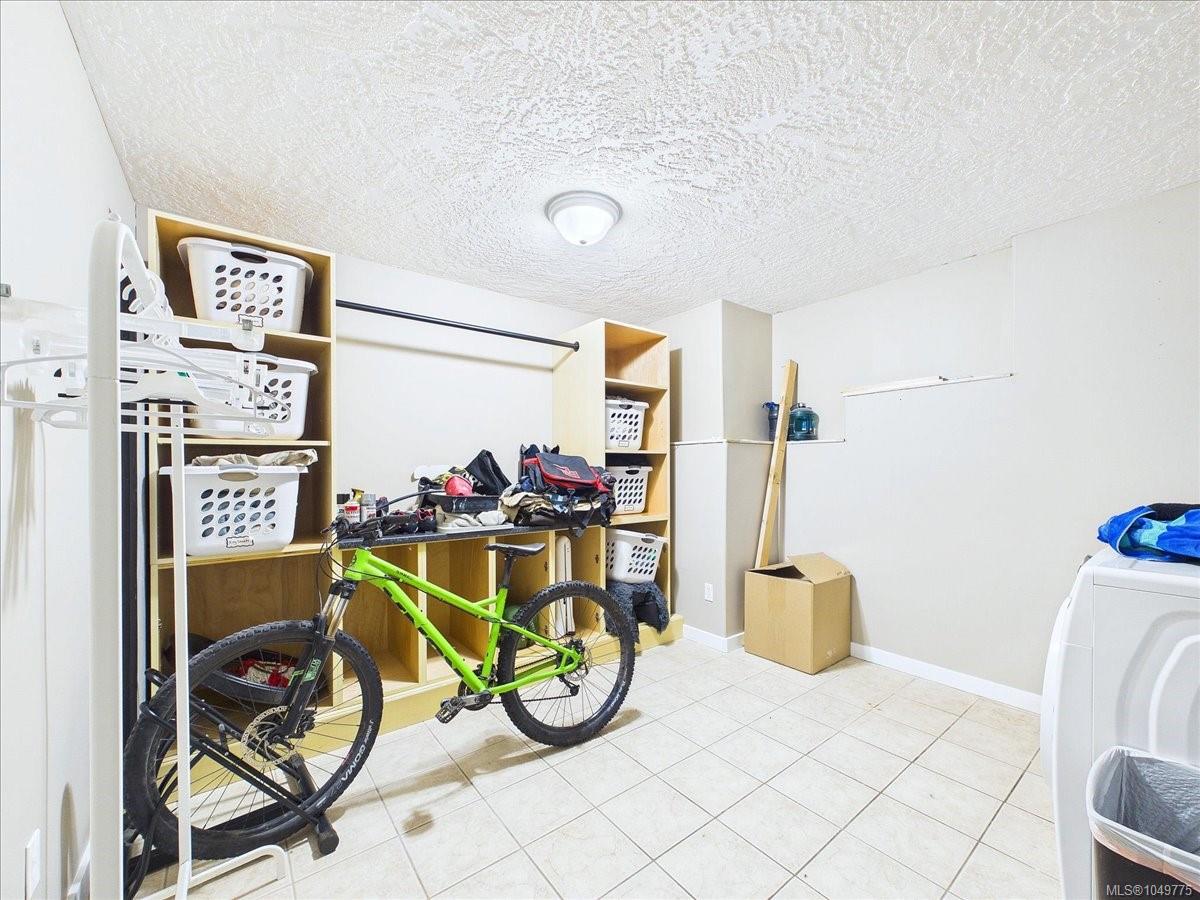
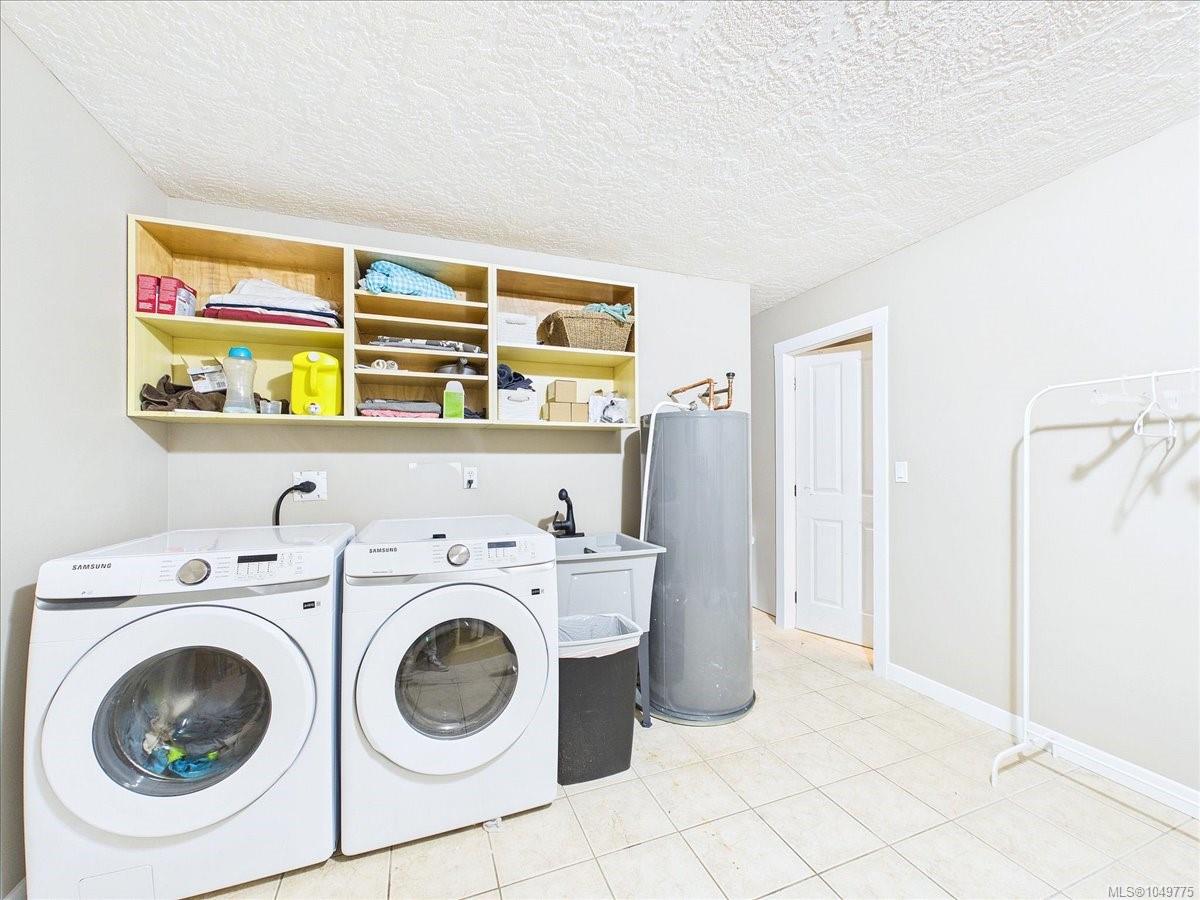
| Laundry | In House |
| Listed Date | Sep 14, 2026 |
| Ownership | Strata |
| Lot Size | 0.26 acres |
Rooms
| Room | Level | Dimensions | Description |
|---|---|---|---|
| Balcony | Main level | 16\' x 8\' | |
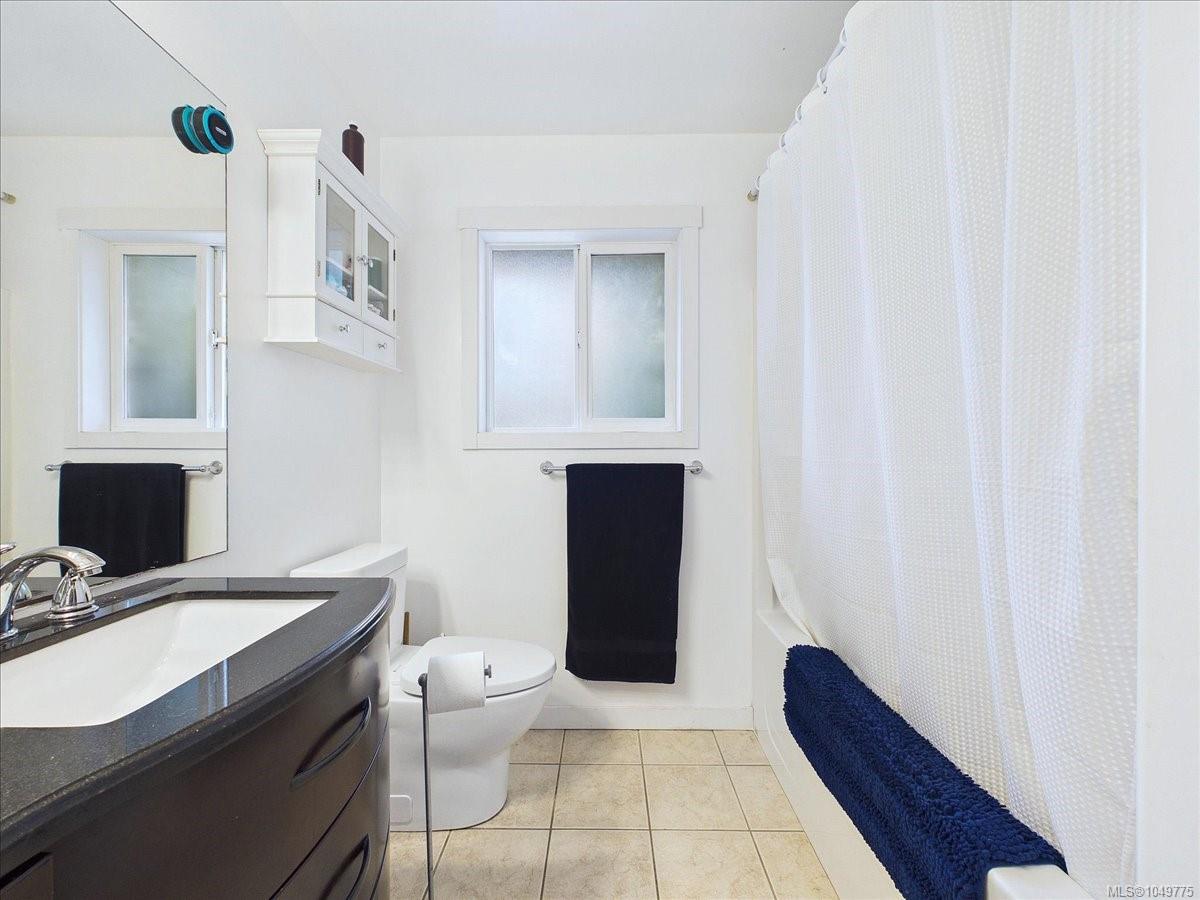
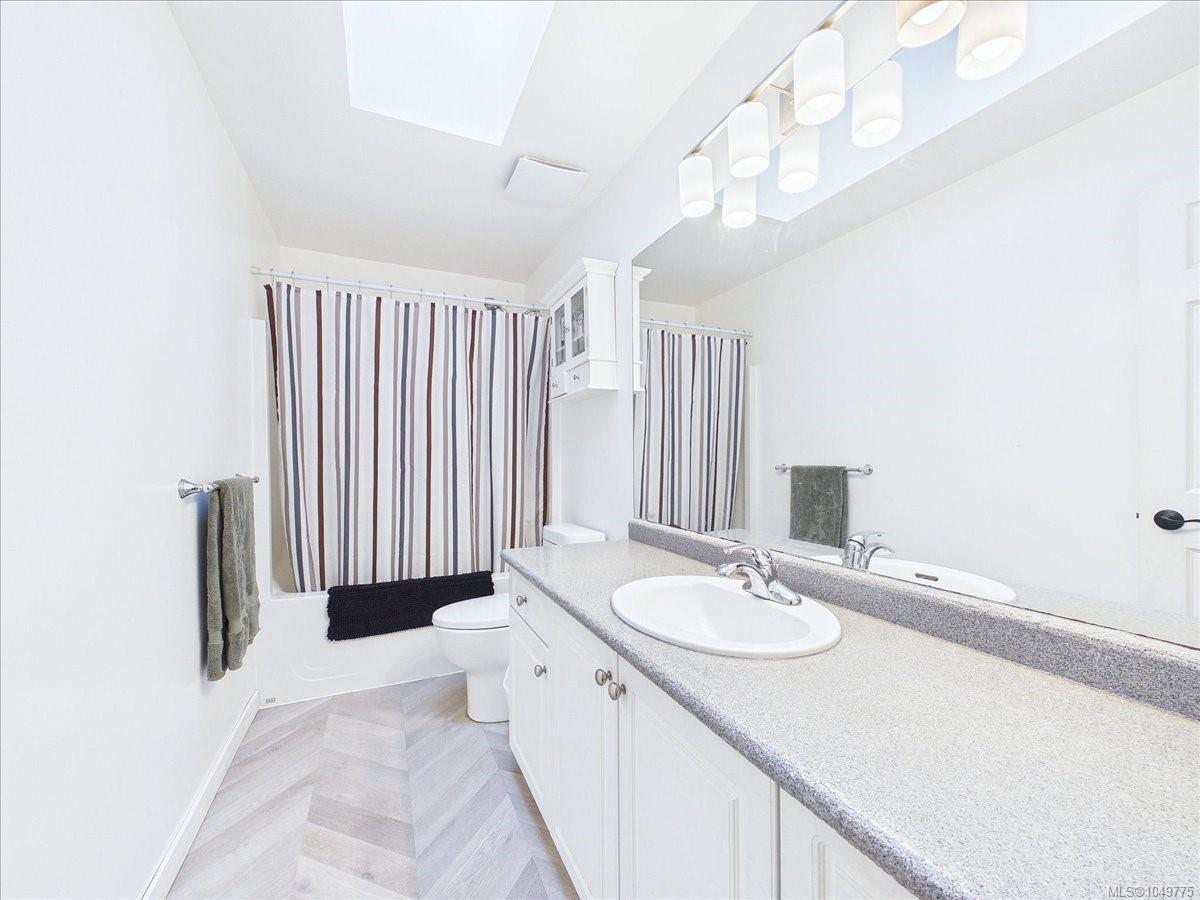
| Bathroom | Main level | 4-Piece | |
| Bedroom | Main level | 12\' x 10\' | |
| Bedroom | Main level | 16\' x 12\' | |
| Ensuite | Main level | 5-Piece | |
| Entrance | Main level | 7\' x 7\' | |
| Kitchen | Main level | 22\' x 22\' | |
| Living room | Main level | 26\' x 13\' | |
| Primary Bedroom | Main level | 14\' x 14\' |
Building Details
| Architectural Style | Westcoast |
| Heating | Baseboard heaters |
| Heating Fuel | Electric |
| Stories | -1 |
Additional Information
| Features | Cul-de-sac, Curb & gutter, Other |
| Community | Pets Allowed, Family Oriented |
| View | Mountain view |
| Land Size | 11326 sqft |
| Building Type | House |
| Interior Size | 3054 sqft |
| Transaction | For sale |