Description
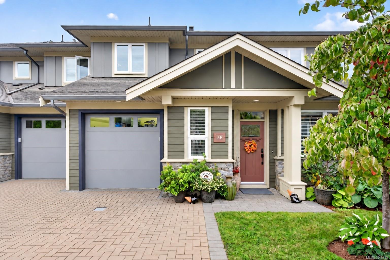
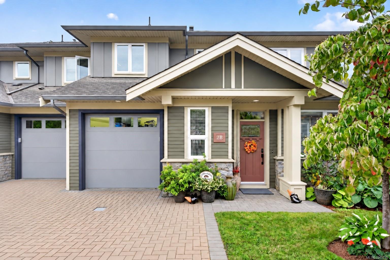
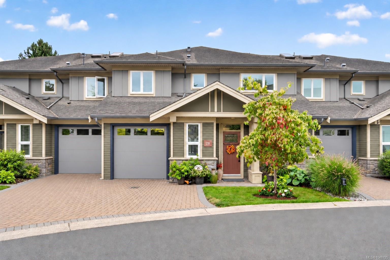
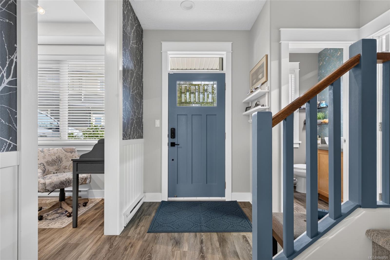
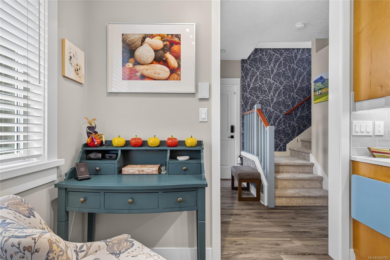
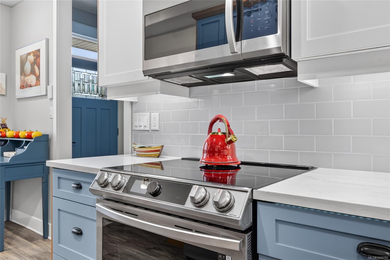
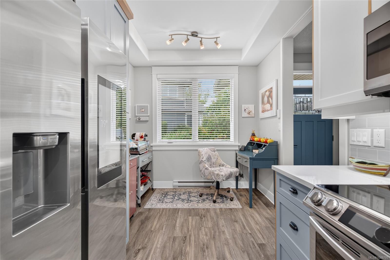
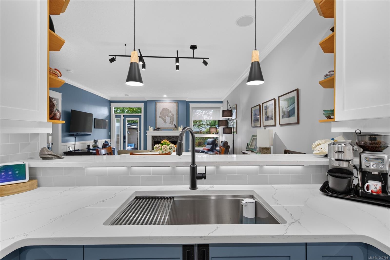
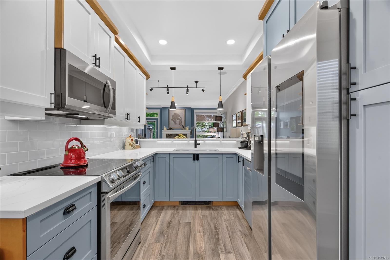
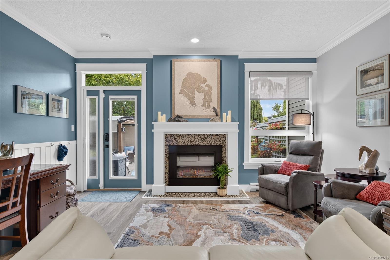
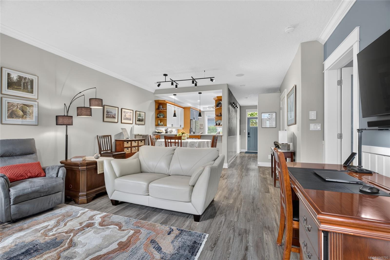
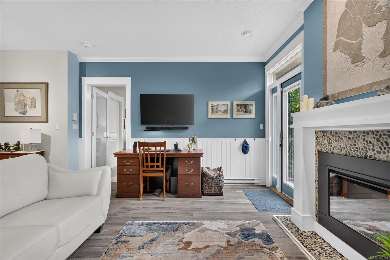
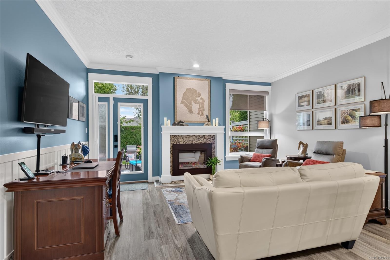
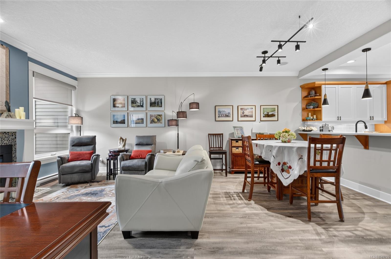
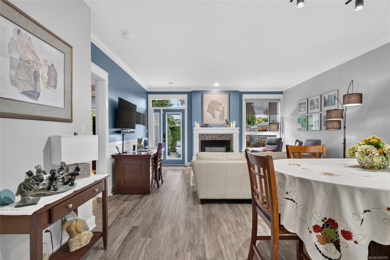
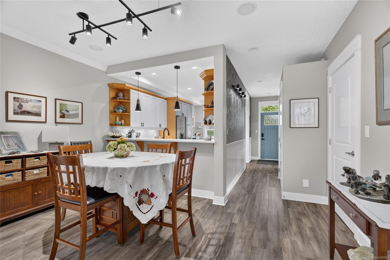
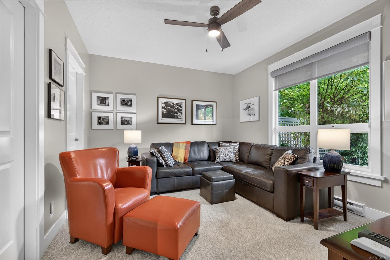
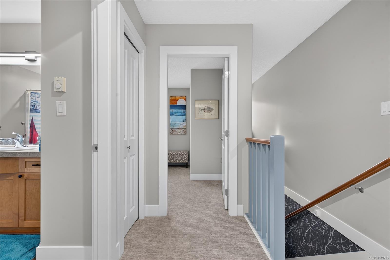
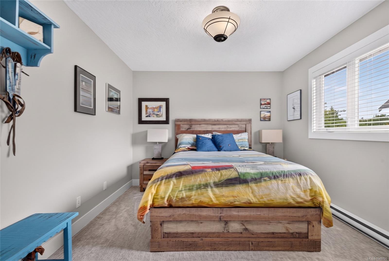
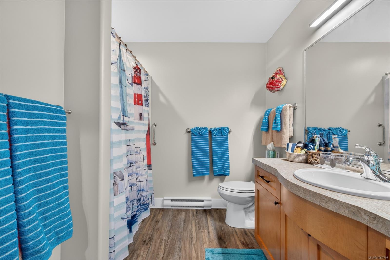
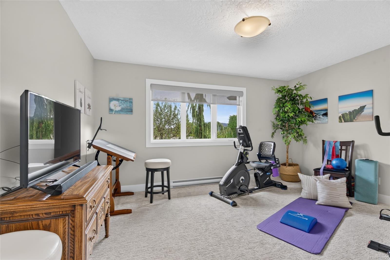
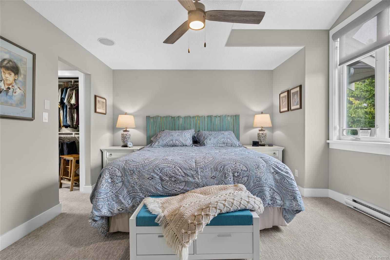
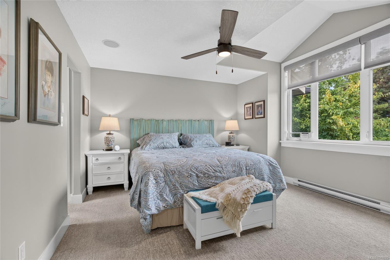
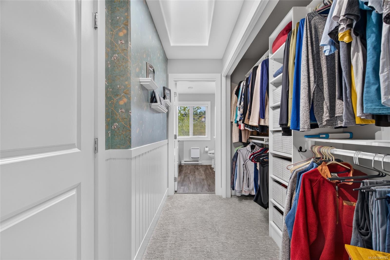
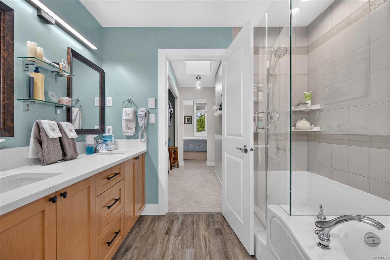
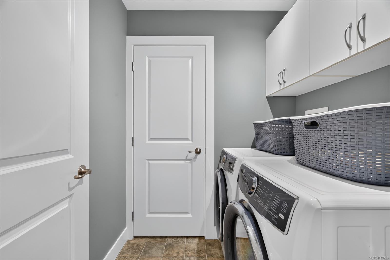
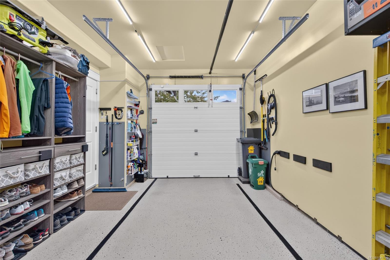
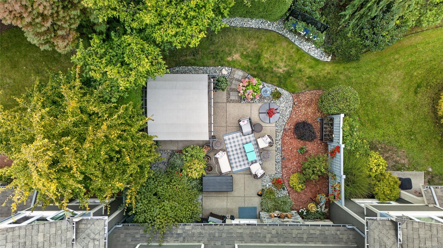
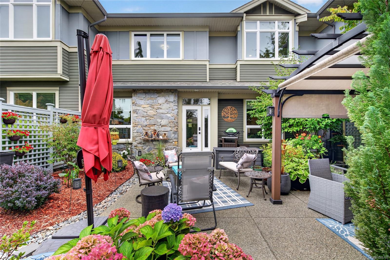
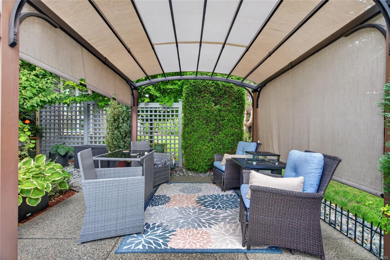
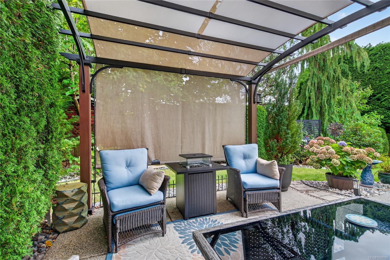
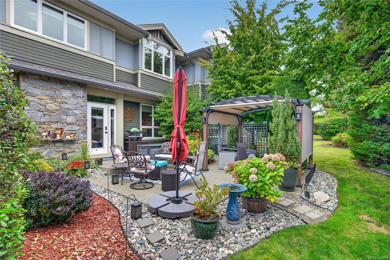
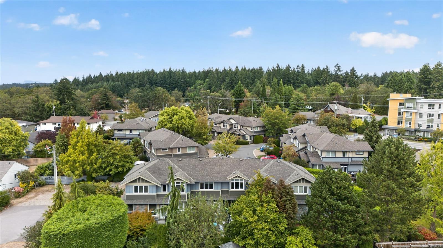
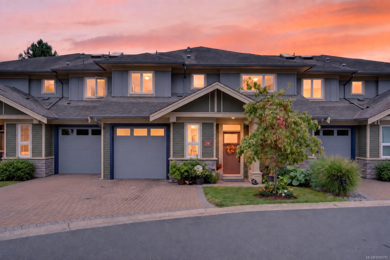
This beautifully updated 4-bed, 3-bath home offers a stylish, flexible living space in the heart of Brentwood Bay. Thoughtfully updated and exceptionally maintained, it is ideal for growing families or retirees looking to downsize without sacrificing space. Main level features open-concept living & dining area, updated kitchen with newer appliances, breakfast bar and eating area. A spacious bedroom with a walk-in closet provides excellent flexibility for guests, a home office or convenient main-level living. Up, you will find 3 additional beds, including a generous primary suite with a spa-inspired ensuite, as well as a full laundry room and plenty of storage. Outside, the private south-facing patio is surrounded by beautifully landscaped gardens, creating a peaceful setting for relaxing or entertaining. Located in a well-maintained strata close to schools, shopping, transit and restaurants. Complete list of upgrades is available upon request.
Property Details
| Property Type | Residential |
| Property Sub Type | Row/Townhouse |
| Listing ID | 1049795 |
| Status | Active |
| City | Central Saanich |
| Area | Central Saanich |
| Sub-Area | CS Brentwood Bay |
| Postal Code | V8M 0A3 |
| Property Taxes | $4,629.40 (2026) |
| Strata/Maintenance Fee | $675.00 / Monthly |
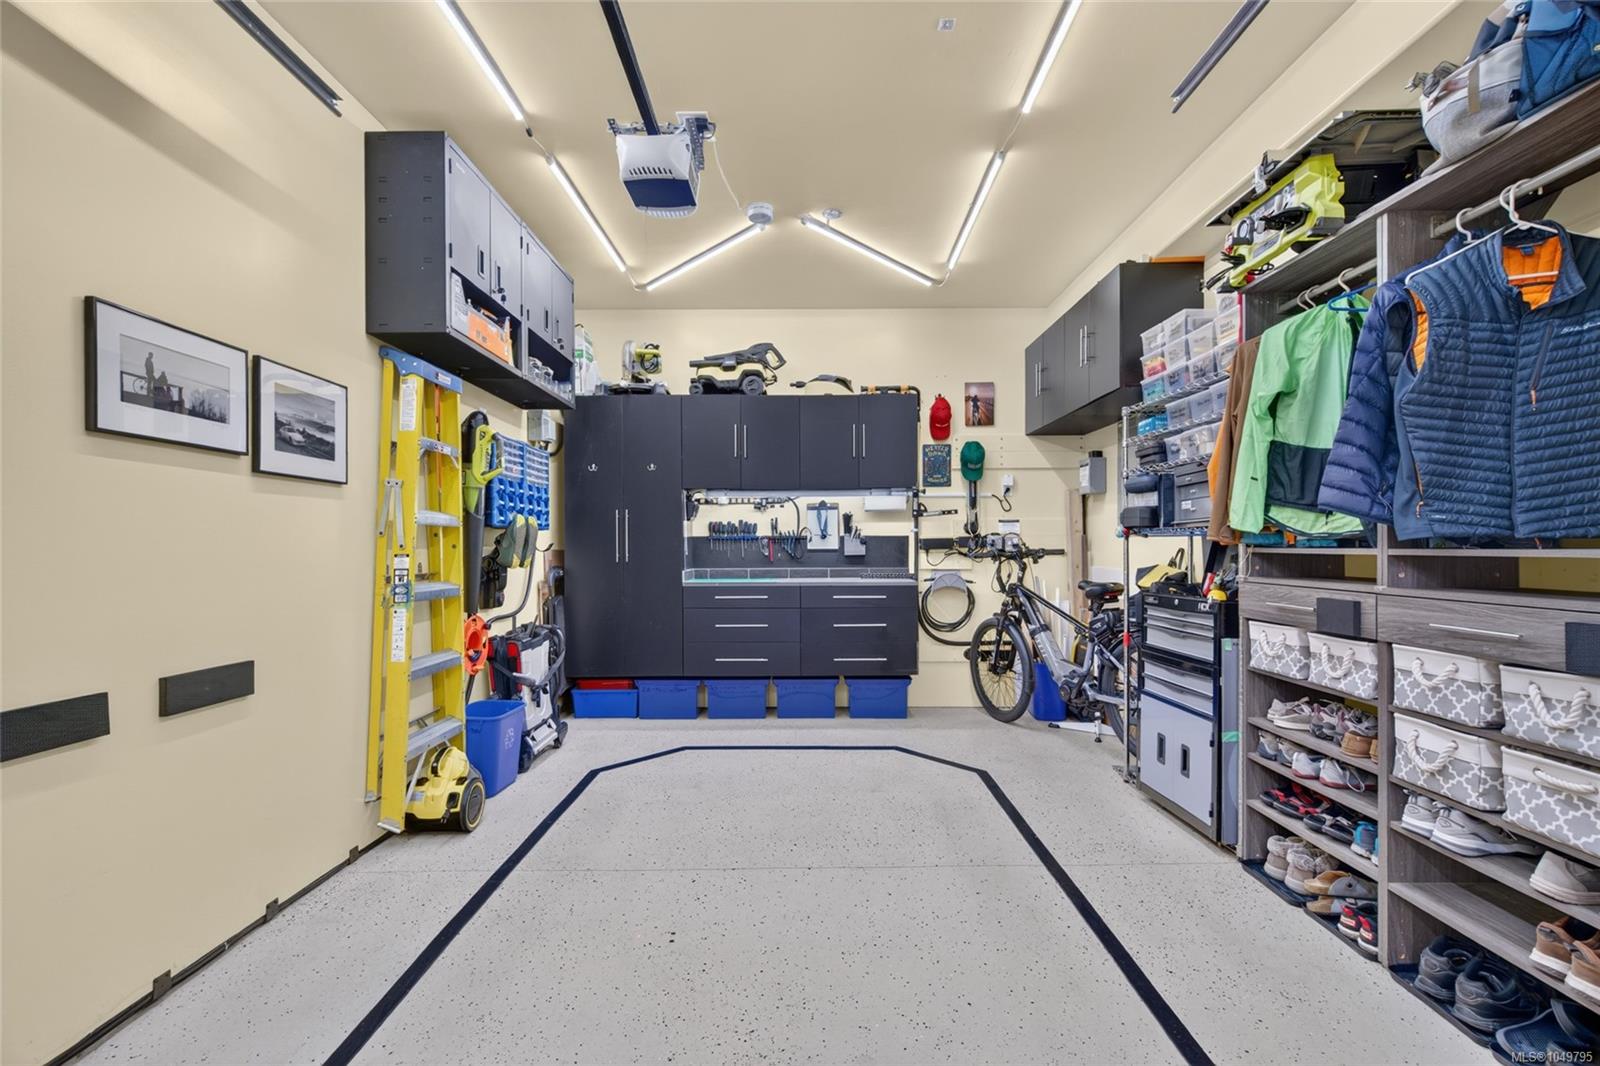
| Garage Spaces | 1 |
| Parking Total | 2 |
| Facing | North |
| Water | Municipal |
| Sewer | Sewer Connected |
| Heating | Electric |
| Fireplaces | 1 |
| Fireplace Type | Electric,Living Room |
| Appliances | Dishwasher,Dryer,Microwave,Oven/Range Induction,Refrigerator,Washer |
| Interior Features | Breakfast Nook,Ceiling Fan(s),Dining/Living Combo,Vaulted Ceiling(s) |
| Exterior Features | Fencing: Partial,Garden |
| Construction | Frame Wood,Insulation All |
| Roof | Fibreglass Shingle |
| Foundation | Poured Concrete |
| Basement | Crawl Space |
| Laundry | In Unit |
| Listed Date | Sep 15, 2026 |
| Ownership | Strata |
| Lot Size | 0.05 acres |
Rooms
| Room | Level | Dimensions | Description |
|---|---|---|---|
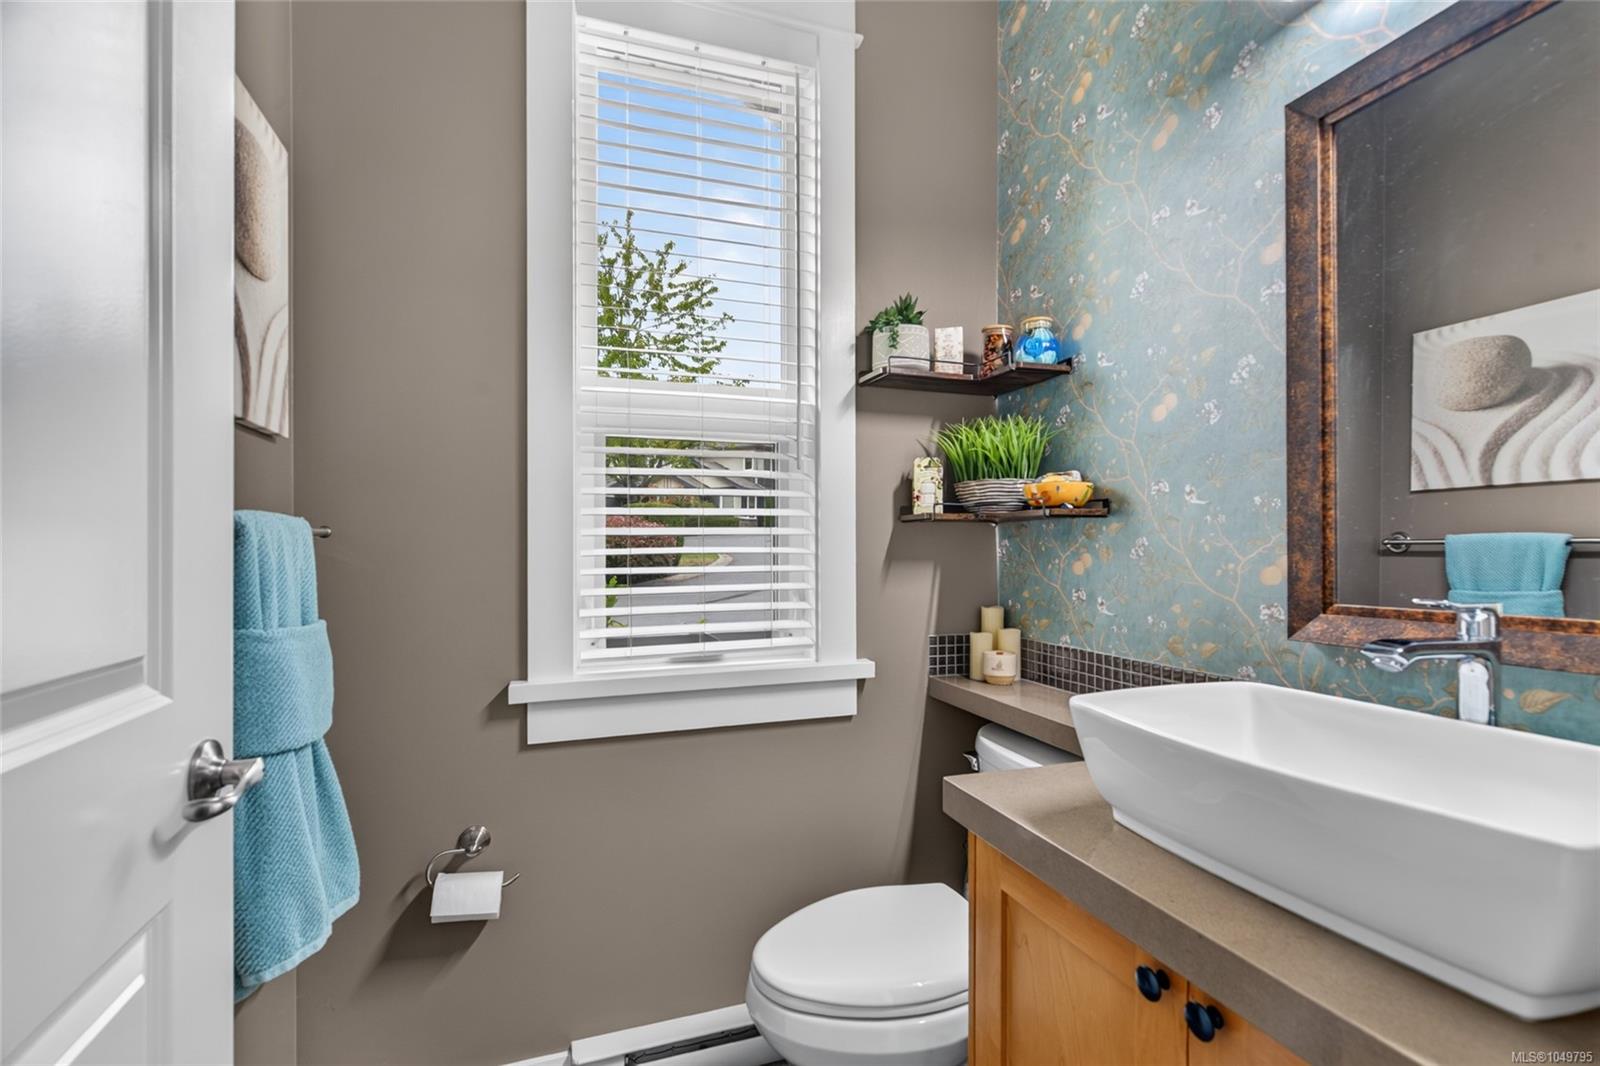
| Bathroom | Main level | 2-Piece | |
| Bedroom | Main level | 14 ft x 12 ft | |
| Dining nook | Main level | 9 ft x 6 ft | |
| Dining room | Main level | 14 ft x 7 ft | |
| Entrance | Main level | 9 ft x 6 ft | |
| Kitchen | Main level | 11 ft x 9 ft | |
| Living room | Main level | 16 ft x 13 ft | |
| Patio | Main level | 14 ft x 12 ft | |
| Patio | Main level | 12 ft x 12 ft | |
| Storage | Main level | 8 ft x 5 ft |
Building Details
Additional Information
| Community | Pets Allowed With Restrictions, Family Oriented |
| Land Size | 2141 sqft |
| Building Type | Row / Townhouse |
| Interior Size | 1984 sqft |
| Transaction | For sale |