Description
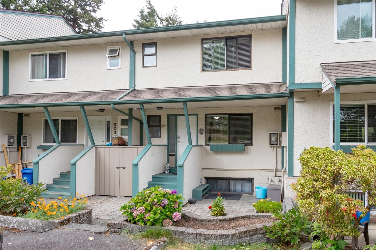
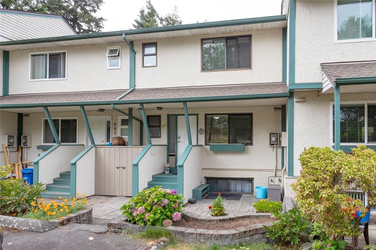
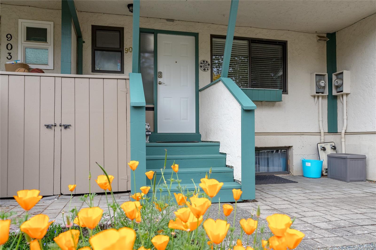
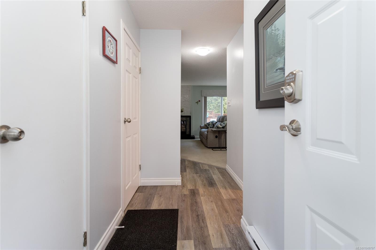
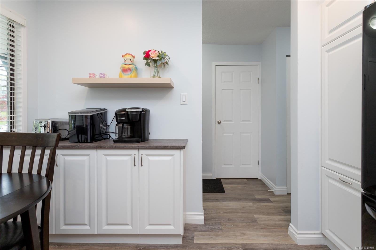
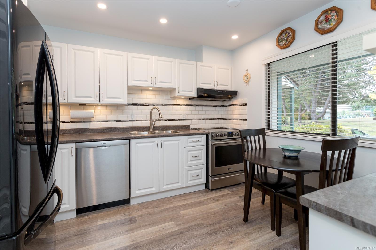
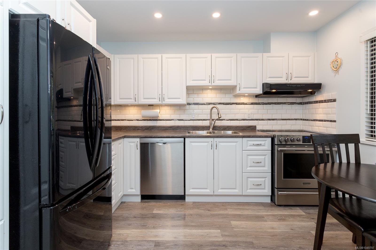
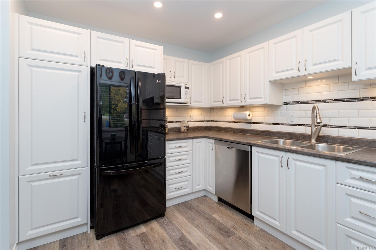
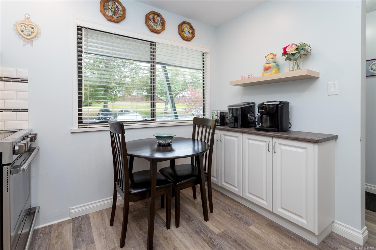
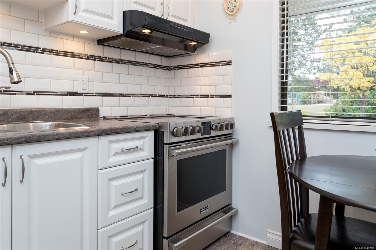
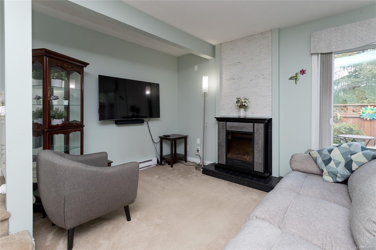
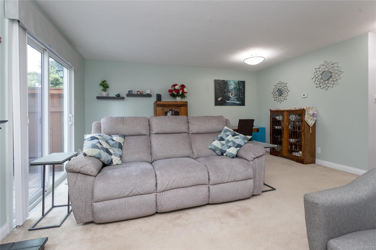
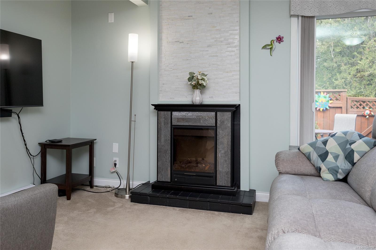
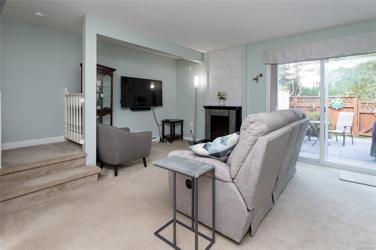
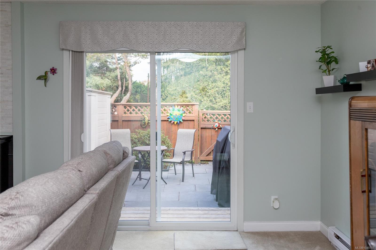
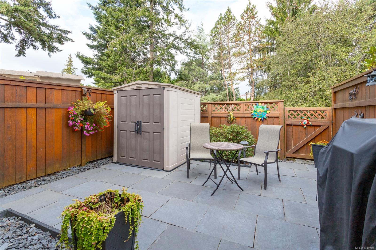
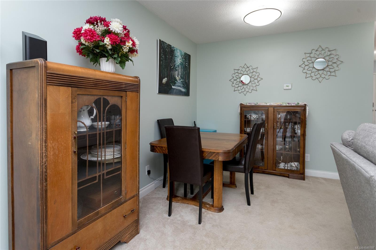
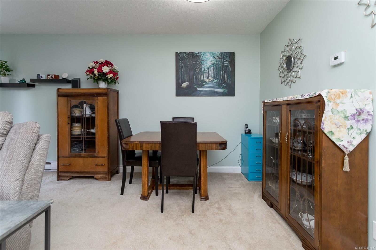
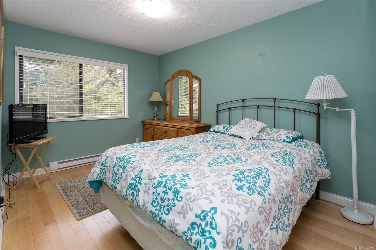
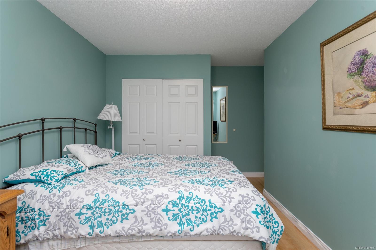
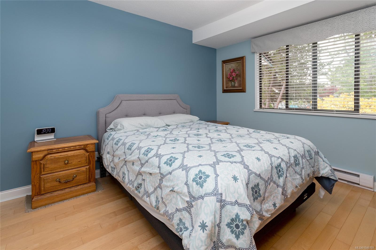
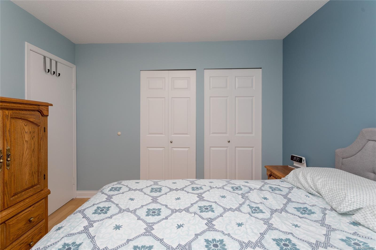
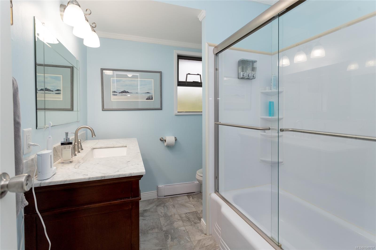
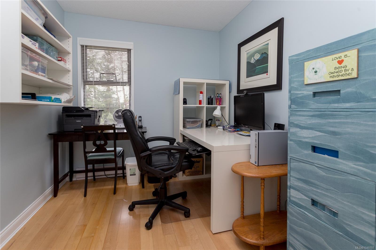
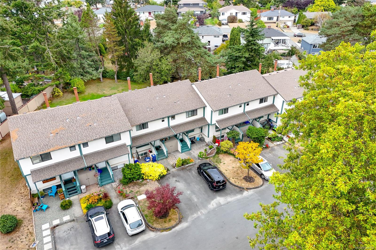
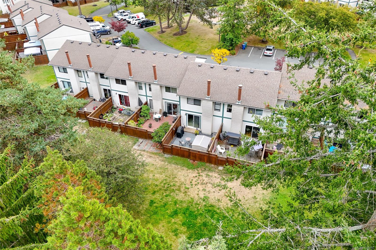
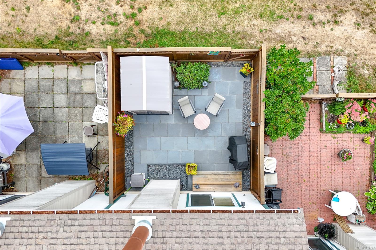
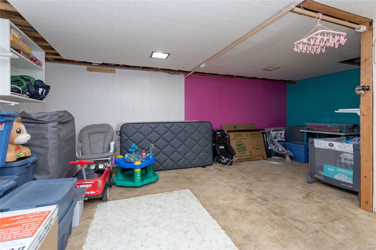
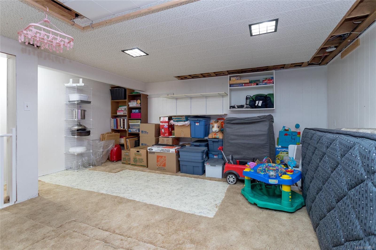
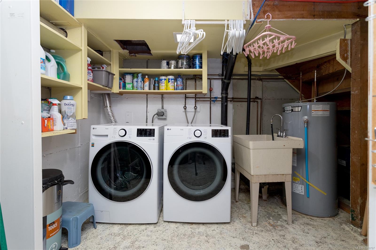
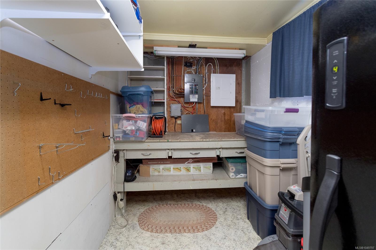
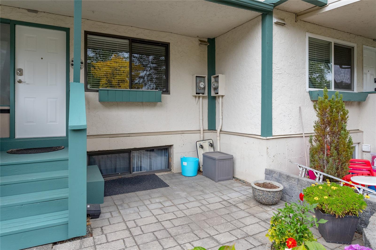
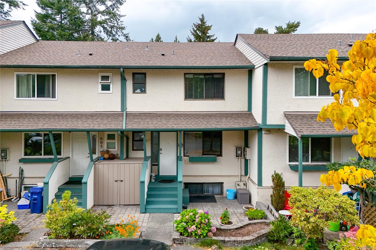
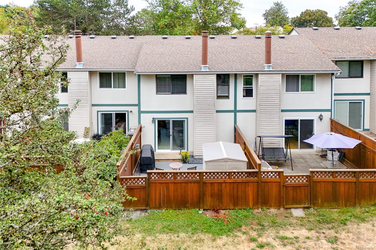
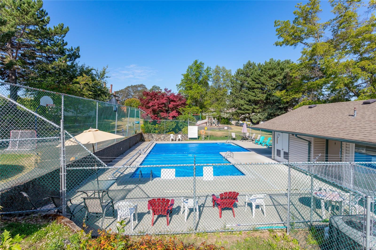
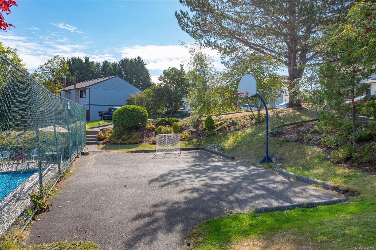
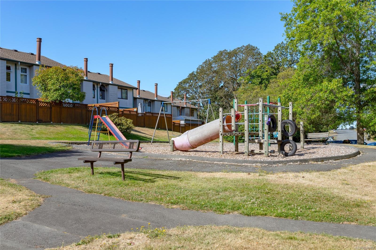
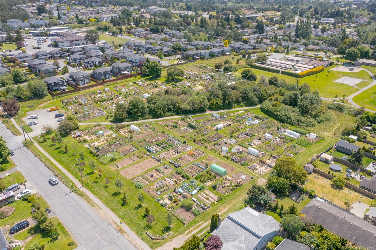
A rare find for families needing room to grow! This spacious 3-bedroom, 2-bath townhouse is tucked into the park-like Orchard Hills community with an outdoor pool, basketball court, playground & plenty of green space. The main level features a bright updated kitchen with loads of cabinets with handy roll out shelves, tile backsplash & eating area, plus generous living/dining spaces & an electric fireplace. Upstairs are 3 bedrooms & an updated full bath. The mostly finished lower level offers exciting potential for a 4th bedroom and/or family room, with plumbing already in place for an additional bathroom—bring your ideas for this flexible space! A separate unfinished laundry/workshop area adds excellent storage & utility space. Enjoy both front & private rear patio areas, parking right in front of the unit & convenient visitor parking directly across. Great Glanford location close to schools, parks, shopping & transit.
Property Details
| Property Type | Residential |
| Property Sub Type | Row/Townhouse |
| Listing ID | 1049797 |
| Status | Active |
| City | Saanich |
| Area | Saanich West |
| Sub-Area | SW Glanford |
| Postal Code | V8Z 2G4 |
| Property Taxes | $3,520.43 (2026) |
| Strata/Maintenance Fee | $590.00 / Monthly |
| Parking Total | 1 |
| Facing | East |
| Water | Municipal |
| Sewer | Sewer Connected |
| Heating | Baseboard,Electric |
| Fireplaces | 1 |
| Fireplace Type | Electric,Living Room |
| Appliances | Dishwasher,Dryer,Oven/Range Electric,Refrigerator,Washer |
| Interior Features | Ceiling Fan(s),Closet Organizer,Dining/Living Combo,Eating Area,Storage |
| Exterior Features | Balcony/Patio,Fencing: Full |
| Construction | Insulation All,Stucco |
| Roof | Asphalt Shingle |
| Foundation | Poured Concrete |
| Basement | Partially Finished |
| Laundry | In House |
| Listed Date | Sep 16, 2026 |
| Ownership | Freehold |
| Lot Size | 0.04 acres |
Rooms
| Room | Level | Dimensions | Description |
|---|---|---|---|
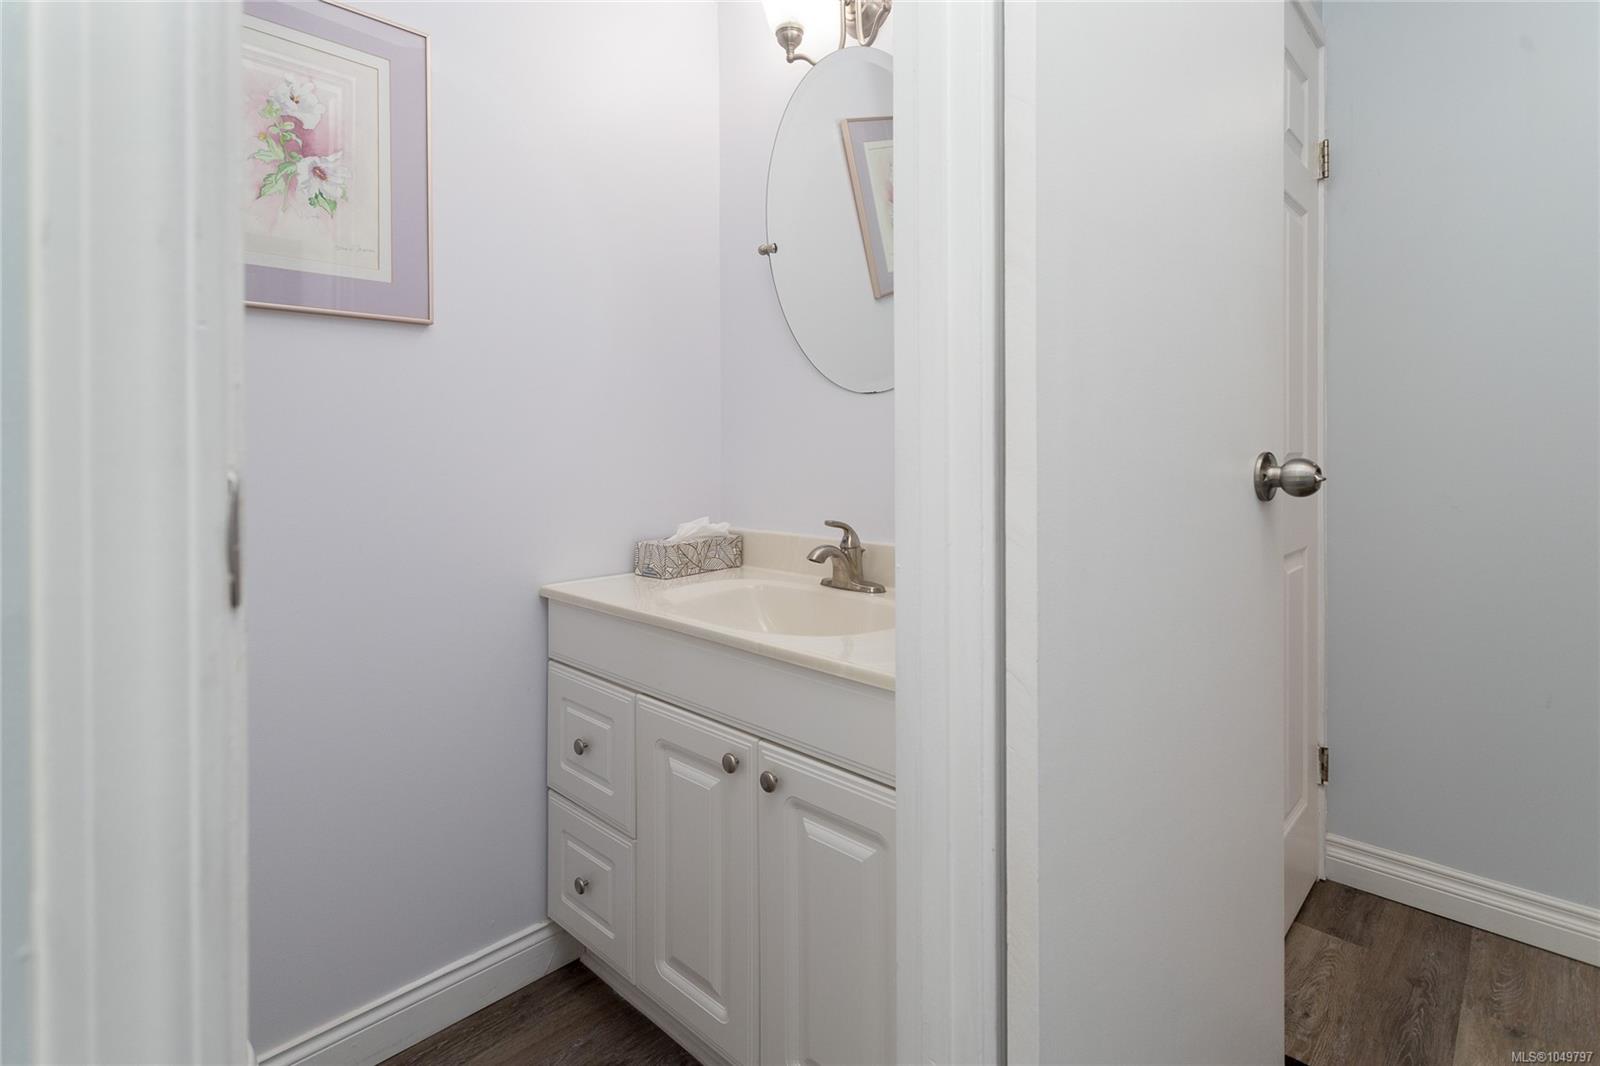
| Bathroom | Main level | 2-Piece | |
| Dining room | Main level | 12 ft x 7 ft | |
| Entrance | Main level | 9\' x 4\' | |
| Kitchen | Main level | 11\' x 10\' | |
| Living room | Main level | 17\' x 11\' |
Building Details
Additional Information
| Features | Cul-de-sac, Curb & gutter, Park setting, Private setting, Other |
| Land Size | 1601 sqft |
| Building Type | Row / Townhouse |
| Interior Size | 1438 sqft |
| Transaction | For sale |