Description
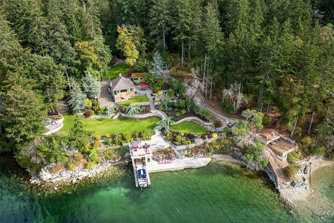
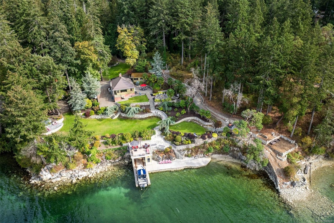
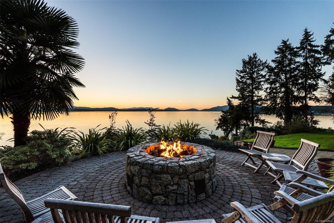
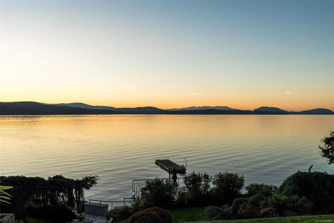
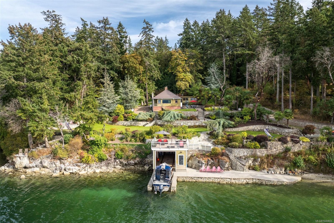
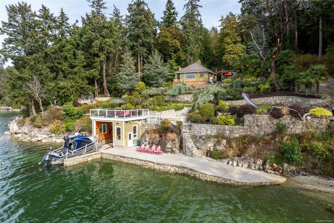
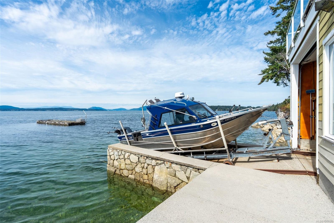
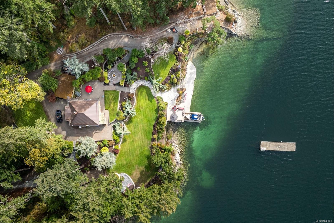
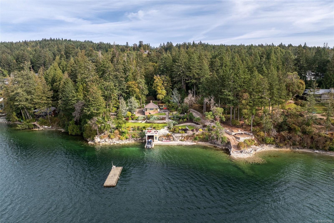
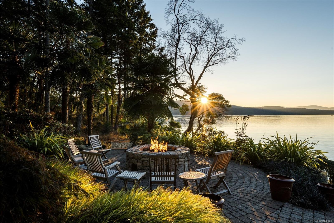
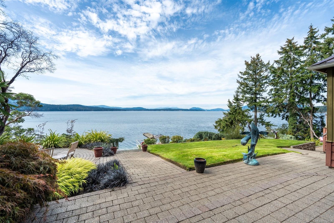
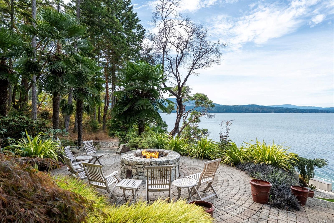
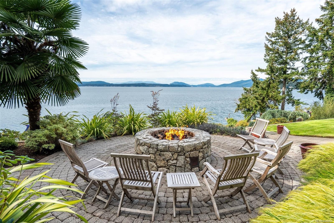
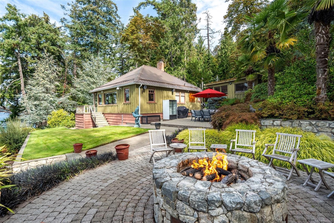
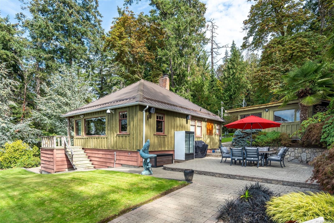
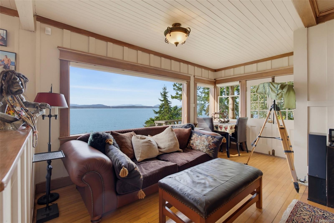
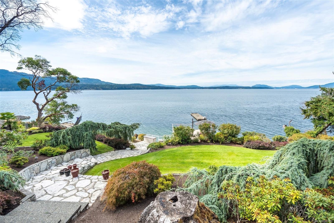
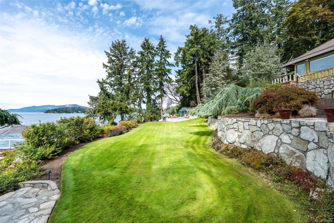
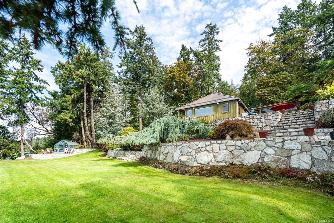
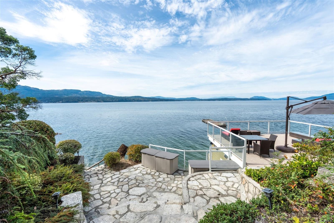
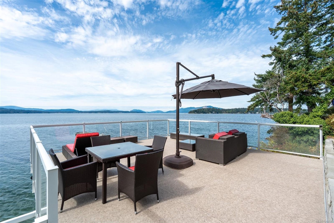
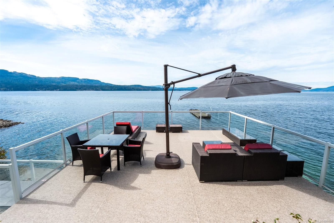
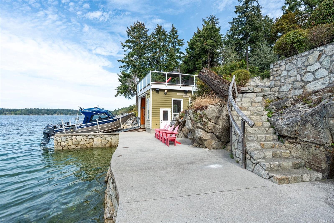
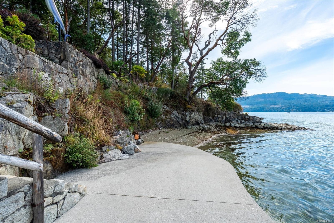
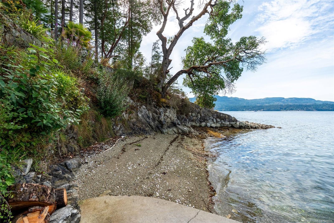
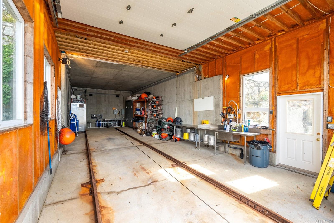
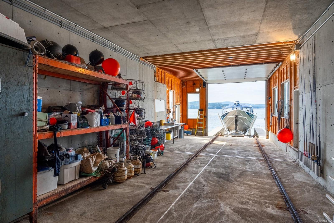
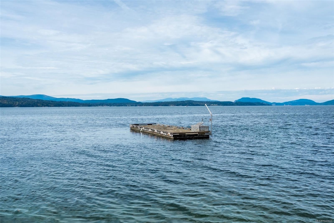
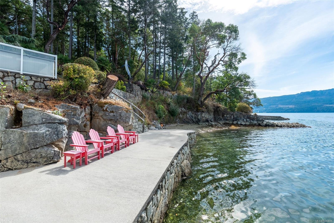
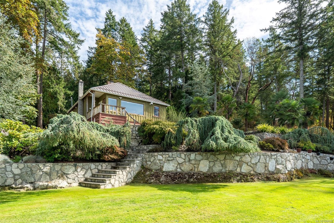
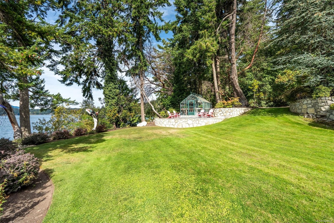
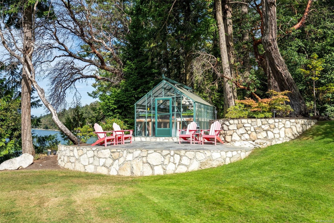
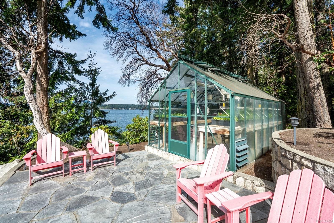
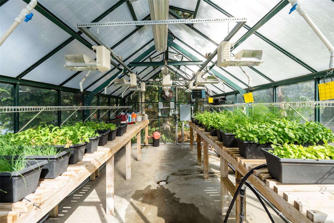
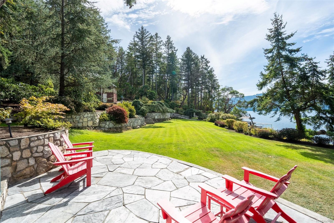
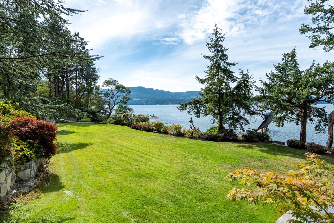
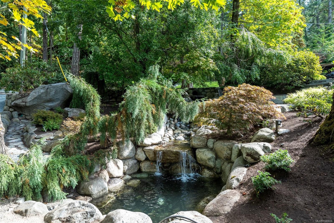
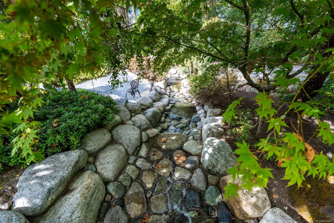
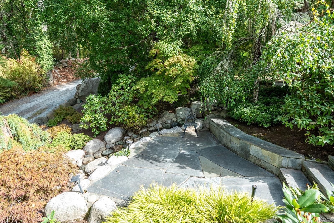
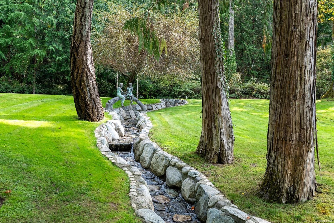
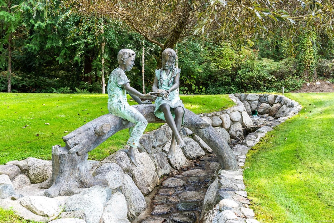
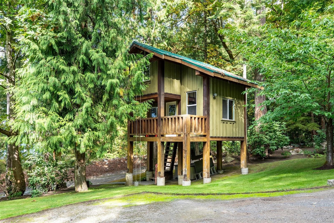
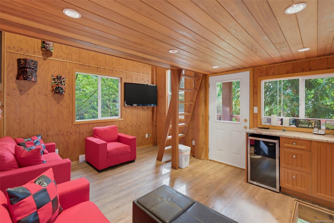
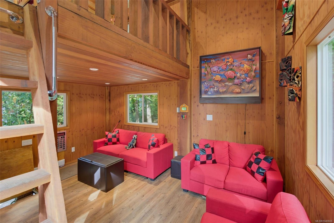
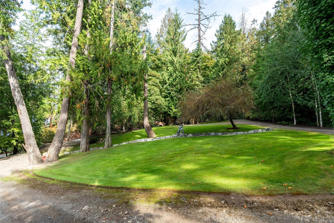
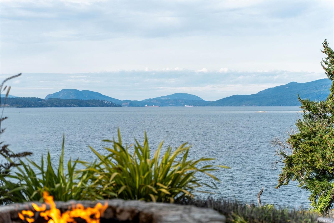
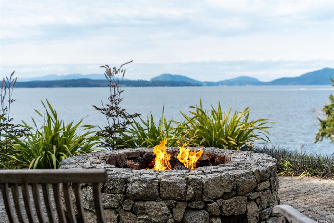
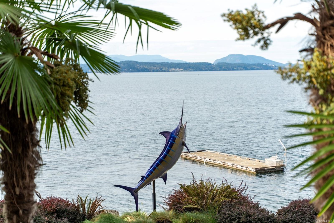
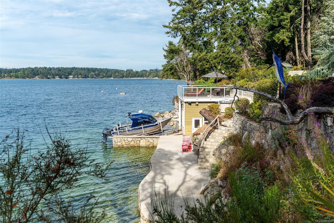
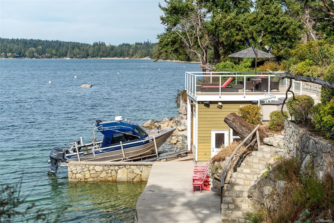
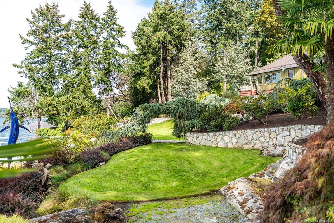
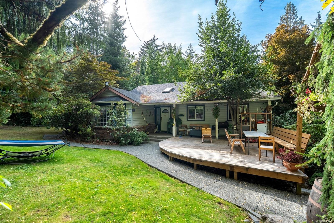
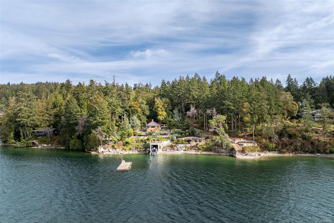
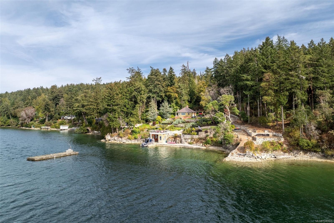
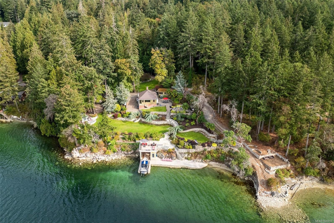
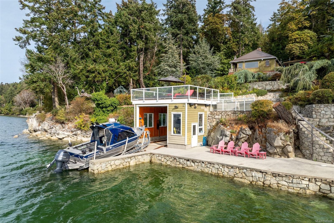
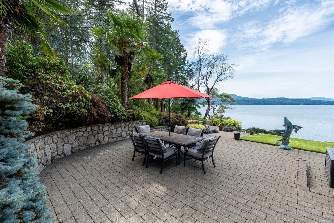
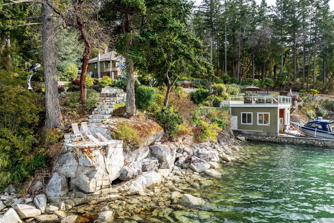
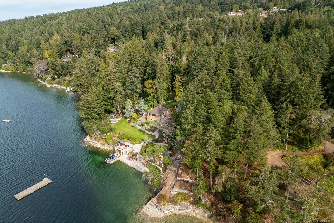
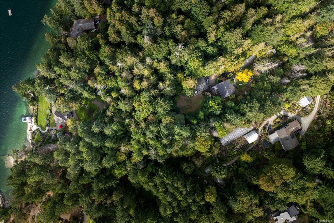
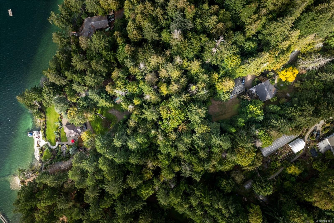
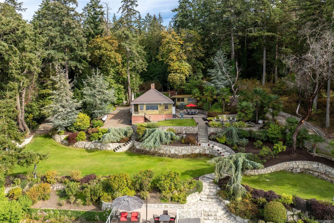
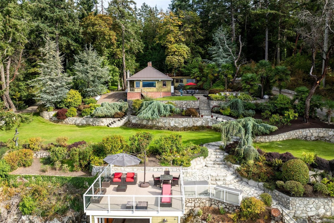
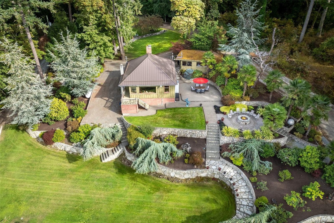
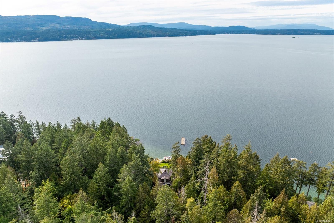
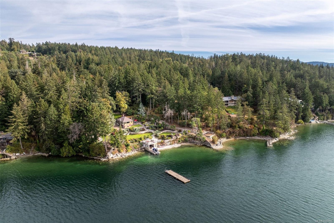
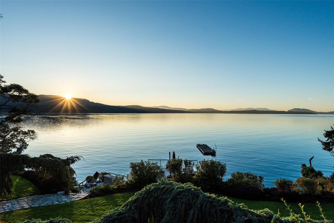
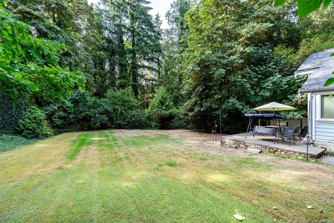
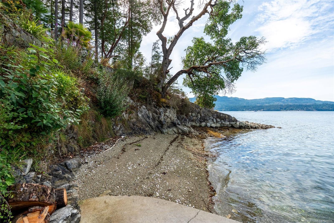
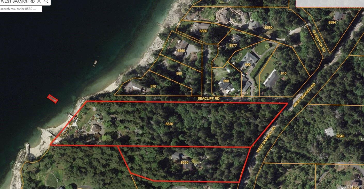
A truly rare waterfront estate comprising two parcels totalling over 7 acres of west-facing oceanfront on the Saanich Peninsula, with approximately 400 feet of waterfront. A long, winding private driveway through towering old-growth trees leads to an extraordinary and exceptionally private coastal setting. Enjoy your own private beach, oversized boathouse with electric rail-launch system, concrete wharf and two foreshore leases. Beautifully landscaped grounds feature extensive custom rock walls, streams and ponds, multiple oceanfront patios, a huge gas fire-pit entertaining area, custom greenhouse and deluxe treehouse. A renovated private cabin "The Love Shack" plus two additional dwellings provide flexibility for family and guests. An incredible opportunity to build your dream home and create a legacy family estate to be enjoyed for generations. Spectacular sunsets, remarkable privacy and a waterfront setting that simply cannot be replicated.
Property Details
| Property Type | Residential |
| Property Sub Type | Single Family Detached |
| Listing ID | 1049826 |
| Status | Active |
| City | North Saanich |
| Area | North Saanich |
| Sub-Area | NS Coles Bay |
| Postal Code | V8L 5W1 |
| Property Taxes | $28,666.00 (2026) |
| Parking Total | 4 |
| Zoning | A4 |
| Facing | West |
| Water | Well: Artesian |
| Sewer | Septic System |
| Heating | Heat Pump |
| Cooling | Air Conditioning,HVAC |
| Fireplaces | 1 |
| Fireplace Type | Living Room |
| Appliances | Dishwasher,Dryer,Refrigerator,Washer |
| Interior Features | Eating Area |
| Exterior Features | Balcony/Patio |
| Construction | Frame Wood,Wood |
| Roof | Metal |
| Foundation | Poured Concrete |
| Basement | Crawl Space |
| Laundry | In House |
| Listed Date | Sep 17, 2026 |
| Ownership | Freehold |
| Lot Size | 7.36 acres |
Rooms
| Room | Level | Dimensions | Description |
|---|---|---|---|
| Bathroom | Main level | 3-Piece | |
| Bedroom | Main level | 11\' x 8\' | |
| Bedroom | Main level | 13\' x 7\' | |
| Bedroom | Main level | 12\' x 7\' | |
| Dining room | Main level | 10\' x 10\' | |
| Kitchen | Main level | 13\' x 11\' | |
| Living room | Main level | 22\' x 15\' |
Building Details
| Architectural Style | Character, Cottage, Cabin |
| Heating | Heat Pump |
| Stories | -1 |
| Appliances | Dishwasher, Dryer, Refrigerator, Washer |
Additional Information
| Features | Acreage, Curb & gutter, Private setting, Other, Marine Oriented, Moorage |
| View | Mountain view |
| Waterfront | Waterfront on ocean |
| Land Size | 5 ac |
| Building Type | House |
| Interior Size | 970 sqft |
| Transaction | For sale |