
Description
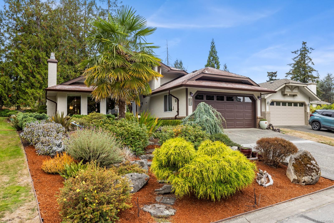
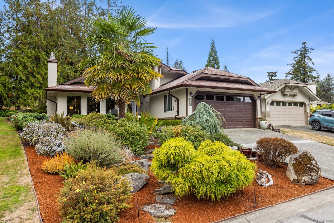
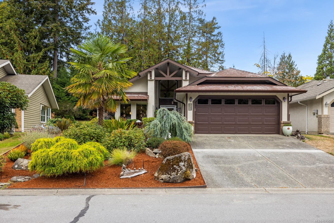
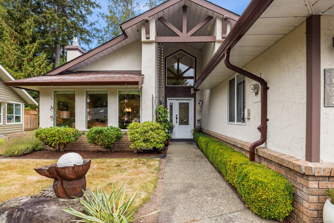
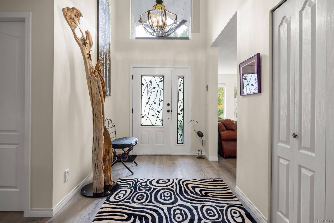
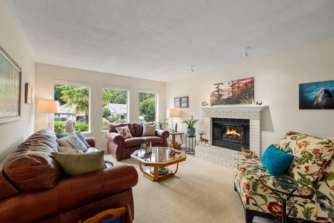
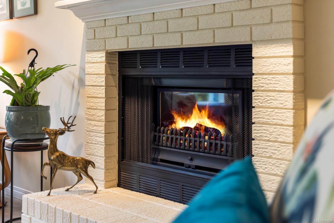
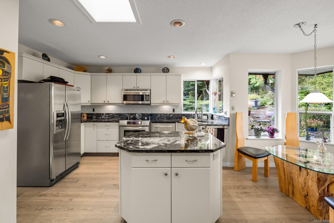
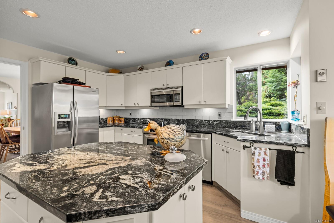
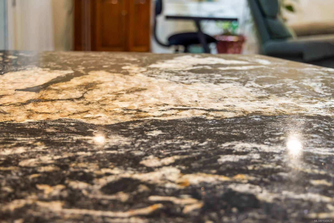
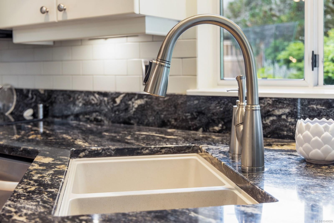
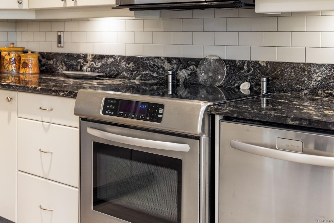
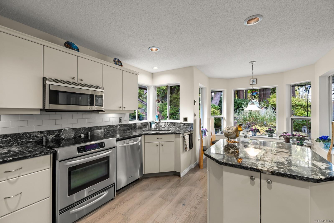
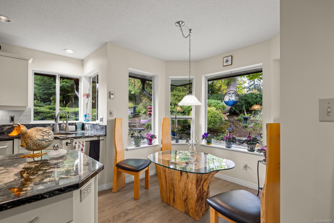
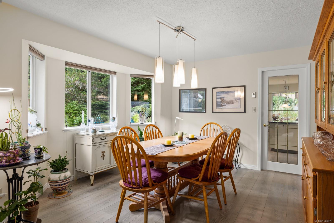
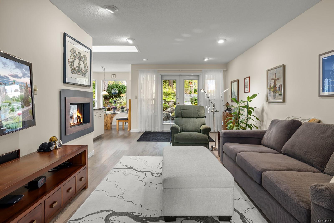
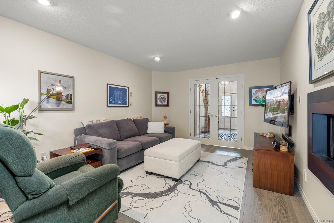
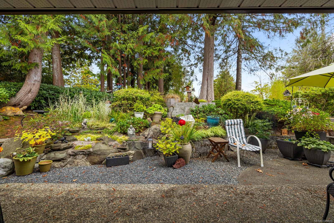
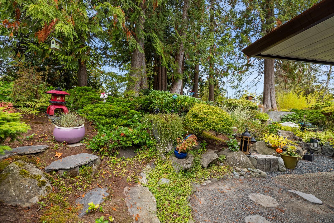
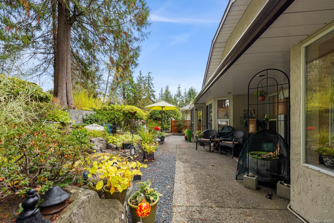
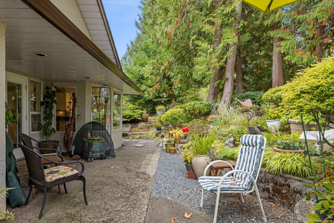
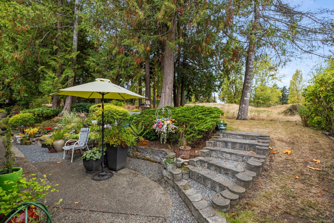
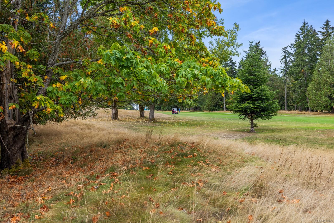
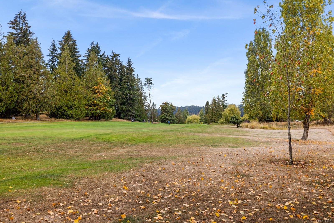
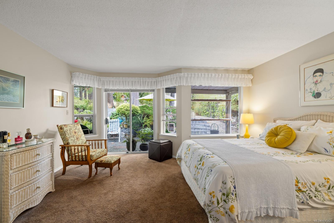
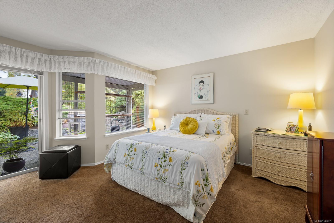
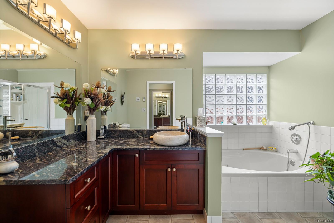
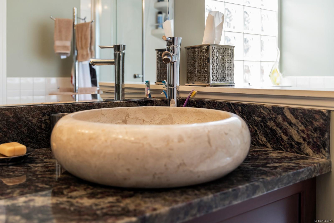
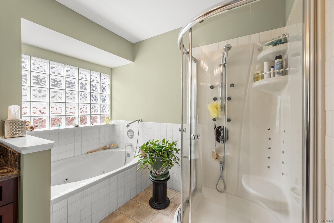
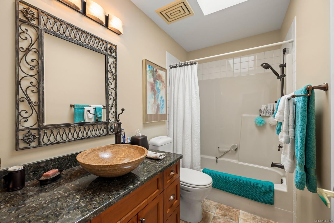
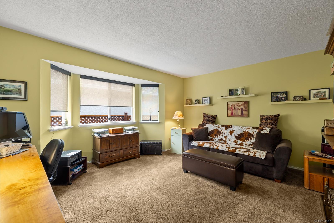
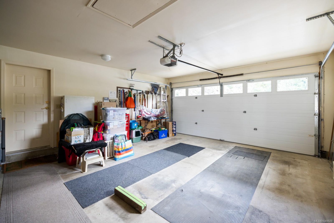
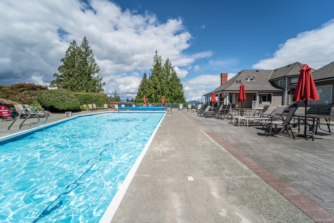
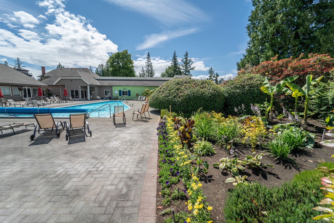
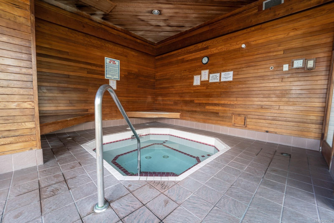
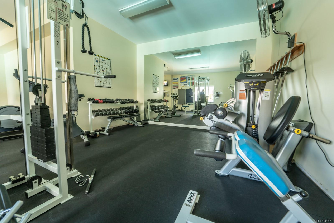
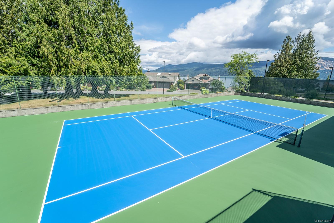
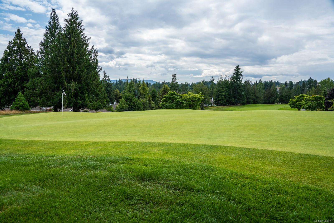
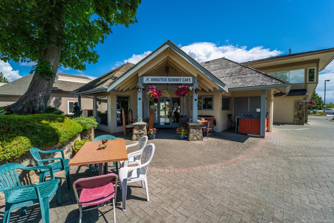
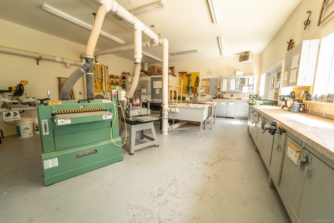
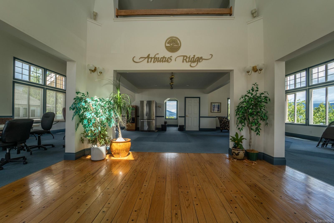
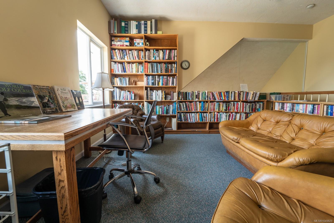
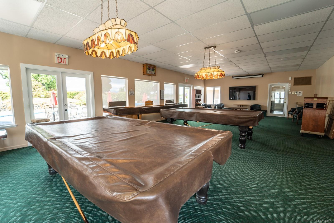
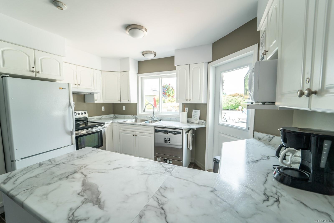
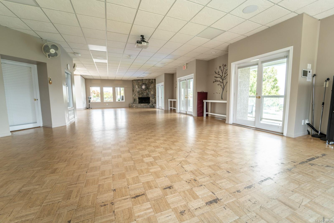
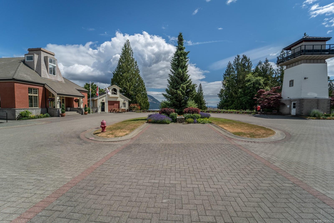
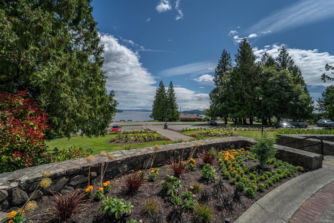
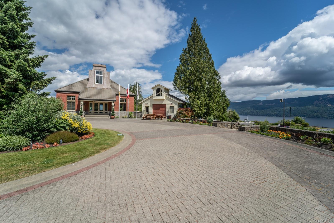
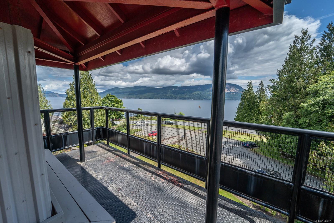
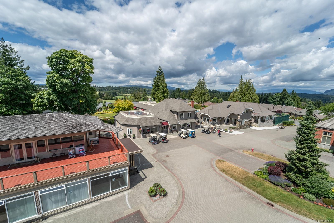
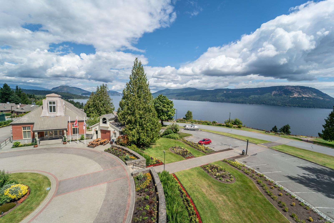
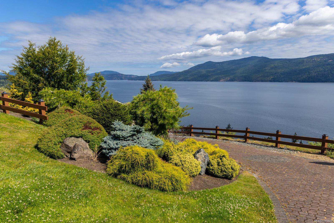
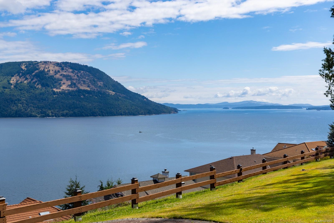
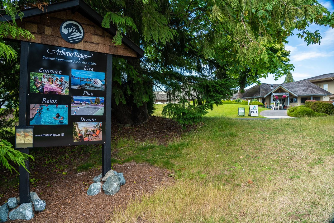
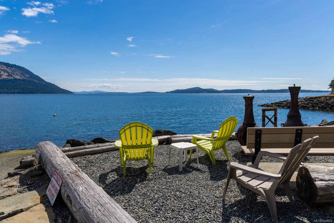
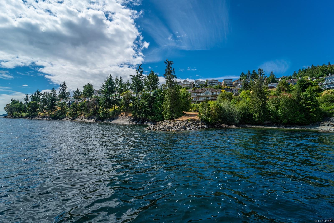
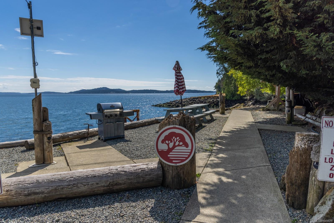
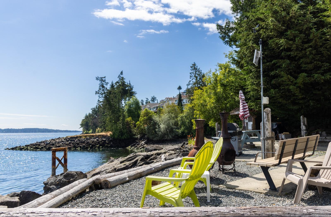
Welcome to Arbutus Ridge, a secure gated community where life feels a little quieter and more relaxed. This beautifully maintained 2-bedroom, 2-bath home is centrally located, just a short walk to the Community Centre. The entry opens to a bright living room with cathedral ceiling, large picture windows and a cozy gas fireplace. Set above the street, the home feels private both inside and out. The updated kitchen has refreshed cabinetry, high-end stainless steel appliances and a large island overlooking the family room and casual dining area, with sliding doors leading to the private backyard. The spacious primary bedroom is tucked at the back of the home with a renovated ensuite, while the second bedroom sits beside an updated 4-piece bath. New flooring runs throughout, the Poly-B plumbing has been completely replaced, and the double garage provides excellent storage. A comfortable, well-cared-for home in one of Arbutus Ridge’s most convenient locations.
Property Details
| Property Type | Residential |
| Property Sub Type | Single Family Detached |
| Listing ID | 1049829 |
| Status | Active |
| City | Cobble Hill |
| Area | Malahat & Area |
| Sub-Area | ML Cobble Hill |
| Postal Code | V8H 0K8 |
| Property Taxes | $4,650.26 (2026) |
| Strata/Maintenance Fee | $510.00 / Monthly |
| Garage Spaces | 1 |
| Parking Total | 2 |
| Zoning | R5 |
| Facing | East |
| Water | Municipal |
| Sewer | Sewer To Lot |
| Heating | Electric |
| Fireplaces | 2 |
| Fireplace Type | Gas |
| Appliances | Dishwasher,Dryer,Microwave,Oven/Range Electric,Range Hood,Refrigerator,Washer |
| Exterior Features | Garden,Low Maintenance Yard |
| Construction | Insulation: Ceiling,Insulation: Walls,Stucco |
| Roof | Asphalt Shingle |
| Foundation | Poured Concrete |
| Basement | None |
| Laundry | In House |
| Listed Date | Sep 18, 2026 |
| Ownership | Strata |
| Lot Size | 0.15 acres |
Rooms
| Room | Level | Dimensions | Description |
|---|---|---|---|
| Bathroom | Main level | 4-Piece | |
| Bedroom | Main level | 14\'3 x 15\'4 | |
| Dining room | Main level | Measurements not available x 13 ft | |
| Eating area | Main level | 8\'1 x 7\'2 | |
| Ensuite | Main level | 4-Piece | |
| Family room | Main level | 11\'9 x 21\'8 | |
| Kitchen | Main level | 11\'1 x 14\'3 | |
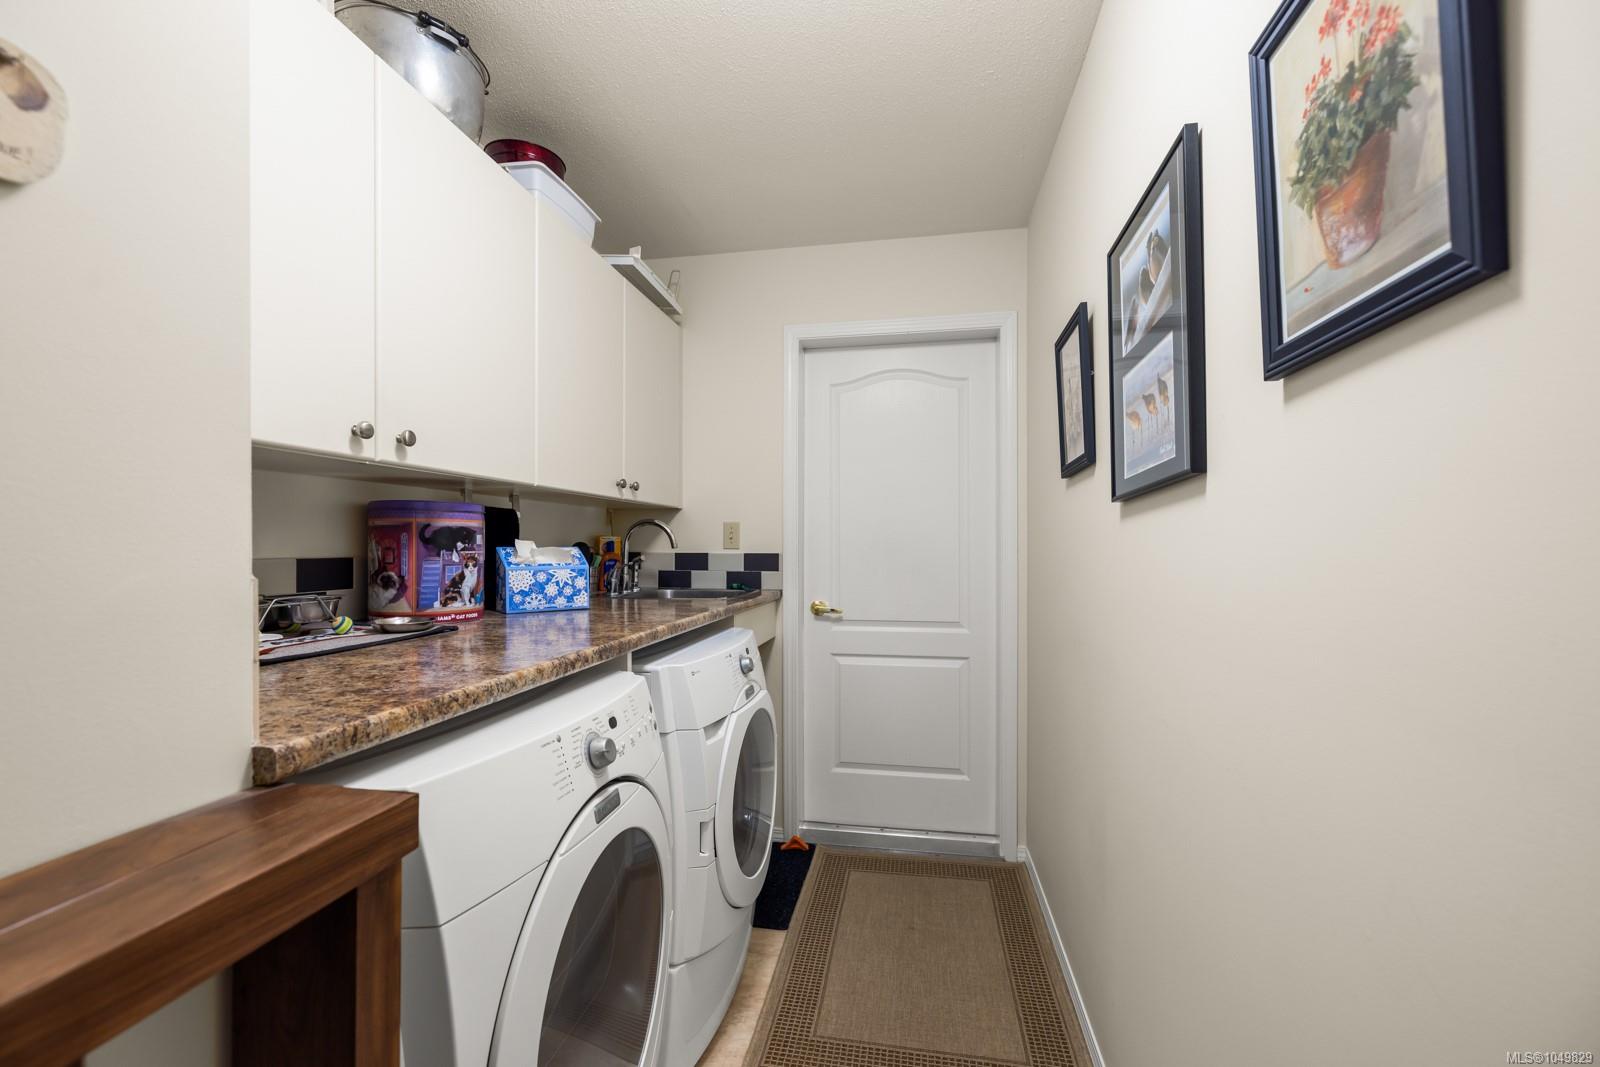
| Laundry room | Main level | 5\'7 x 12\'4 | |
| Living room | Main level | 13\'5 x 18\'1 | |
| Patio | Main level | 13 ft x 8 ft | |
| Patio | Main level | 10\'8 x 7\'2 | |
| Patio | Main level | 28\'1 x 4\'2 | |
| Primary Bedroom | Main level | 15\'5 x 24\'10 |
Building Details
Additional Information
| Features | Other, Marine Oriented, Gated community |
| Community | Pets Allowed, Age Restrictions |
| Land Size | 6561 sqft |
| Building Type | House |
| Interior Size | 1875 sqft |
| Transaction | For sale |