Description
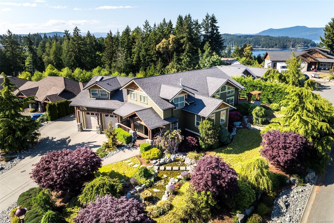
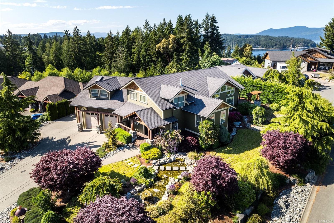
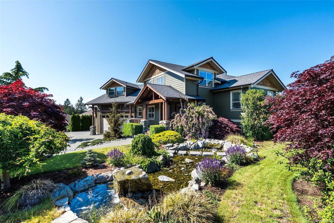
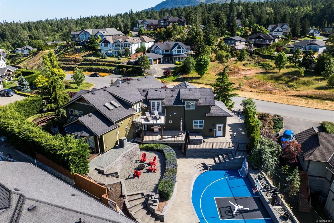
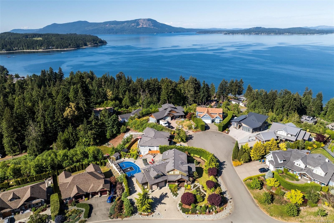
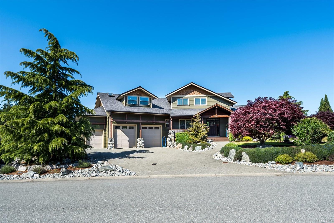
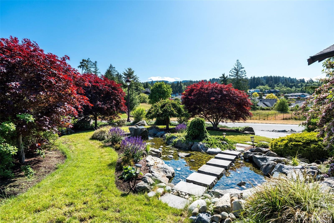
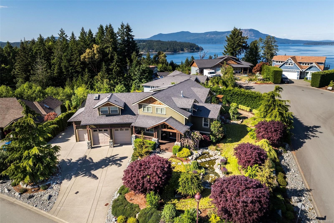
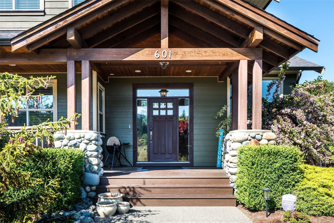
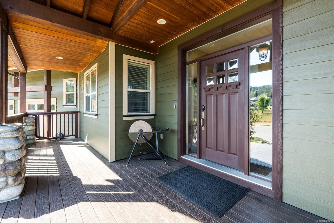
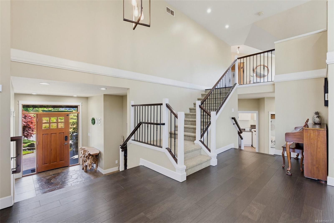
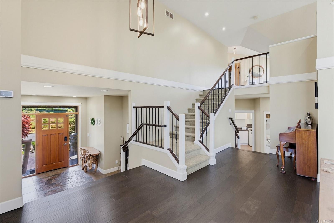
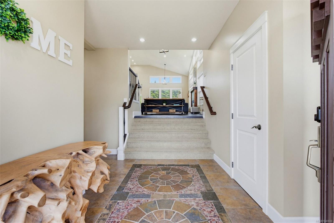
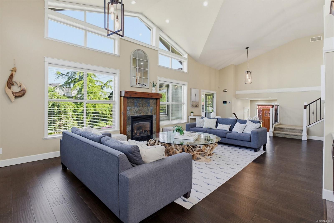
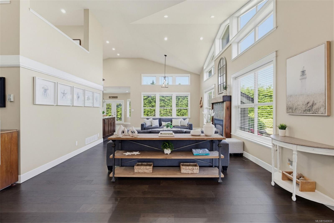
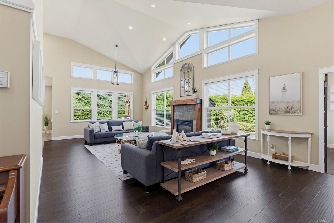
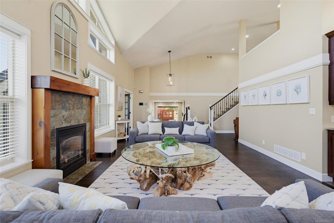
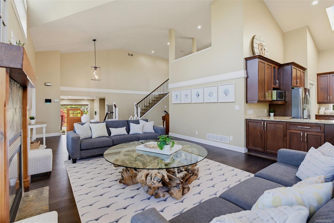
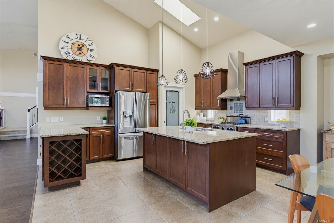
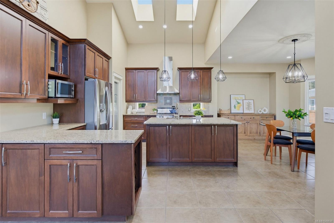
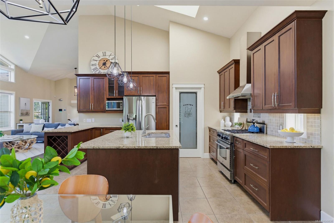
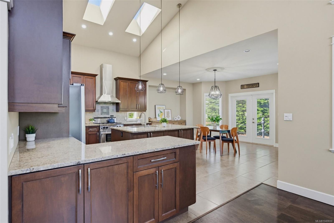
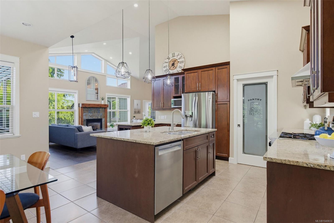
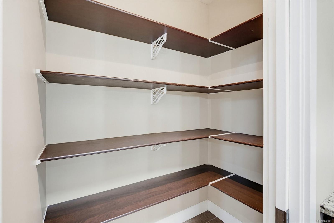
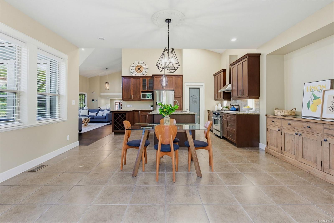
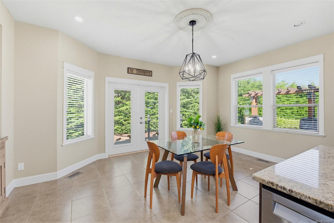
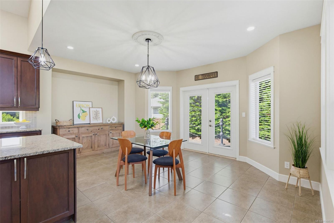
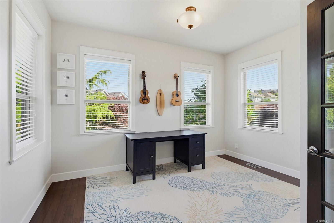
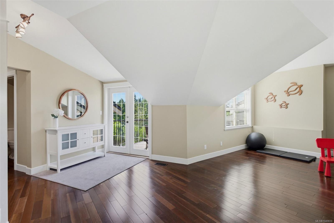
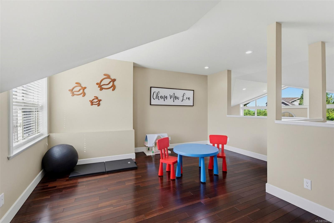
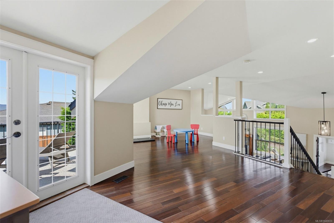
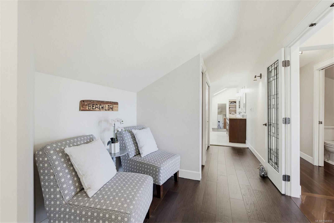
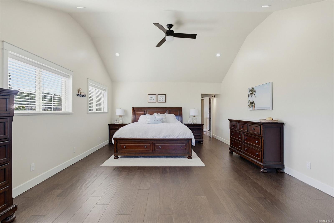
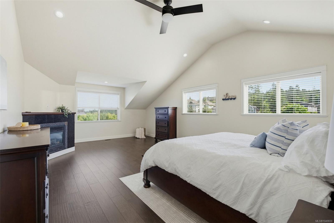
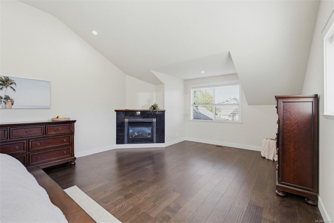
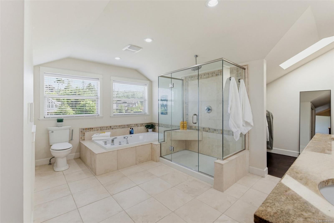
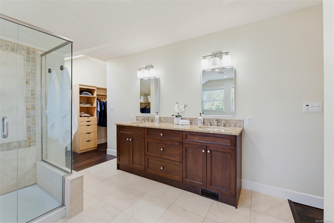
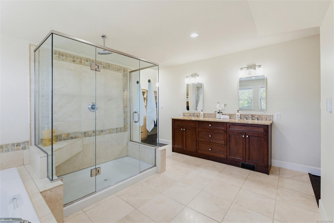
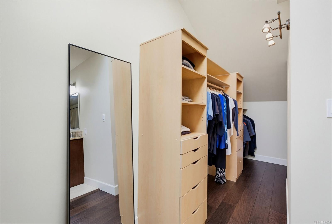
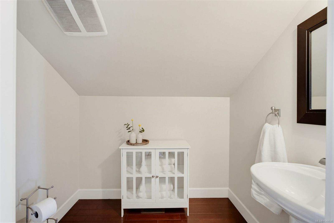
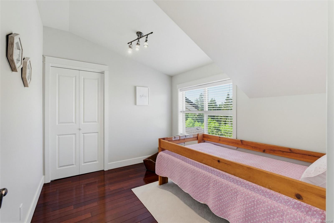
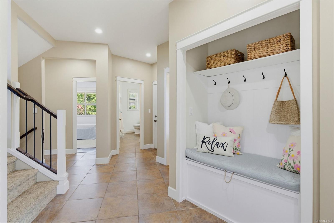
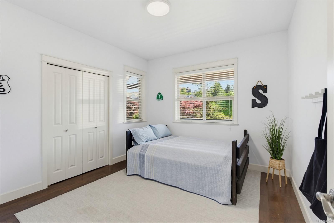
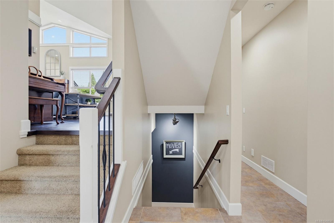
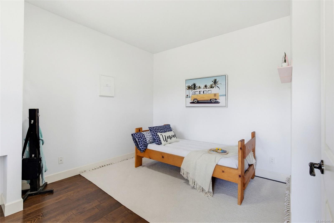
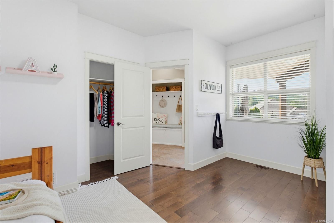
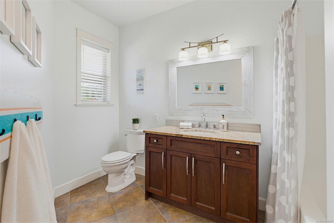
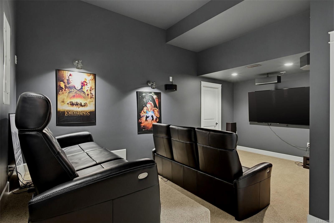
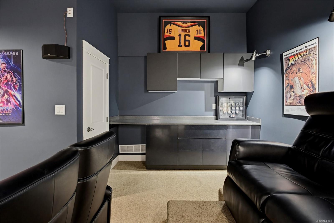
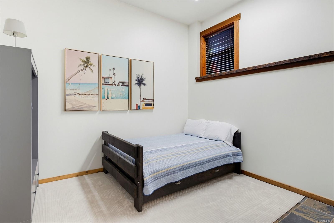
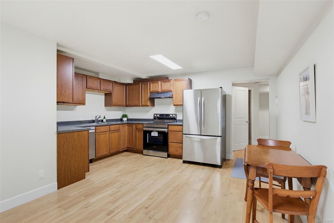
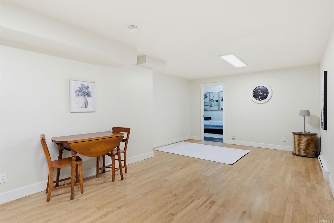
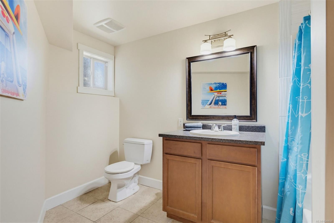
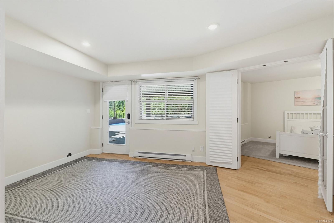
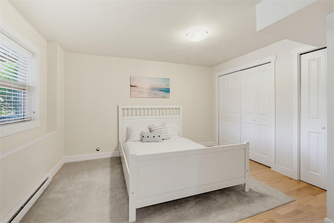
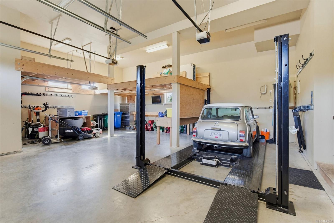
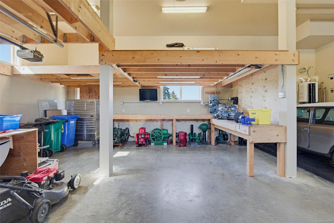
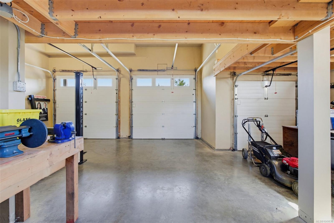
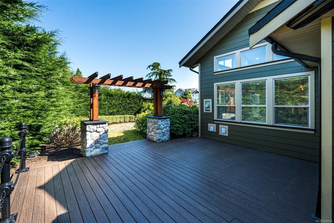
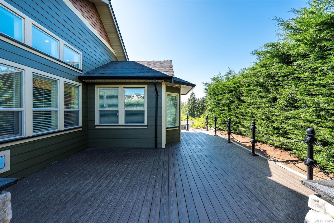
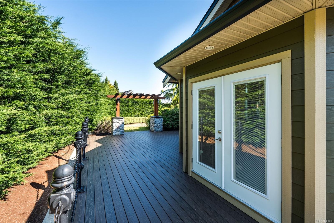
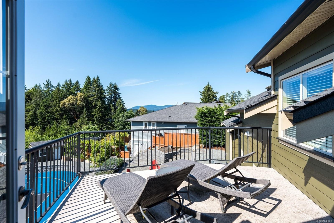
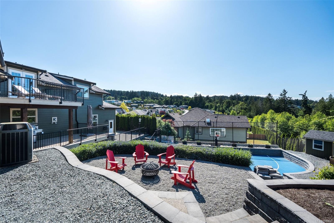
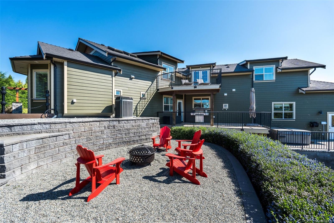
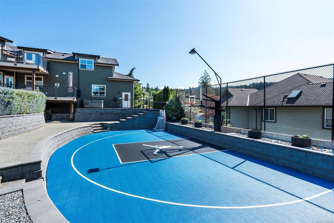
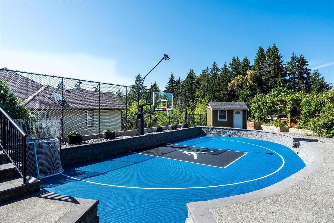
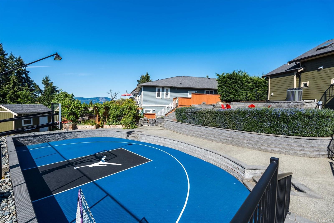
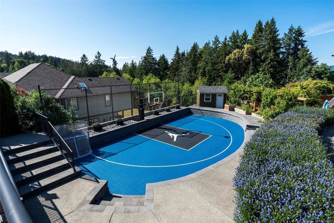
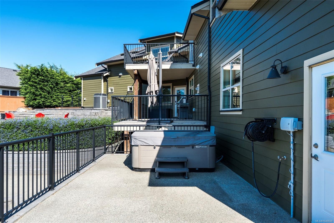
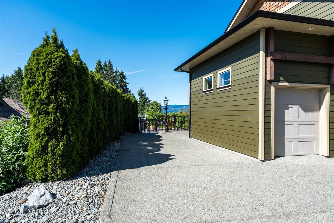
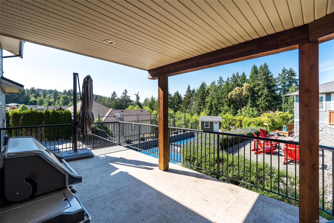
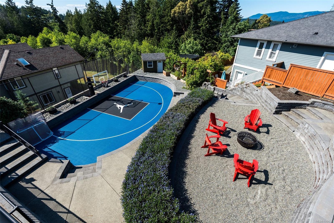
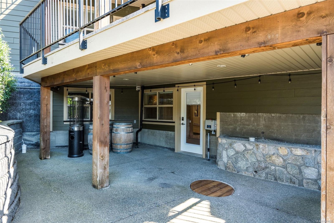
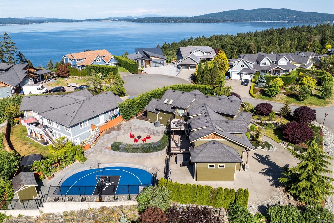
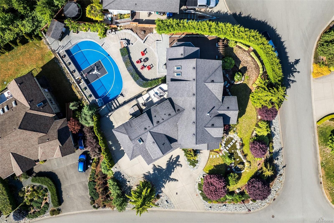
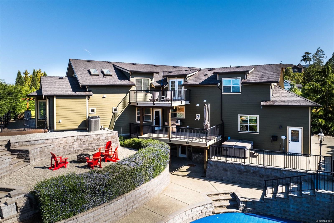
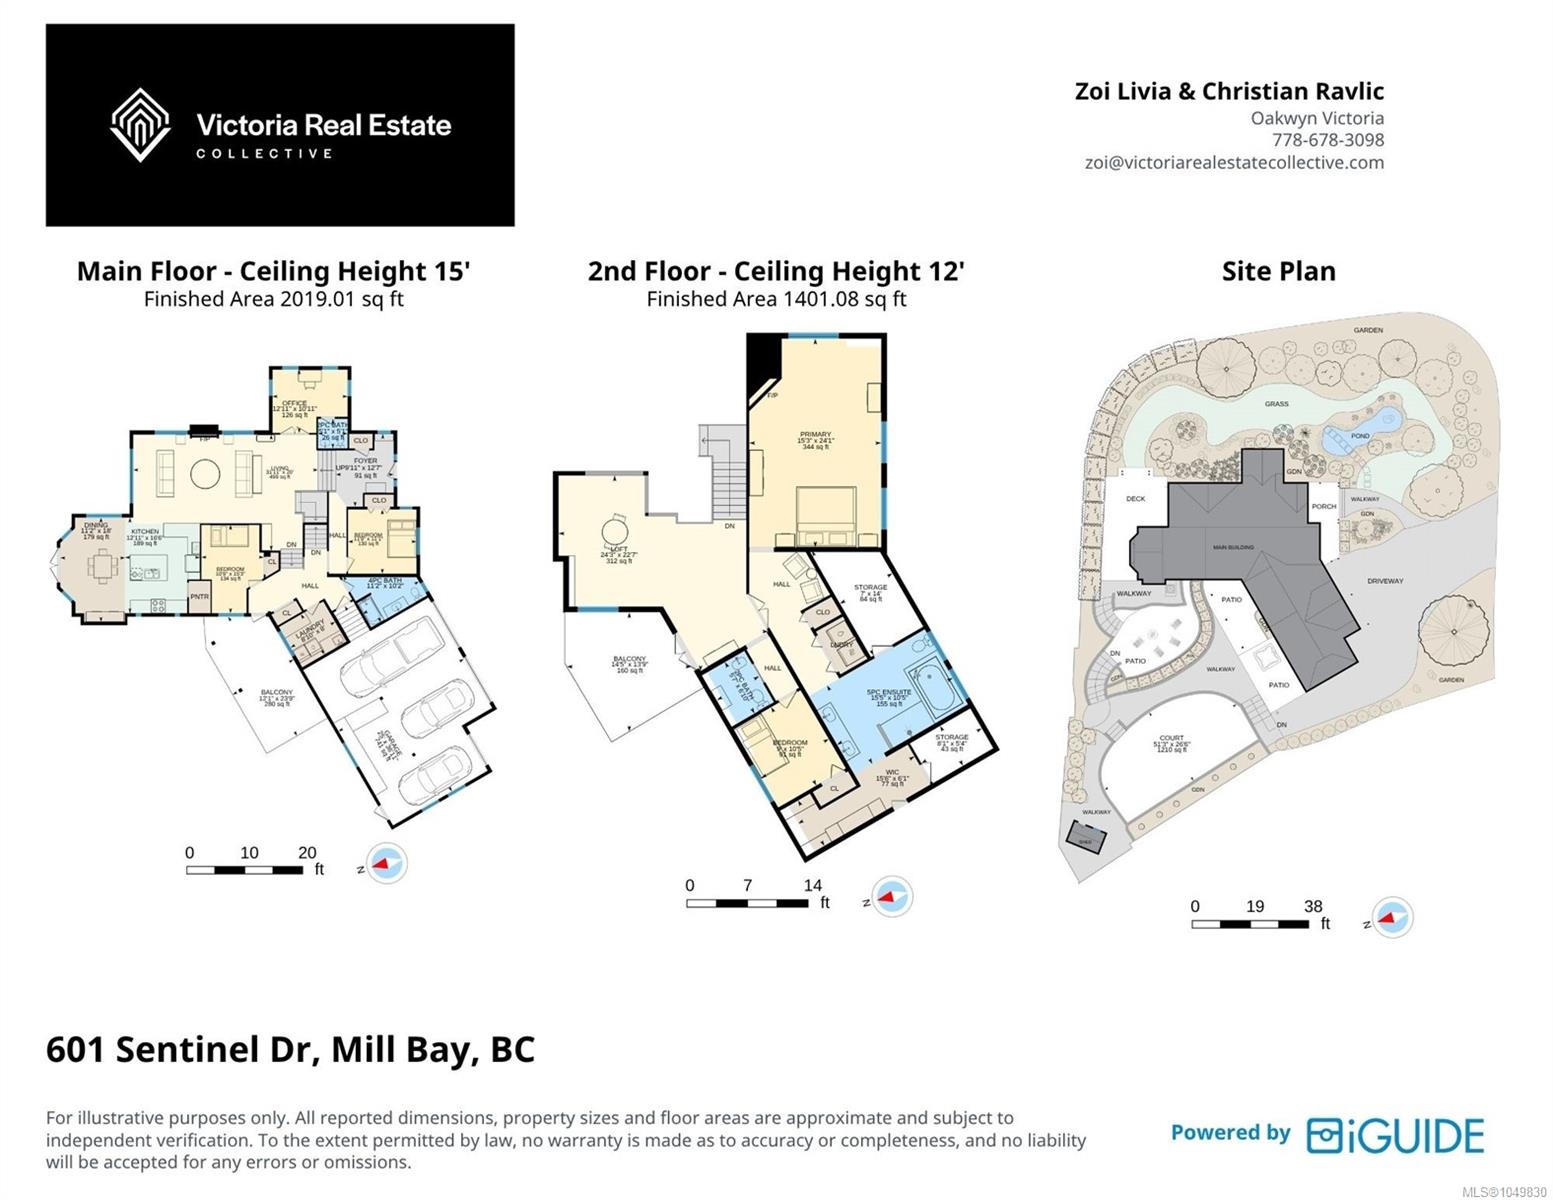
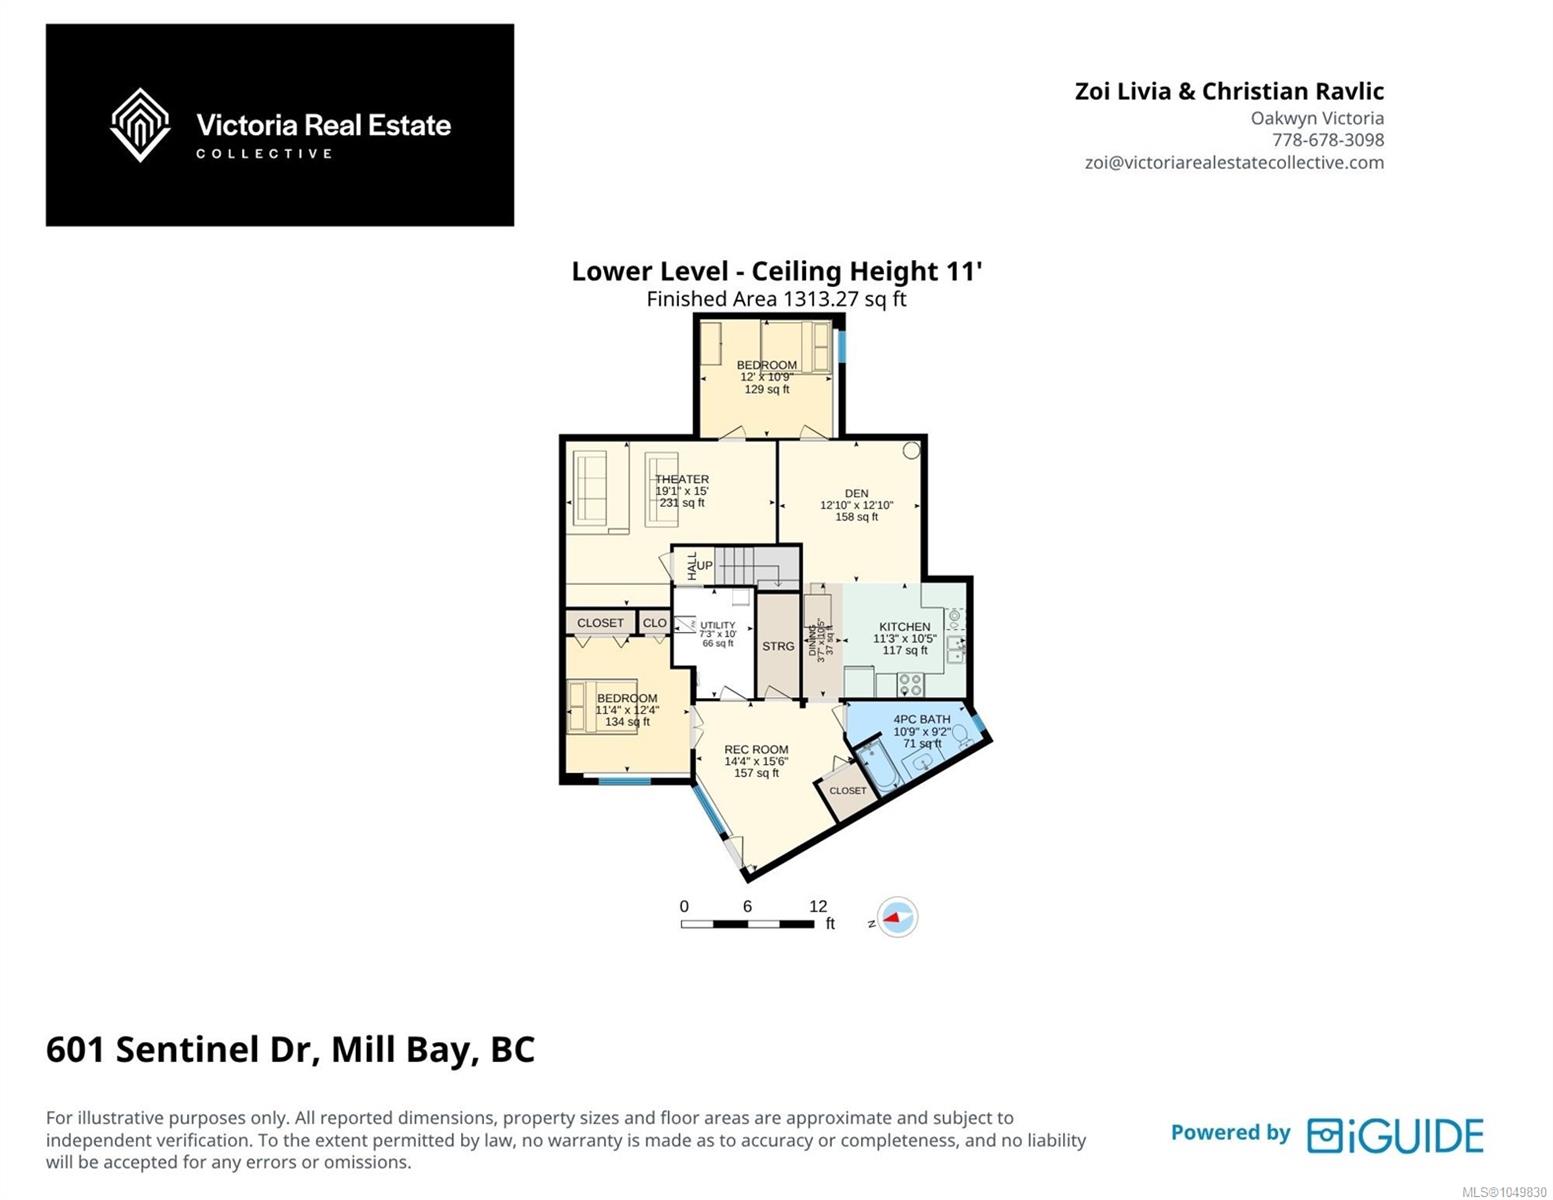
Welcome to this peaceful retreat in the coveted Sentinel Ridge area of Mill Bay. Offering 6 beds, 5 baths, & over 4,858 sqft across 3 beautifully designed levels. Fine finishings & elegant 14 ft vaulted ceilings allow for bright open spaces. A chef-inspired kitchen, large dining rm and french doors allow for indoor / outdoor dining. The upper level boasts the luxurious primary suite, second bedroom and private deck. Home features include: home theatre, 3 car garage w/ lift, multiple decks, hot tub, fire pit, water feature and your own basketball court. A generous 2 bedroom in-law suite with ground level accessibility offer flexible income or multigenerational potential. This traffic calmed neighourhood is always bustling with children and families. Conveniently located minutes from beaches, Mill Bay Marina, shopping & dining at Mill Bay Centre, top-rated schools including renowned Brentwood College - all just 30 minutes to Victoria, BC. Located in a foreign buyer exempt area.
Property Details
| Property Type | Residential |
| Property Sub Type | Single Family Detached |
| Listing ID | 1049830 |
| Status | Active |
| City | Mill Bay |
| Area | Malahat & Area |
| Sub-Area | ML Mill Bay |
| Postal Code | V0R 2P4 |
| Property Taxes | $8,722.00 (2026) |
| Garage Spaces | 4 |
| Parking Total | 6 |
| Facing | South |
| Water | Municipal |
| Sewer | Septic System: Common |
| Heating | Heat Pump,Natural Gas |
| Cooling | Air Conditioning |
| Fireplaces | 2 |
| Fireplace Type | Gas,Living Room,Primary Bedroom |
| Appliances | Built-in Range,Dishwasher,Dryer,Freezer,Hot Tub,Jetted Tub,Microwave,Oven/Range Gas,Range Hood,Refrigerator,Washer,See Remarks |
| Interior Features | Breakfast Nook,Cathedral Entry,Dining Room,Eating Area,French Doors,Soaker Tub,Vaulted Ceiling(s) |
| Exterior Features | Awning(s),Balcony,Balcony/Deck,Balcony/Patio,Fenced,Fencing: Partial,Garden,Lighting,Security System,Sprinkler System,Water Feature,See Remarks |
| Construction | Cement Fibre,Frame Wood |
| Roof | Asphalt Shingle |
| Foundation | Poured Concrete |
| Basement | Finished,Full,Walk-Out Access,With Windows |
| Laundry | In House |
| Listed Date | Sep 16, 2026 |
| Ownership | Freehold |
| Lot Size | 0.37 acres |
Rooms
| Room | Level | Dimensions | Description |
|---|---|---|---|
| Balcony | Main level | 24 ft x 12 ft | |
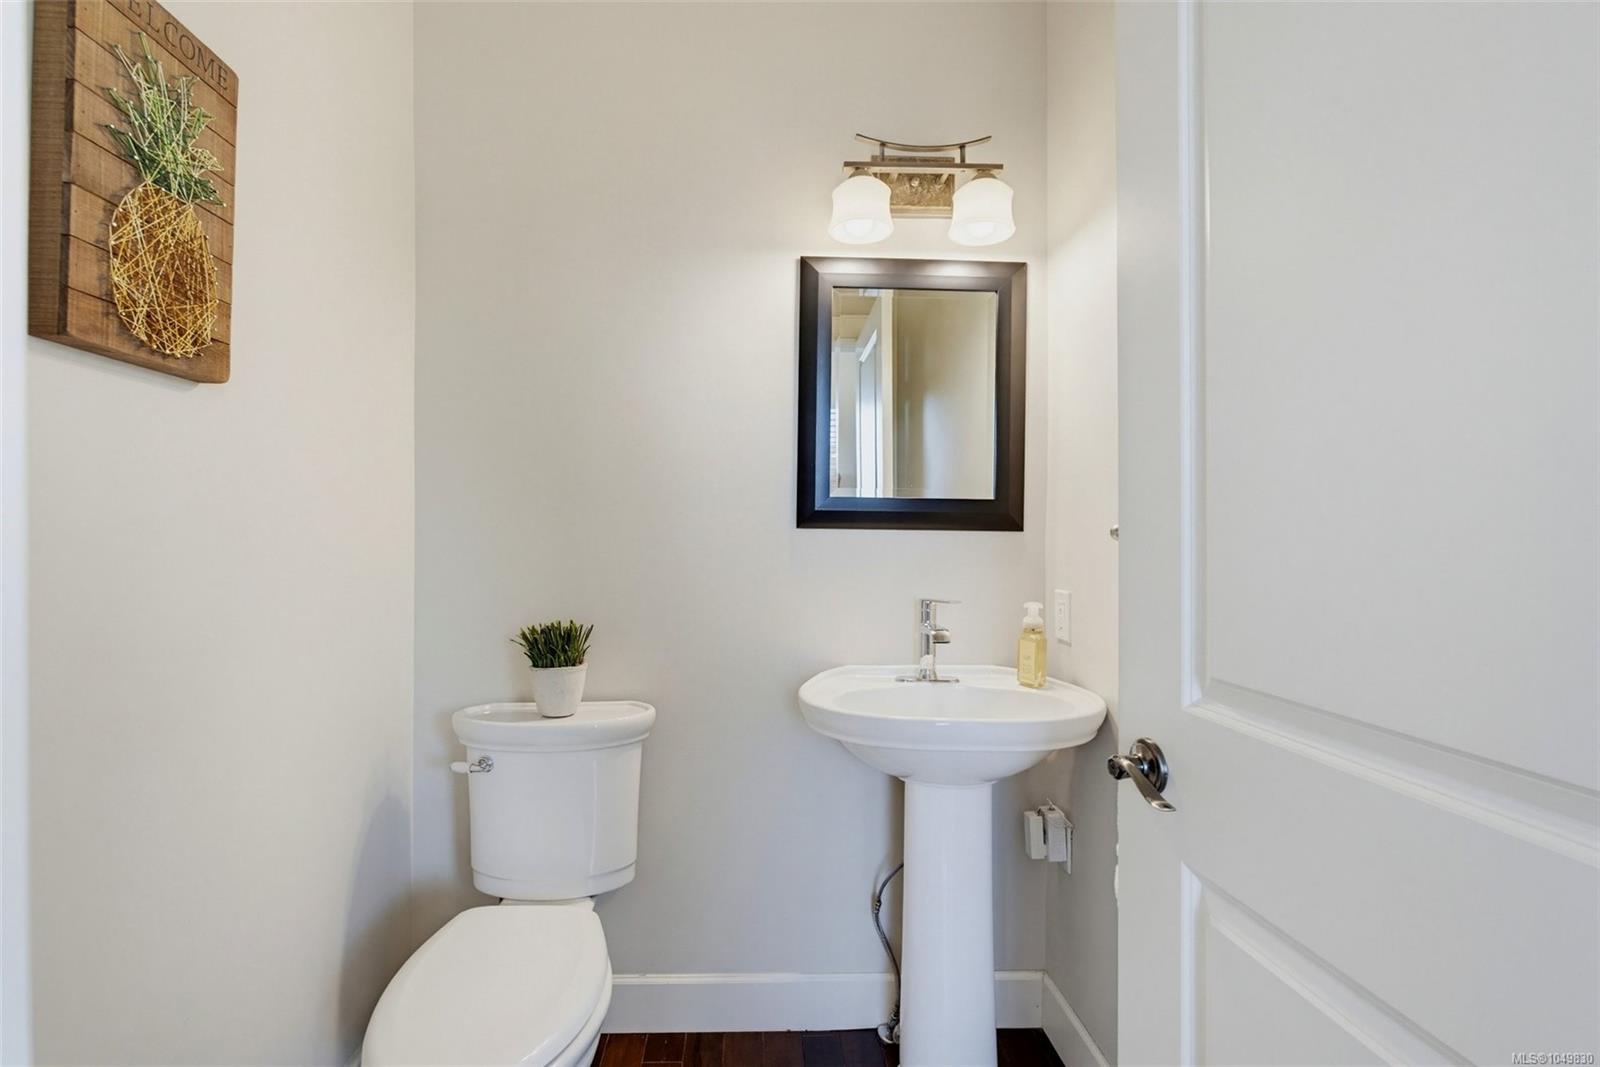
| Bathroom | Main level | 6 ft x 5 ft | |
| Bathroom | Main level | 11 ft x 10 ft | |
| Bedroom | Main level | 12 ft x 11 ft | |
| Bedroom | Main level | 15 ft x 11 ft | |
| Dining room | Main level | 18 ft x 11 ft | |
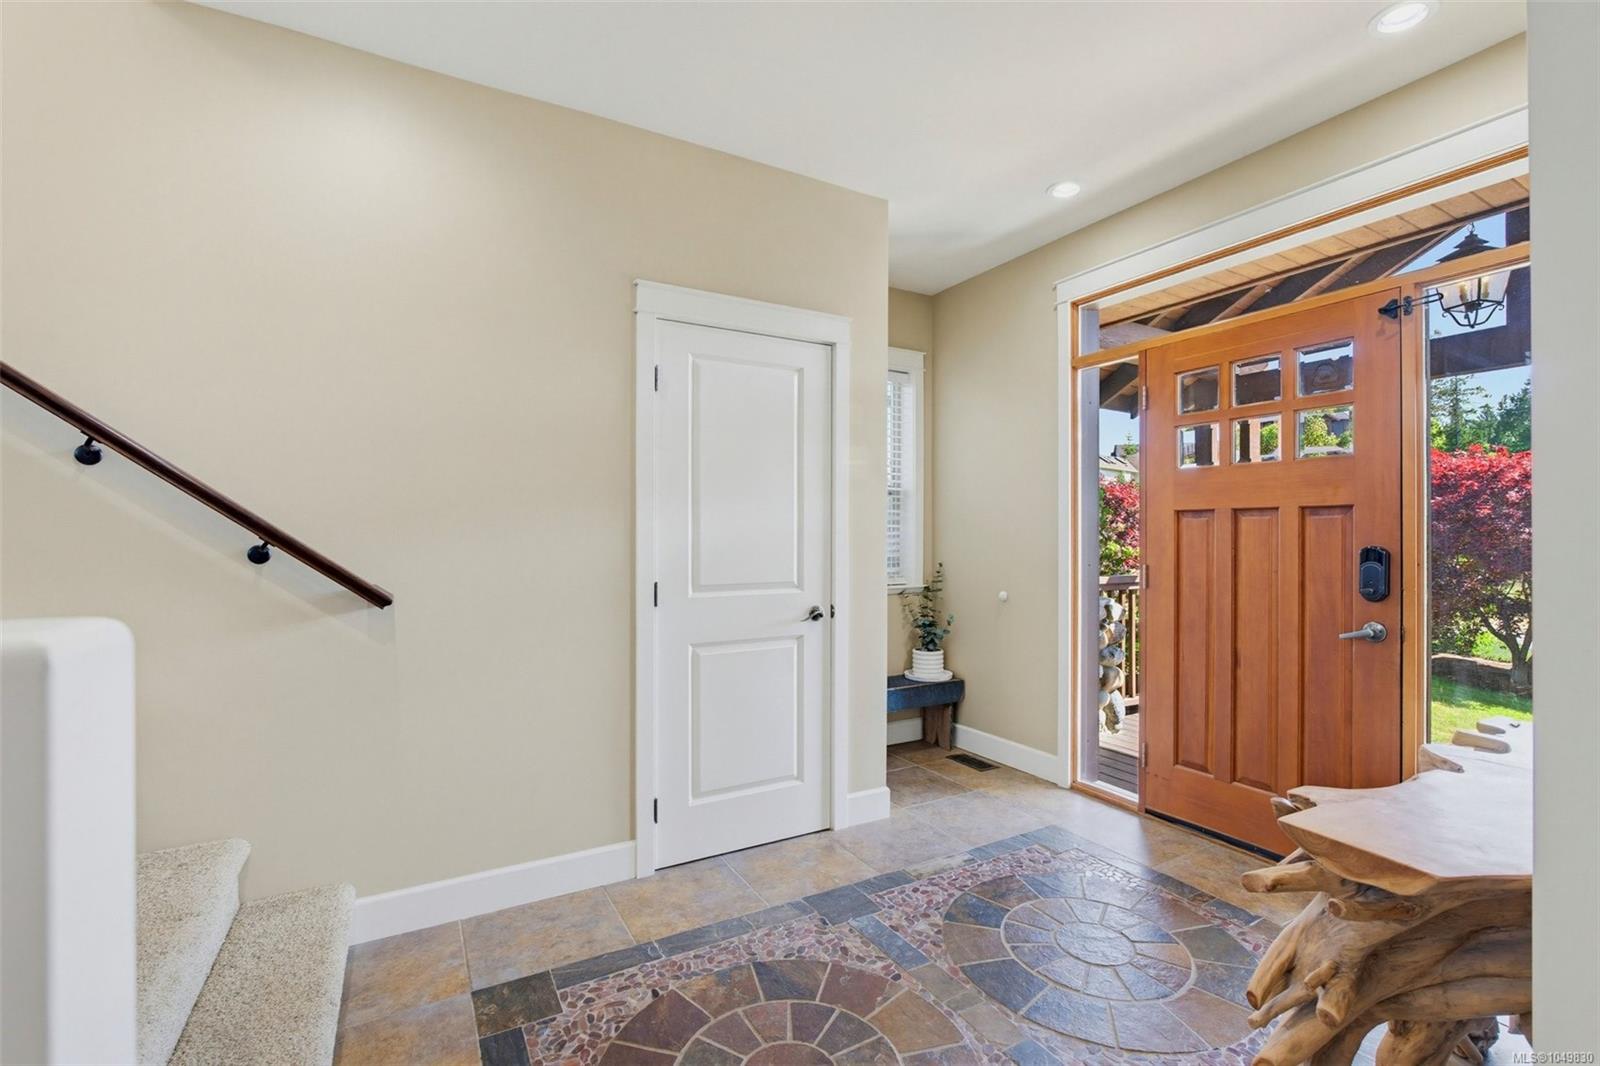
| Entrance | Main level | 13 ft x 10 ft | |
| Kitchen | Main level | 17 ft x 13 ft | |
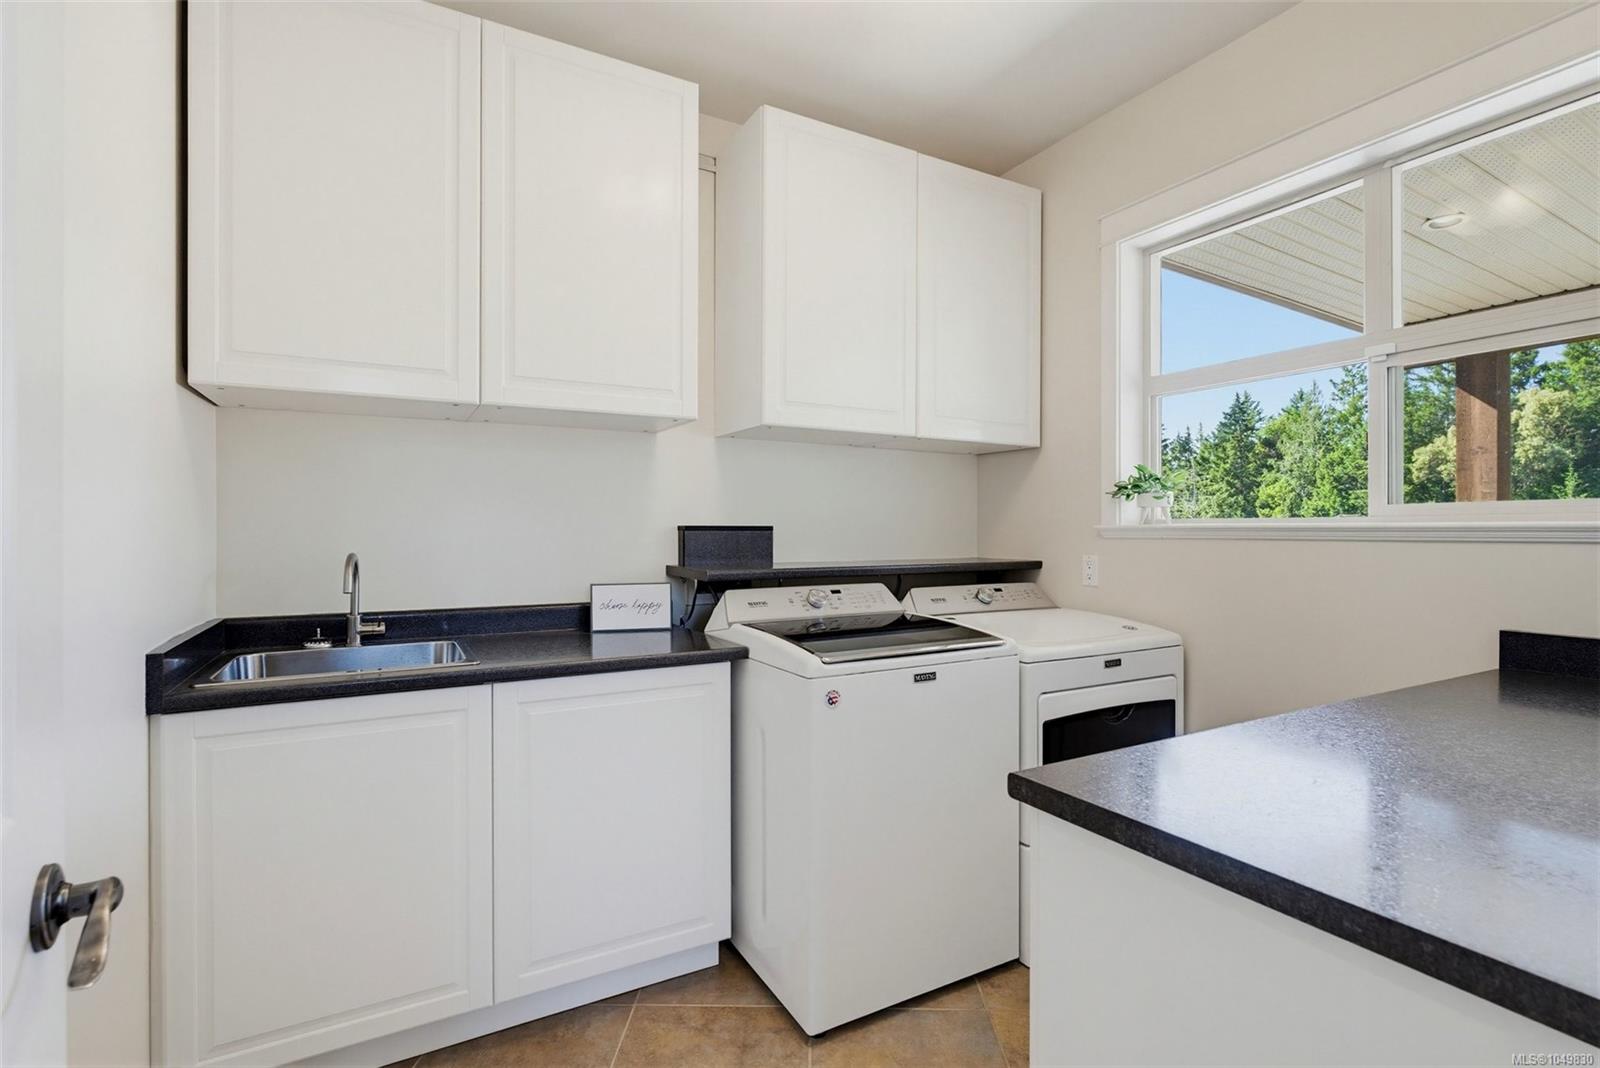
| Laundry room | Main level | 9 ft x 8 ft | |
| Living room | Main level | 32 ft x 20 ft | |
| Office | Main level | 13 ft x 11 ft |
Building Details
Additional Information
| Features | Southern exposure, Corner Site, See remarks, Other, Marine Oriented |
| View | Mountain view |
| Land Size | 16117 sqft |
| Land Access | Road access |
| Building Type | House |
| Interior Size | 4858 sqft |
| Transaction | For sale |