Description
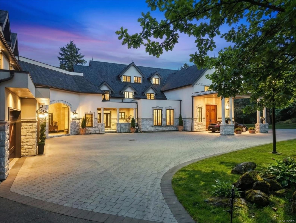
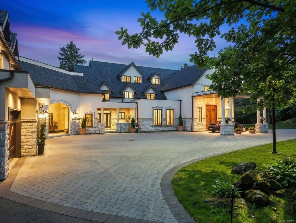
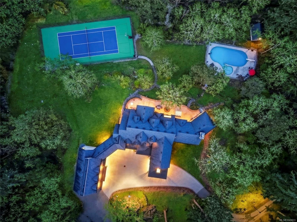
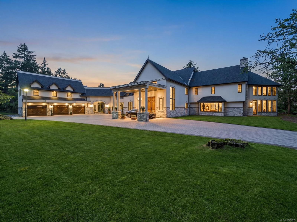
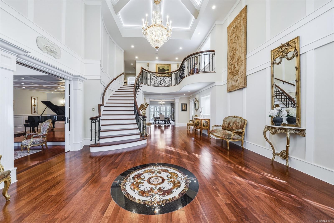
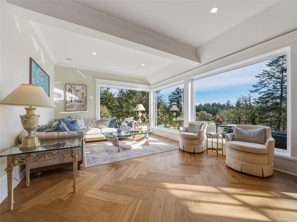
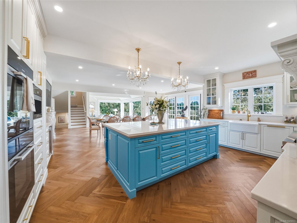
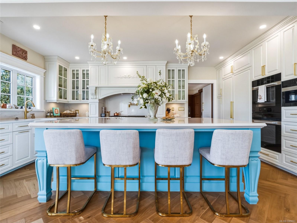
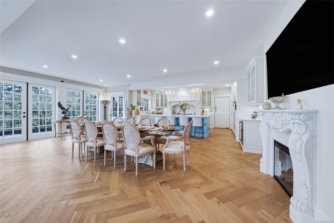
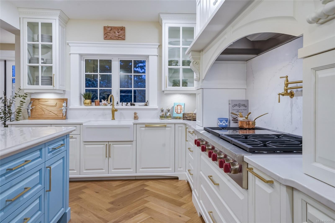
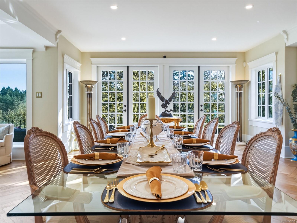
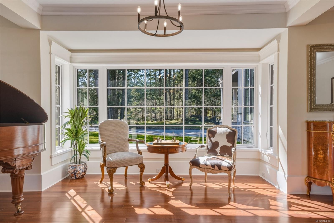
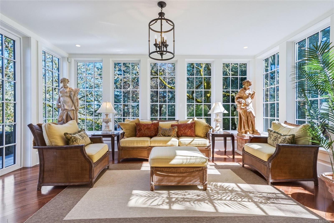
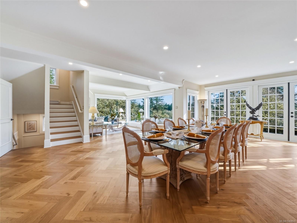
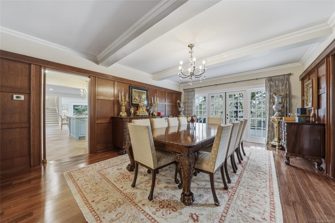
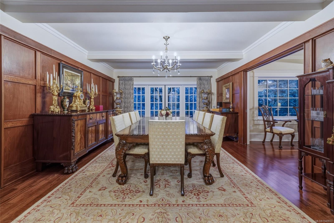
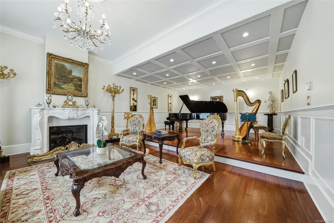
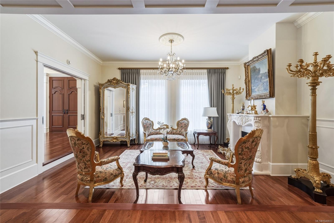
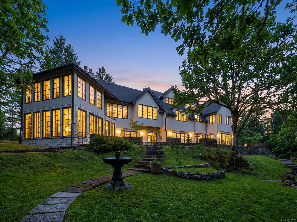
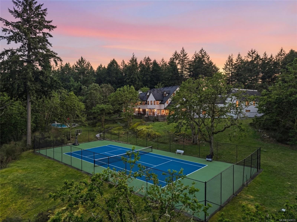
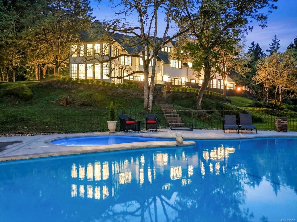
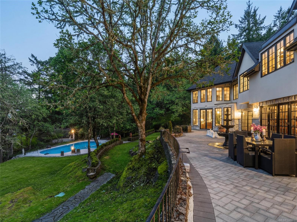
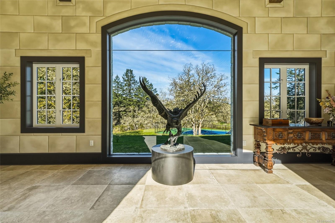
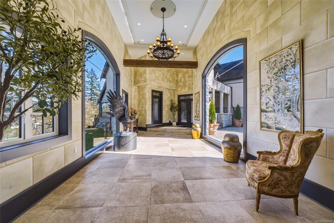
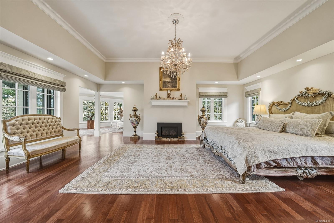
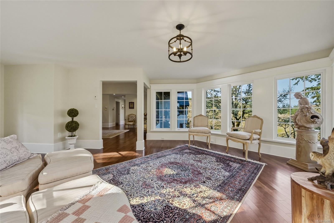
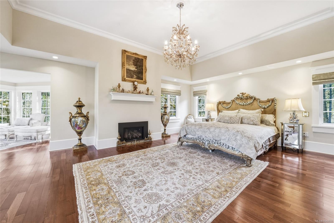
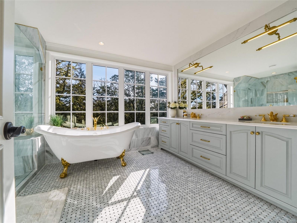
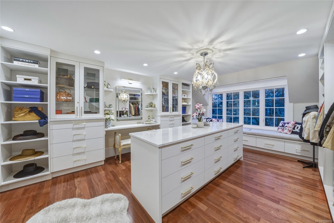
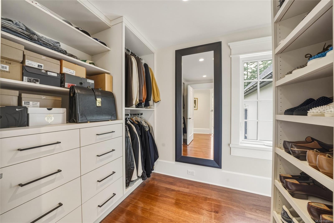
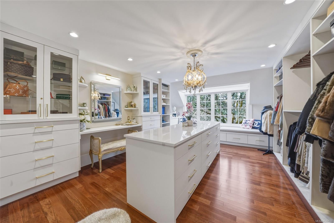
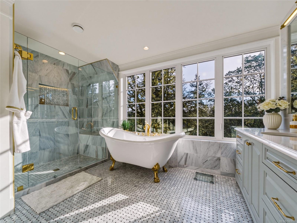
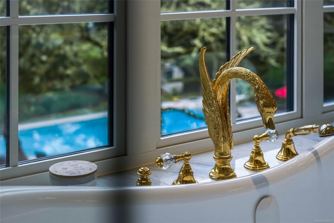
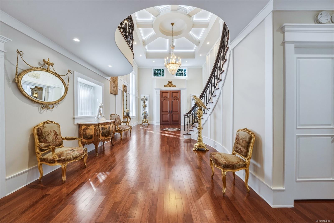
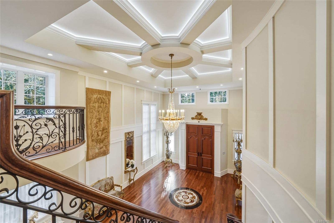
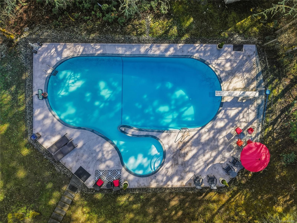
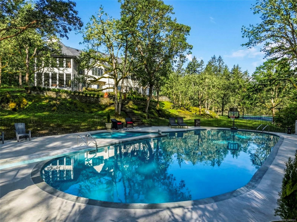
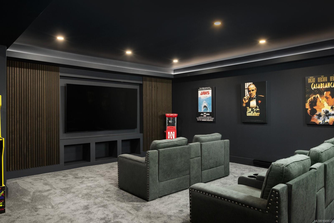
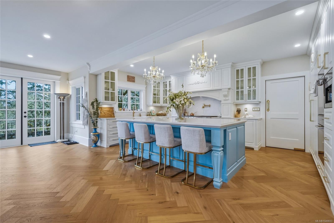
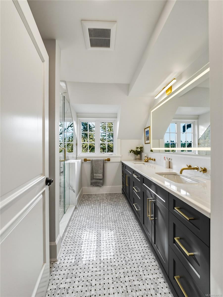
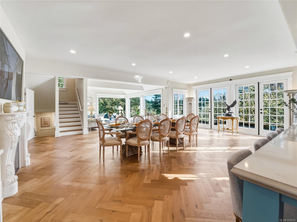
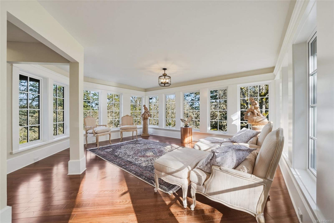
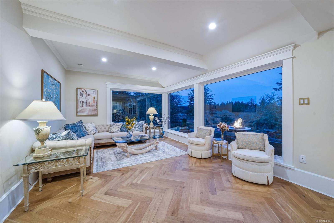
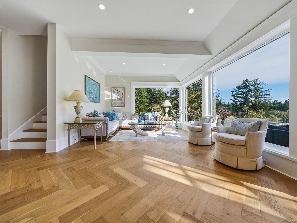
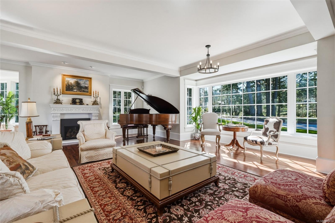
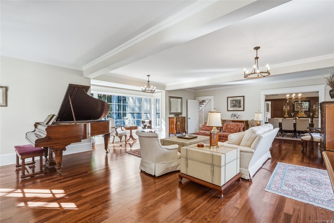
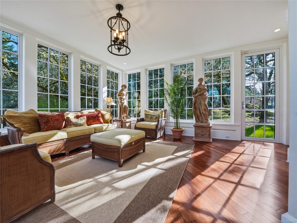
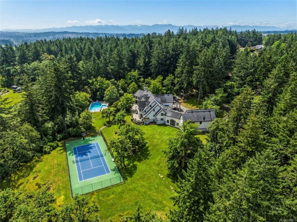
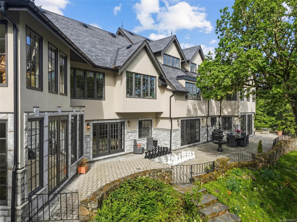
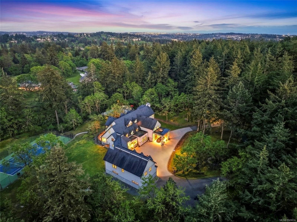
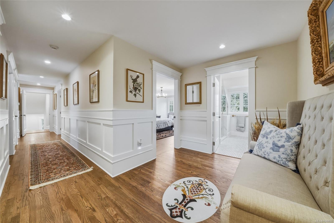
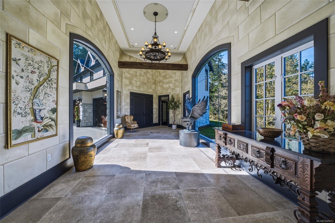
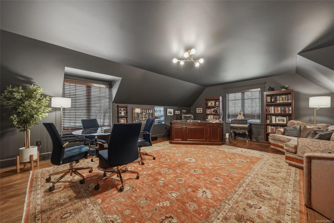
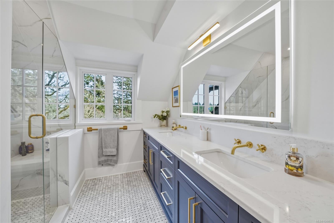
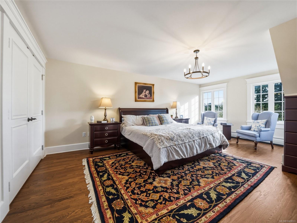
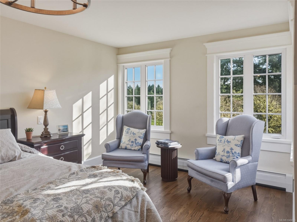
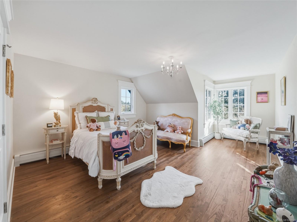
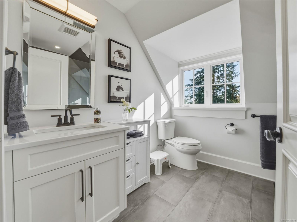
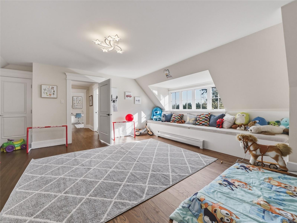
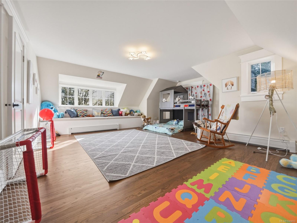
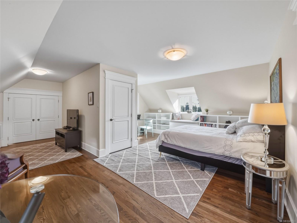
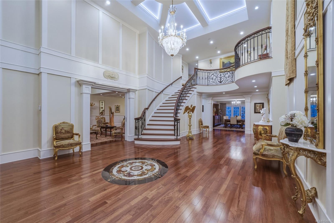
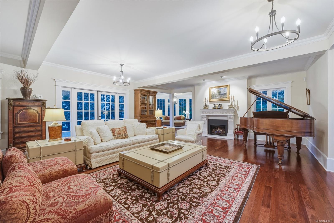
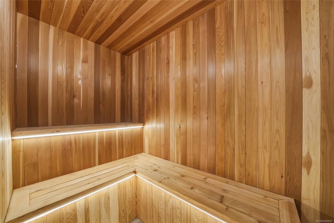
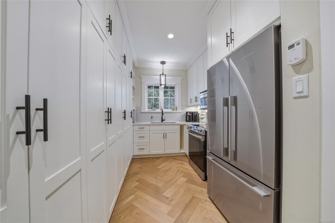
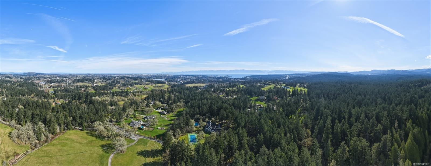
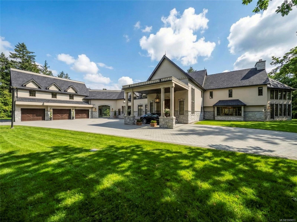
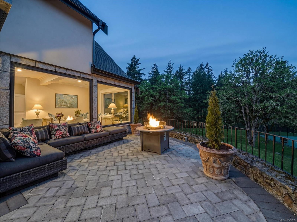
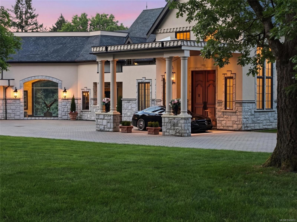
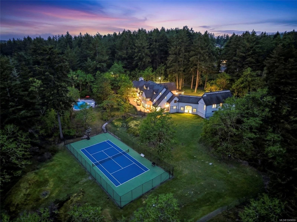
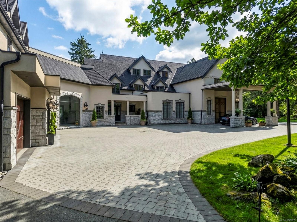
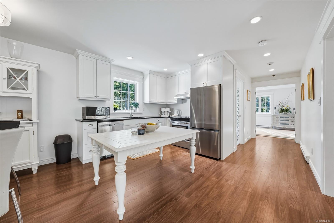
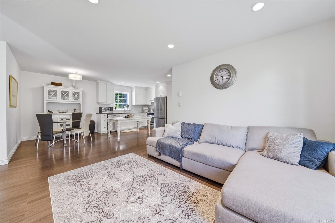
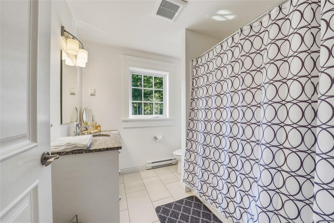
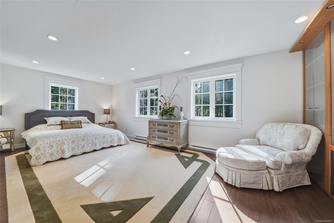
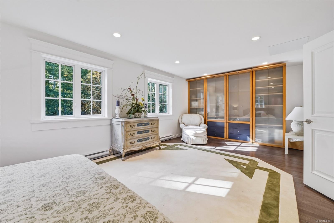
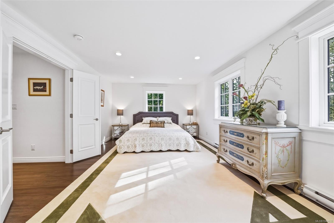
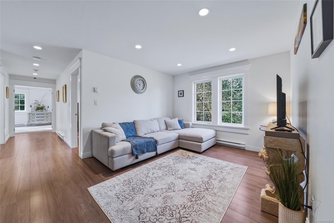
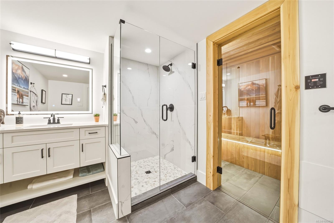
AWARD-WINNING CRAFTMANSHIP - COMPLETE RECONSTRUCTION - REMARKABLE VALUE! Owl’s Landing is a multiple award-winning, fully rebuilt 11-acre gated estate, completed in 2025 by White Wolf Homes. Spacious and elegant yet exceptionally warm and welcoming, this remarkable residence has been comprehensively renewed with all-new systems, finishes and infrastructure. A porte-cochère opens through custom 12-foot doors to a dramatic foyer with 20-foot ceilings, leading to flexible living, dining and entertaining spaces. Exceptional amenities include a spa with sauna, theatre and games room, resort-style pool, oversized tennis/basketball court, and spacious barn/workshop. A breezeway gallery connects the main residence to a private guest suite, while expansive terraces provide a sunny, intimate setting for outdoor living and entertaining. Peaceful and private, yet only 15 mins to downtown Victoria, 25 minutes to the airport and ferries, and close to top ranked schools, golfing, & all amenities!
Property Details
| Property Type | Residential |
| Property Sub Type | Single Family Detached |
| Listing ID | 1049833 |
| Status | Active |
| City | Saanich |
| Area | Saanich West |
| Sub-Area | SW Granville |
| Postal Code | V9E 1H7 |
| Property Taxes | $27,795.05 (2026) |
| Strata/Maintenance Fee | $0.00 |
| Garage Spaces | 2 |
| Parking Total | 8 |
| Facing | West |
| Water | Well: Drilled |
| Sewer | Septic System |
| Heating | Natural Gas,Radiant Floor,Other |
| Fireplaces | 4 |
| Fireplace Type | Family Room,Living Room,Primary Bedroom,Propane |
| Appliances | Dishwasher,Dryer,Microwave,Oven Built-In,Oven/Range Gas,Range Hood,Refrigerator,Washer |
| Interior Features | Breakfast Nook,Cathedral Entry,Ceiling Fan(s),Closet Organizer,Dining Room,Eating Area,French Doors,Soaker Tub,Storage,Vaulted Ceiling(s),Winding Staircase,Wine Storage |
| Exterior Features | Balcony,Balcony/Patio,Fenced,Garden,Lighting,Security System,Sprinkler System,Swimming Pool,Tennis Court(s),Water Feature |
| Construction | Frame Wood,Insulation All,Stone,Stucco |
| Roof | Other |
| Foundation | Poured Concrete |
| Basement | Finished,Walk-Out Access,With Windows |
| Laundry | In House |
| Listed Date | Sep 15, 2026 |
| Ownership | Freehold |
| Lot Size | 10.91 acres |
Rooms
| Room | Level | Dimensions | Description |
|---|---|---|---|
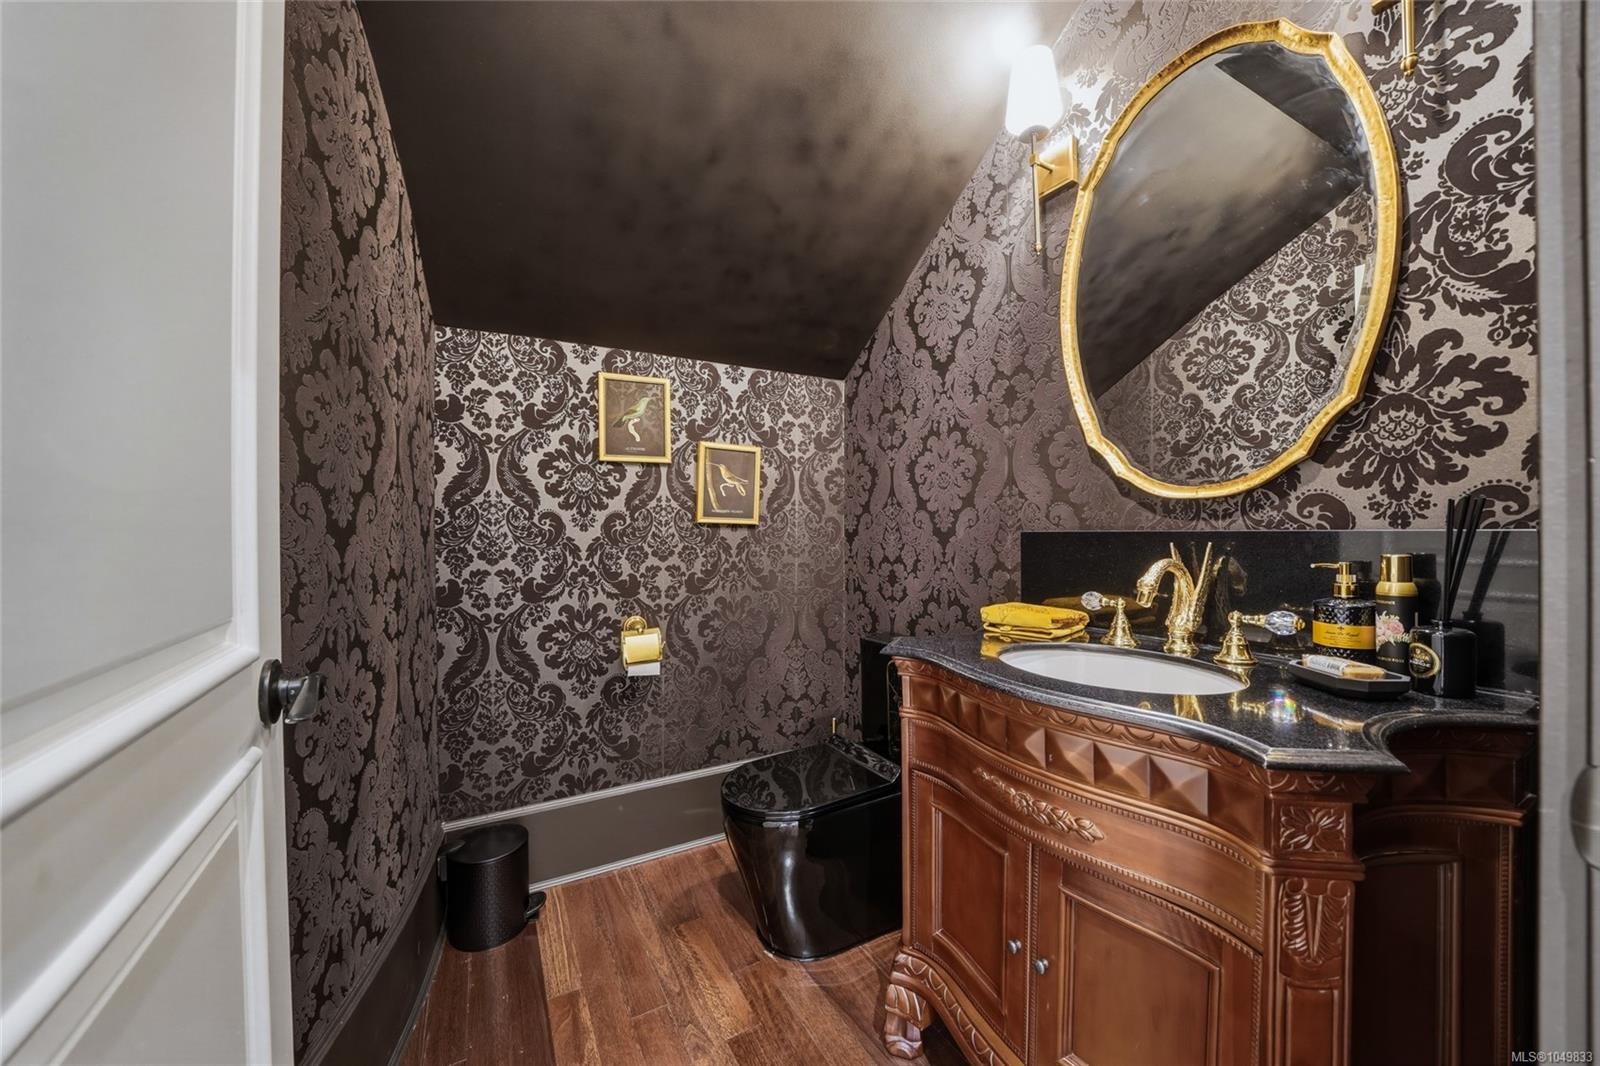
| Bathroom | Main level | 2-Piece | |
| Bathroom | Main level | 2-Piece | |
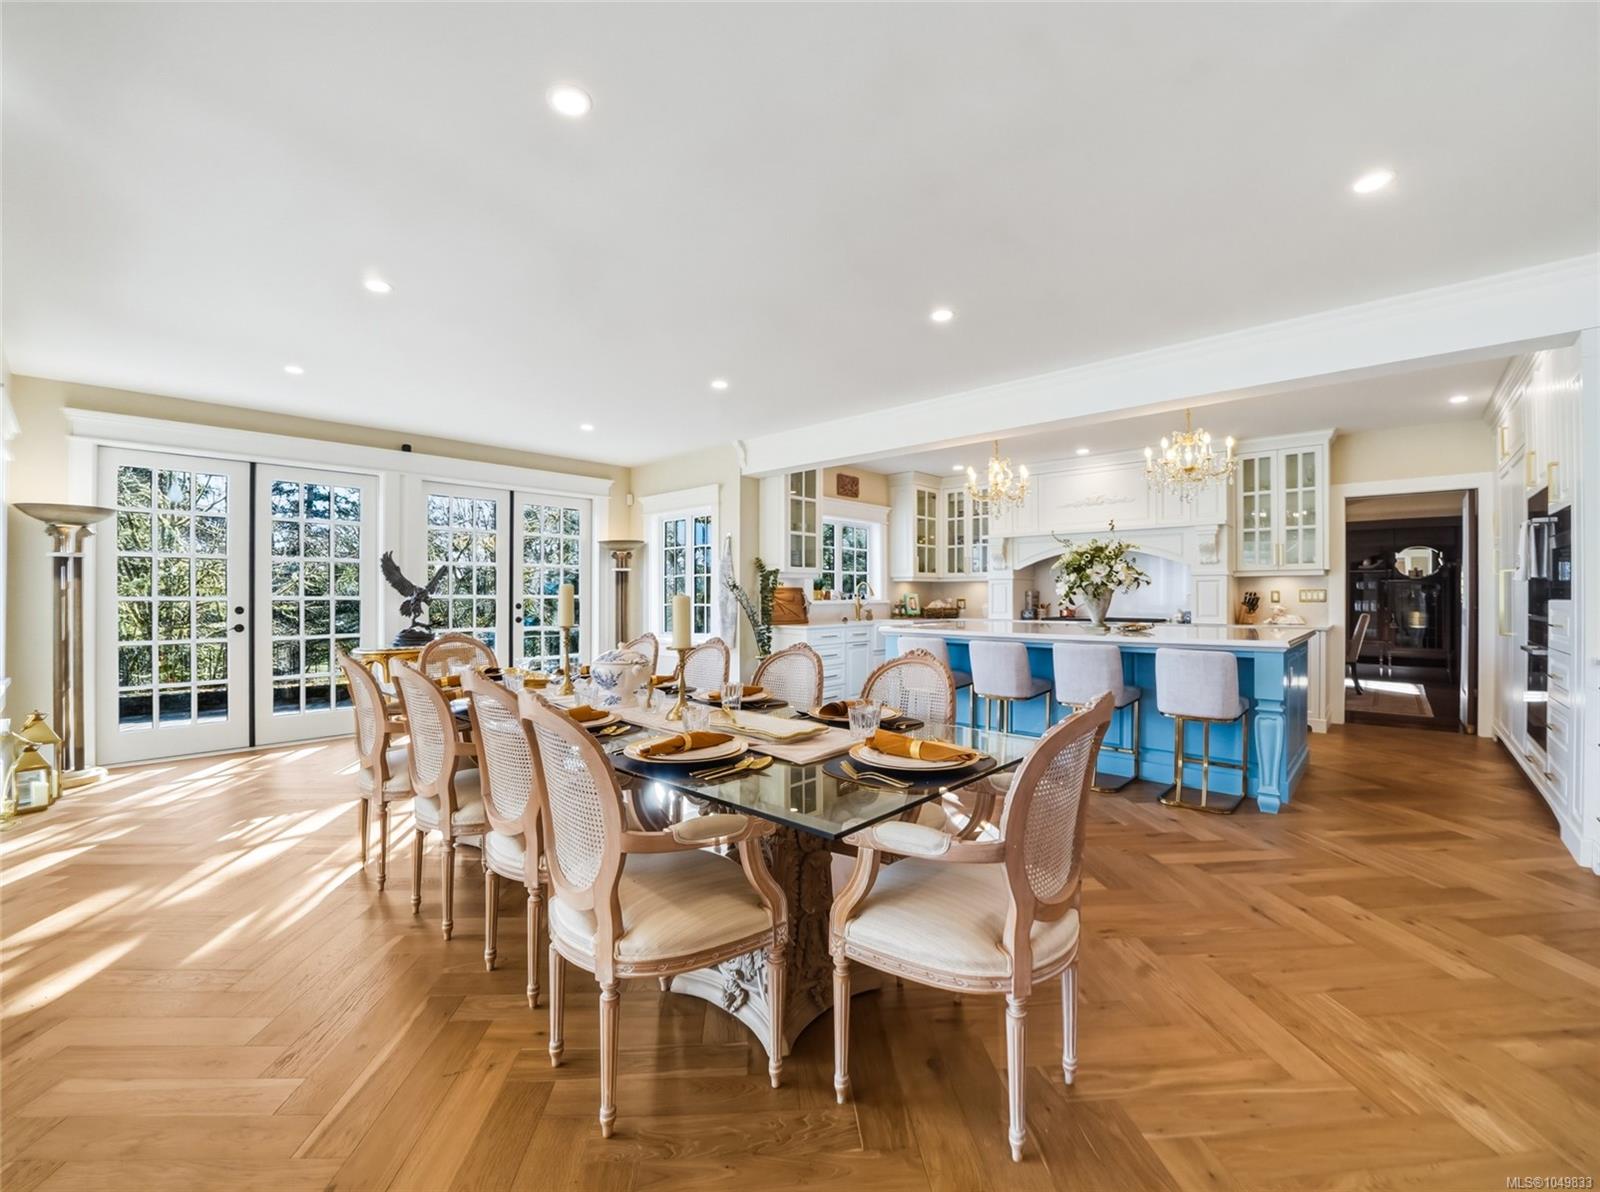
| Dining room | Main level | 15 ft x 28 ft | |
| Eating area | Main level | 16 ft x 16 ft | |
| Entrance | Main level | 20 ft x 37 ft | |
| Family room | Main level | 17 ft x 13 ft | |
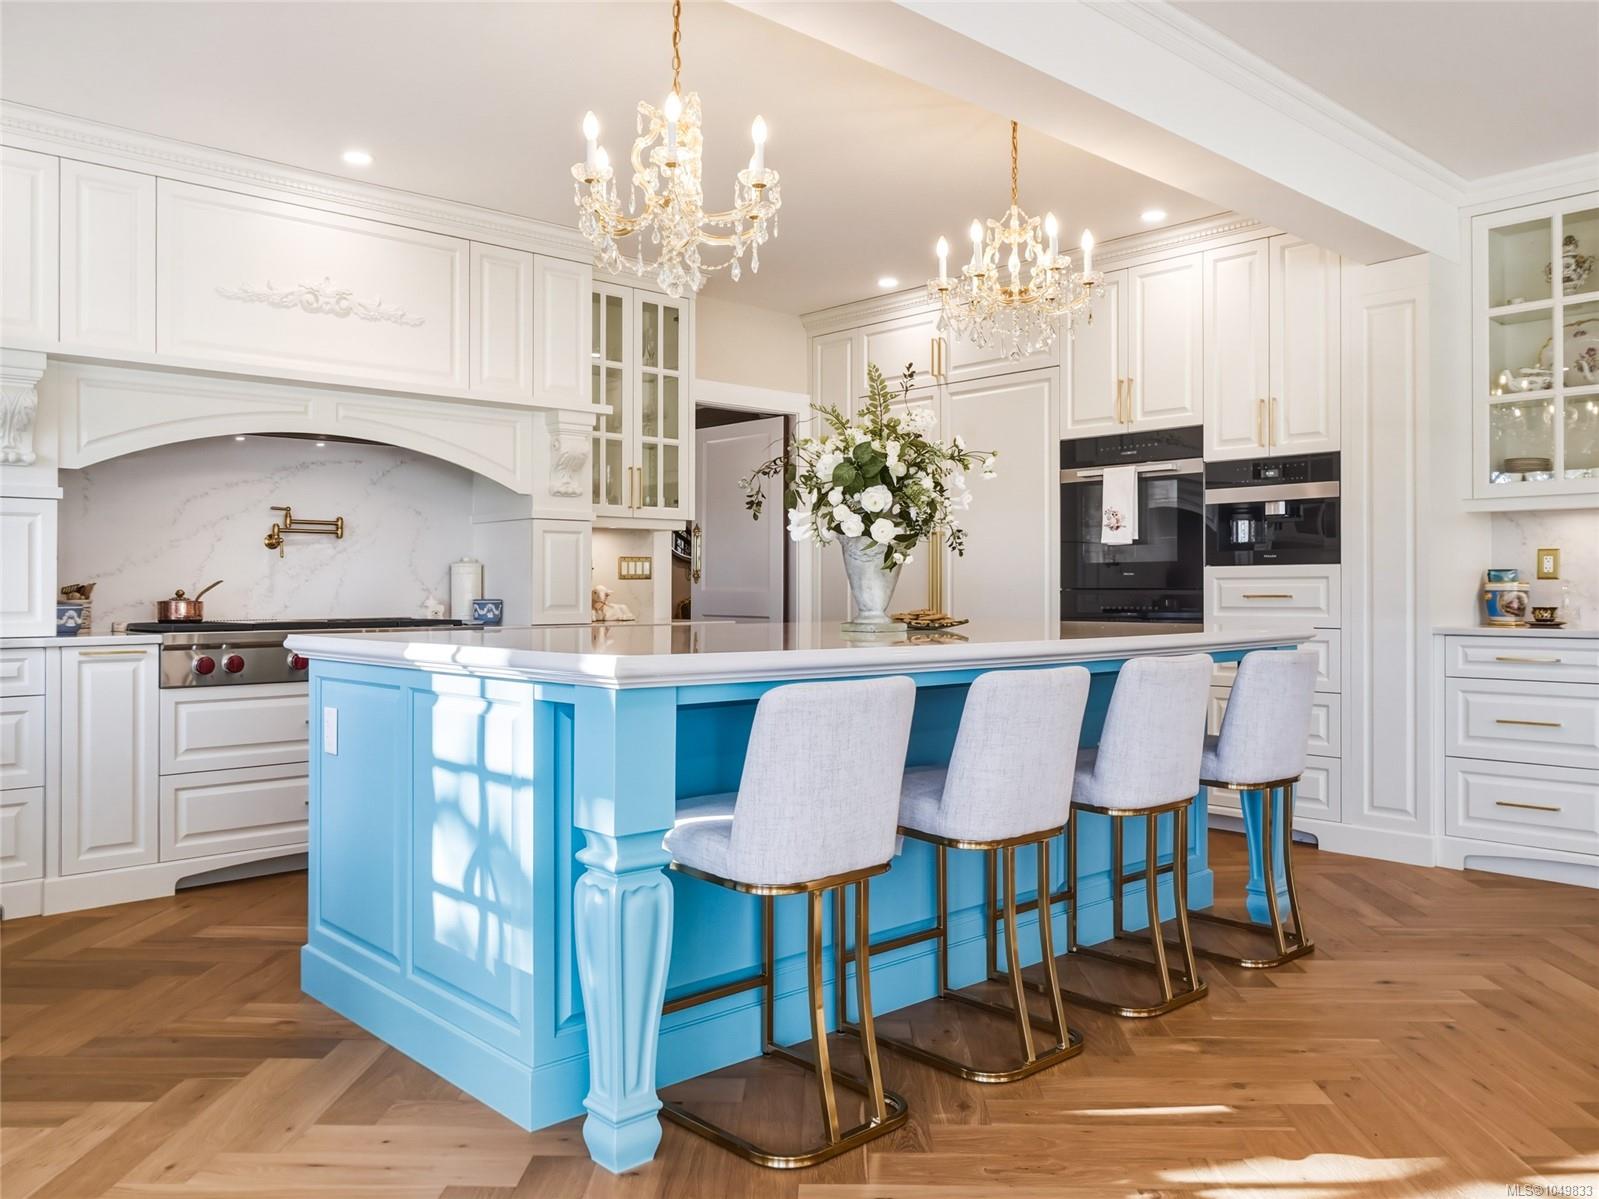
| Kitchen | Main level | 12 ft x 20 ft | |
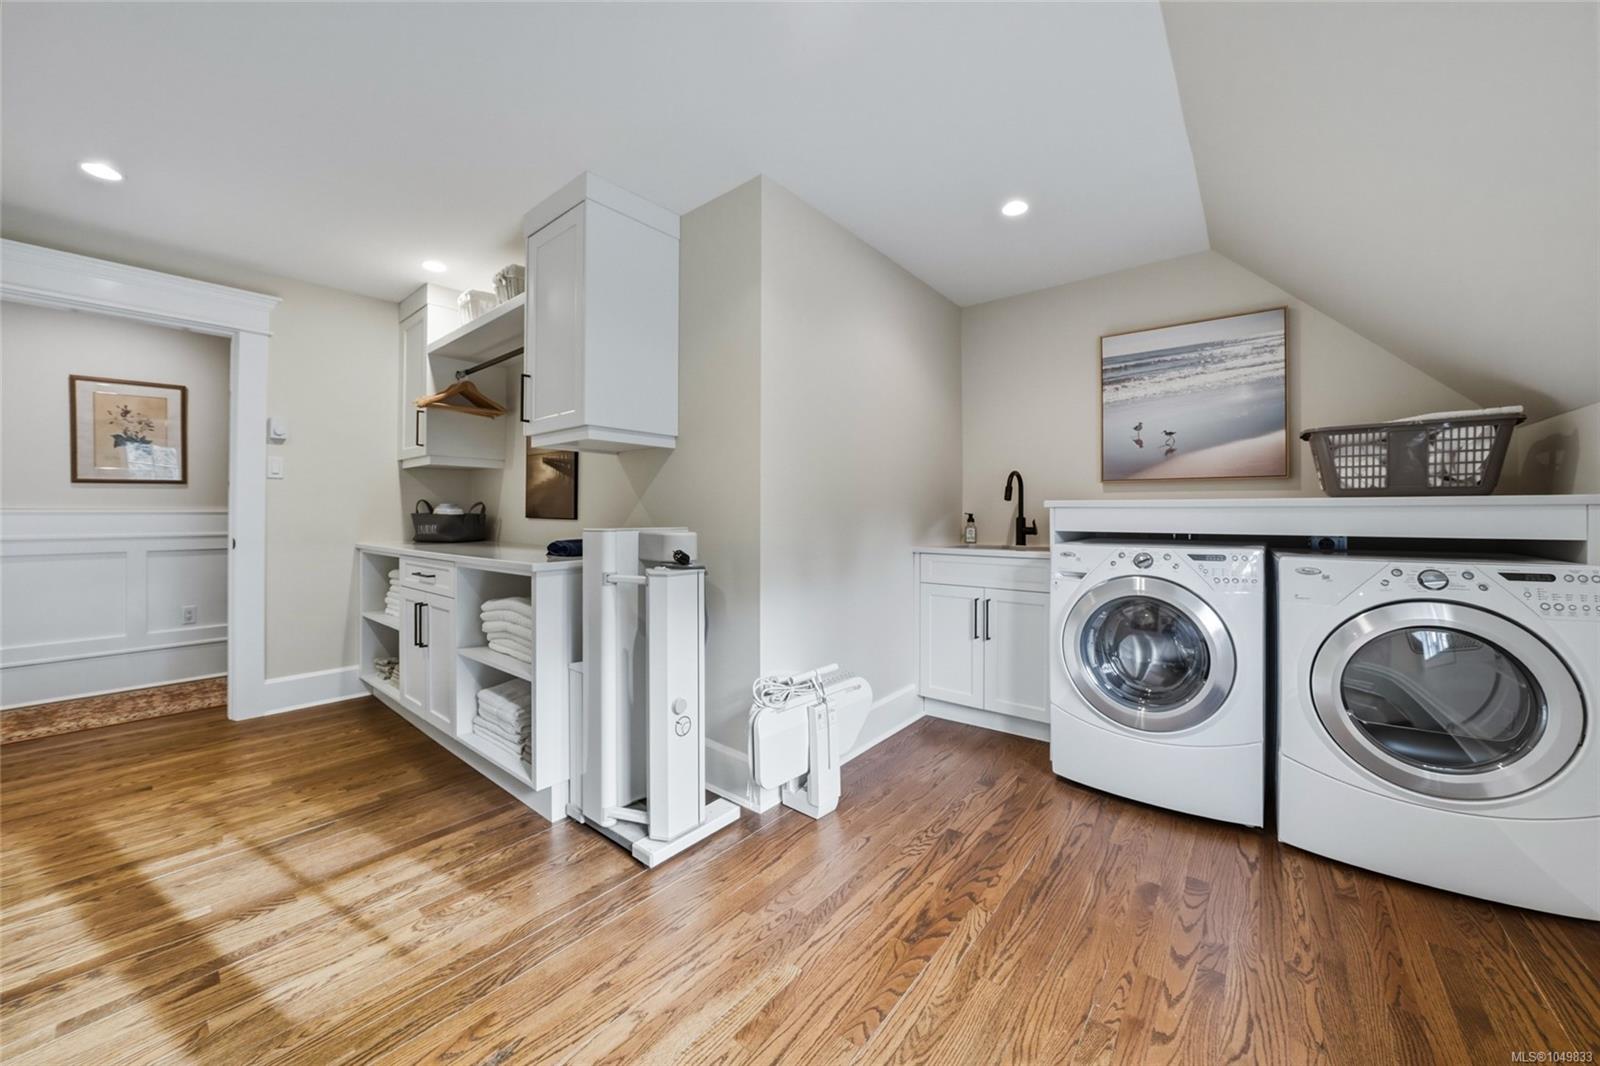
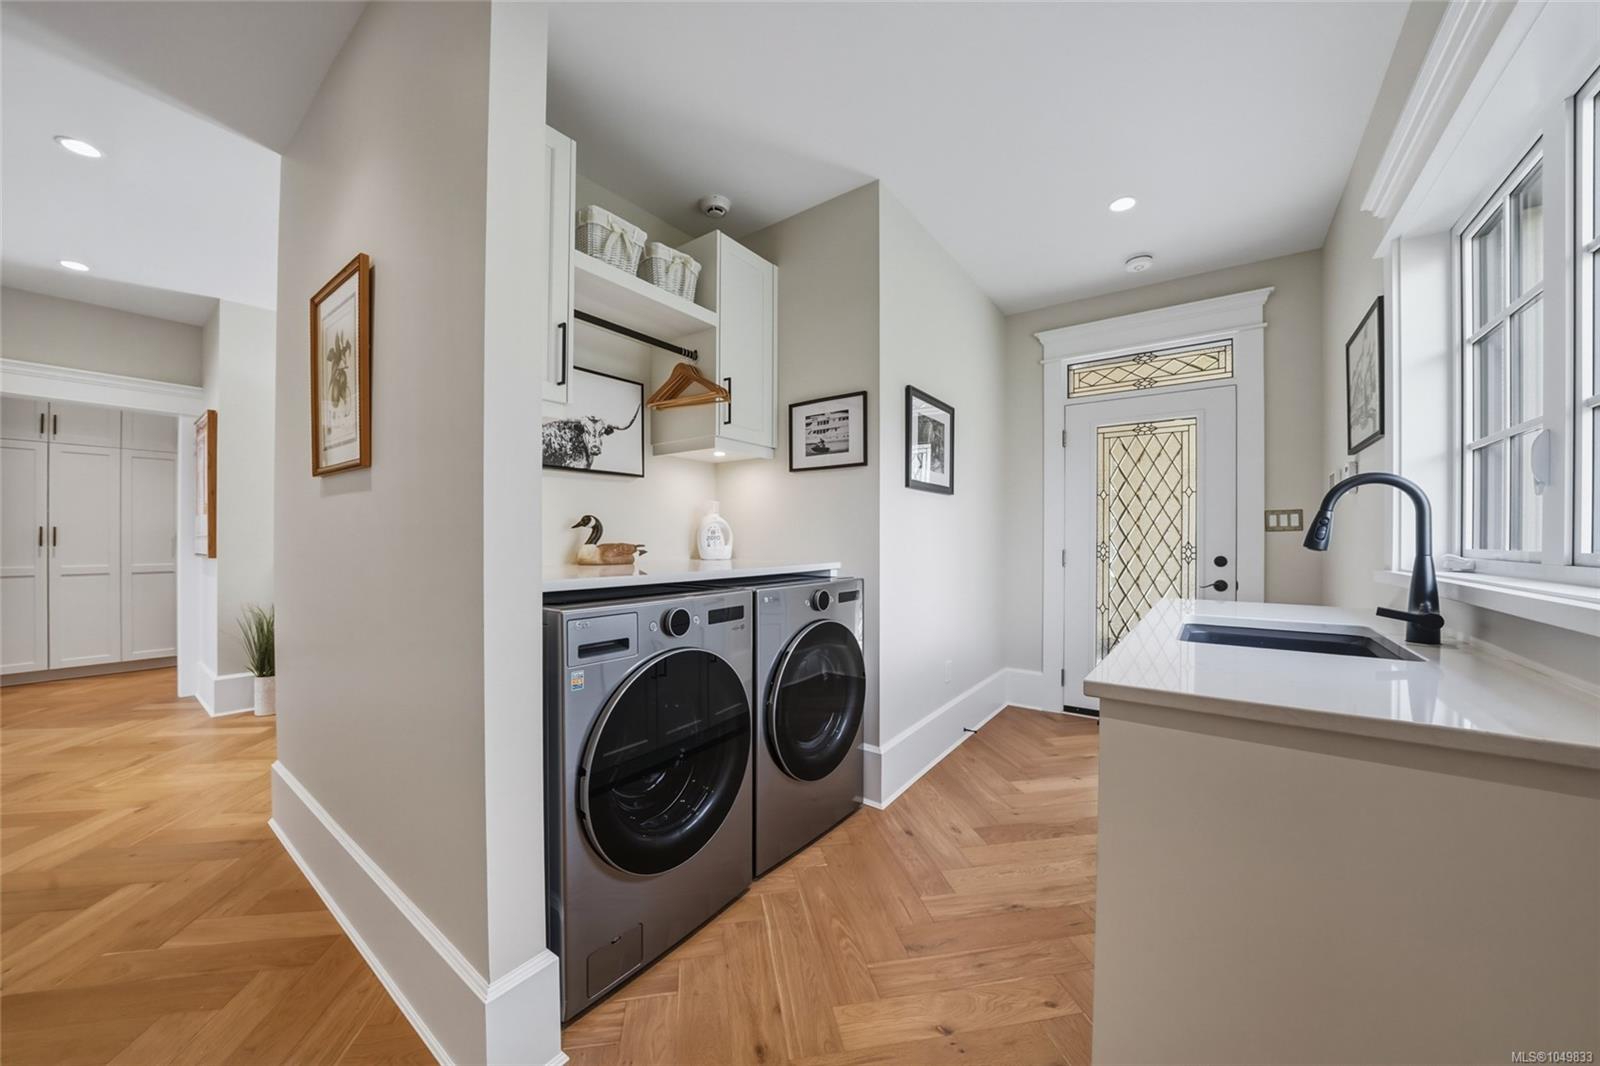
| Laundry room | Main level | 6 ft x 15 ft | |
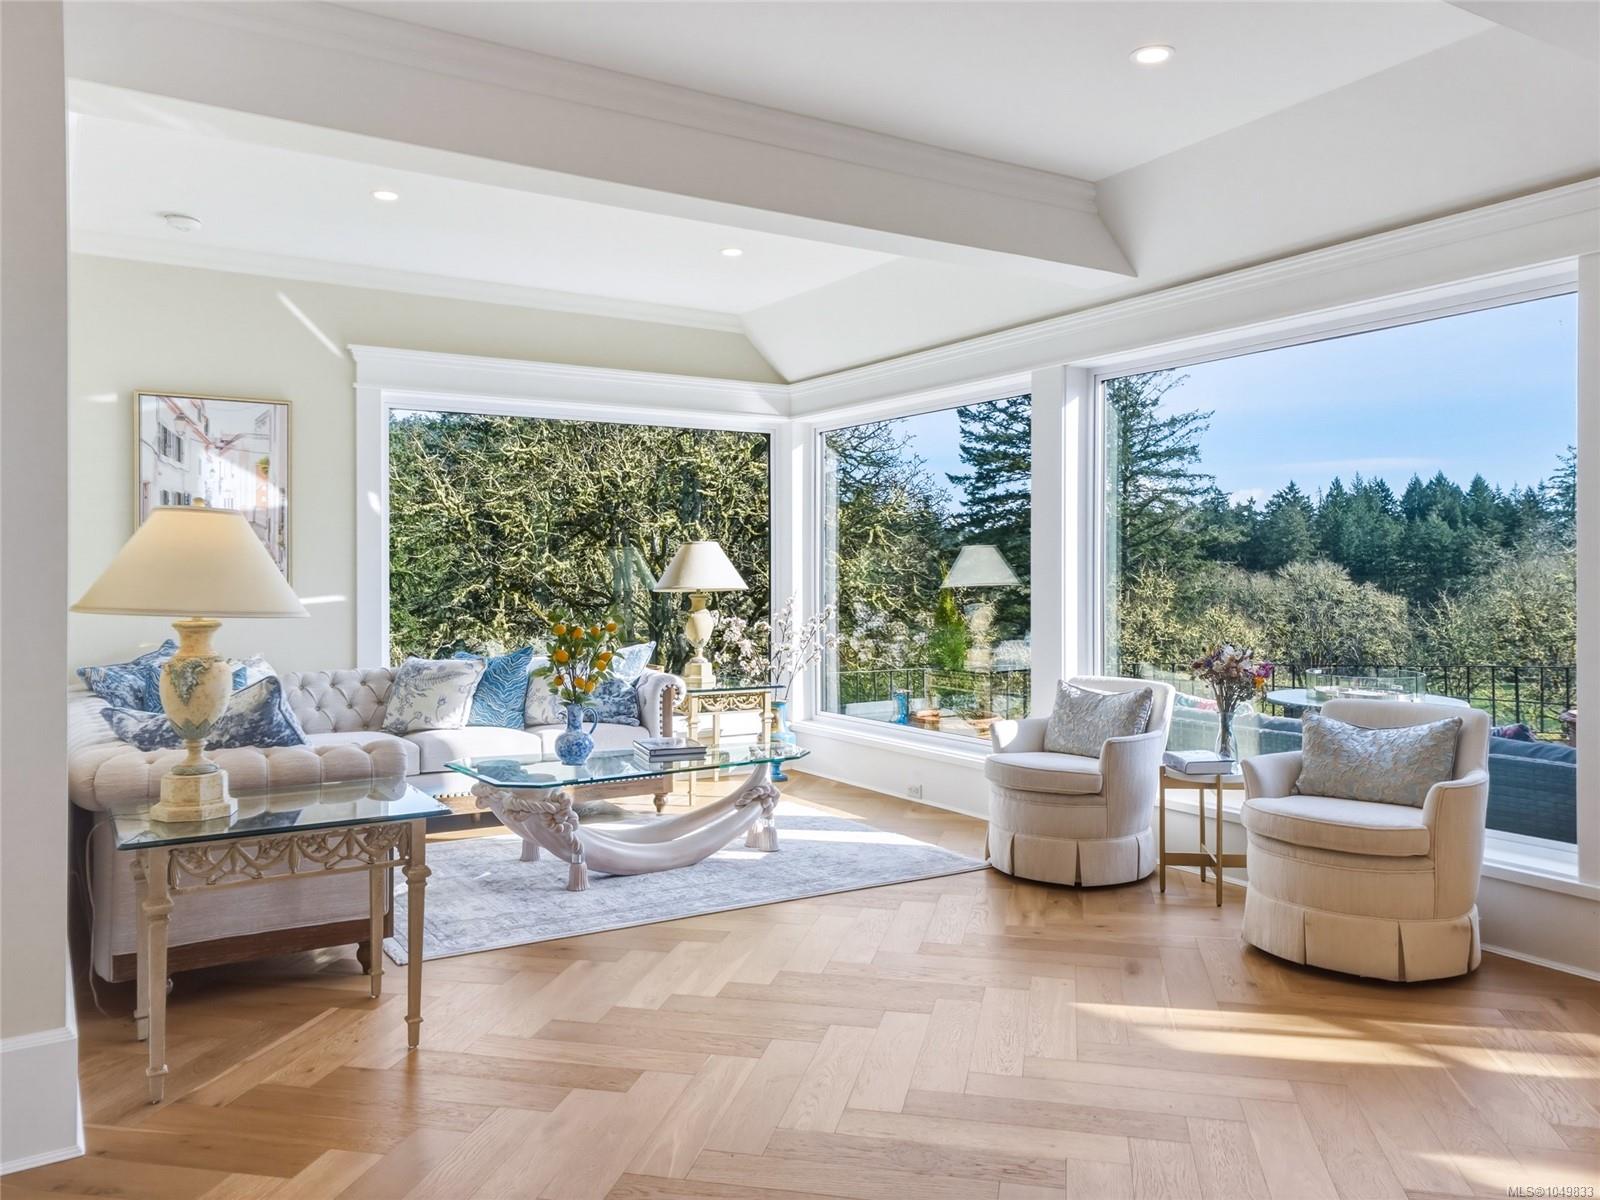
| Living room | Main level | 30 ft x 23 ft | |
| Media | Main level | 19 ft x 29 ft | |
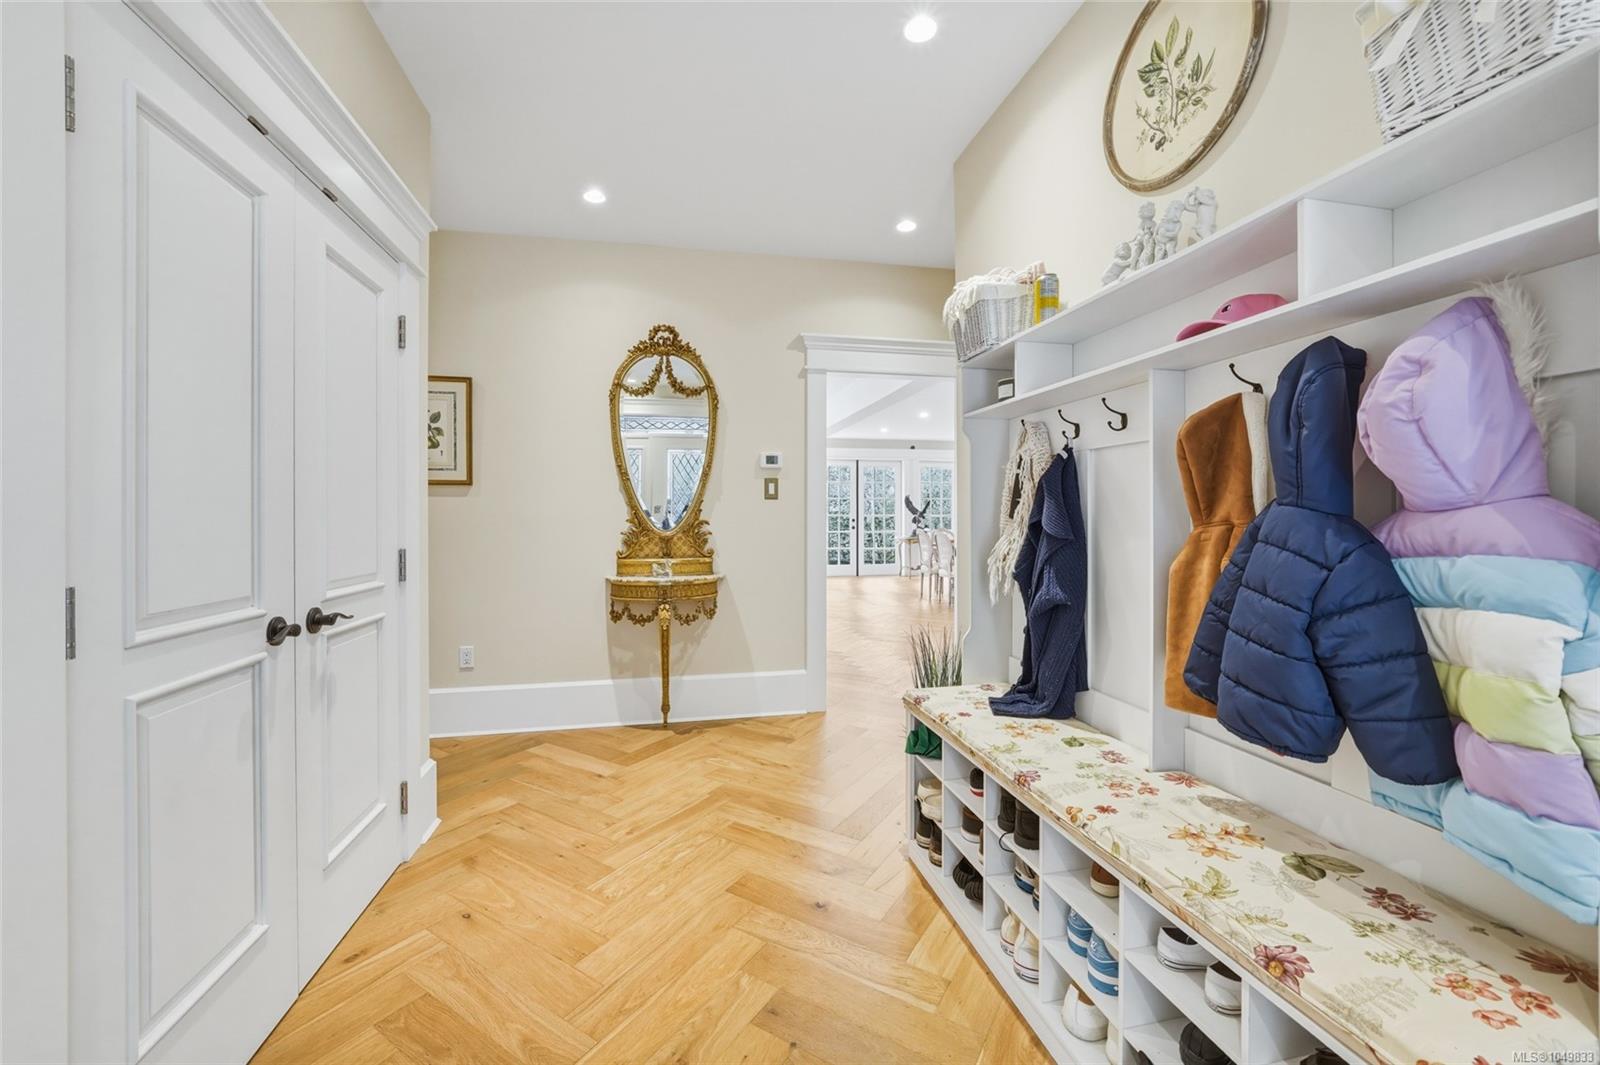
| Mud room | Main level | 7 ft x 15 ft | |
| Patio | Main level | 25 ft x 24 ft | |
| Patio | Main level | 27 ft x 19 ft | |
| Patio | Main level | 17 ft x 13 ft | |
| Patio | Main level | 16 ft x 15 ft | |
| Sunroom | Main level | 17 ft x 20 ft | |
| Bathroom | Other | 4-Piece | |
| Bedroom | Other | 21 ft x 13 ft | |
| Dining room | Other | 8 ft x 8 ft | |
| Kitchen | Other | 13 ft x 12 ft | |
| Living room | Other | 15 ft x 11 ft | |
| Office | Other | 10 ft x 15 ft |
Building Details
Additional Information
| Features | Park setting, Private setting, Partially cleared, Other |
| View | Mountain view, Valley view |
| Land Size | 10.86 ac |
| Building Type | House |
| Interior Size | 12099 sqft |
| Transaction | For sale |