Description
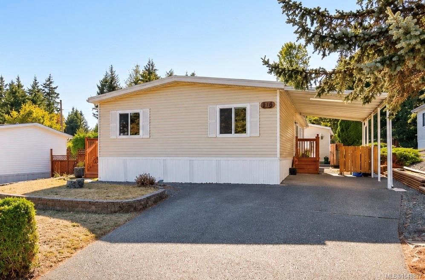
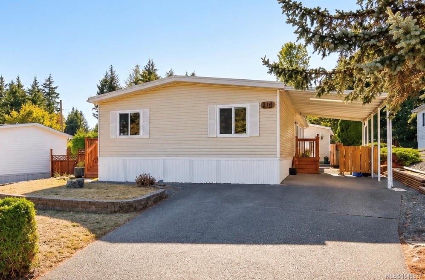
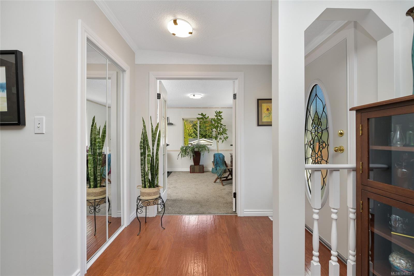
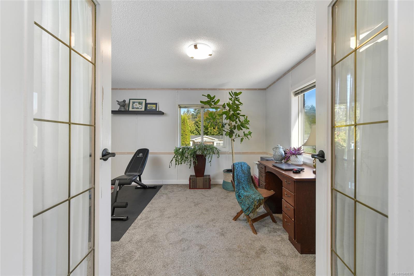
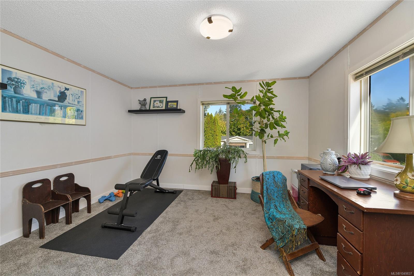
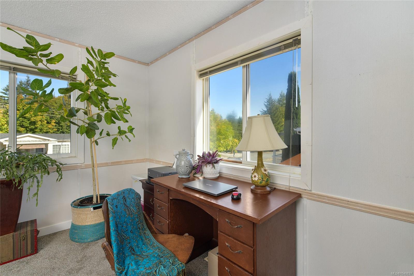
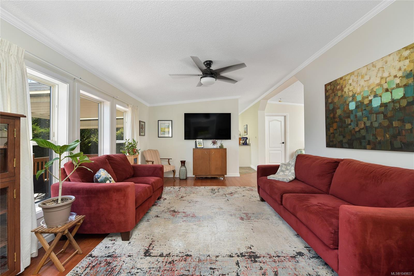
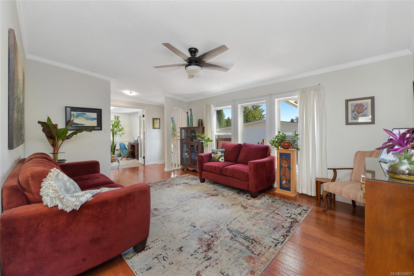
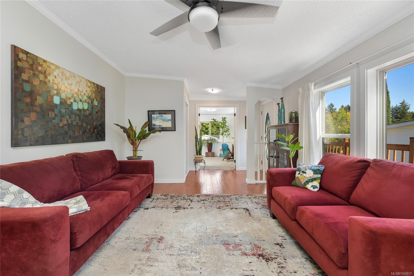
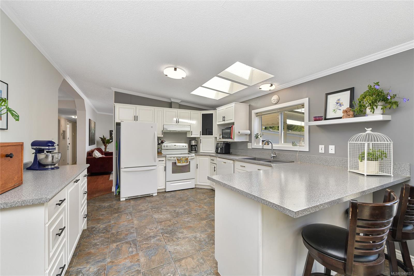
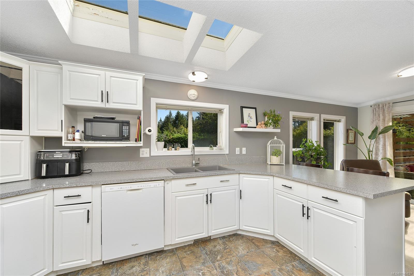
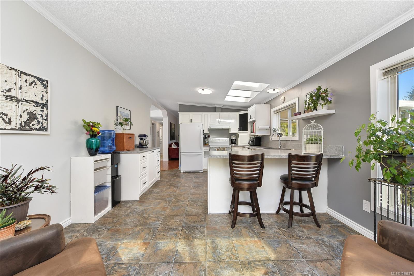
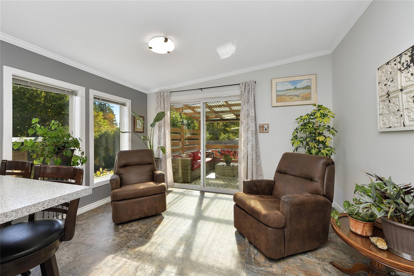
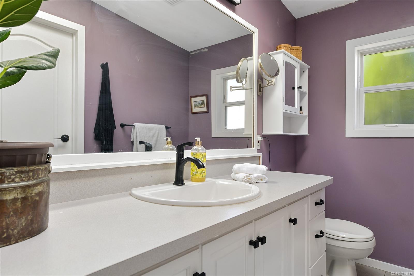
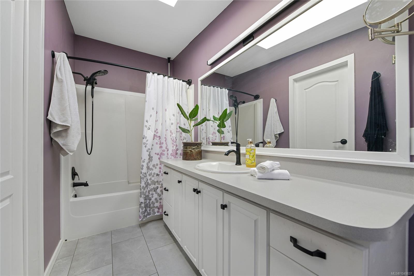
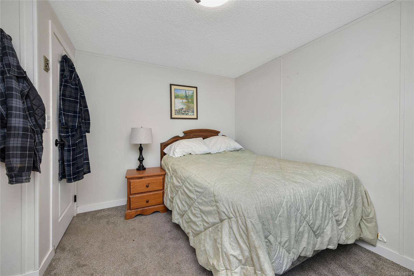
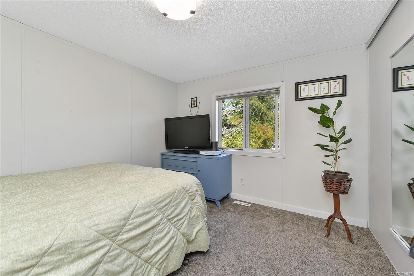
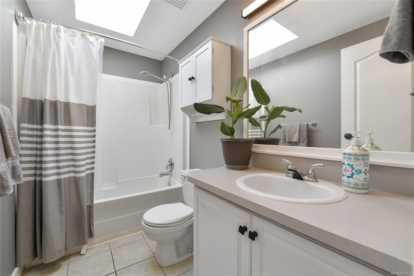
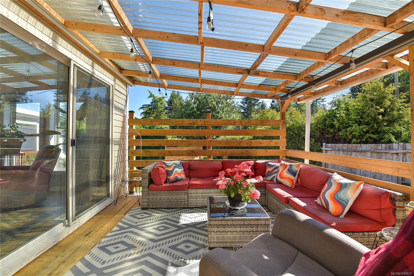
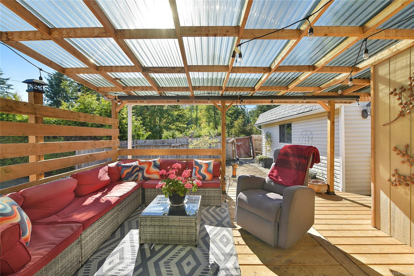
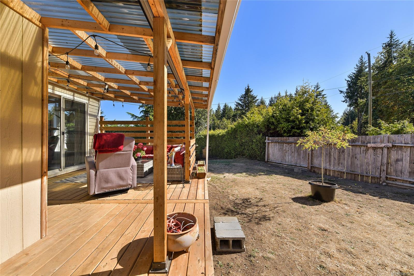
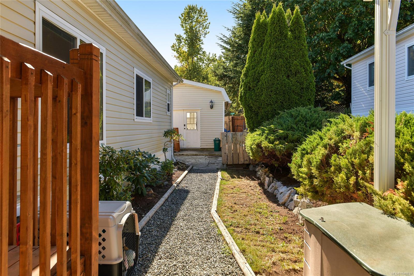
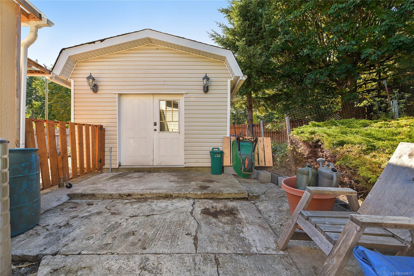
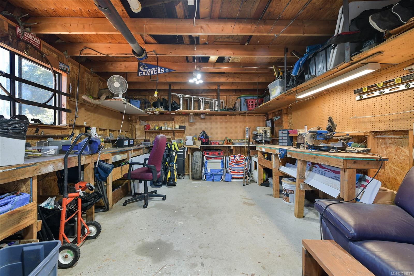
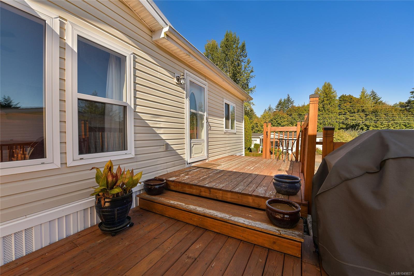
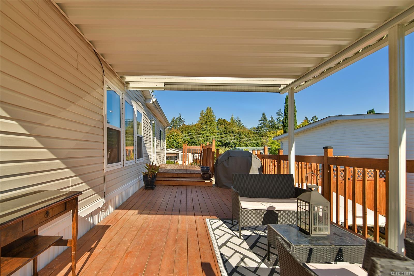
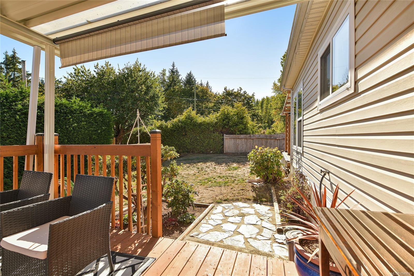
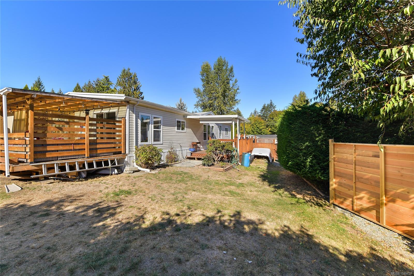
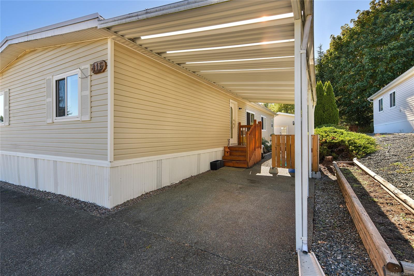
Spacious and private, this single-level home offers over 1,500 sq ft of flexible living space in the family-friendly section of Burnham Park with no age restrictions. The thoughtful layout features 3 bedrooms—or 2 plus a generous den—2 full bathrooms, vaulted ceilings, and a bright sunroom overlooking the backyard. Skylights throughout bring in plenty of natural light, while tasteful updates make the home comfortable and move-in ready. Outside, enjoy two decks, an oversized carport, a large detached workshop, and plenty of outdoor space for gardening, entertaining, or simply relaxing. Located in the heart of Cobble Hill, you’re surrounded by everything that makes the Cowichan Valley special, from wineries and farm stands to hiking, golf, and beautiful countryside. An incredible opportunity for those looking for space, privacy, and a relaxed Island lifestyle.
Property Details
| Property Type | Residential |
| Property Sub Type | Manufactured Home |
| Listing ID | 1049837 |
| Status | Active |
| City | Cobble Hill |
| Area | Malahat & Area |
| Sub-Area | ML Cobble Hill |
| Postal Code | V8H 0A5 |
| Property Taxes | $2,059.00 (2026) |
| Strata/Maintenance Fee | $765.00 / Monthly |
| Parking Total | 3 |
| Zoning | MP1 |
| Facing | South |
| Water | Municipal |
| Sewer | Septic System: Common |
| Heating | Electric,Forced Air,Heat Pump |
| Cooling | Air Conditioning |
| Exterior Features | Garden,Low Maintenance Yard |
| Construction | Insulation: Ceiling,Insulation: Walls,Vinyl Siding |
| Roof | Asphalt Shingle |
| Foundation | Other |
| Basement | None |
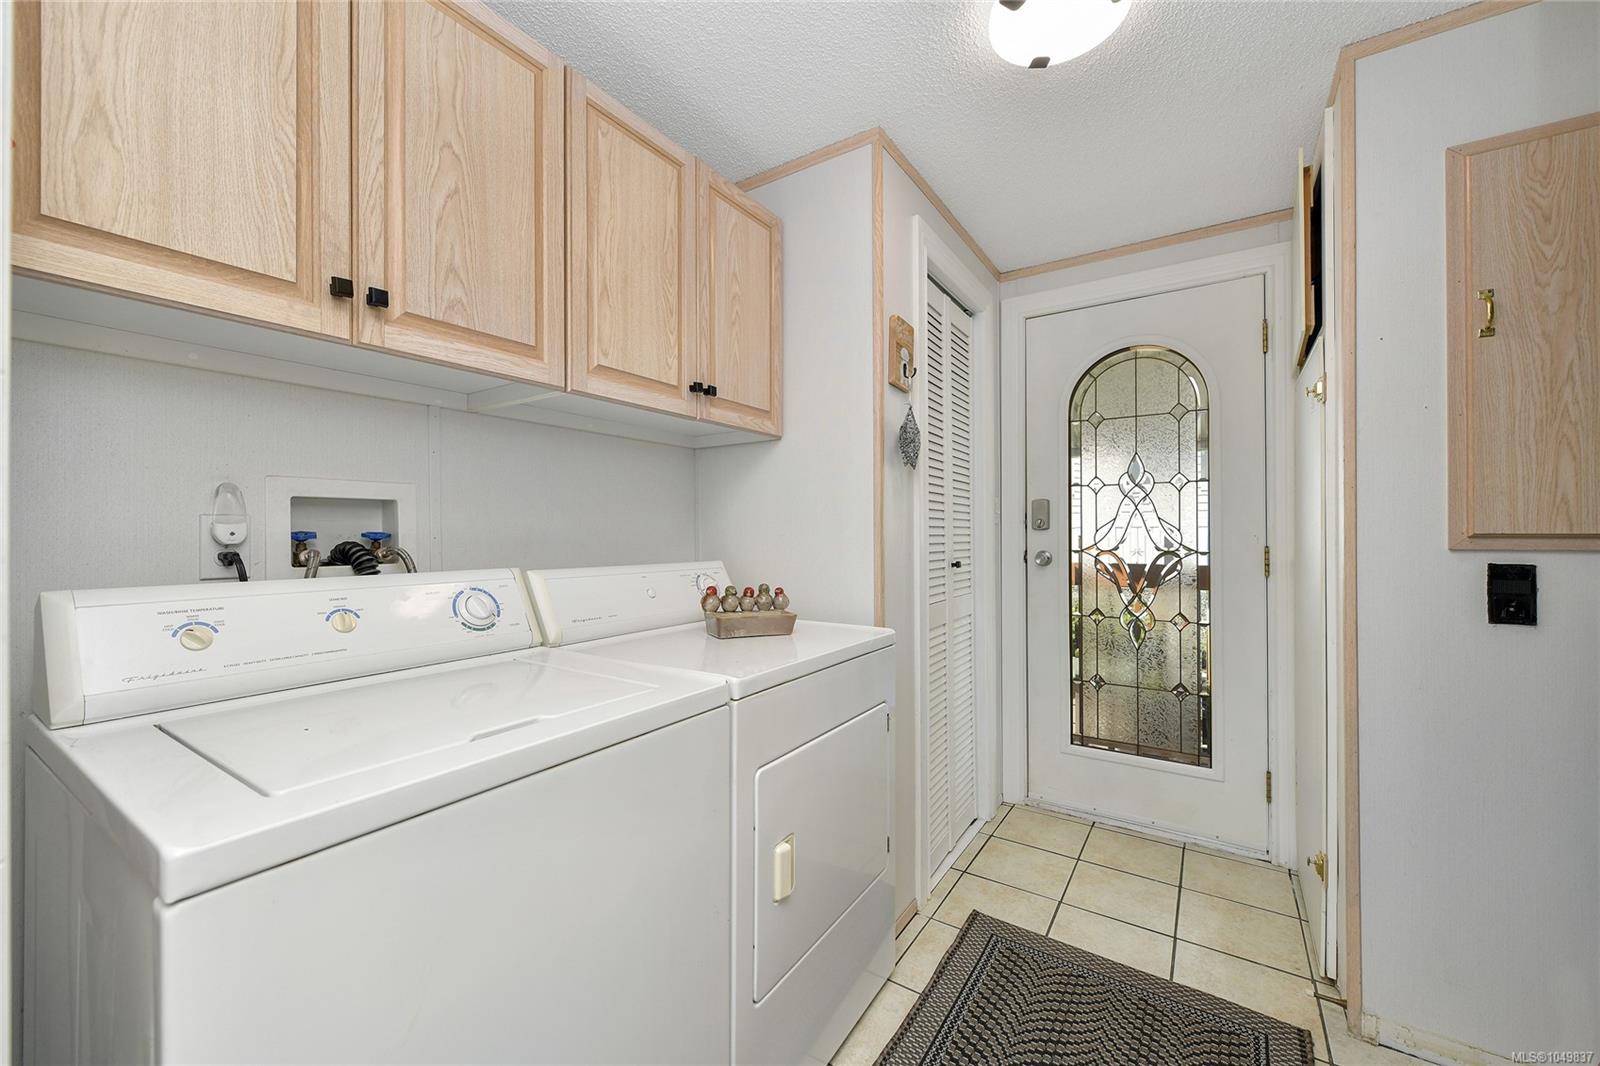
| Laundry | In House |
| Listed Date | Sep 17, 2026 |
| Ownership | Leasehold |
| Lot Size | 0.00 acres |
Rooms
| Room | Level | Dimensions | Description |
|---|---|---|---|
| Bathroom | Main level | 4-Piece | |
| Bedroom | Main level | 12 ft x 12 ft | |
| Bedroom | Main level | 13 ft x 12 ft | |
| Dining nook | Main level | 12 ft x 9 ft | |
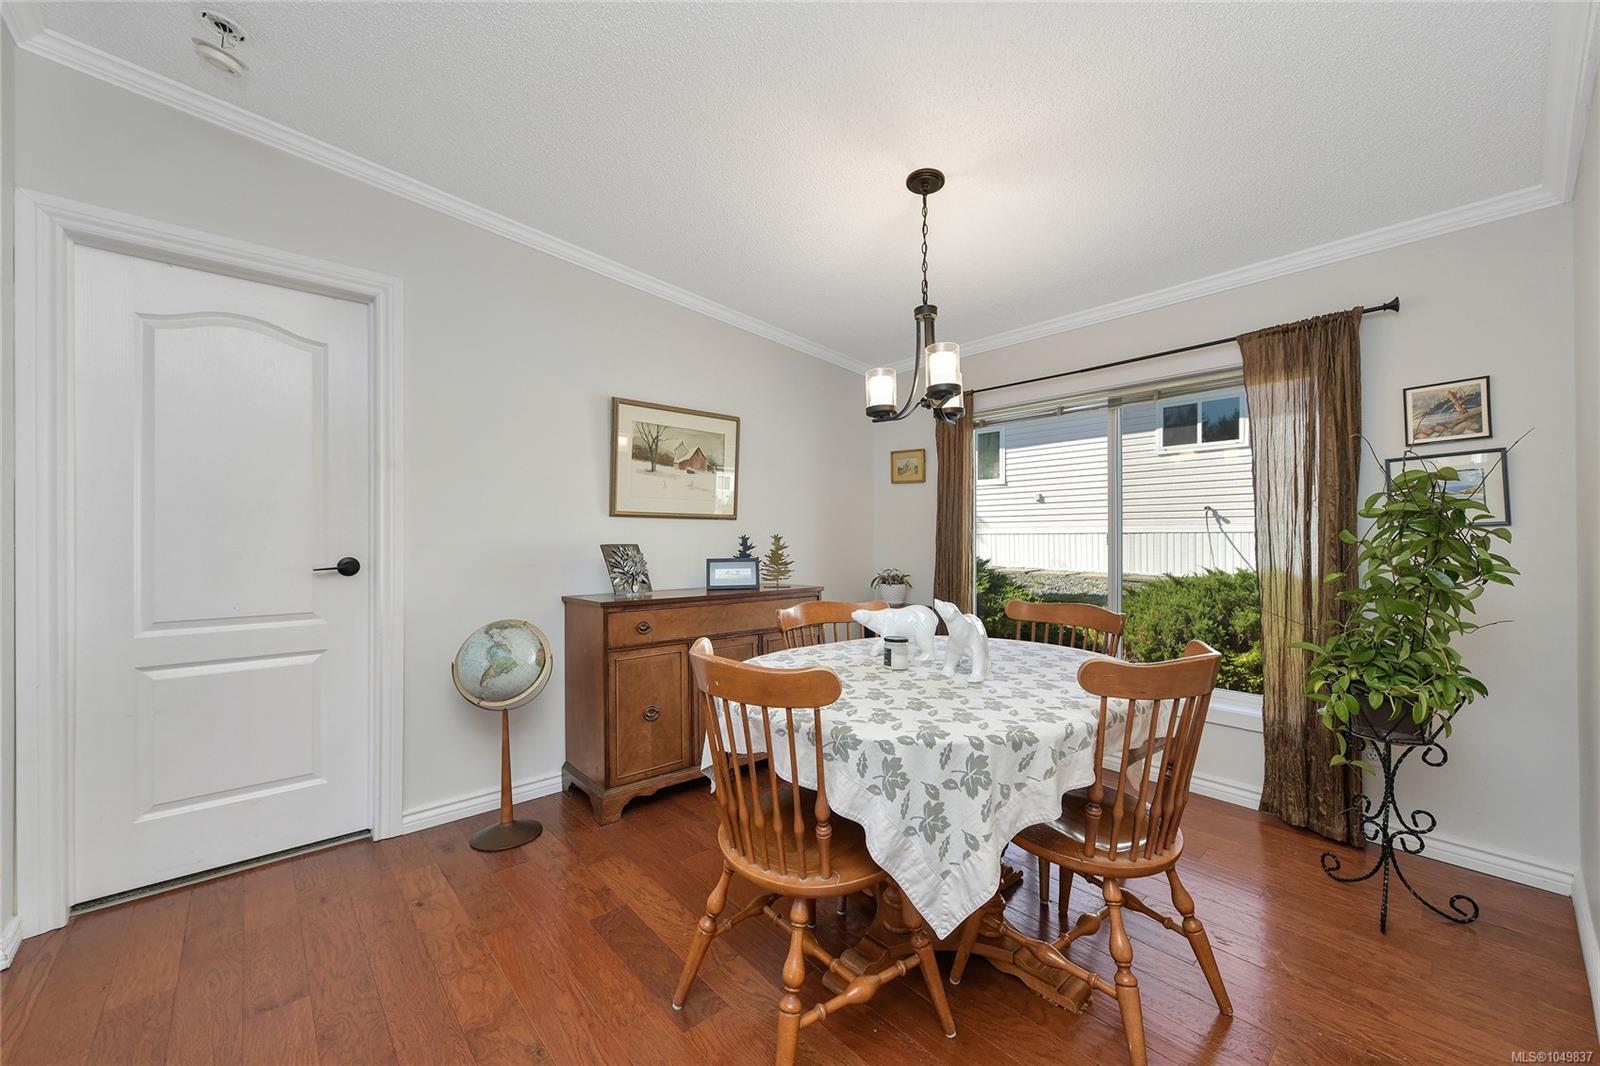
| Dining room | Main level | 13 ft x 10 ft | |
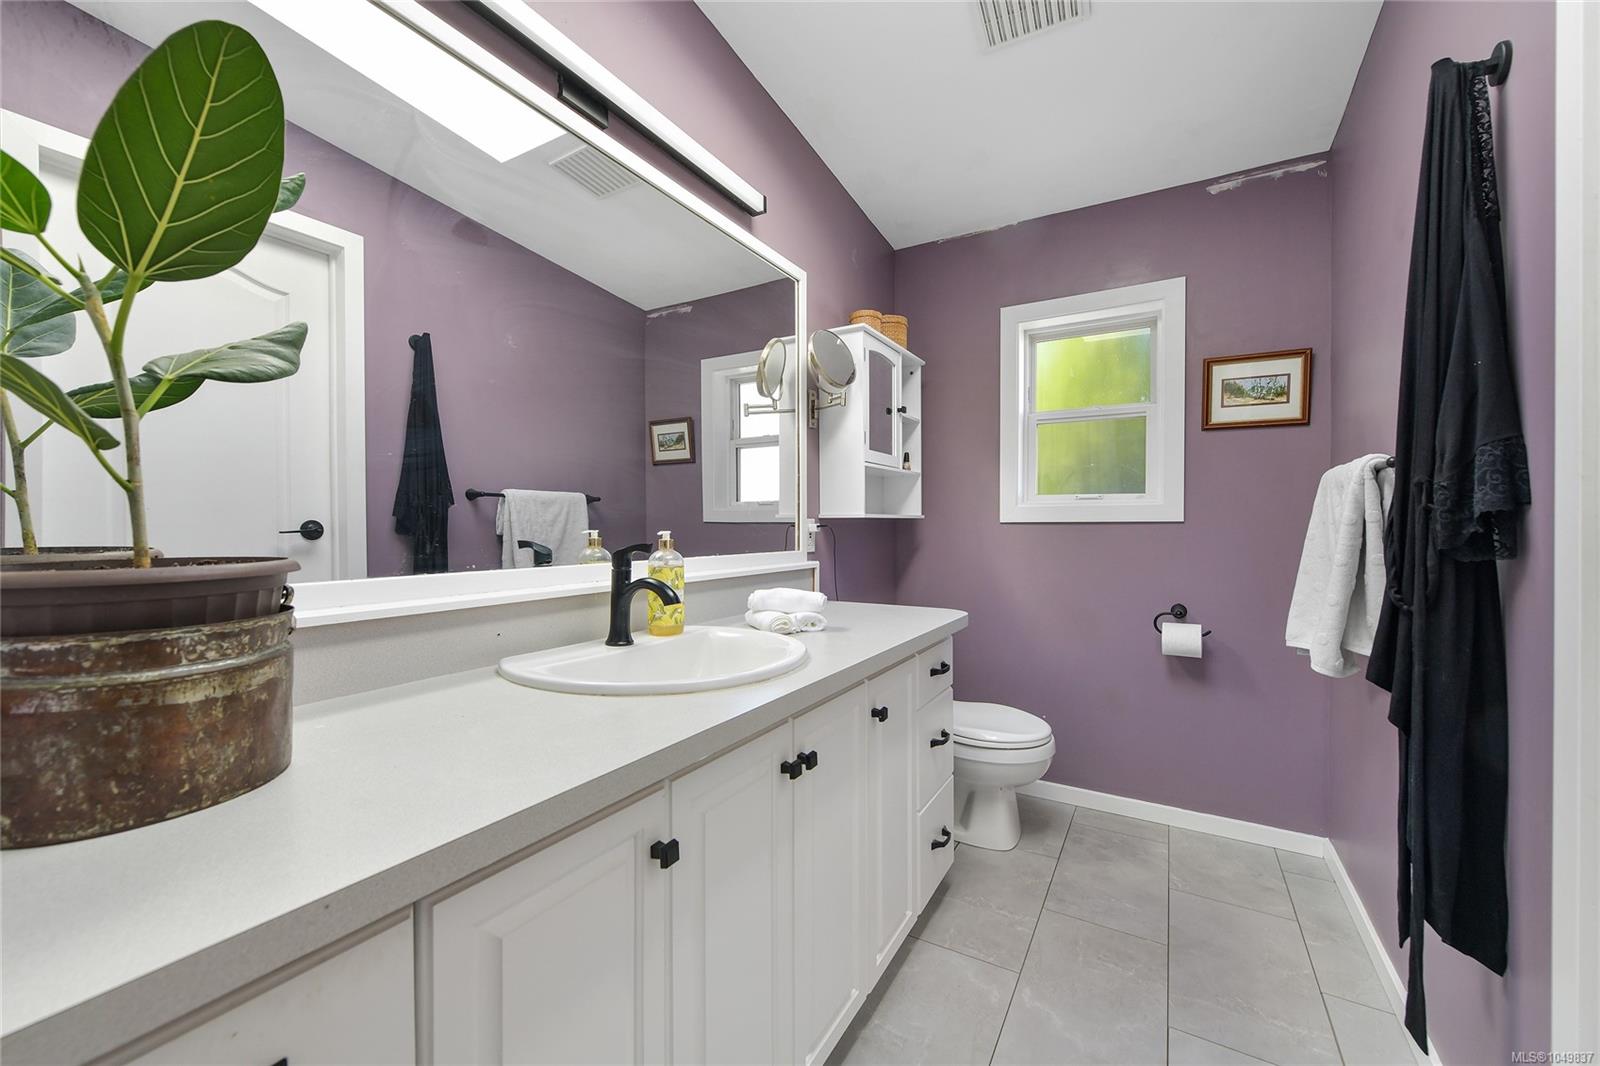
| Ensuite | Main level | 4-Piece | |
| Kitchen | Main level | 14 ft x 12 ft | |
| Laundry room | Main level | 9 ft x 8 ft | |
| Living room | Main level | 16 ft x 12 ft | |
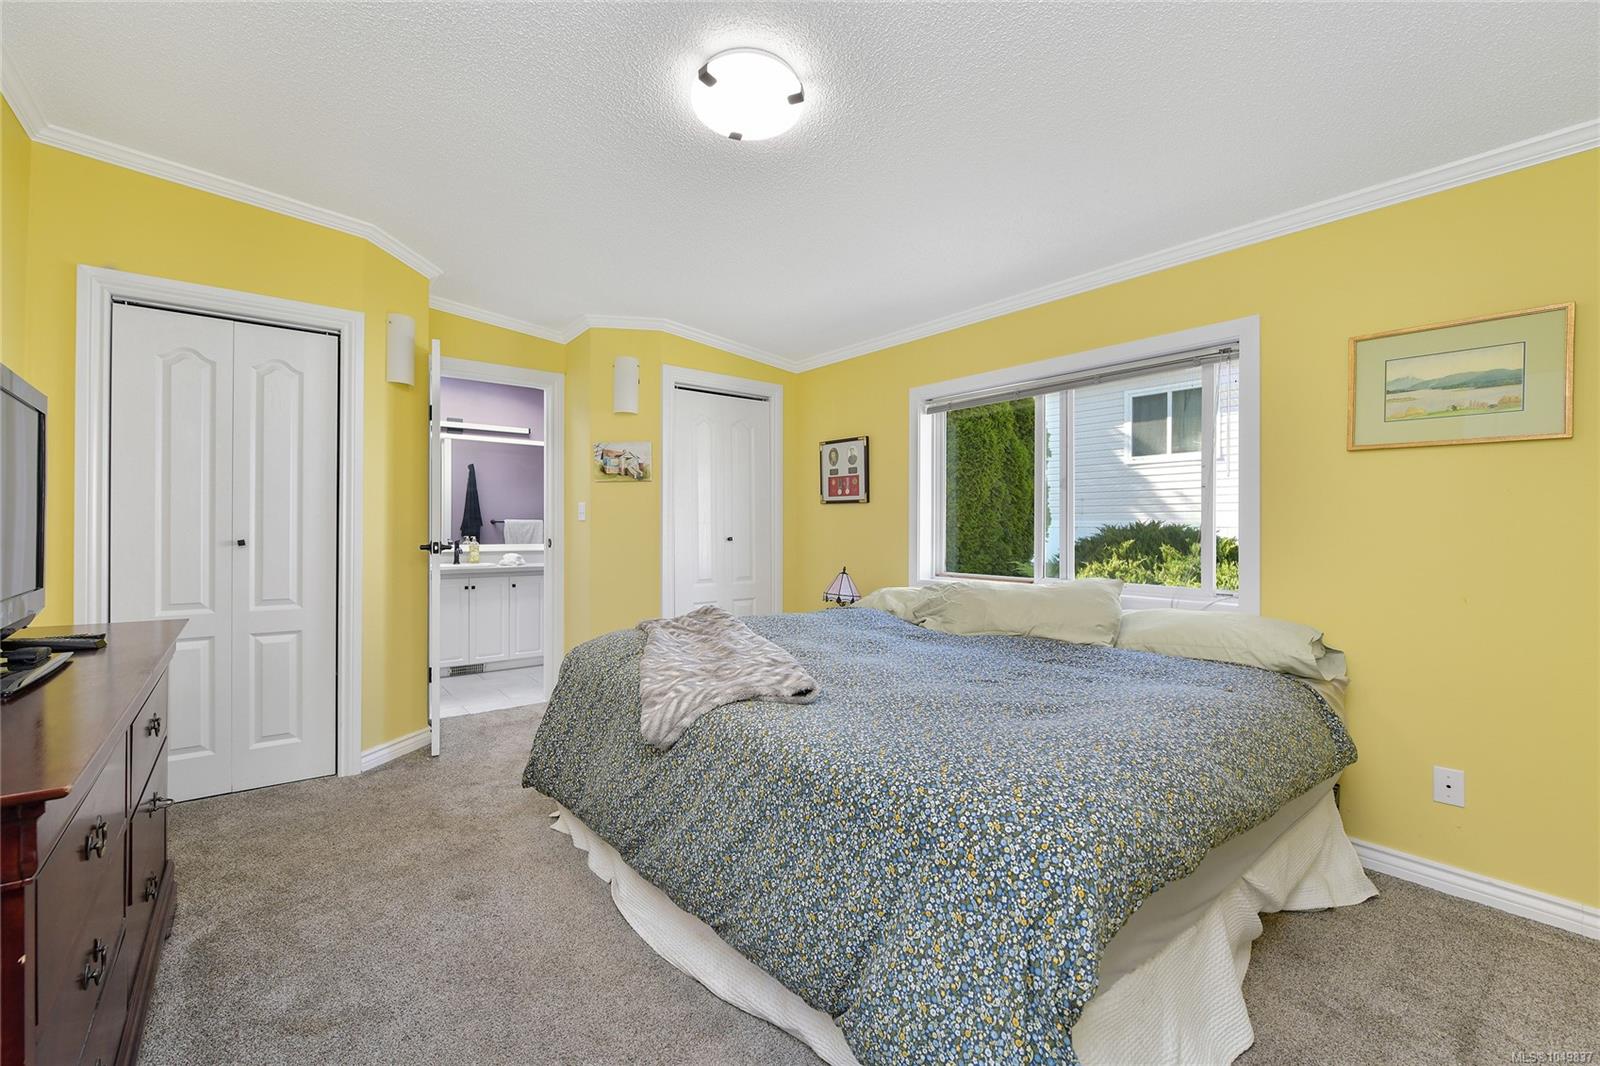
| Primary Bedroom | Main level | 14 ft x 13 ft | |
| Workshop | Main level | 19 ft x 13 ft |
Building Details
| Heating | Forced air, Heat Pump |
| Heating Fuel | Electric |
| Stories | -1 |
Additional Information
| Features | Southern exposure, Other |
| Community | Pets Allowed, Family Oriented |
| Building Type | Manufactured Home |
| Interior Size | 1511 sqft |
| Transaction | For sale |