Description
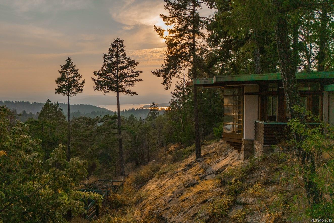
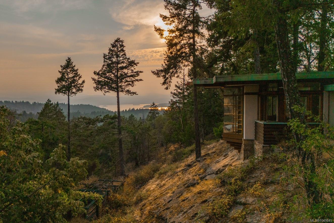
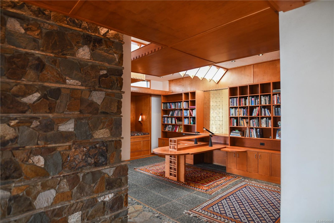
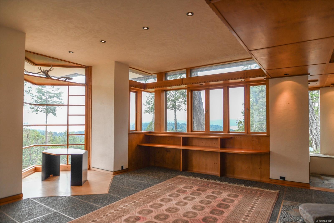
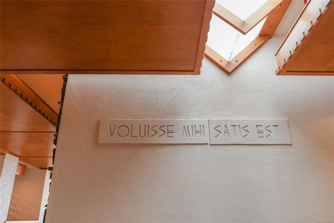
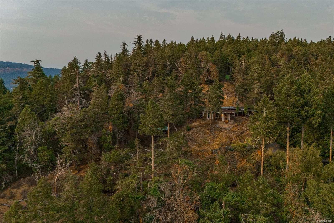
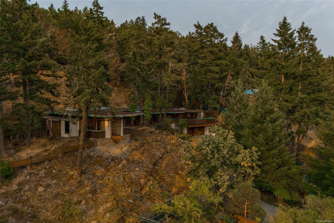
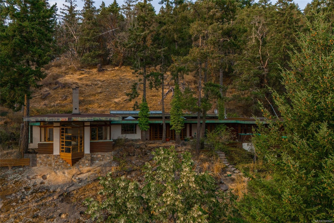
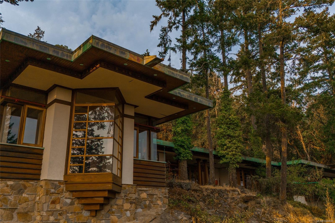
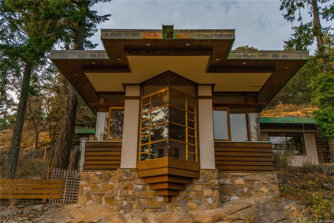
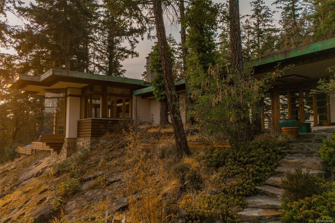
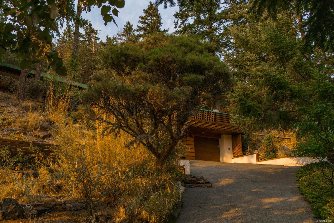
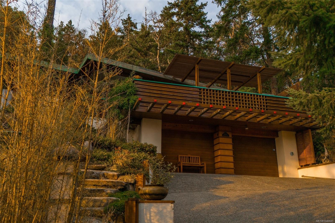
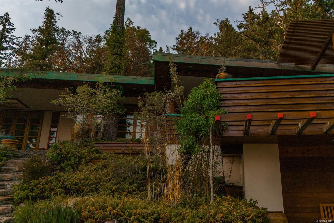
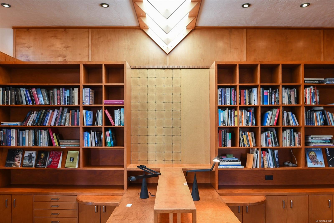
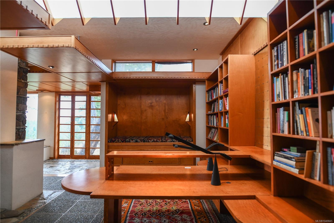
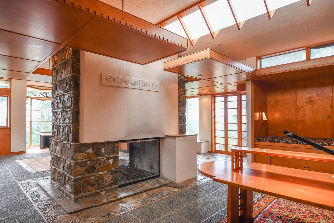
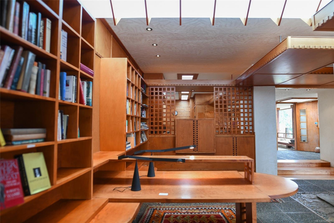
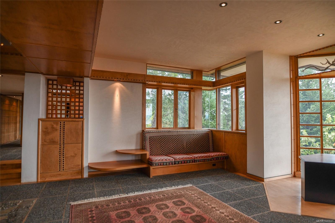
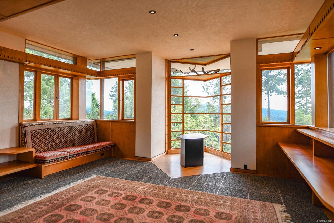
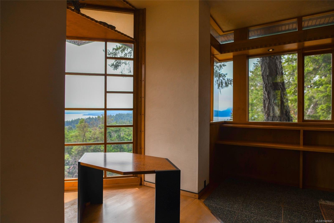
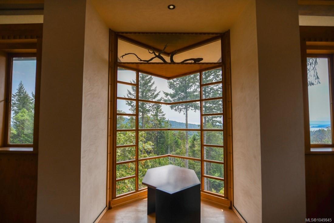
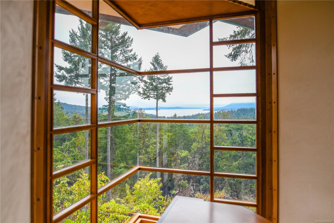
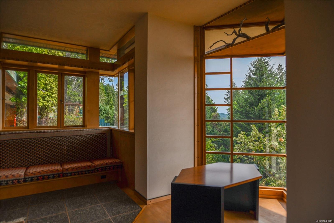
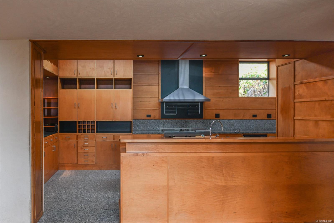
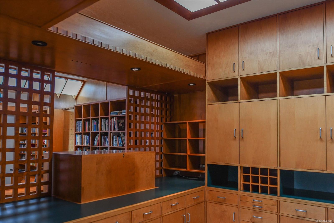
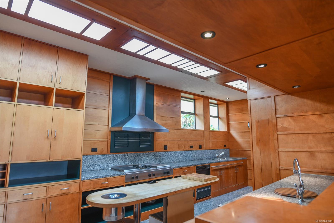
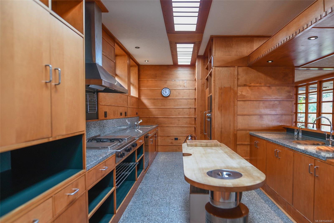
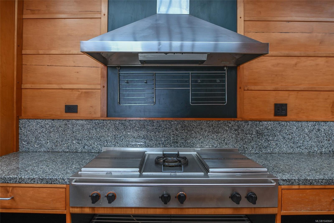
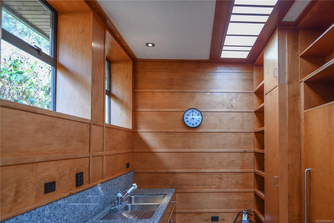
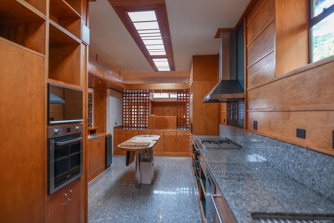
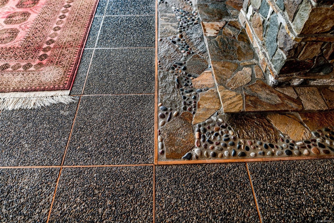
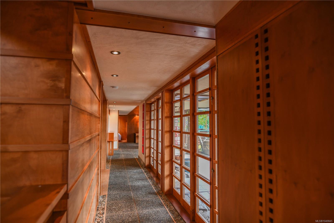
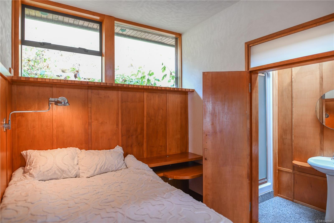
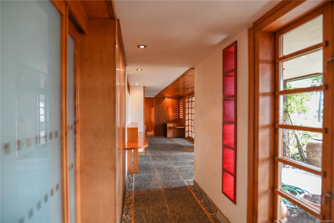
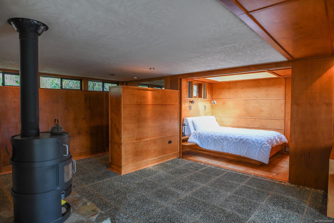
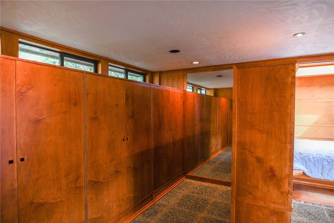
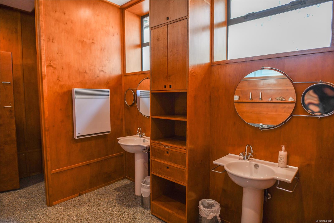
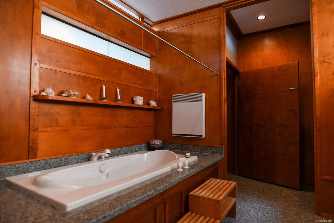
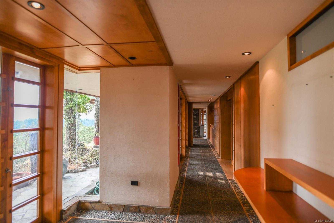
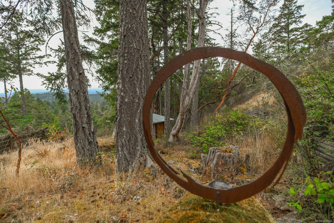
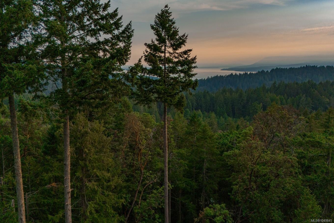
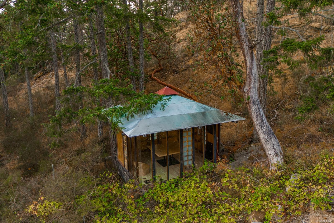
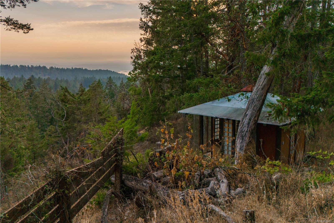
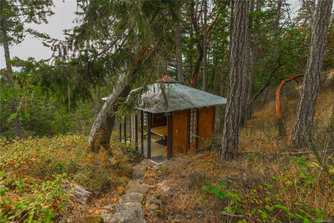
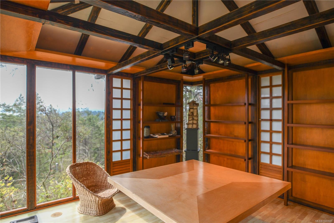
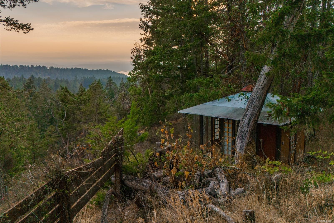
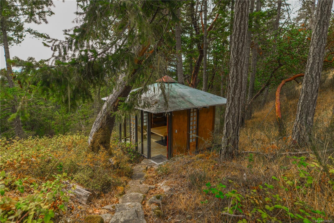
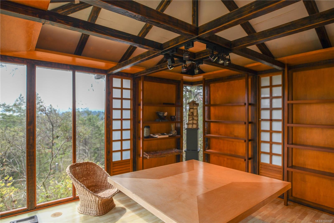
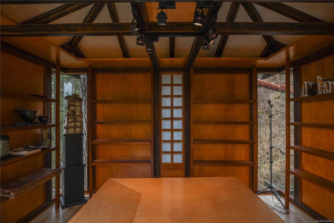
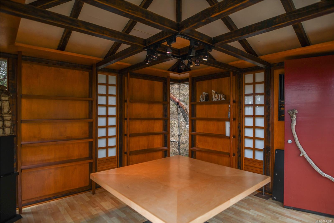
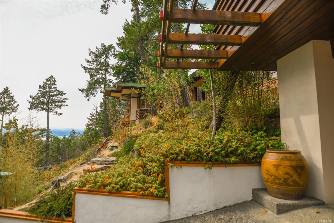
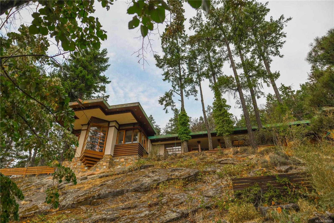
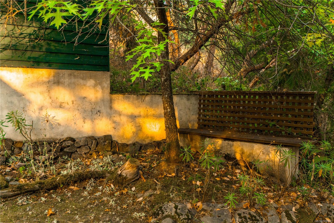
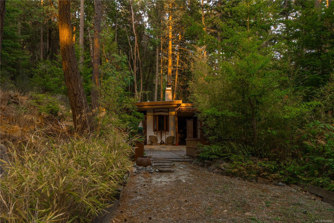
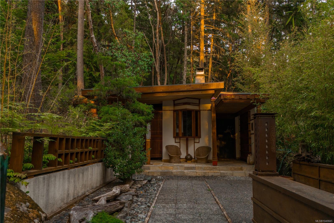
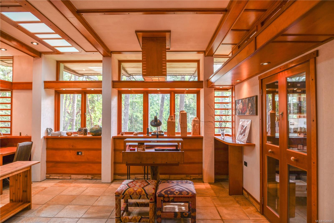
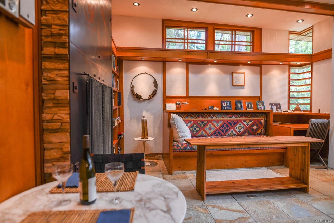
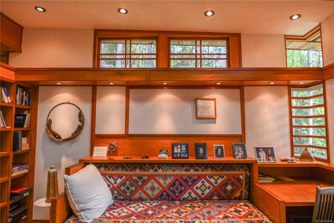
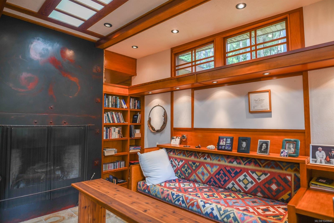
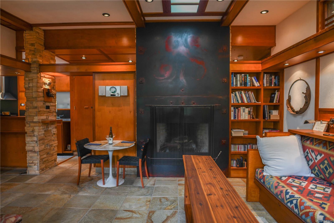
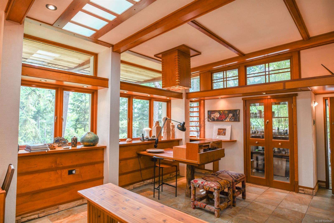
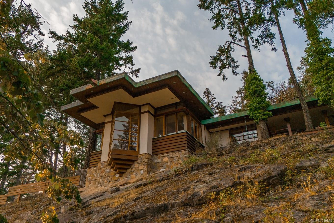
Presenting Halcyon Days — an enduring work of art born from fortitude and love. The late British Columbia artist Karl Stittgen designed and built the residence as a tribute to Frank Lloyd Wright. Together with his beloved wife, Nora, the acclaimed jewelry designer and ceramic artist constructed his sanctuary to honour his architectural icon. This magnum opus is perched high on North Pender Island, embraced by a private 6 acre landscape that disappears from the world.The property encompasses the 3,200 square foot residence, a tea house, separate guest cottage, elevator, two kilns, and breathtaking ocean views. True to Frank Lloyd Wright’s principles, the home offers thoughtful use of windows and light to live in harmony with nature, an open floor plan, natural materials, form and function as one, and total integration. An extraordinary sanctuary for an artist or collector, Karl and Nora’s legacy awaits its next steward — someone who will cherish beauty as deeply as they did.
Property Details
| Property Type | Residential |
| Property Sub Type | Single Family Detached |
| Listing ID | 1049845 |
| Status | Active |
| City | Pender Island |
| Area | Gulf Islands |
| Sub-Area | GI Pender Island |
| Postal Code | V0N 2M1 |
| Property Taxes | $7,226.00 (2026) |
| Garage Spaces | 2 |
| Parking Total | 4 |
| Zoning | R |
| Facing | South |
| Water | Well: Drilled |
| Sewer | Septic System |
| Heating | Electric,Radiant Floor,Wood |
| Fireplaces | 1 |
| Fireplace Type | Wood Burning,Wood Stove |
| Appliances | Dishwasher,Dryer,Jetted Tub,Microwave,Oven Built-In,Range Hood,Refrigerator,Washer |
| Interior Features | Elevator |
| Exterior Features | Balcony/Patio,Garden |
| Construction | Frame Wood,Wood |
| Roof | Asphalt Torch On |
| Foundation | Poured Concrete |
| Basement | None |
| Laundry | In House |
| Listed Date | Sep 17, 2026 |
| Ownership | Freehold |
| Lot Size | 6.01 acres |
Rooms
| Room | Level | Dimensions | Description |
|---|---|---|---|
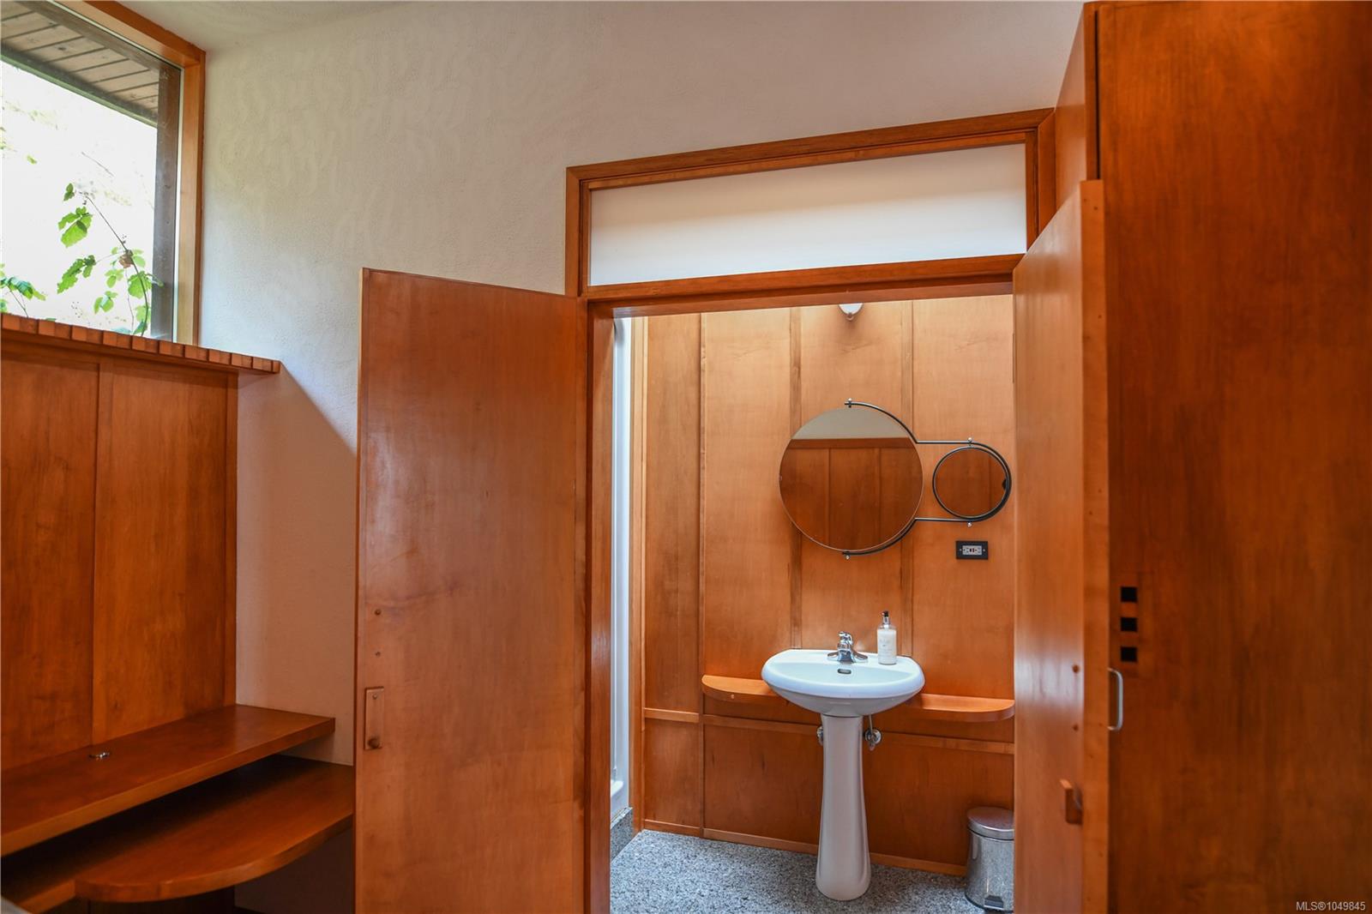
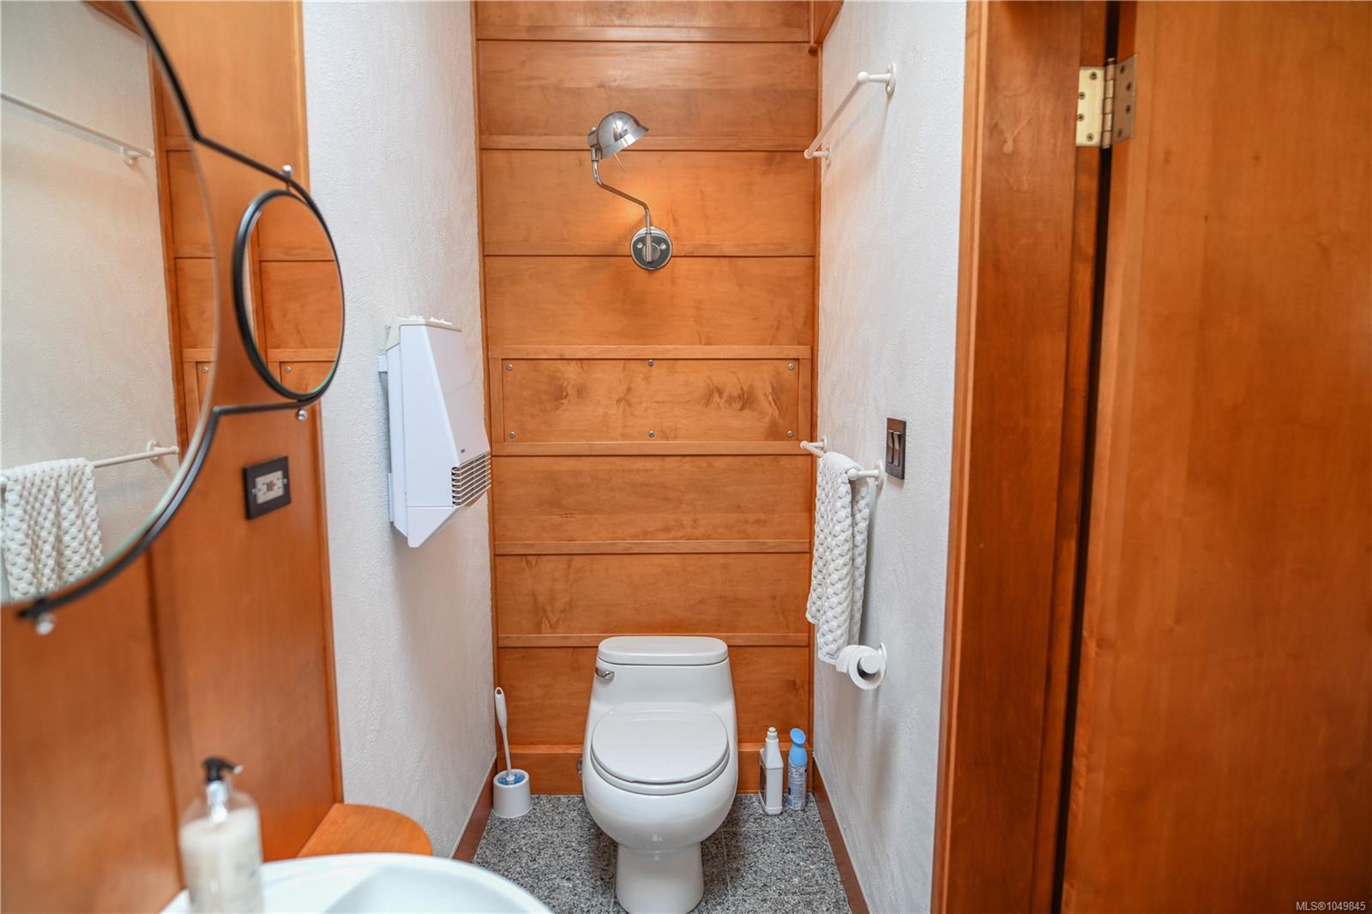
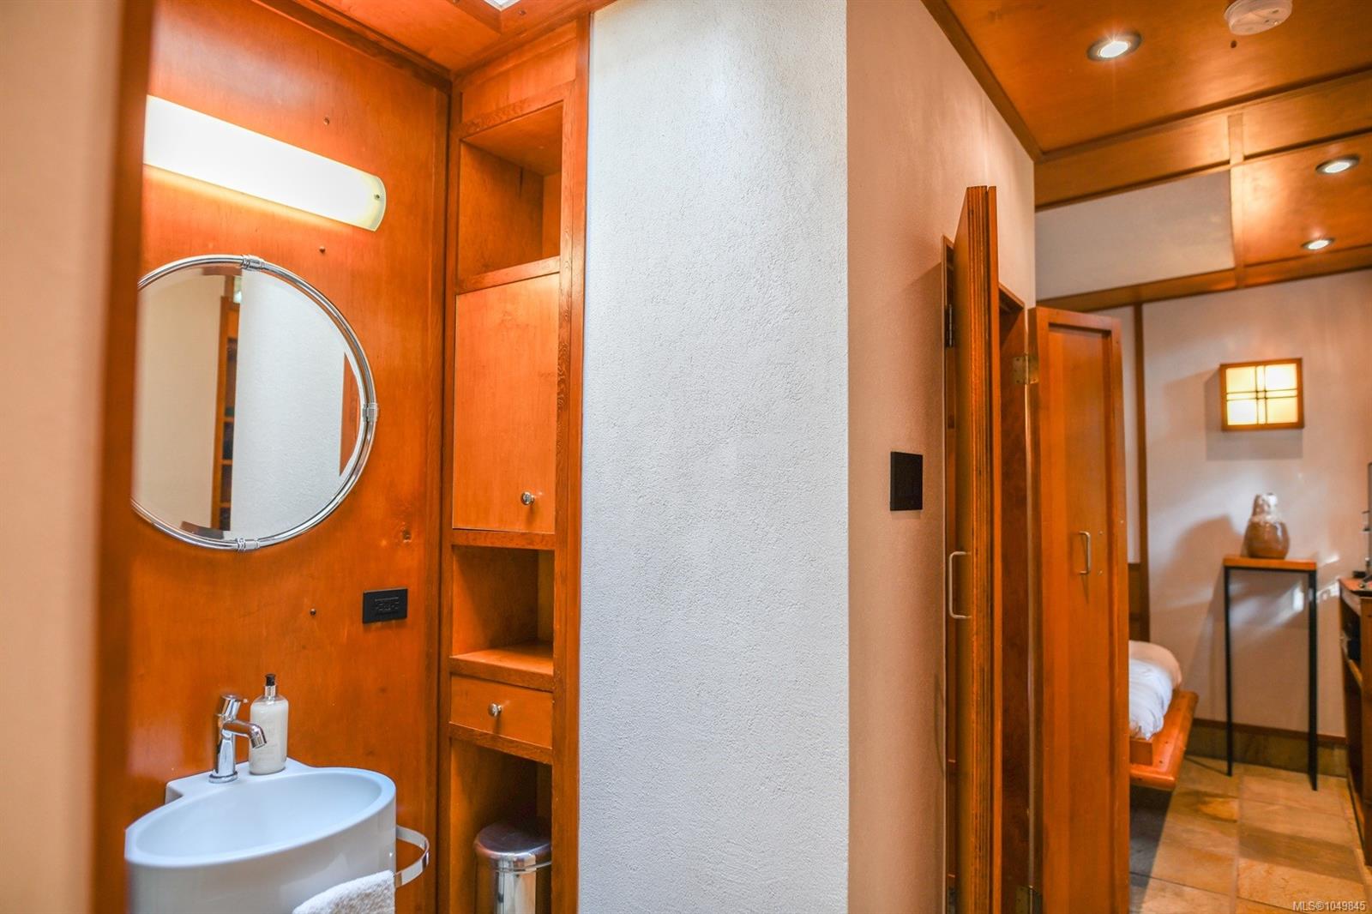
| Bathroom | Main level | 3-Piece | |
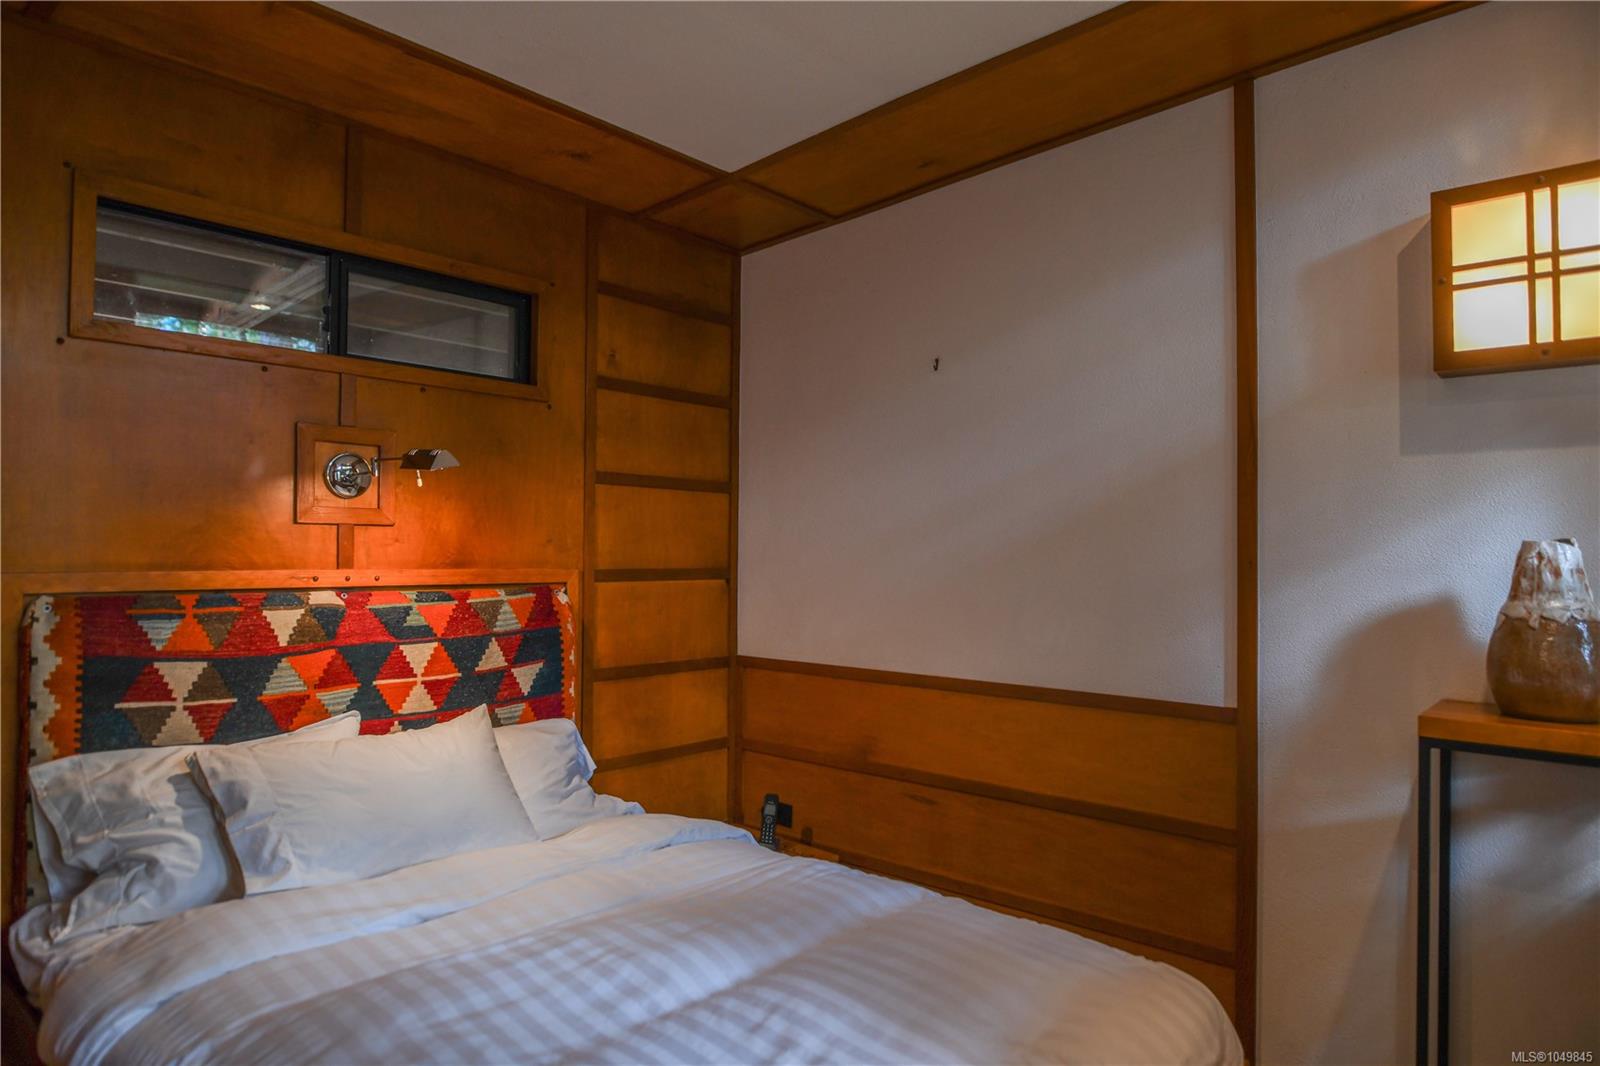
| Bedroom | Main level | 11 ft x 8 ft | |
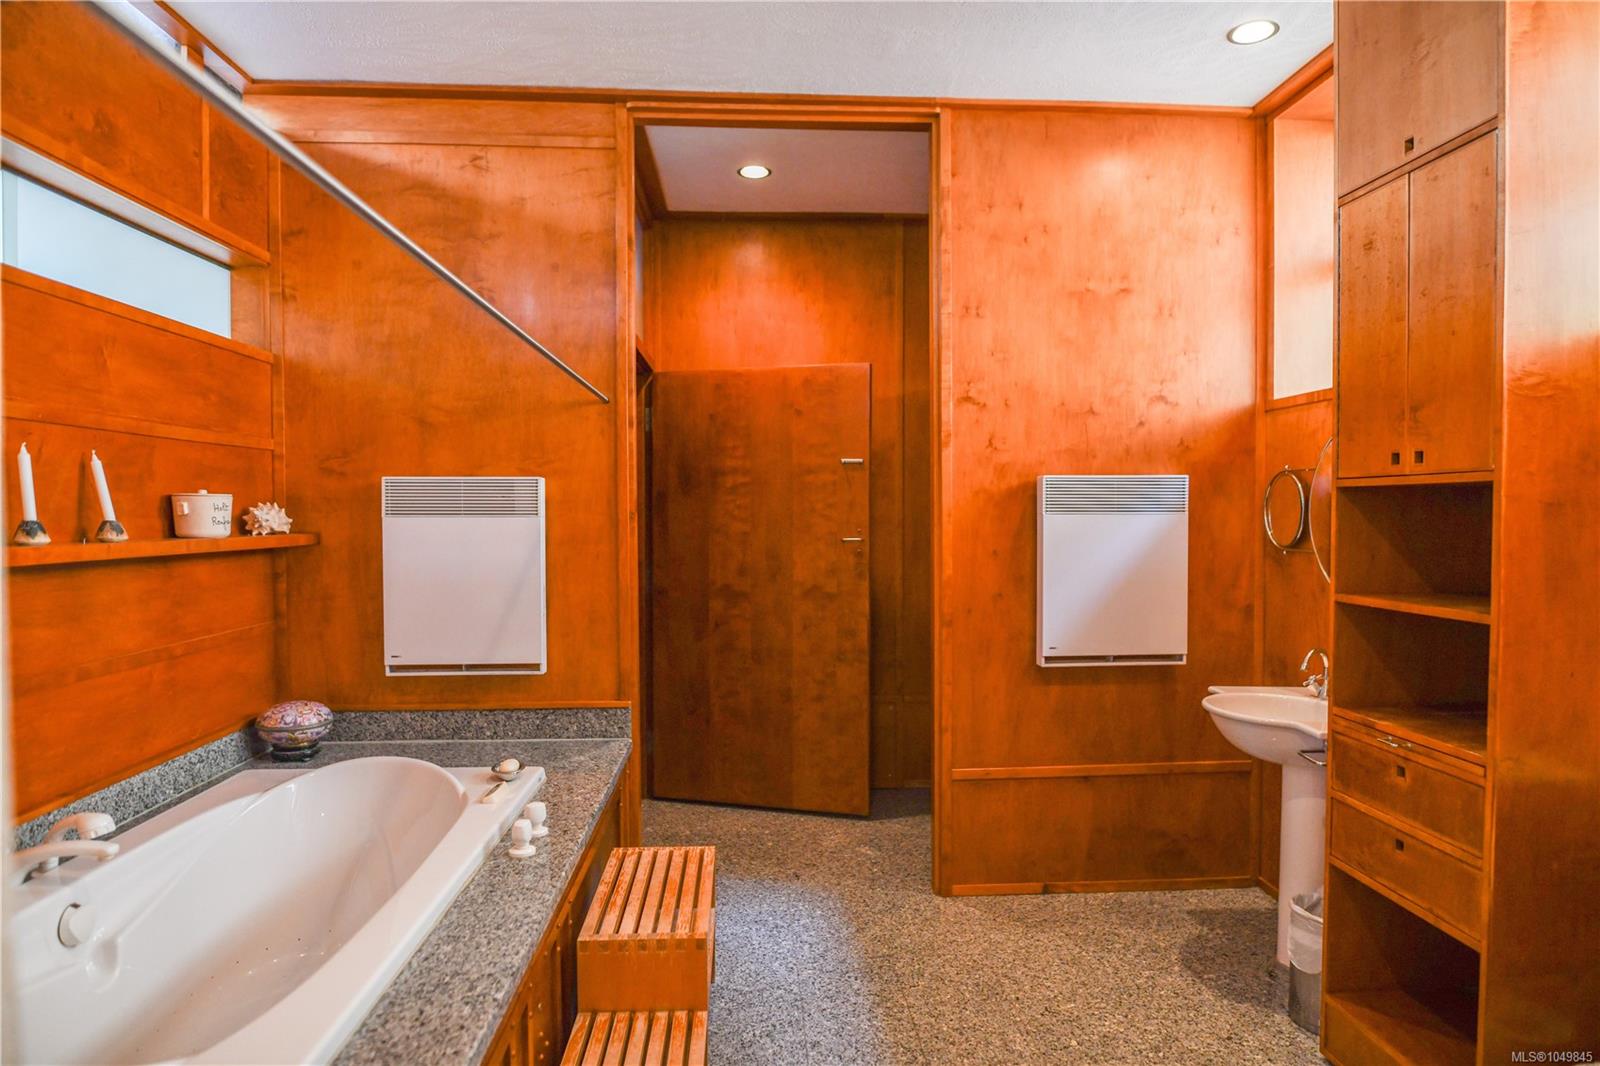
| Ensuite | Main level | 5-Piece | |
| Entrance | Main level | 11 ft x 11 ft | |
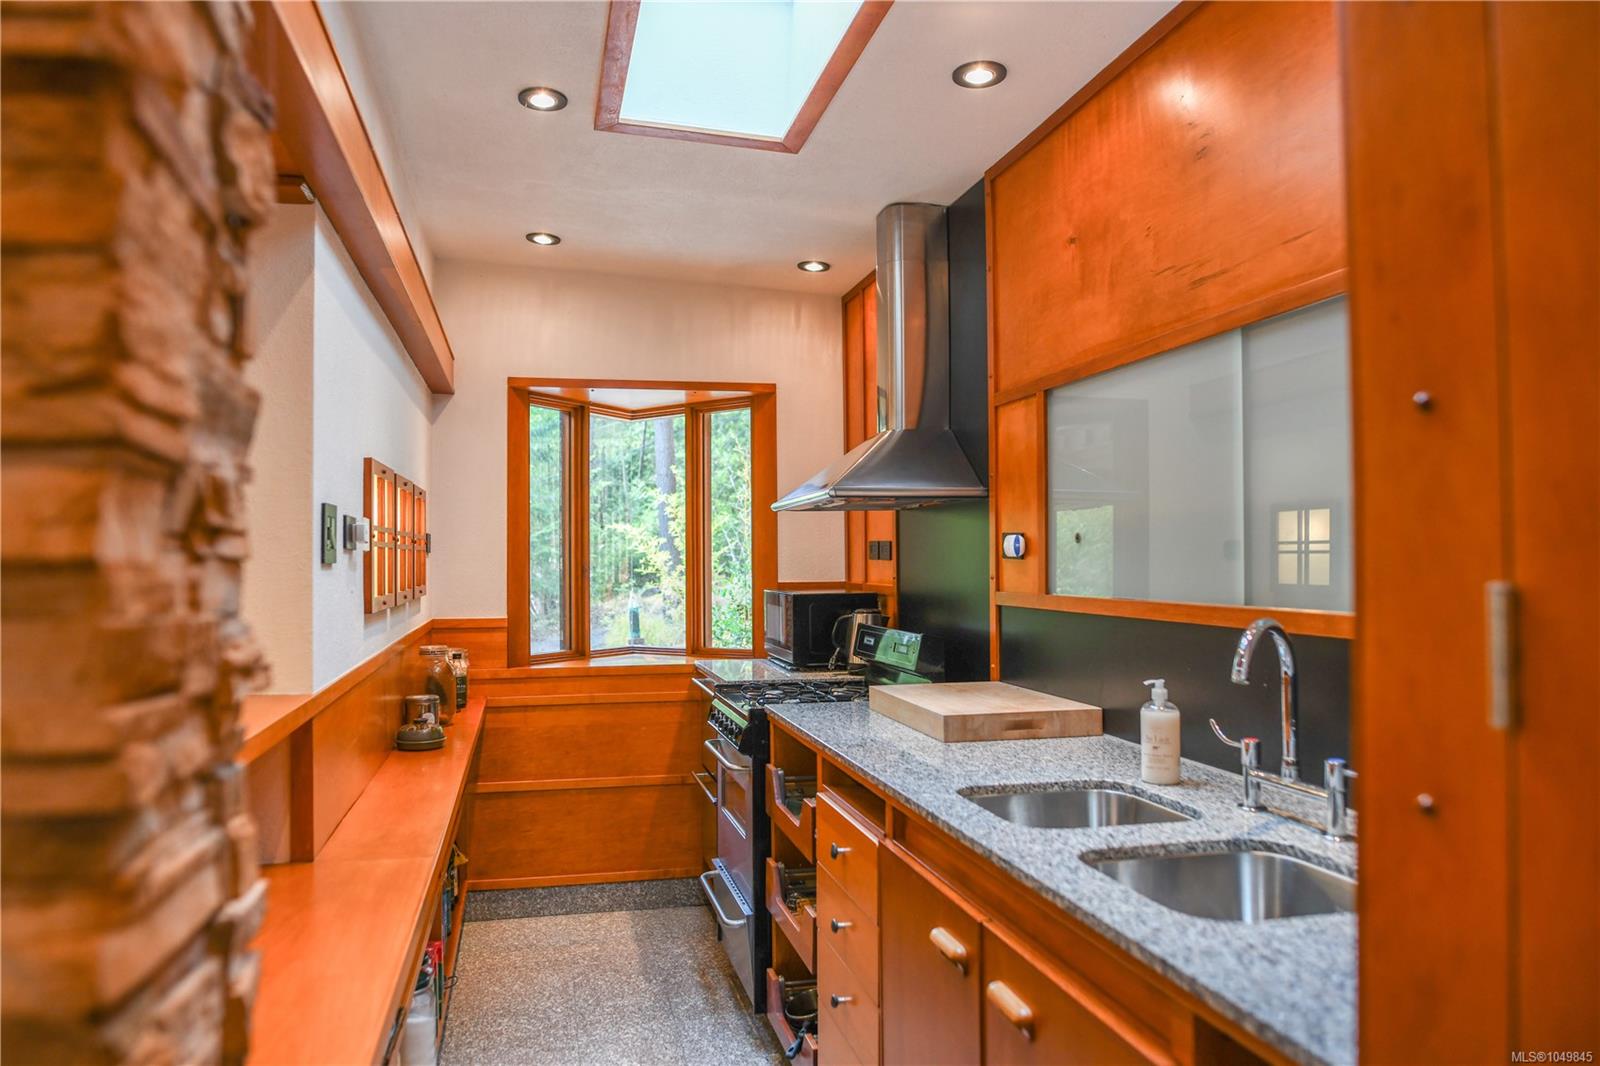
| Kitchen | Main level | 12 ft x 26 ft | |
| Library | Main level | 9 ft x 21 ft | |
| Living room/Dining room | Main level | 31 ft x 28 ft | |
| Primary Bedroom | Main level | 14 ft x 20 ft | |
| Workshop | Main level | 23 ft x 22 ft |
Building Details
Additional Information
| Features | Acreage, Hillside, Park setting, Private setting, Wooded area, Rocky |
| View | Ocean view |
| Land Size | 6.01 ac |
| Land Access | Road access |
| Building Type | House |
| Interior Size | 3450 sqft |
| Transaction | For sale |