Description
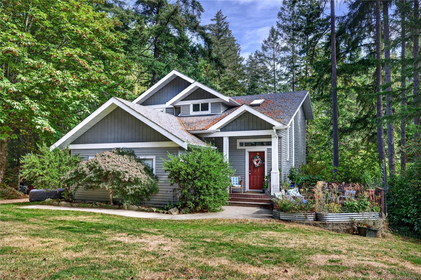
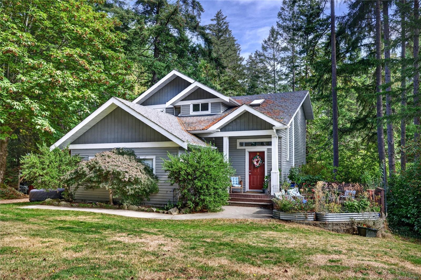
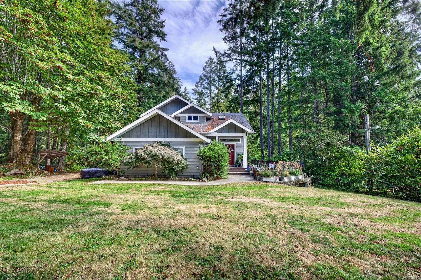
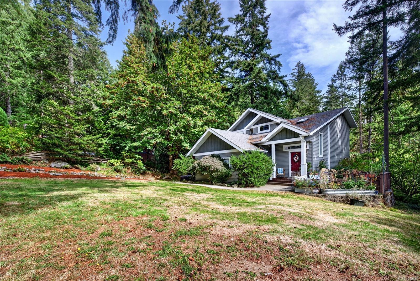
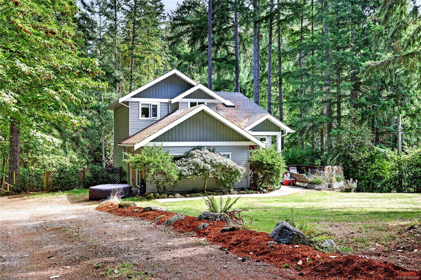
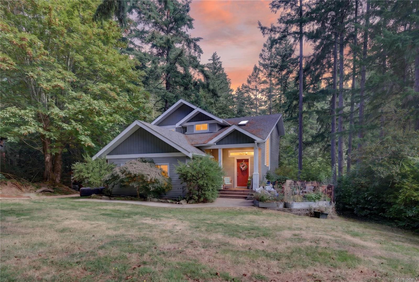
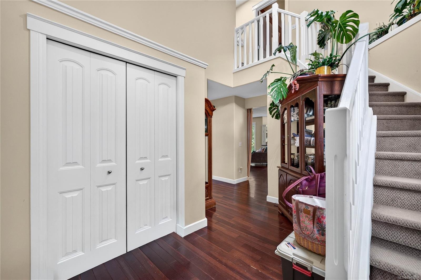
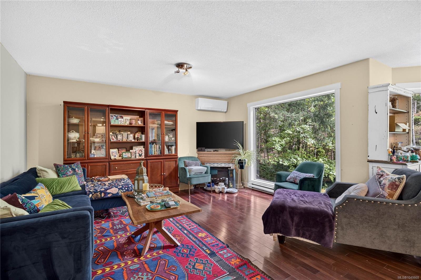
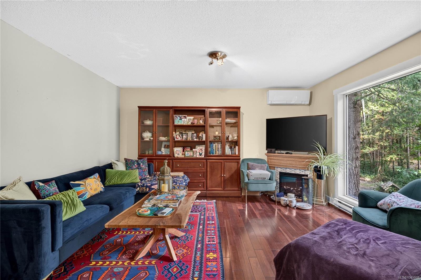
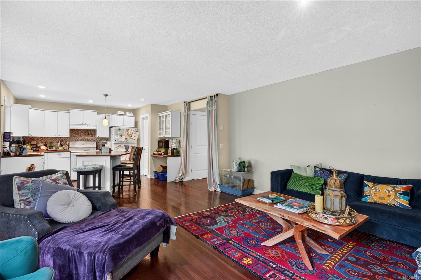
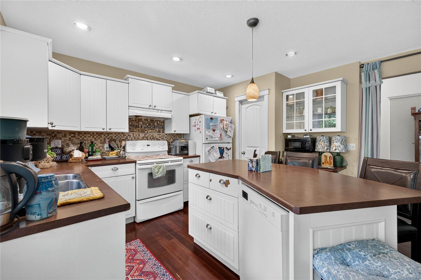
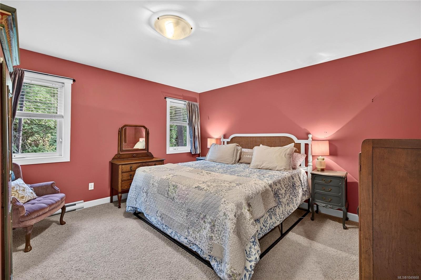
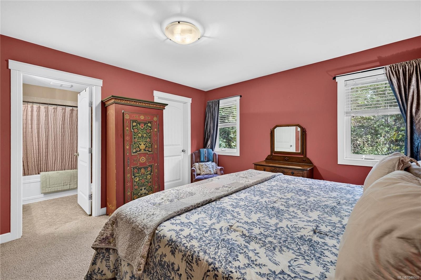
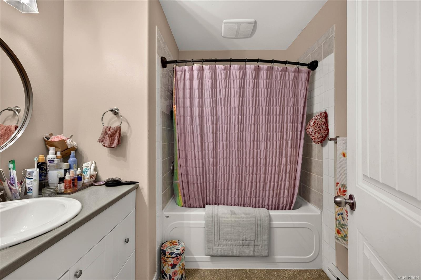
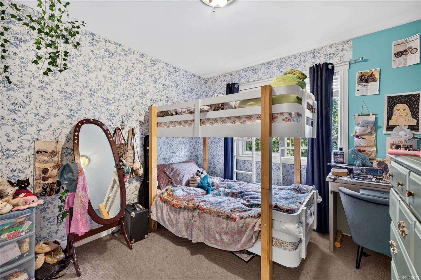
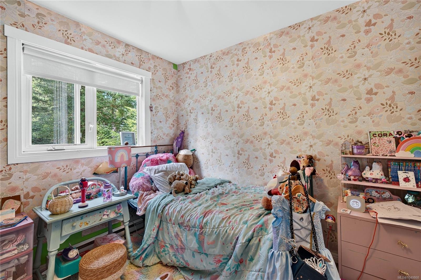
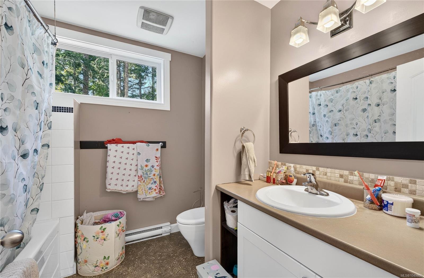
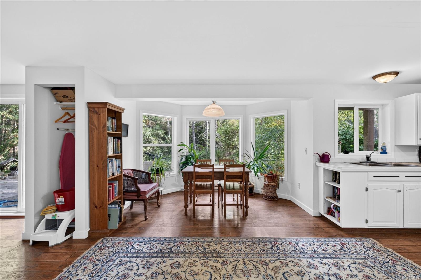
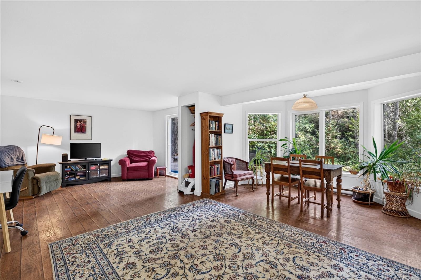
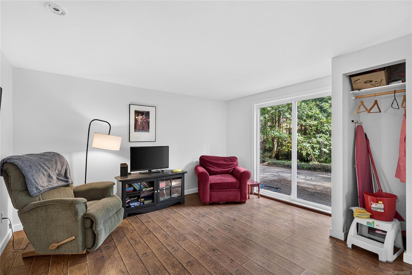
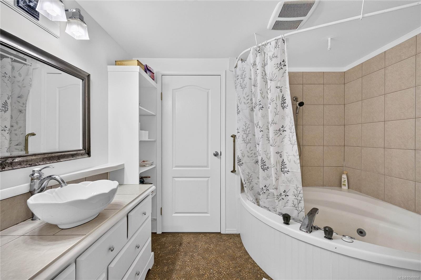
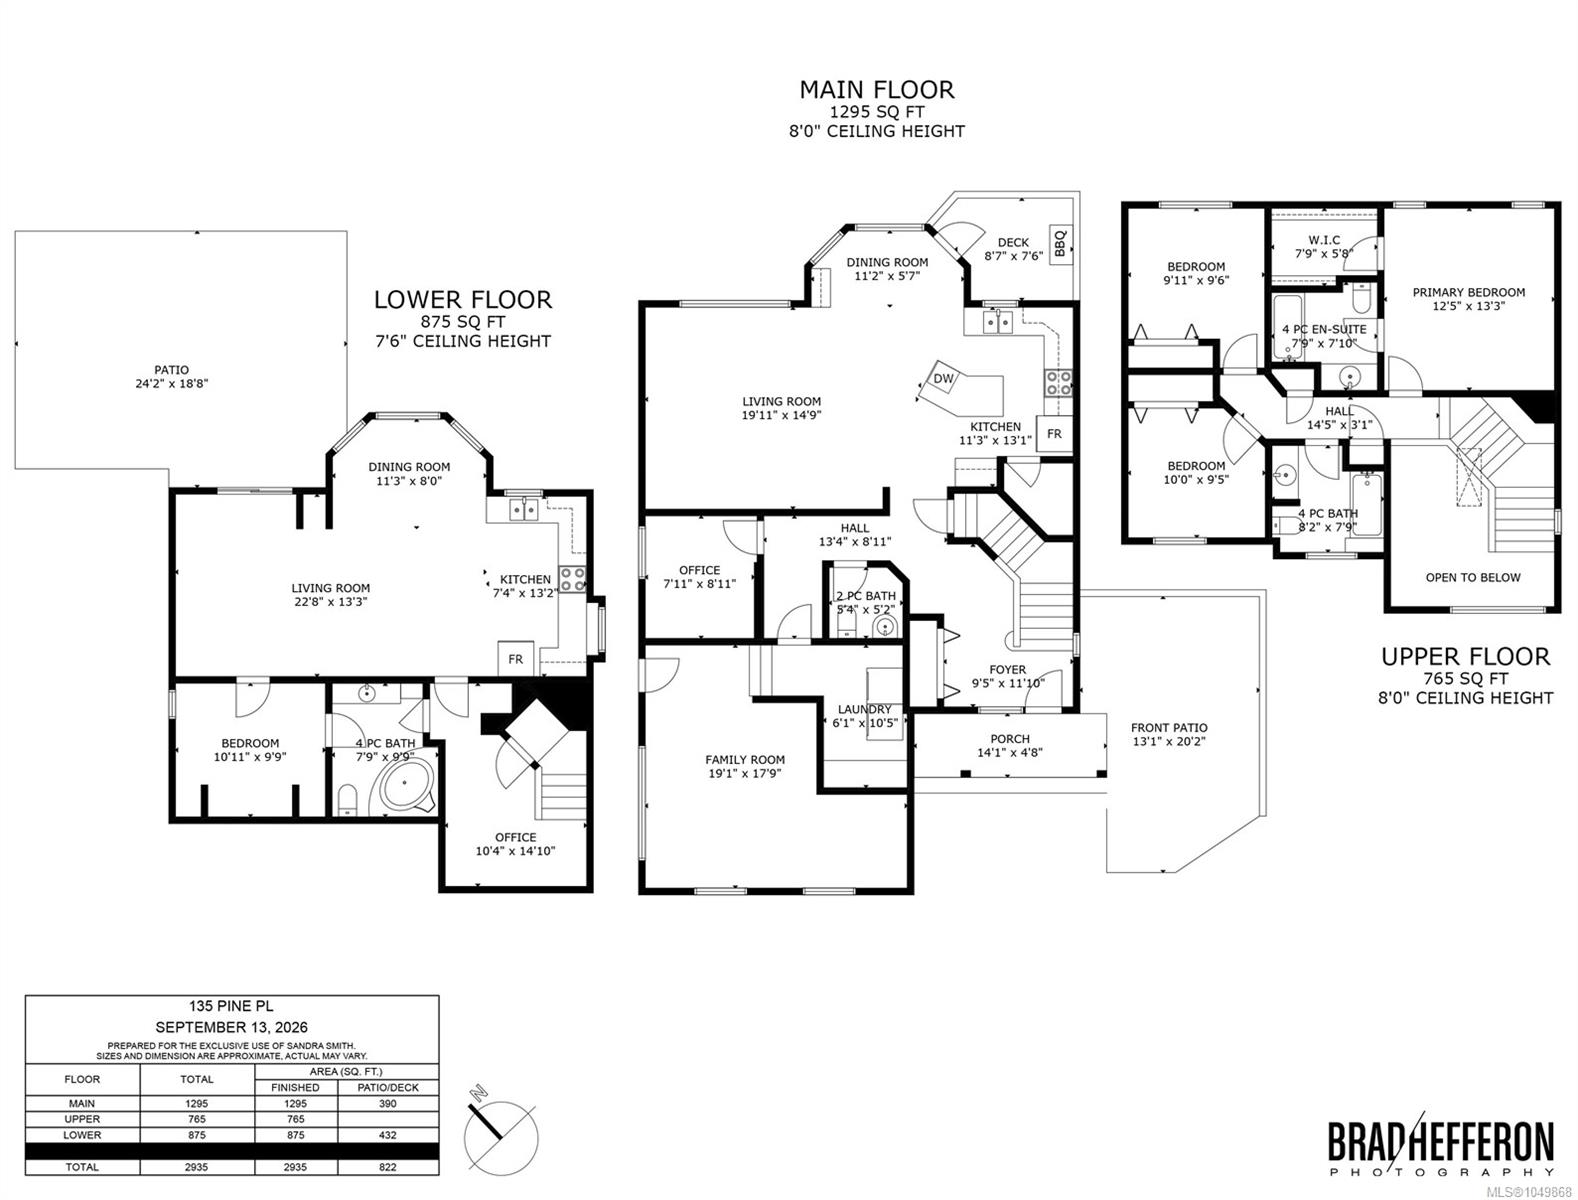
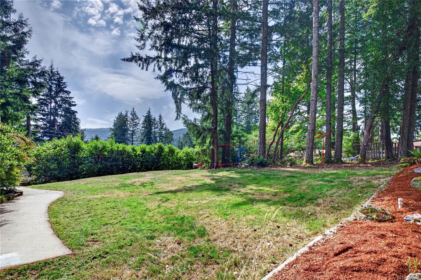
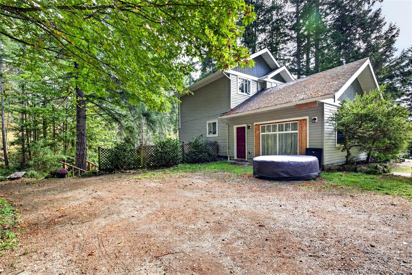
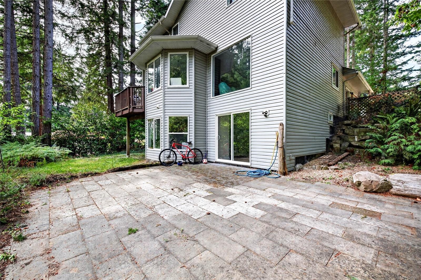
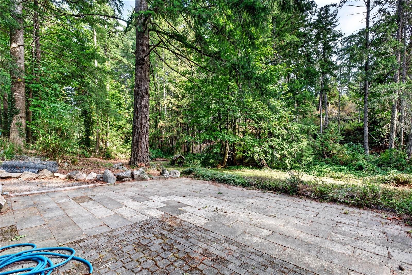
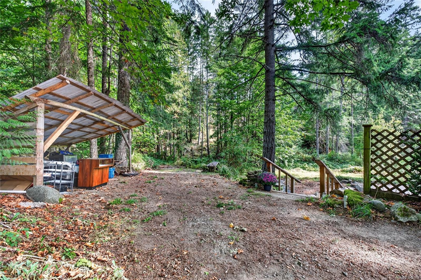
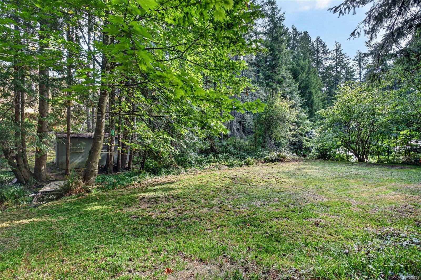
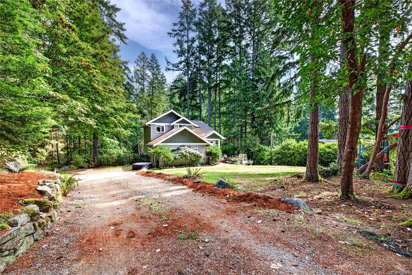
Tucked privately at the end of a quiet cul-de-sac on 0.62 acre, this charming Cape Cod–style classic home is surrounded by park-like grounds and a magnificent backdrop of grand pines, offering timeless character with modern comfort. Bright, spacious and welcoming, the 2,935 sq ft home features four bedrooms and four bathrooms, with plenty of room for family and guests. The inviting country kitchen flows effortlessly into light-filled dining and living spaces, enhanced by rich wood floors, quality finishes, expansive windows and a guest-ready lower level. Outdoors, generous decks and patios create peaceful spaces to relax, entertain and enjoy the serene natural setting. A fantastic location just minutes from town and a pleasant stroll to beach access. A wonderful family home that beautifully combines space, privacy, character and the best of island convenience!
Property Details
| Property Type | Residential |
| Property Sub Type | Single Family Detached |
| Listing ID | 1049868 |
| Status | Active |
| City | Salt Spring |
| Area | Gulf Islands |
| Sub-Area | GI Salt Spring |
| Postal Code | V8K 2N4 |
| Property Taxes | $5,038.30 (2026) |
| Strata/Maintenance Fee | $0.00 |
| Parking Total | 2 |
| Facing | Southwest |
| Water | Regional/Improvement District |
| Sewer | Septic System |
| Heating | Baseboard,Electric |
| Fireplaces | 1 |
| Fireplace Type | Electric |
| Exterior Features | Balcony/Patio |
| Construction | Frame Wood,Insulation: Ceiling,Insulation: Walls,Vinyl Siding |
| Roof | Asphalt Shingle |
| Foundation | Poured Concrete |
| Basement | Finished |
| Laundry | In House |
| Listed Date | Sep 17, 2026 |
| Ownership | Freehold |
| Lot Size | 0.62 acres |
Rooms
| Room | Level | Dimensions | Description |
|---|---|---|---|
| Bathroom | Main level | 5 ft x 5 ft | |
| Dining room | Main level | 11 ft x 5 ft | |
| Entrance | Main level | 9 ft x 12 ft | |
| Family room | Main level | 19 ft x 17 ft | |
| Kitchen | Main level | 11 ft x 13 ft | |
| Laundry room | Main level | 6 ft x 10 ft | |
| Living room | Main level | 20 ft x 14 ft | |
| Office | Main level | 8 ft x 9 ft | |
| Patio | Main level | 13 ft x 20 ft | |
| Porch | Main level | 14 ft x 4 ft |
Building Details
| Heating | Baseboard heaters |
| Heating Fuel | Electric |
| Stories | -1 |
Parking
| Type | Spaces |
|---|---|
| Stall |
Additional Information
| Features | Cul-de-sac, Level lot, Other, Rectangular |
| Land Size | 0.62 ac |
| Land Access | Road access |
| Building Type | House |
| Interior Size | 2935 sqft |
| Transaction | For sale |