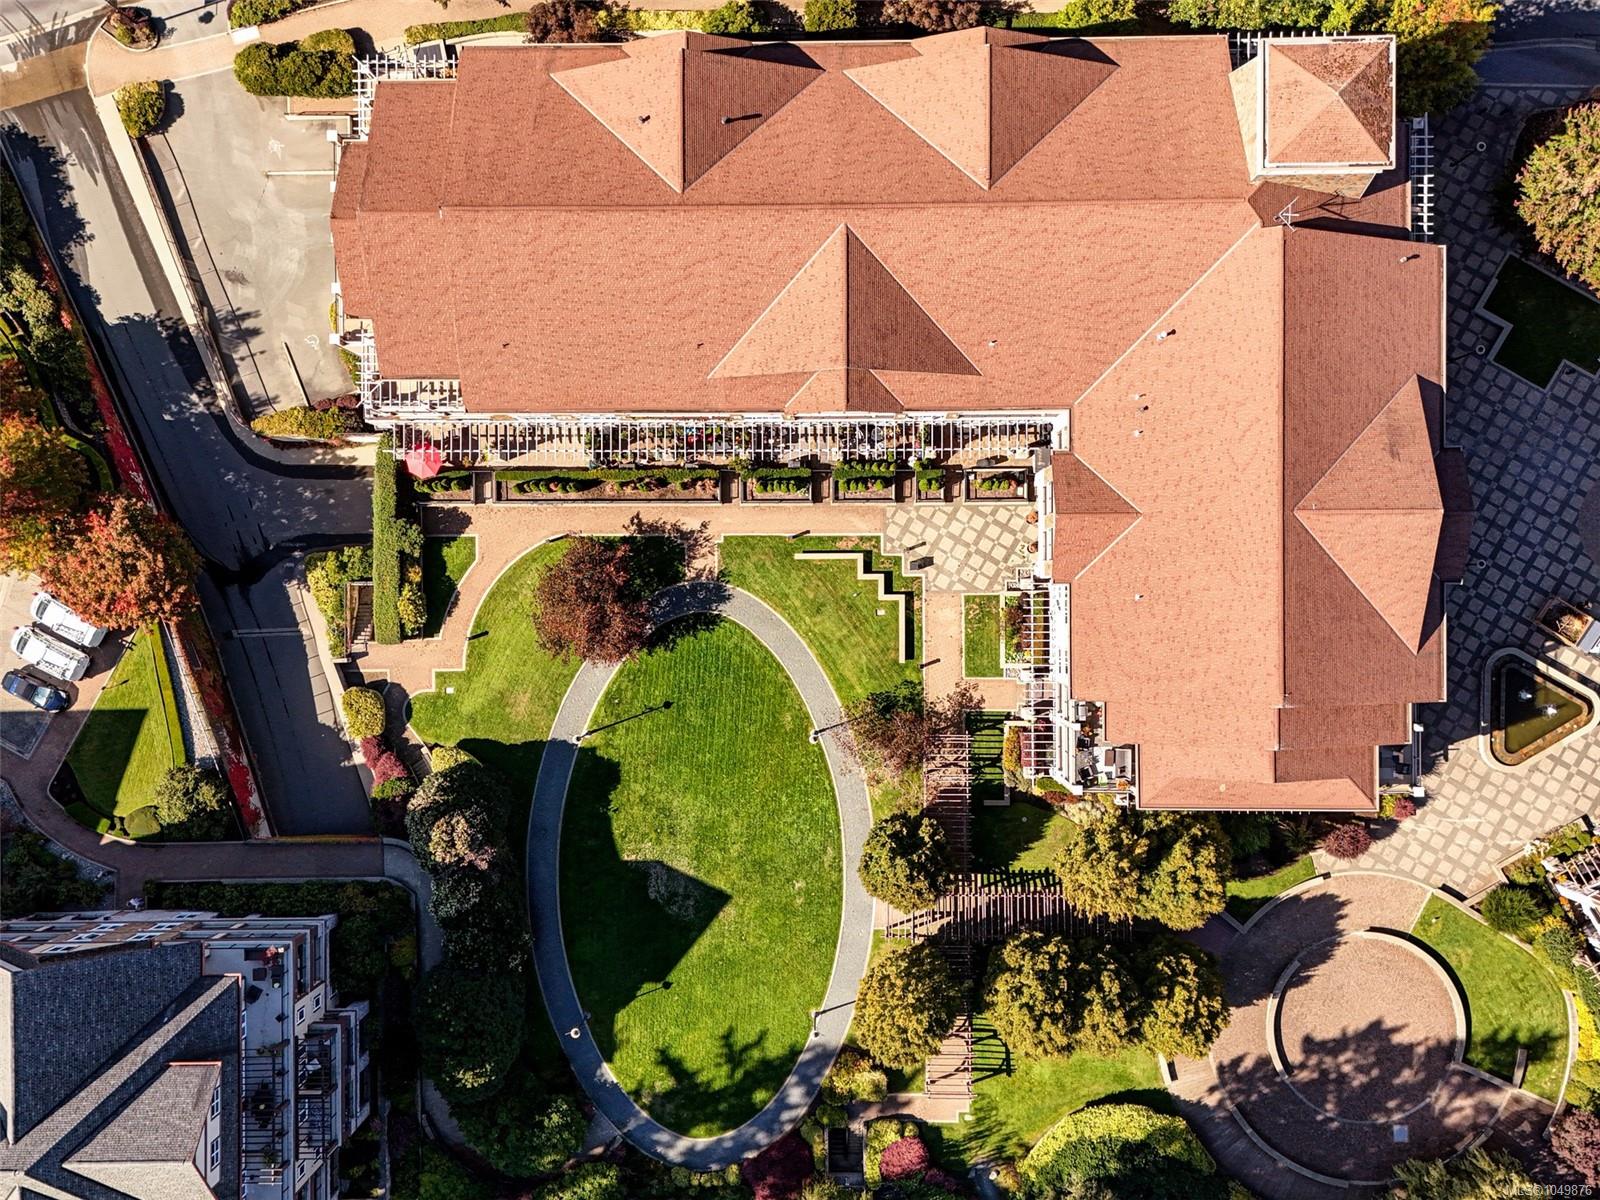
Description
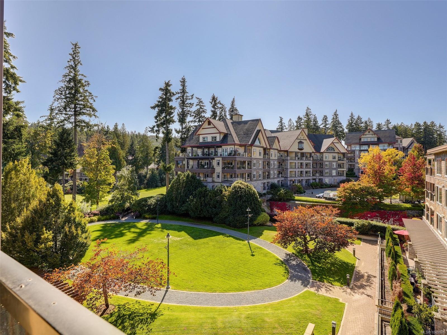
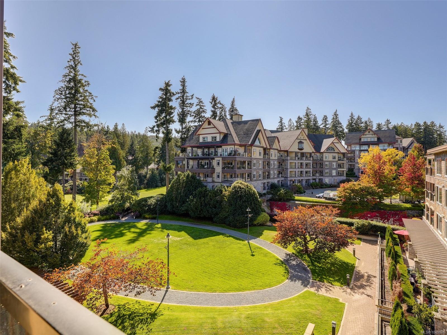
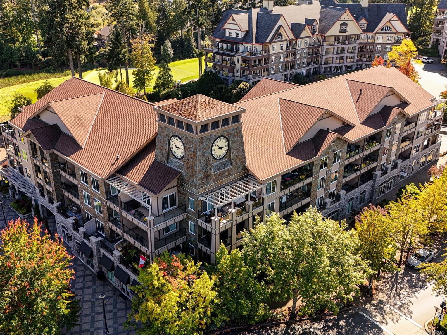
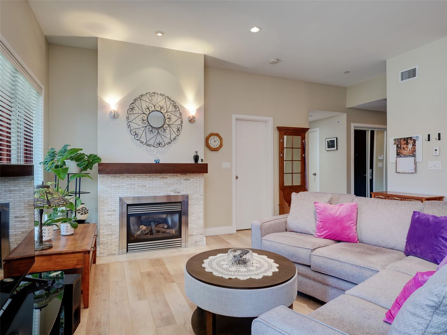
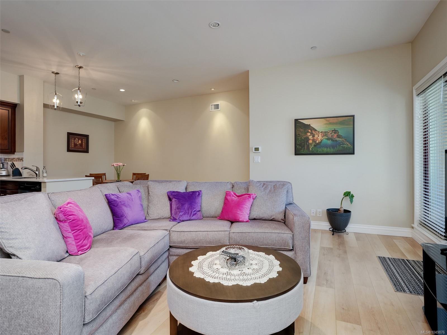
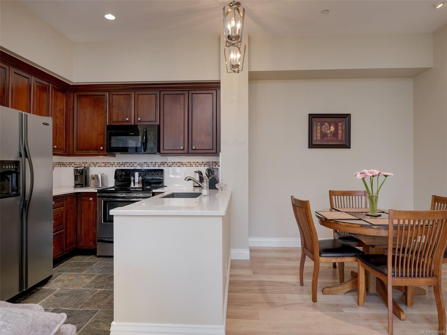
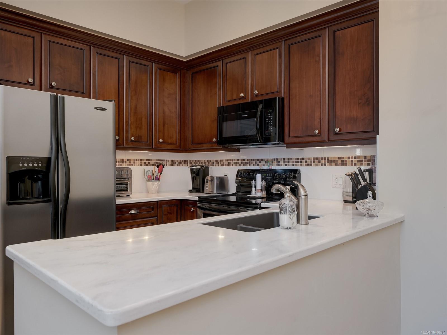
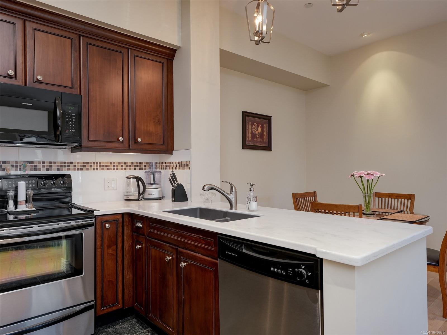
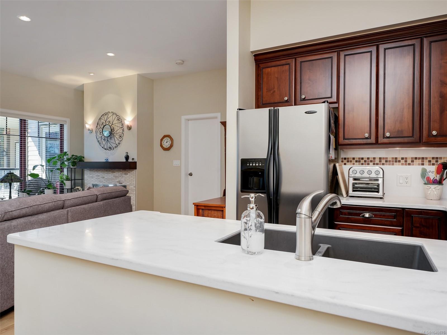
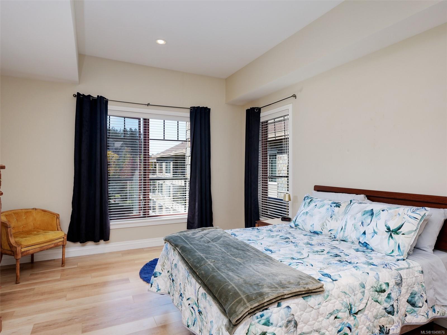
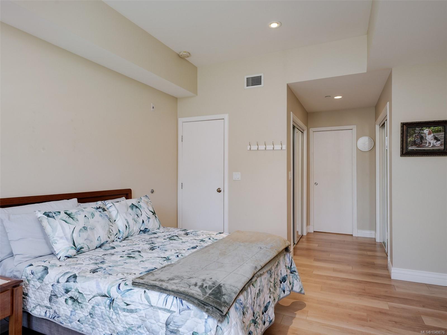
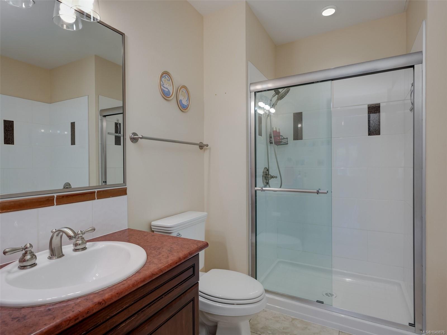
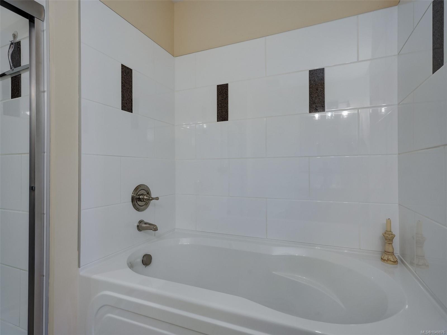
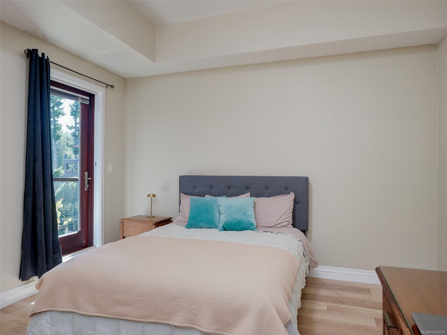
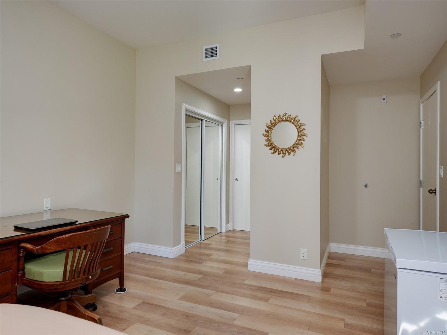
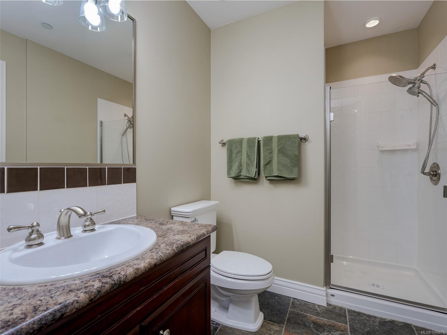
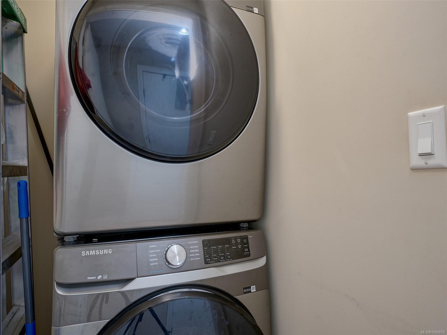
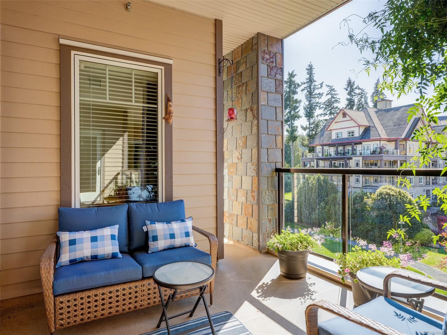
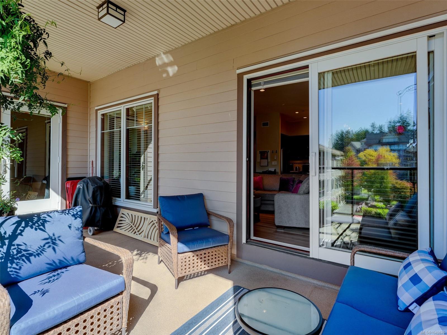
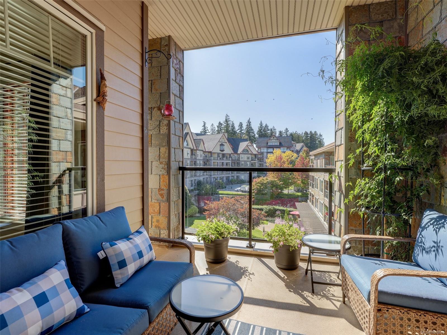
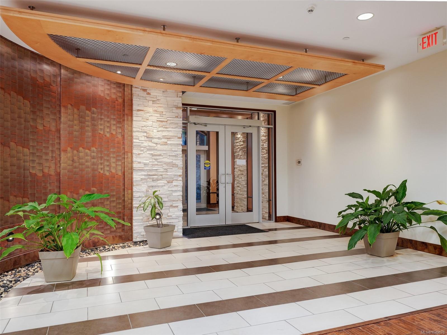
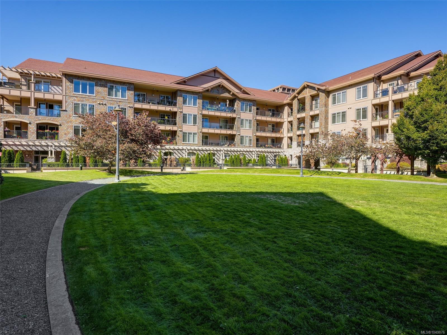
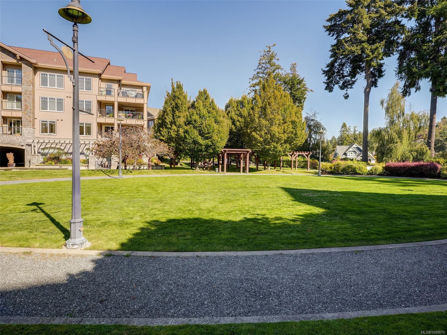
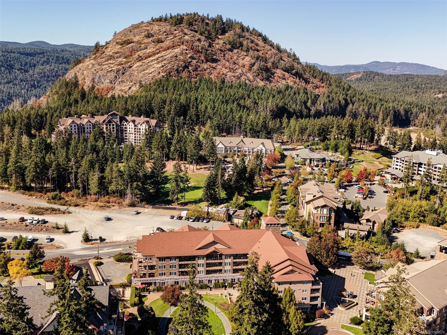
Live the Bear Mountain lifestyle in this luxurious top-floor penthouse, boasting spacious 1387 sqft of living space. Soaring ceilings, oversized Pella windows and abundant natural light fill this beautifully appointed suite with a peaceful southwest exposure. Savour golden sunsets and BBQs on the spacious covered deck. The primary suite offers tranquil views, walk-thru closets and a 4-pce ensuite with soaker tub, while the second bedroom sits privately on the opposite side. New hardwood composite floors, heat pump/HVAC, gas fireplace sufficient to heat and cool the home with included natural gas, in-suite laundry, storage locker, 1 secured parking spot plus up to 2 more. Championship golf, fine dining, spa, local pub and coffee cafe. Join the tennis club and activity centre with gym and outdoor pool. Explore mountain biking and hiking trails at your doorstep. Just a short drive to Victoria too! Tenant will be vacating October 31st. Note: Seller is an Associate of listing REALTOR®.
Property Details
| Property Type | Residential |
| Property Sub Type | Condo Apartment |
| Listing ID | 1049876 |
| Status | Active |
| City | Langford |
| Area | Langford |
| Sub-Area | La Bear Mountain |
| Postal Code | V9B 6T9 |
| Property Taxes | $3,825.49 (2026) |
| Strata/Maintenance Fee | $918.87 / Monthly |
| Parking Total | 3 |
| Facing | Southwest |
| Water | Municipal |
| Sewer | Sewer Connected |
| Heating | Heat Pump,Natural Gas,Radiant Floor |
| Cooling | Air Conditioning,HVAC |
| Fireplaces | 1 |
| Fireplace Type | Gas,Living Room |
| Appliances | Air Filter,Dishwasher,Dryer,Freezer,Microwave,Oven/Range Electric,Range Hood,Refrigerator,Washer,Water Filters |
| Interior Features | Closet Organizer,Controlled Entry,Dining/Living Combo,Elevator,Soaker Tub,Storage,Vaulted Ceiling(s) |
| Exterior Features | Balcony/Deck,Lighting,Security System,Wheelchair Access |
| Construction | Insulation: Ceiling,Insulation: Walls,Stone |
| Roof | Fibreglass Shingle |
| Foundation | Poured Concrete |
| Laundry | In Unit |
| Listed Date | Sep 21, 2026 |
| Ownership | Strata |
| Lot Size | 0.03 acres |
Rooms
| Room | Level | Dimensions | Description |
|---|---|---|---|
| Balcony | Main level | 19\'2 x 9\'11 | |
| Bathroom | Main level | 9\'4 x 6\'5 | |
| Bathroom | Main level | 8\'11 x 8\'7 | |
| Bedroom | Main level | 15\'5 x 12\'7 | |
| Dining room | Main level | 16\'2 x 8\'10 | |
| Entrance | Main level | 4\'11 x 4\'10 | |
| Kitchen | Main level | 9\'1 x 8\'3 | |
| Laundry room | Main level | 5\'6 x 3\'5 | |
| Living room | Main level | 19\'4 x 16\'9 | |
| Primary Bedroom | Main level | 15\'4 x 12\'5 |
Building Details
Additional Information
| Features | Park setting, Southern exposure, Other, Golf course/parkland |
| Community | Pets Allowed, Family Oriented |
| View | Mountain view |
| Land Size | 1387 sqft |
| Land Access | Road access |
| Building Type | Apartment |
| Interior Size | 1387 sqft |
| Transaction | For sale |