Description
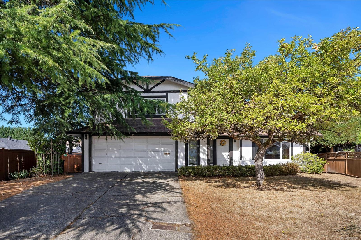
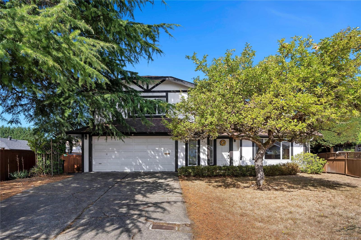
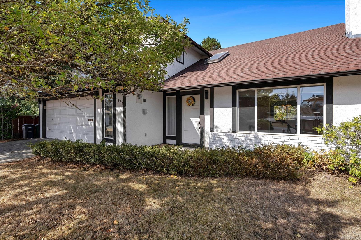
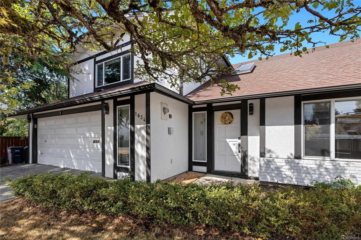
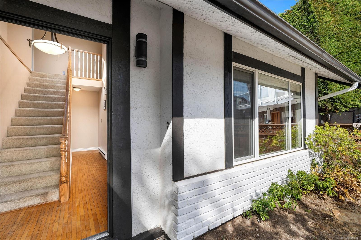
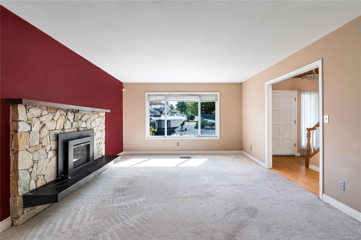
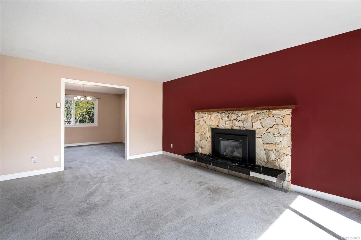
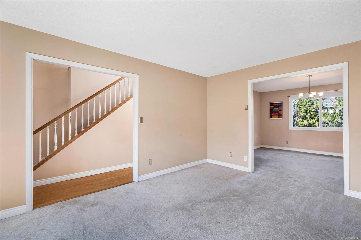
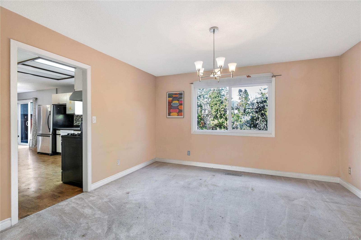
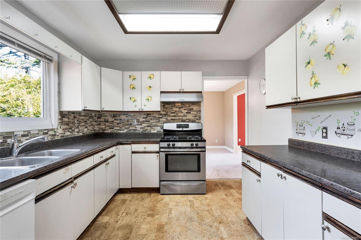
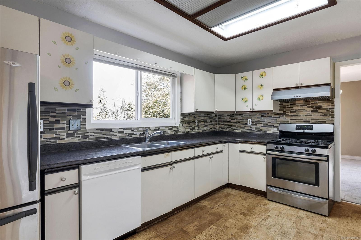
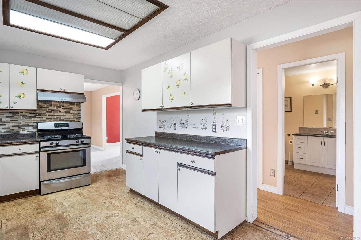
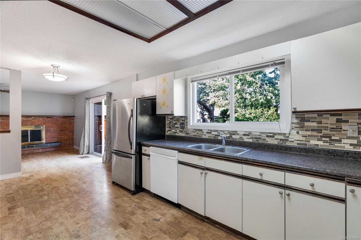
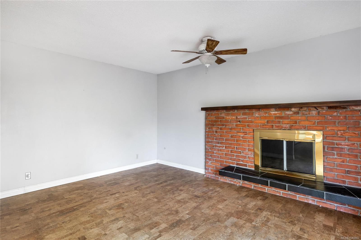
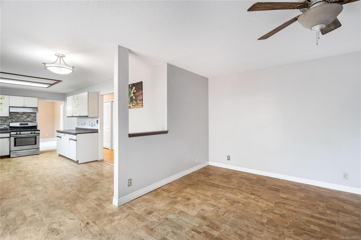
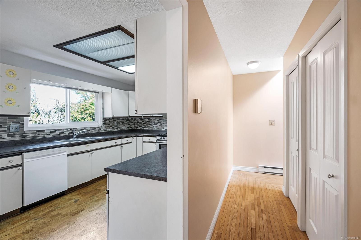
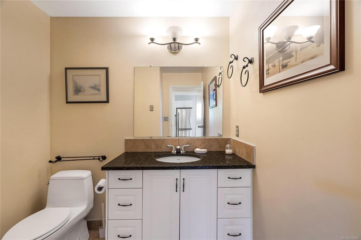
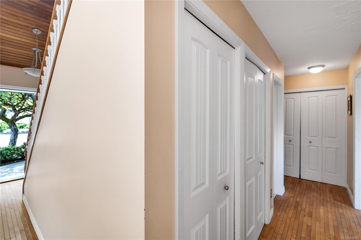
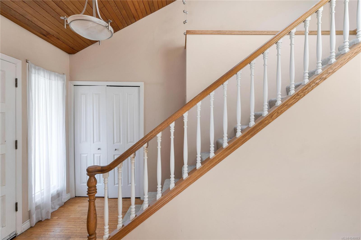
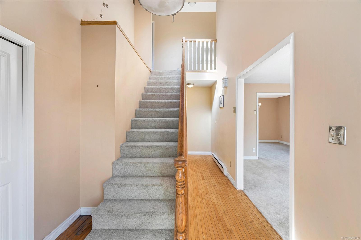
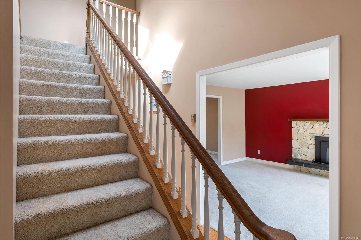
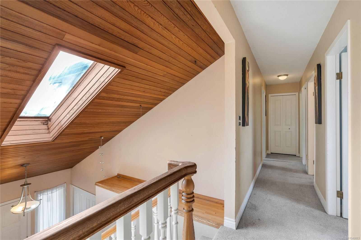
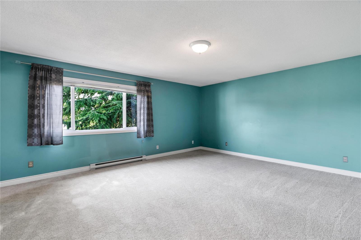
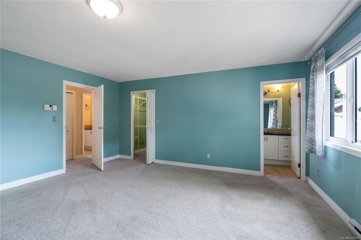
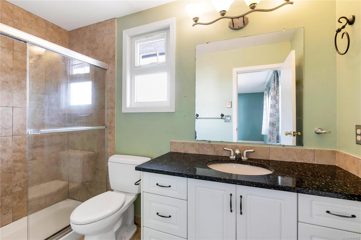
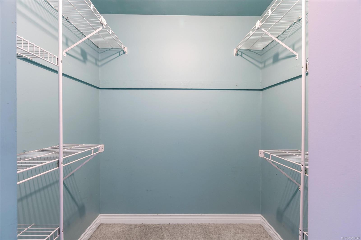
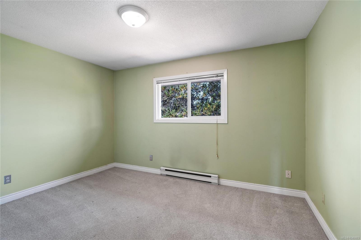
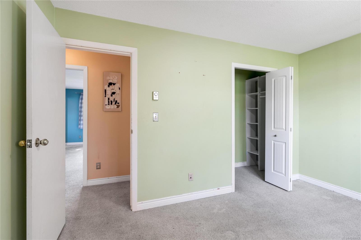
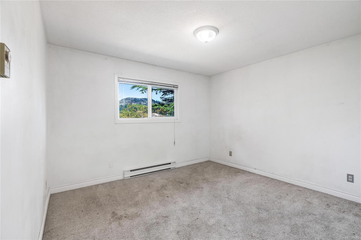
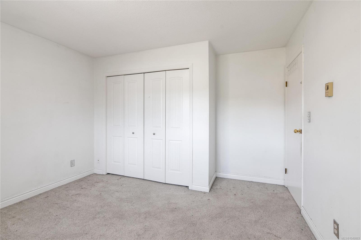
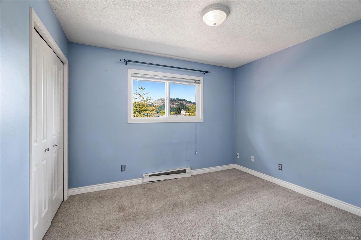
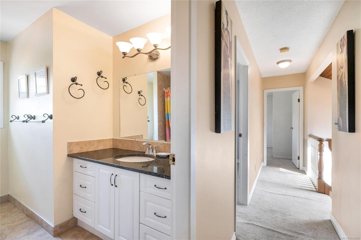
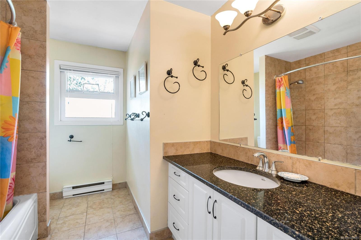
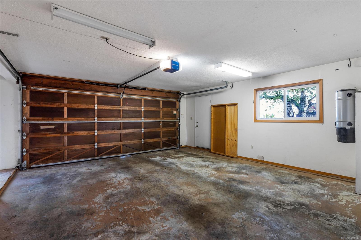
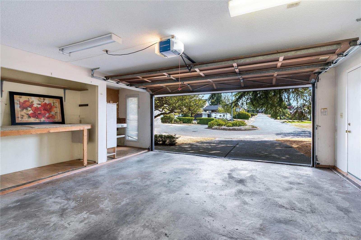
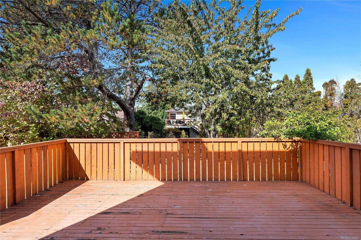
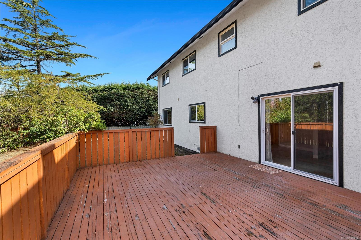
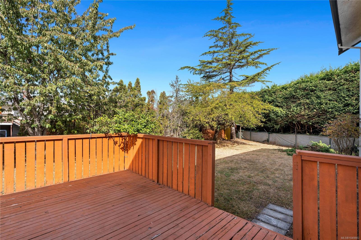
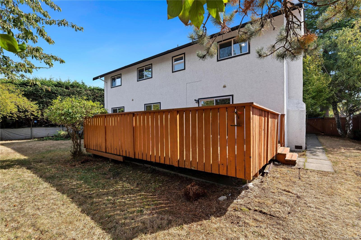
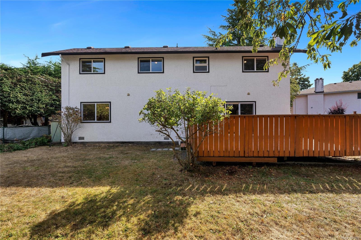
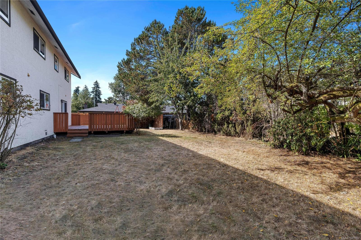
Nestled at the end of a quiet cul-de-sac in the sought-after Gordon Head neighbourhood, this spacious family home offers exceptional value and a rare opportunity. With its prime location, your kids can easily walk to Gordon Head Middle School, Lambrick Park Secondary, nearby parks, and the recreation center—no more school drop-offs for busy parents! This home boasts 4 bedrooms and 3 bathrooms. The kitchen, complete with an eating area, flows into the in-line dining room. Two cozy fireplaces add warmth and charm, creating perfect spaces for family gatherings. Step out from the kitchen and family room into a fabulous sunny backyard, Ideal for entertaining. Upstairs, the spacious master bedroom features a 3-piece ensuite and a walk-in closet. Double car garage offers plenty of space for your vehicles, toys, or a workshop. Windows was upgraded in 2017. Gas fireplace installed 2017. Brand new garage door installed YESTERDAY. this central located house is perfect for families.
Property Details
| Property Type | Residential |
| Property Sub Type | Single Family Detached |
| Listing ID | 1049883 |
| Status | Active |
| City | Saanich |
| Area | Saanich East |
| Sub-Area | SE Gordon Head |
| Postal Code | V8N 5P2 |
| Property Taxes | $6,839.00 (2026) |
| Garage Spaces | 2 |
| Parking Total | 2 |
| Facing | East |
| Water | Municipal |
| Sewer | Sewer To Lot |
| Heating | Baseboard,Electric,Natural Gas,Wood |
| Fireplace Type | Family Room,Gas,Living Room,Wood Burning |
| Appliances | Dishwasher,Dryer,Range Hood,Refrigerator,Washer |
| Interior Features | Breakfast Nook,Ceiling Fan(s),Closet Organizer,Dining Room,Workshop |
| Construction | Stucco |
| Roof | Fibreglass Shingle |
| Foundation | Poured Concrete |
| Basement | Crawl Space |
| Laundry | In House |
| Listed Date | Sep 17, 2026 |
| Ownership | Freehold |
| Lot Size | 0.17 acres |
Rooms
| Room | Level | Dimensions | Description |
|---|---|---|---|
| Bathroom | Main level | 2-Piece | |
| Dining room | Main level | 13\' x 12\' | |
| Eating area | Main level | 10\' x 10\' | |
| Entrance | Main level | 8\' x 7\' | |
| Family room | Main level | 15\' x 11\' | |
| Kitchen | Main level | 11\' x 10\' | |
| Living room | Main level | 17\' x 13\' |
Building Details
| Heating | Baseboard heaters |
| Heating Fuel | Electric, Natural gas, Wood |
| Stories | -1 |
| Appliances | Dishwasher, Dryer, Refrigerator, Washer |
Additional Information
| Features | Pie |
| Land Size | 7512 sqft |
| Building Type | House |
| Interior Size | 2236 sqft |
| Transaction | For sale |