Description
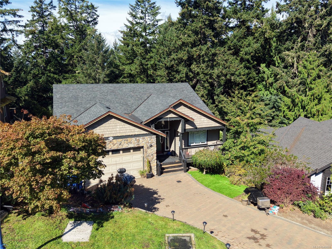
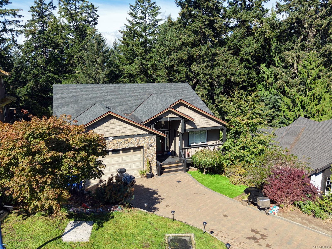
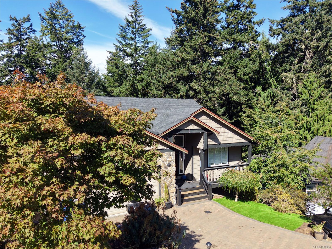
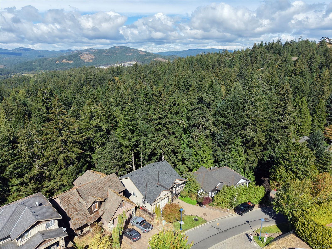
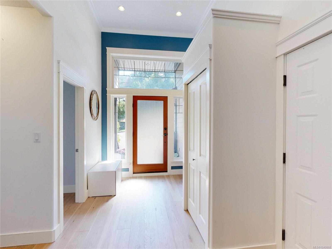
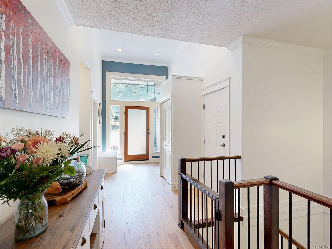
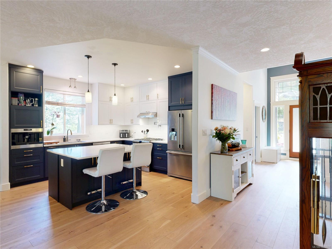
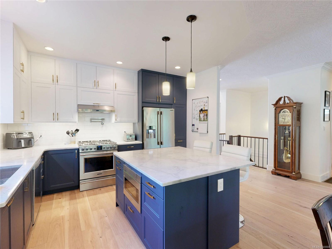
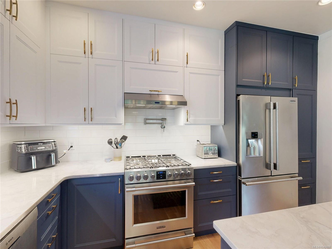
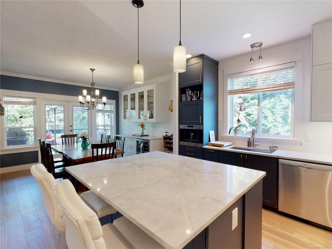
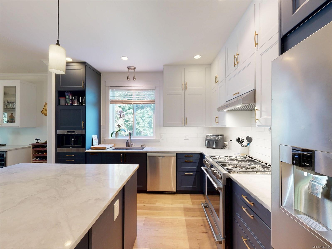
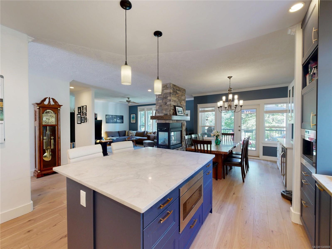
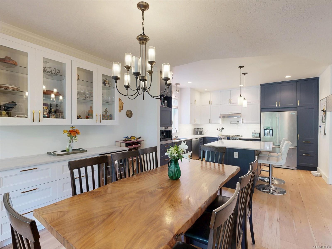
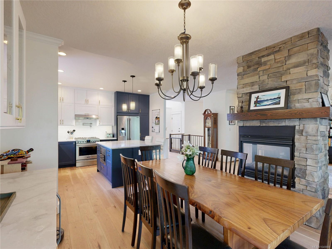
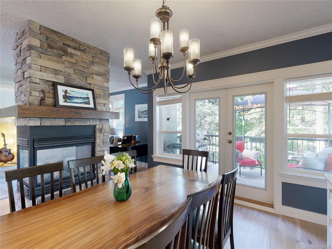
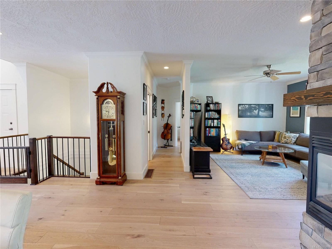
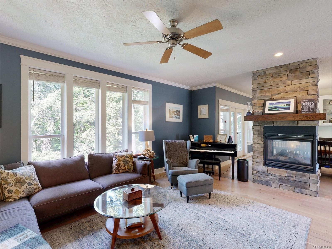
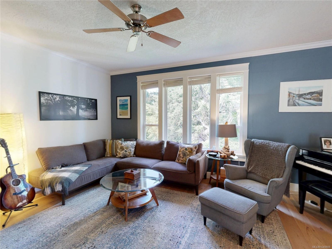
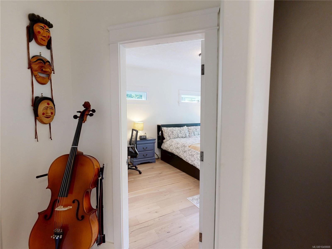
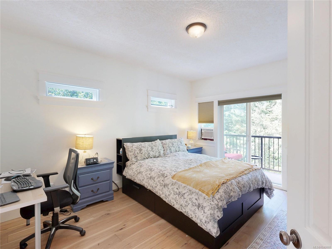
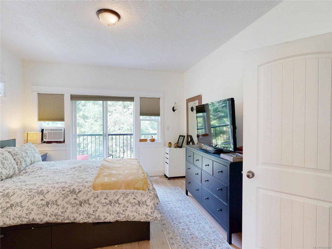
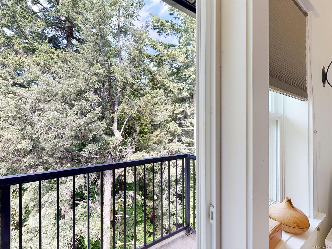
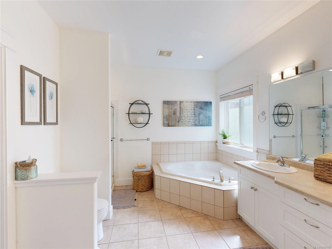
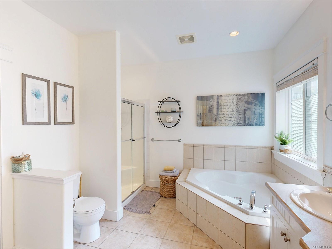
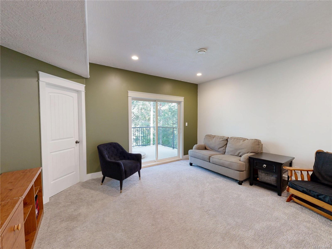
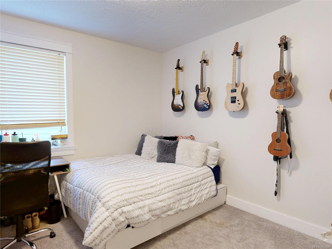
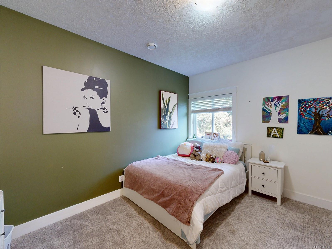
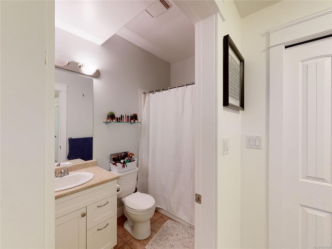
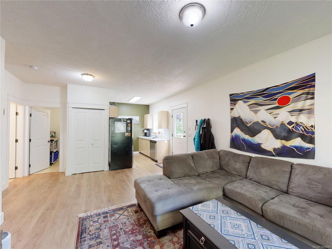
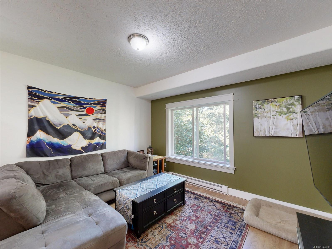
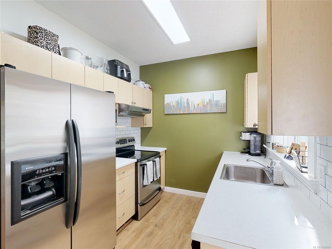
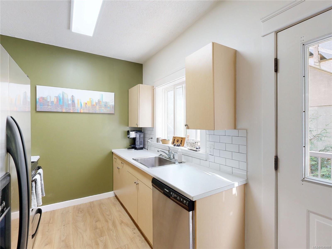
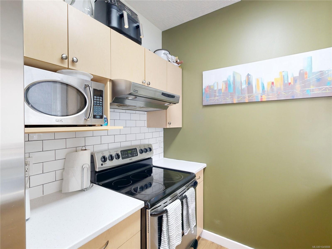
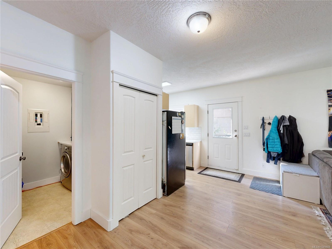
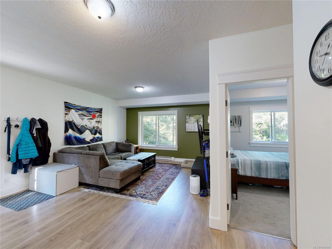
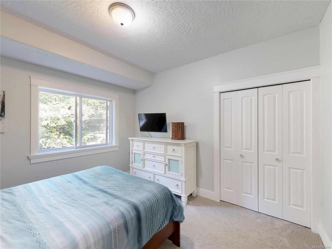
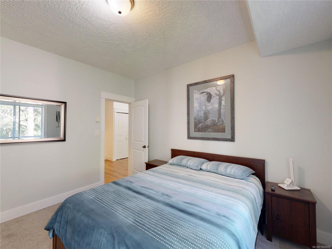
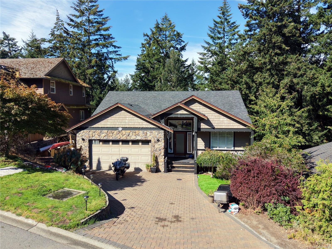
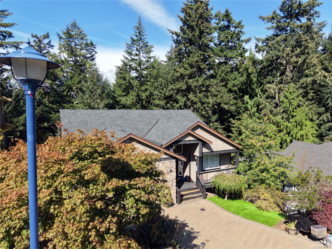
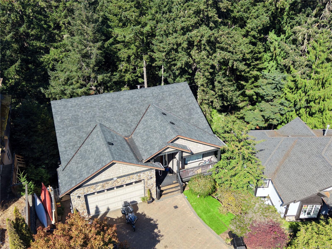
Over 3000 in a quiet residential area, in a convenient Langford location. 4 bedroom 4 bath house at its rear trails off into a supernatural BC backdrop. Master on the entry level main and large separate self contained 1 bedroom (2?) suite Plenty of updates here includes; 'to die for' kitchen with quartz counters & island white shaker uppers with complimenting blue lower cabinets, every chef's must have gas cooking. Open concept living separated by a feature 3 way gas fireplace with floor to ceiling rock surround, new matt finish hickory engineered hardwood floors through the main, abundant windows, slider off dining to deck amongst the trees, the perfect place for BBQ's and or quiet serenity. Expansive paver driveway offers plenty of parking. Attached double garage and easycare landscaping. Privacy assured with an impressive parklike outlook at rear peppered with conifers and maples.
Property Details
| Property Type | Residential |
| Property Sub Type | Single Family Detached |
| Listing ID | 1049888 |
| Status | Active |
| City | Langford |
| Area | Langford |
| Sub-Area | La Walfred |
| Postal Code | V9C 4L5 |
| Property Taxes | $6,391.85 (2026) |
| Strata/Maintenance Fee | $95.00 / Monthly |
| Garage Spaces | 2 |
| Parking Total | 4 |
| Zoning | SFD |
| Facing | East |
| Water | Municipal |
| Sewer | Sewer Connected |
| Heating | Electric,Forced Air,Natural Gas |
| Fireplaces | 1 |
| Fireplace Type | Gas,Living Room |
| Interior Features | Eating Area,Jetted Tub,Soaker Tub |
| Construction | Cement Fibre,Stone,Stucco |
| Roof | Asphalt Shingle |
| Foundation | Pillar/Post/Pier |
| Basement | Finished |
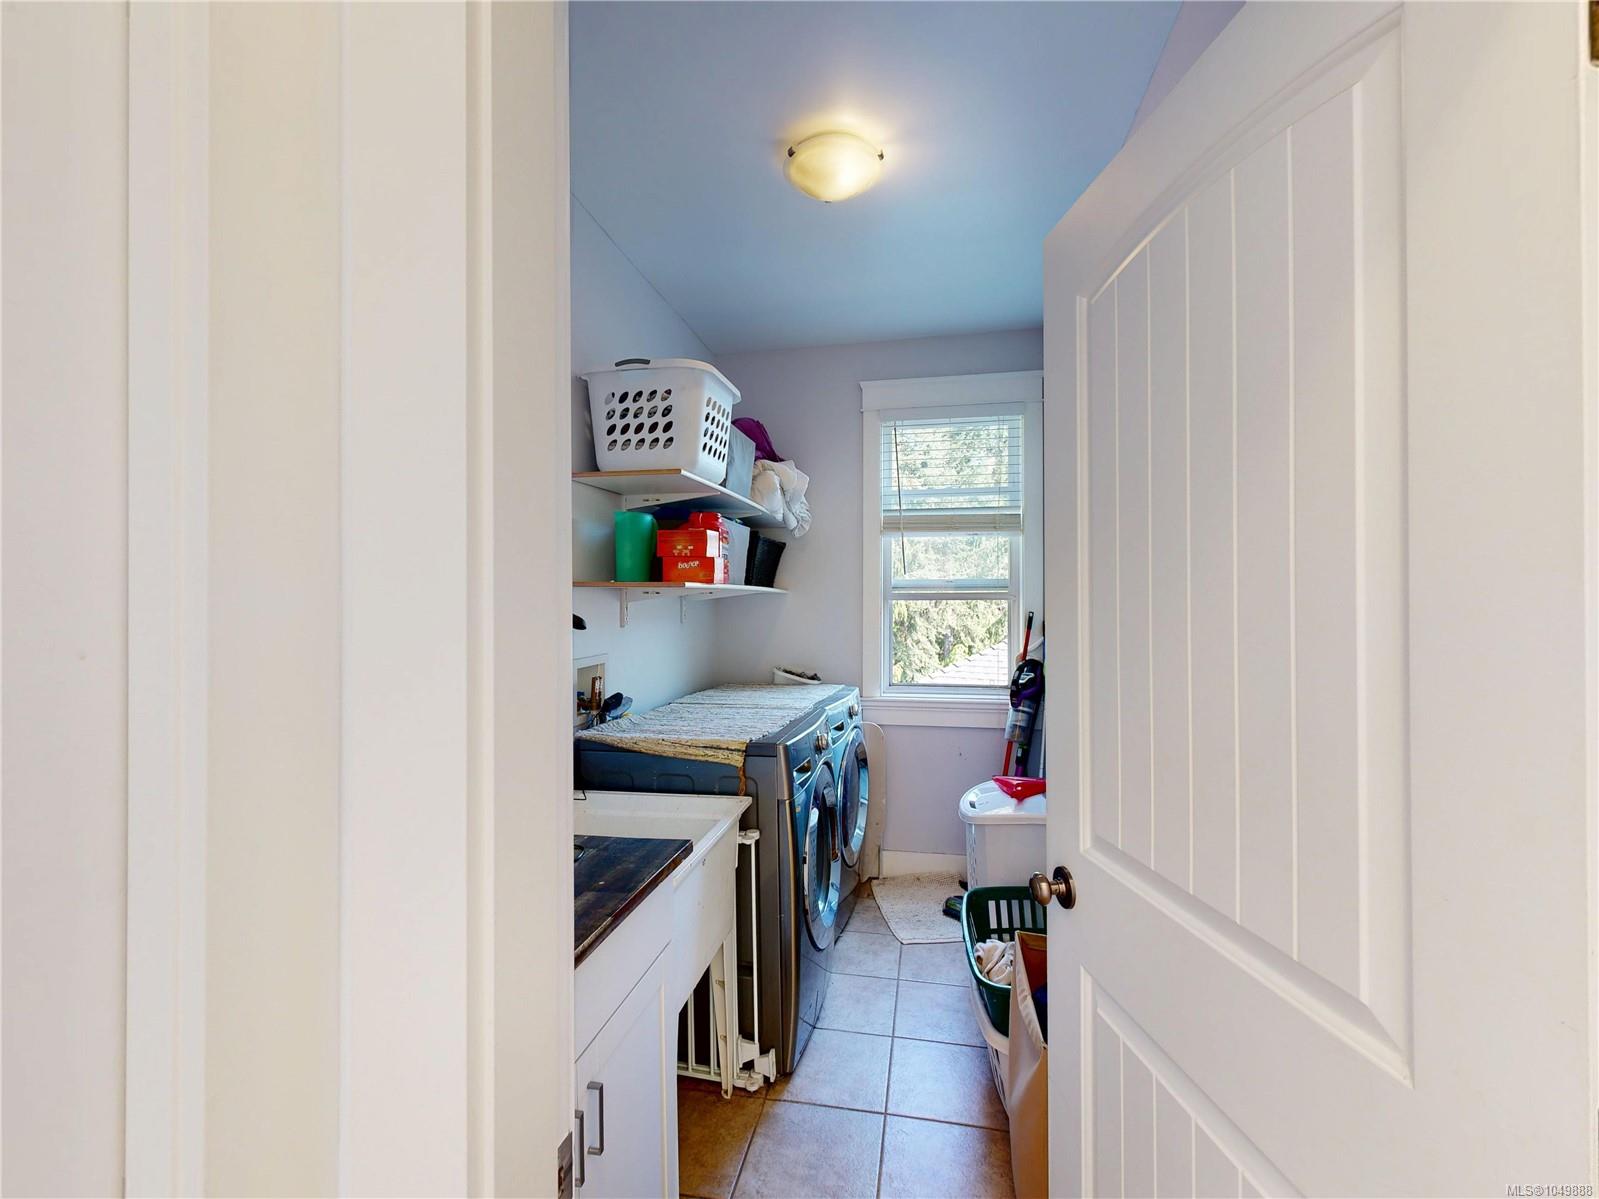
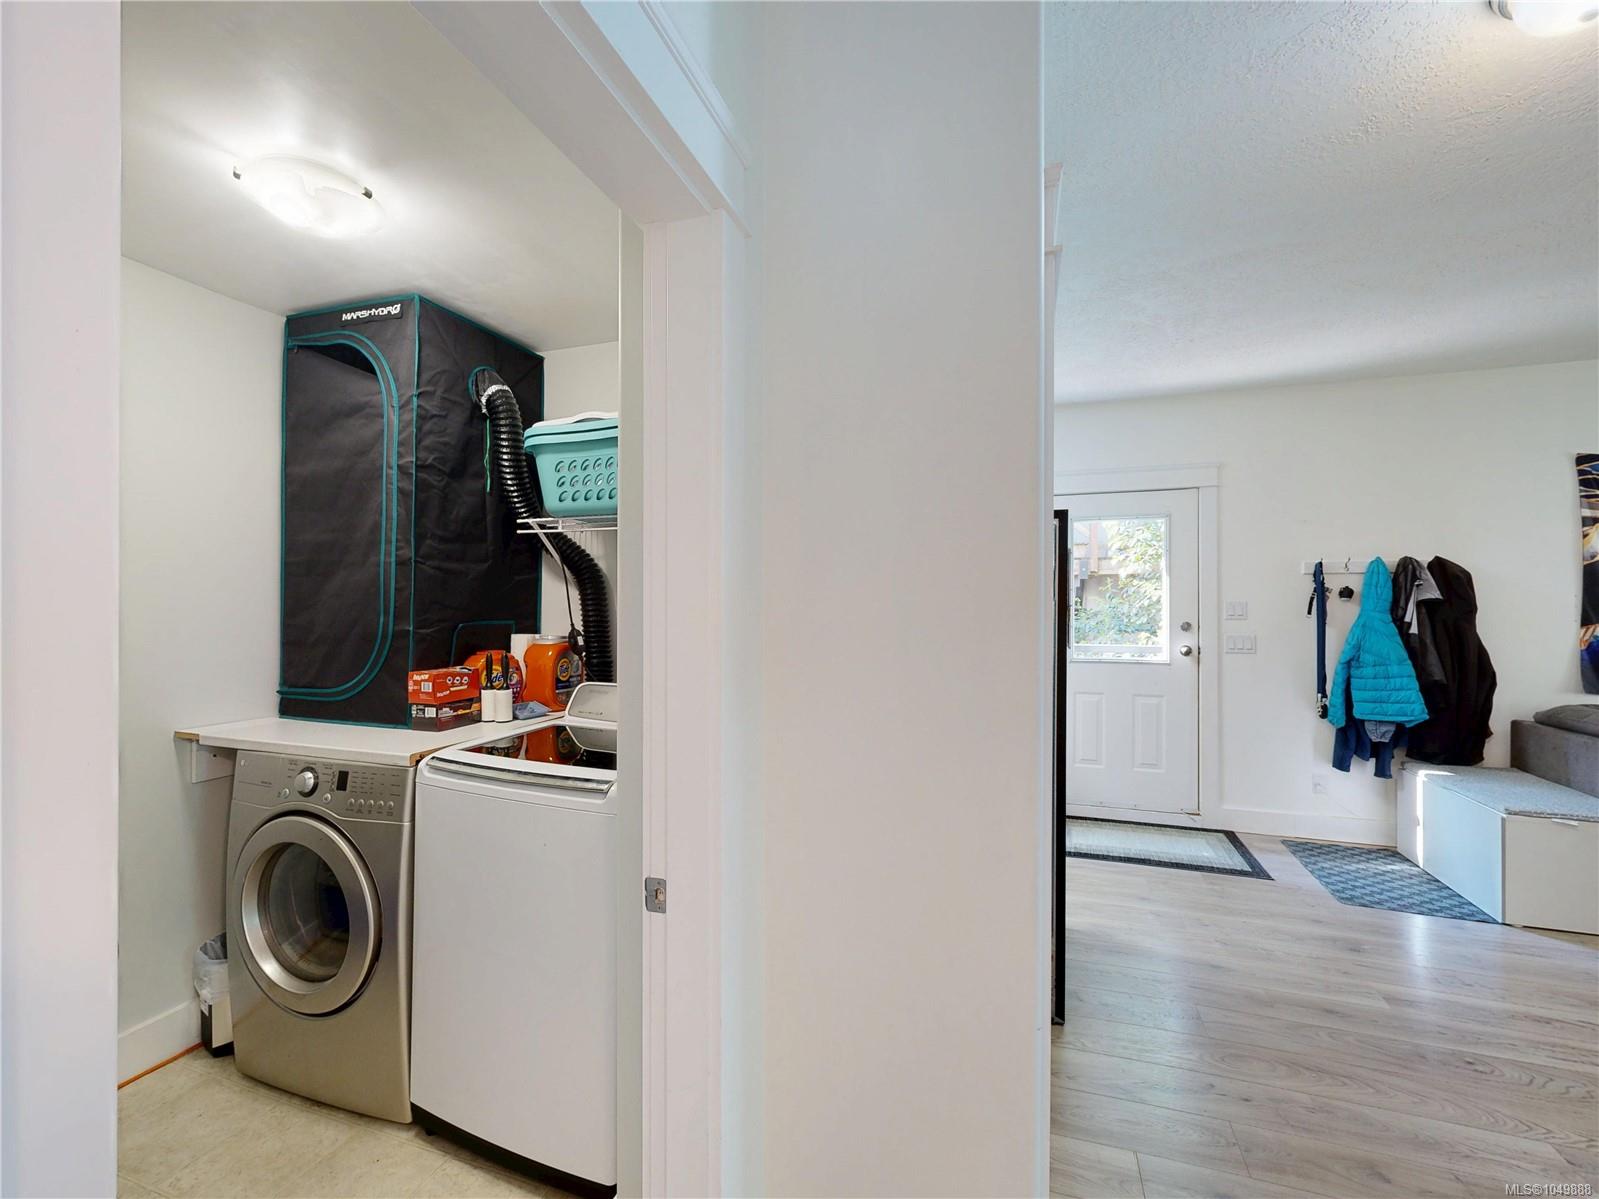
| Laundry | In House,In Unit |
| Listed Date | Sep 19, 2026 |
| Ownership | Strata |
| Lot Size | 0.19 acres |
Rooms
| Room | Level | Dimensions | Description |
|---|---|---|---|
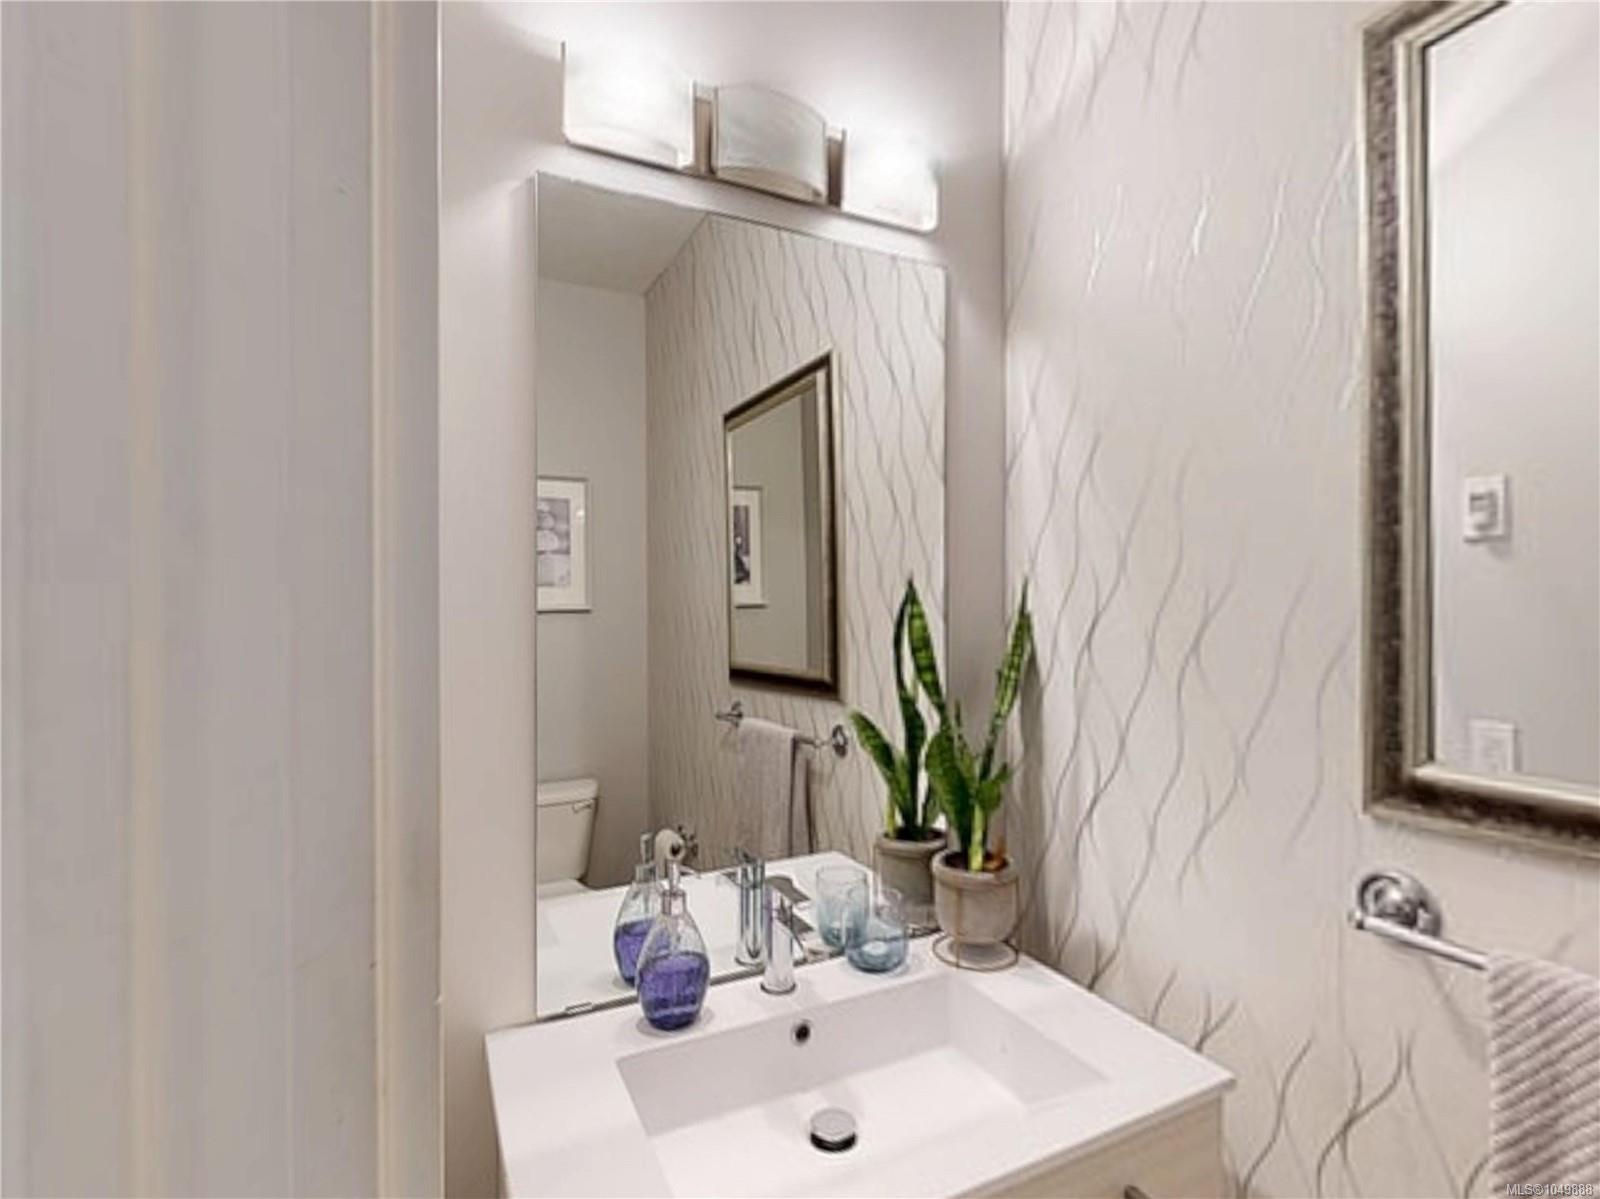
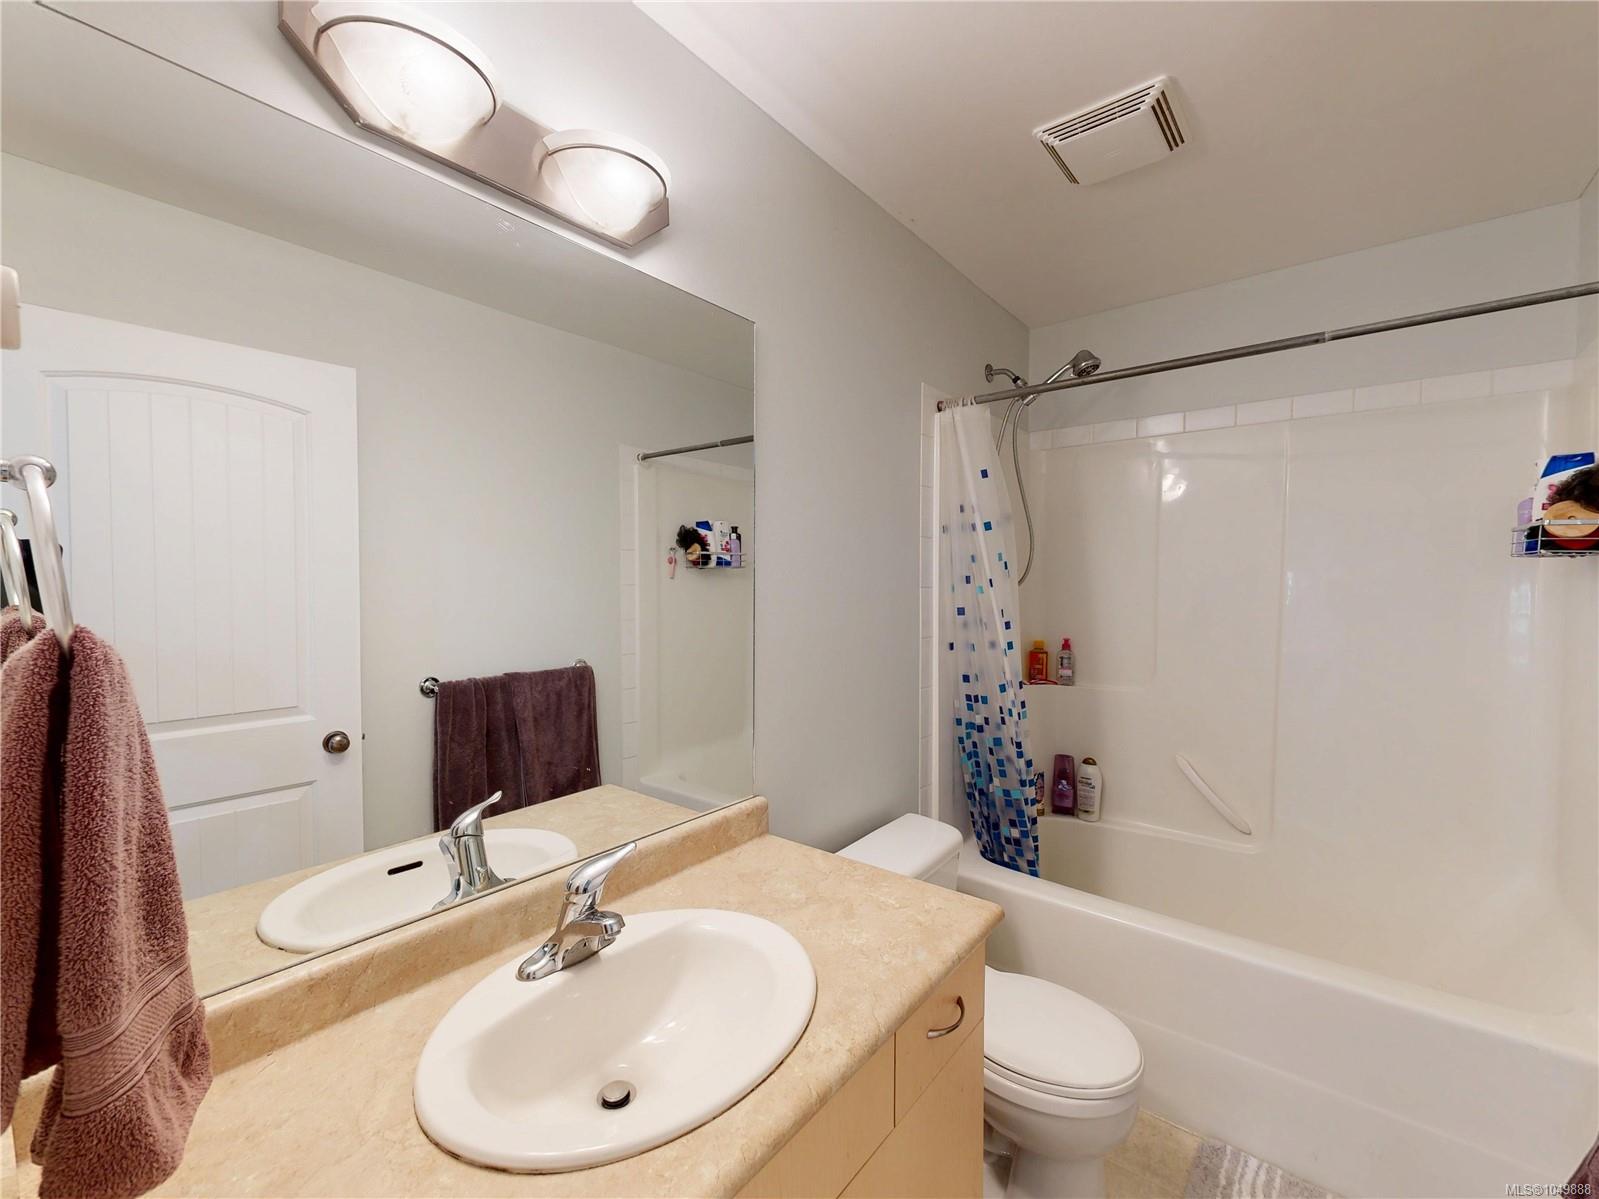
| Bathroom | Main level | 2-Piece | |
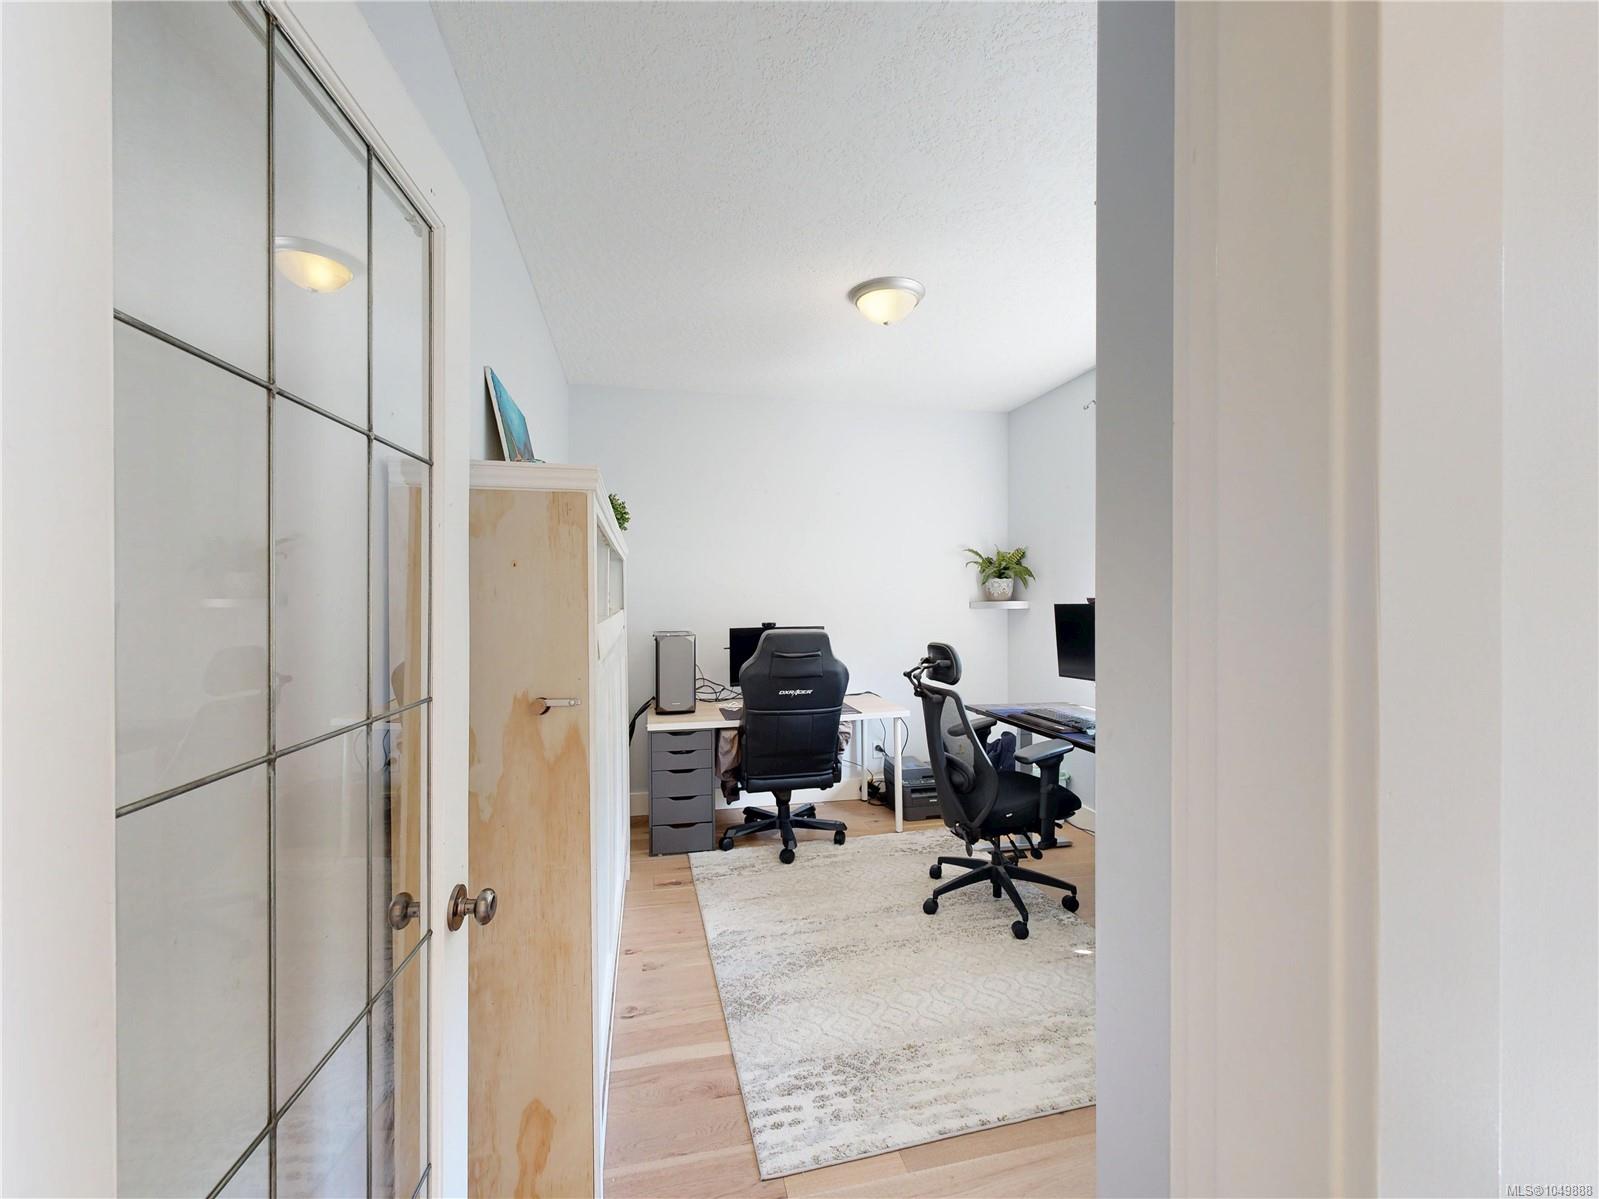
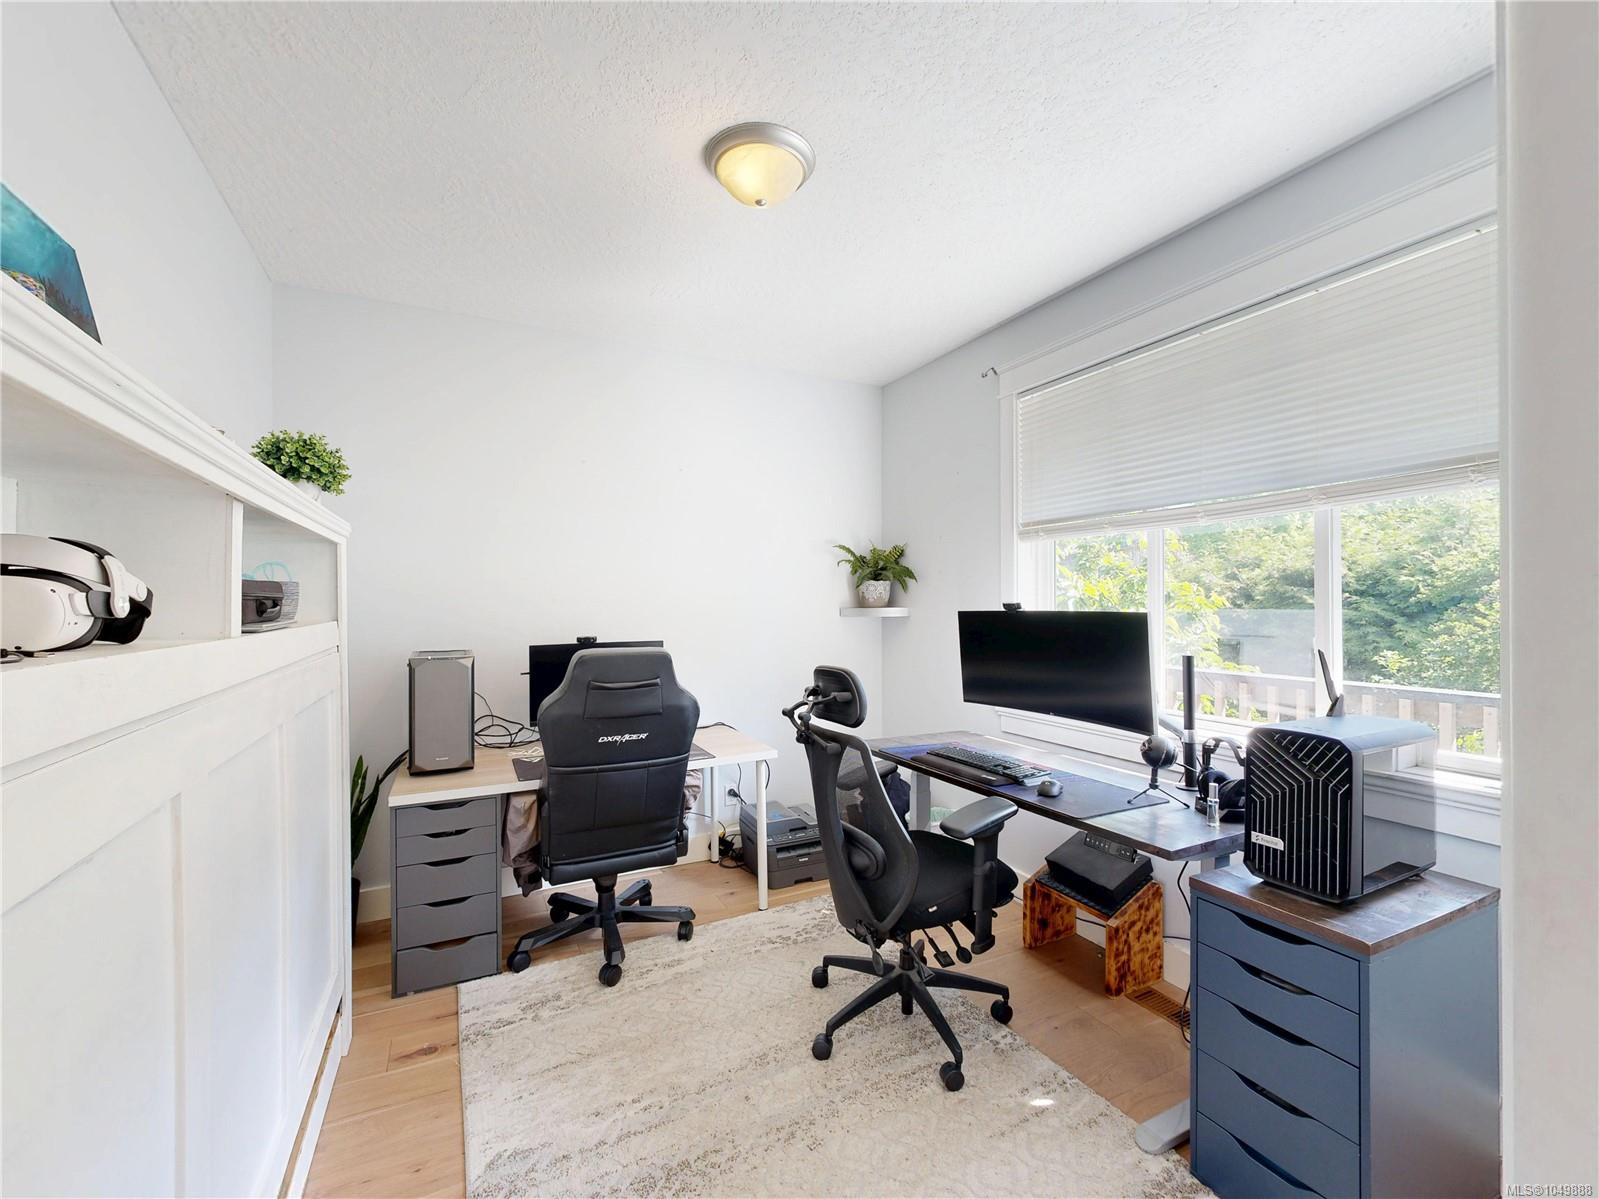
| Bedroom | Main level | 11\' x 10\' | |
| Dining room | Main level | 14\' x 14\' | |
| Ensuite | Main level | 5-Piece | |
| Entrance | Main level | 8\' x 8\' | |
| Kitchen | Main level | 13\' x 11\' | |
| Living room | Main level | 18\' x 18\' | |
| Primary Bedroom | Main level | 15\' x 11\' |
Building Details
| Architectural Style | Other |
| Heating | Forced air |
| Heating Fuel | Electric, Natural gas |
| Stories | -1 |
Additional Information
| Features | Cul-de-sac, Private setting, Wooded area, Irregular lot size, Other |
| Community | Pets Allowed With Restrictions, Family Oriented |
| View | Mountain view |
| Land Size | 8276 sqft |
| Building Type | House |
| Interior Size | 3062 sqft |
| Transaction | For sale |