Description
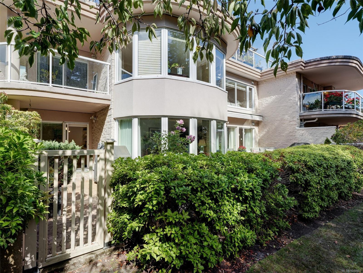
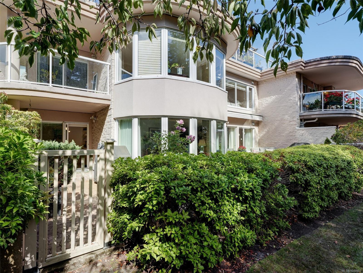
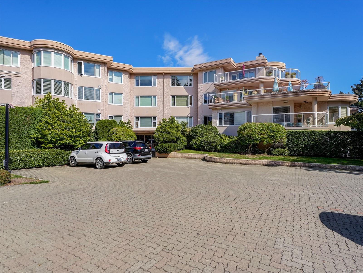
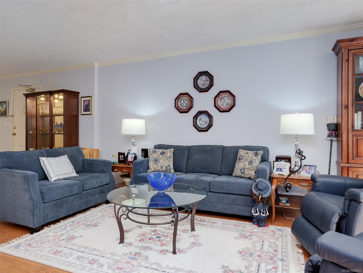
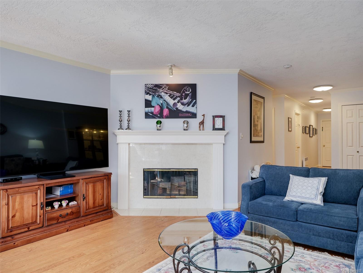
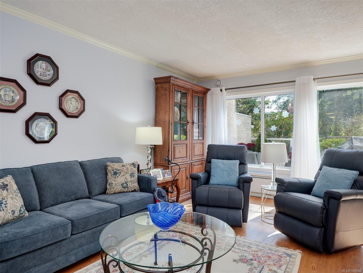
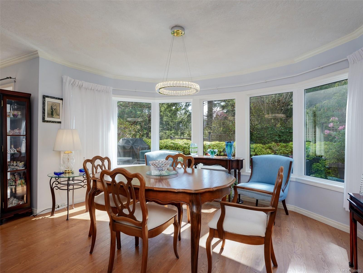
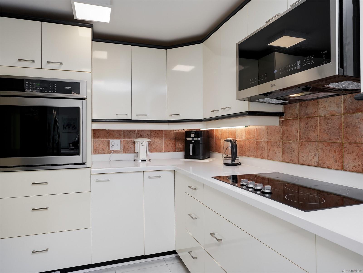
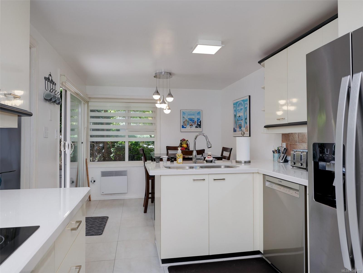
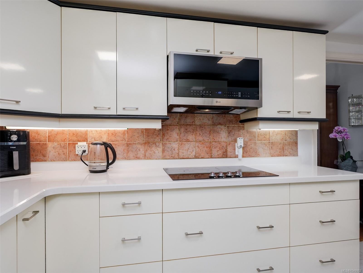
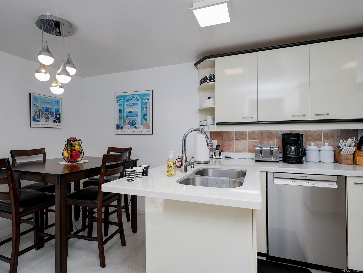
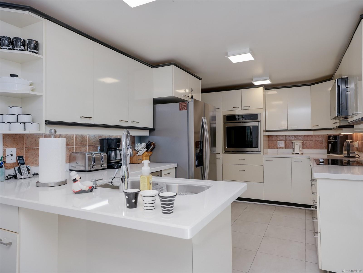
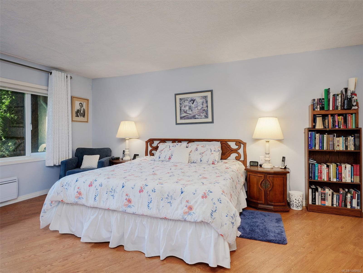
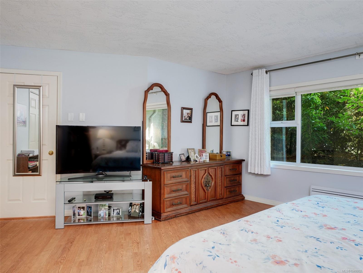
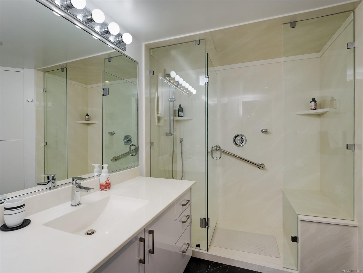
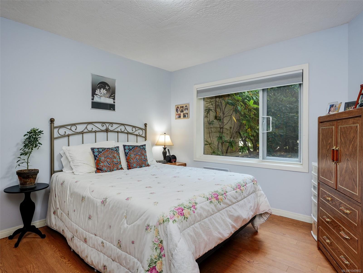
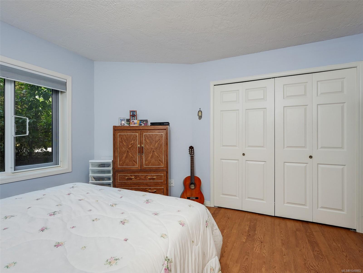
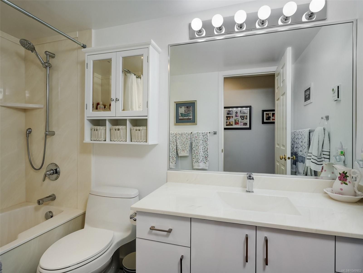
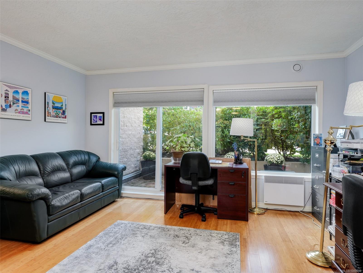
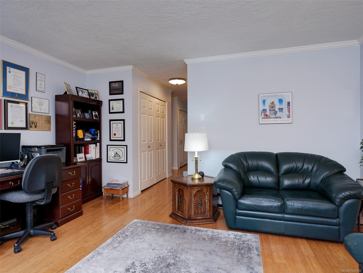
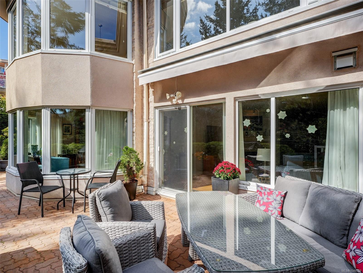
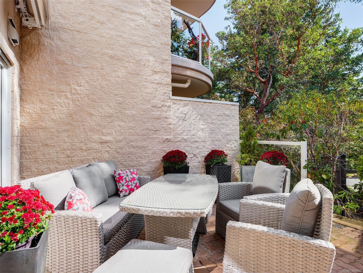
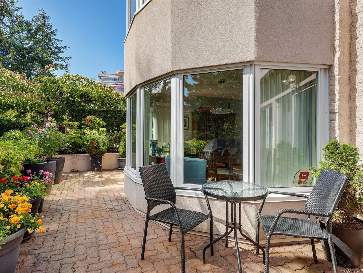
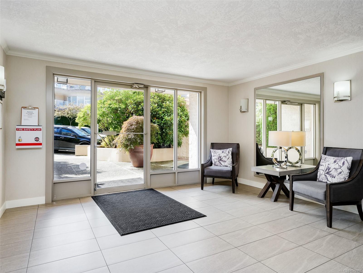
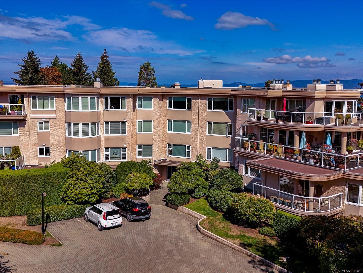
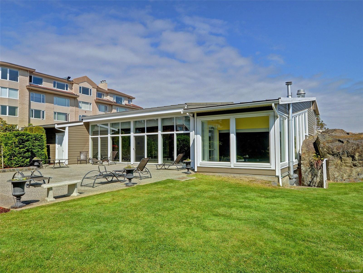
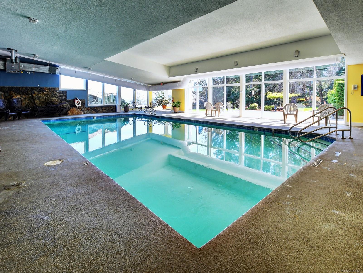
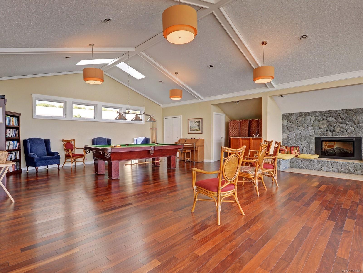
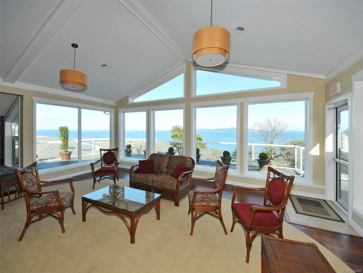
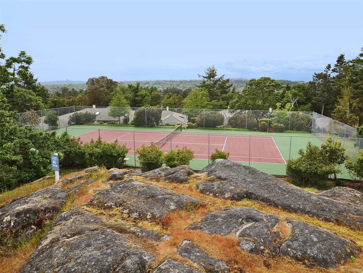
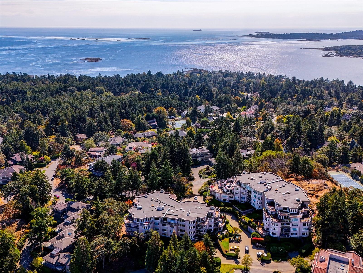
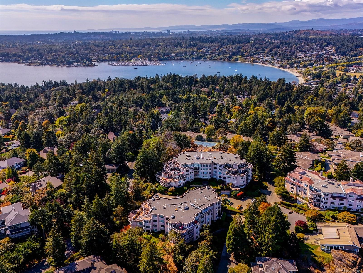
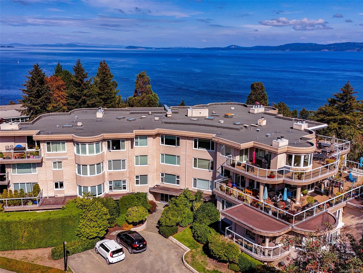
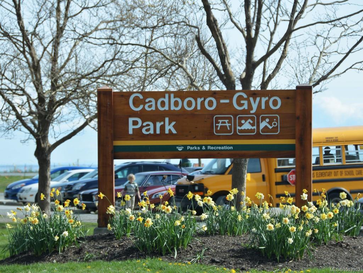
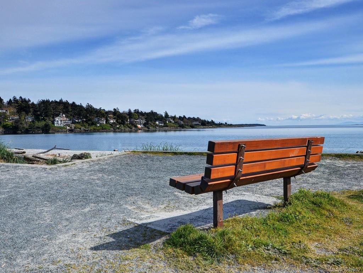
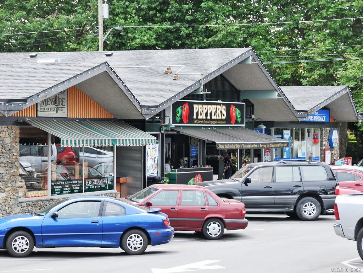
Welcome to Wedgewood Estates, a gated resort style community in this highly desirable Ten Mile Point Neighbourhood on 17 acres. This Corner Patio Suite has been beautifully renovated 1900 sqft 2 bedroom 2 bathroom and it's so accessible, open the gate and walk directly on to the grand private south facing patio 559 sqft, perfect for entertaining! Generous sized kitchen w/eating area, quartz countertops and newer appliances. Family room/office has a west facing patio. Formal living & dining room bay window and feature fireplace. Spacious primary bedroom w/3 piece ensuite and walk-in closet, second bedroom is perfect for guests with full bath close by. Amenities: Clubhouse with heated pool, hot tub, sauna, water view entertainment space w/kitchen full. There's also a tennis court, workshop, RV and boat parking. Two underground parking stalls+EV charger. Small cat or dog welcome! Just a short stroll to Cadboro Bay Village and the Beach. A Perfect Place to Call Home!
Property Details
| Property Type | Residential |
| Property Sub Type | Condo Apartment |
| Listing ID | 1049902 |
| Status | Active |
| City | Saanich |
| Area | Saanich East |
| Sub-Area | SE Ten Mile Point |
| Postal Code | V8N 5X5 |
| Property Taxes | $4,358.00 (2026) |
| Strata/Maintenance Fee | $1,082.35 / Monthly |
| Parking Total | 2 |
| Facing | West |
| Water | Municipal |
| Sewer | Sewer To Lot |
| Heating | Baseboard,Electric,Wood |
| Fireplaces | 1 |
| Fireplace Type | Living Room,Wood Burning |
| Appliances | Built-in Range,Dishwasher,Dryer,Microwave,Oven Built-In,Refrigerator,Washer |
| Interior Features | Breakfast Nook,Closet Organizer,Controlled Entry,Dining Room,Eating Area,Elevator,Storage |
| Exterior Features | Balcony/Patio,Sprinkler System,Swimming Pool,Tennis Court(s),Wheelchair Access |
| Construction | Insulation: Ceiling,Insulation: Walls,Steel and Concrete,Stucco |
| Roof | Asphalt Torch On |
| Foundation | Poured Concrete |
| Basement | Unfinished |
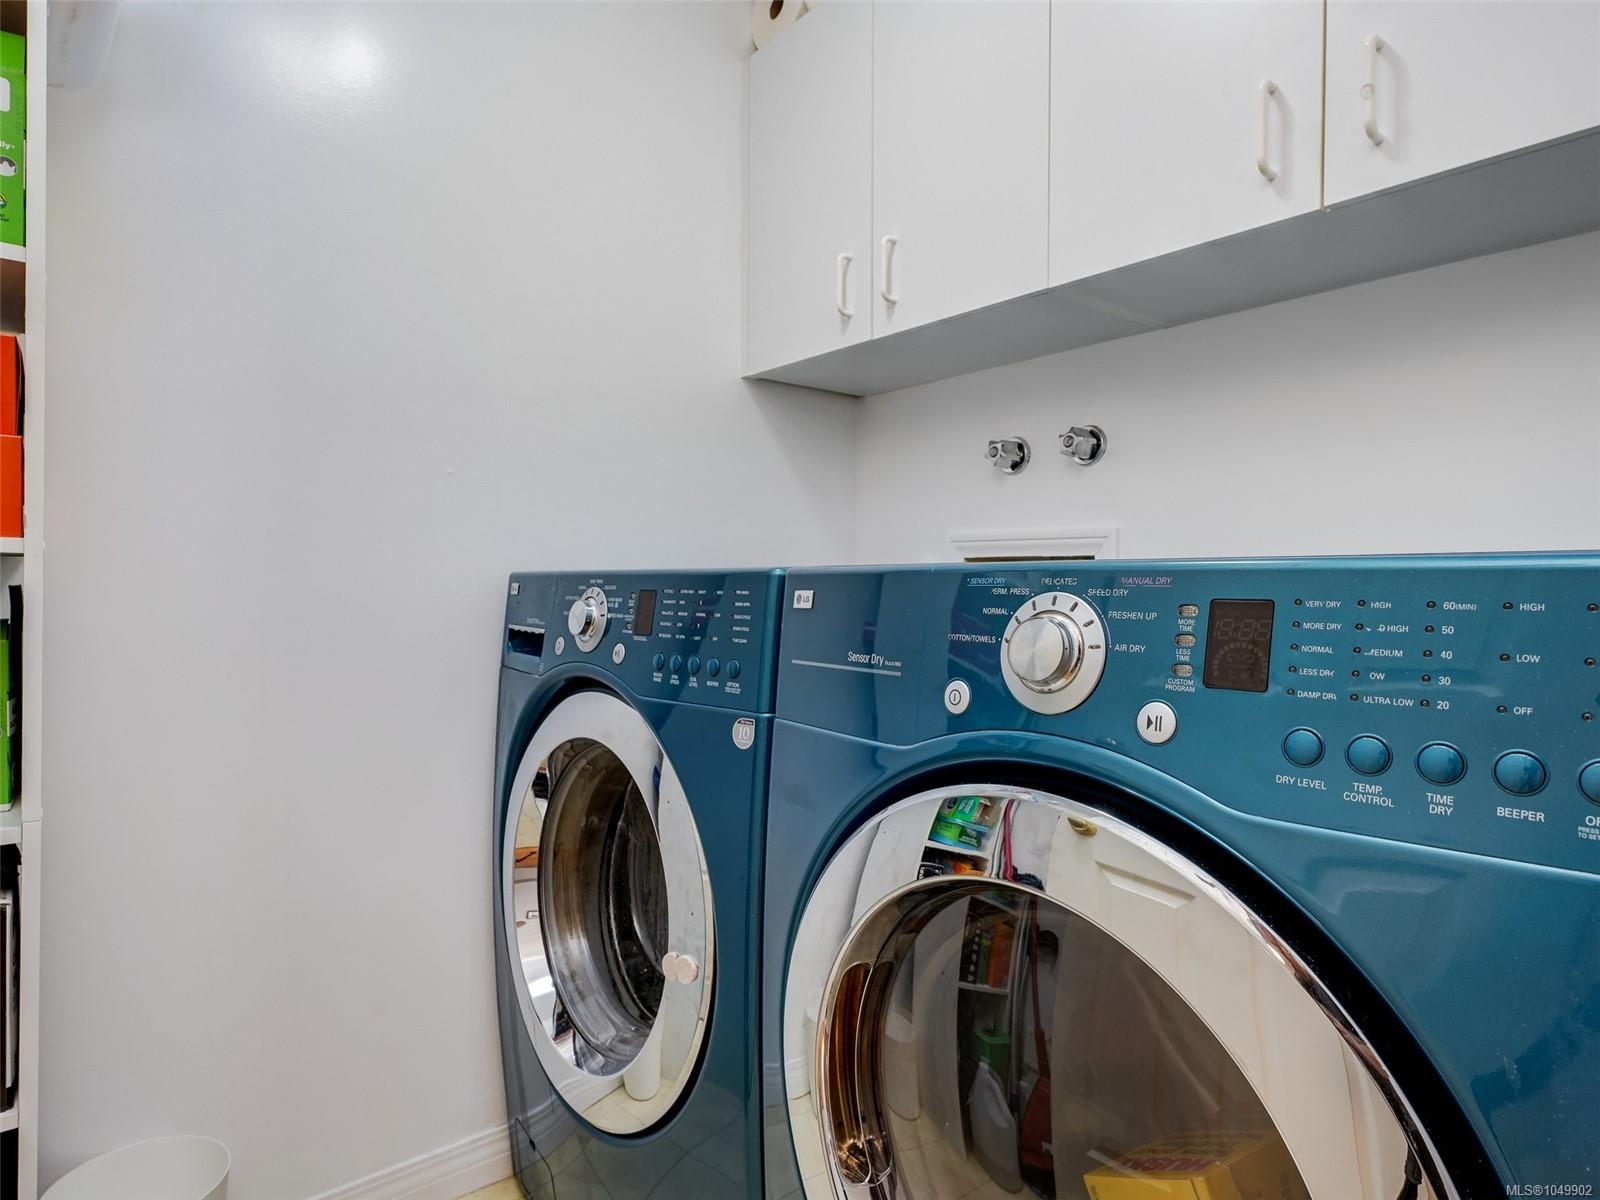
| Laundry | In Unit |
| Listed Date | Sep 17, 2026 |
| Ownership | Strata |
| Lot Size | 0.06 acres |
Rooms
| Room | Level | Dimensions | Description |
|---|---|---|---|
| Bathroom | Main level | 4-Piece | |
| Bedroom | Main level | 12\' x 12\' | |
| Dining room | Main level | 14\' x 14\' | |
| Eating area | Main level | 9\' x 7\' | |
| Ensuite | Main level | 3-Piece | |
| Entrance | Main level | 11\' x 9\' | |
| Family room | Main level | 15\' x 14\' | |
| Kitchen | Main level | 14\' x 9\' | |
| Laundry room | Main level | 6\' x 5\' | |
| Living room | Main level | 18\' x 15\' | |
| Pantry | Main level | 6\' x 5\' | |
| Patio | Main level | Measurements not available x 13 ft | |
| Patio | Main level | 20\' x 7\' | |
| Patio | Main level | 15\' x 7\' | |
| Primary Bedroom | Main level | 18\' x 15\' |
Building Details
Additional Information
| Features | Park setting, Private setting, Southern exposure, Wooded area, Irregular lot size, Other, Marine Oriented |
| Community | Pets Allowed With Restrictions, Family Oriented |
| Land Size | 2499 sqft |
| Building Type | Apartment |
| Interior Size | 1889 sqft |
| Transaction | For sale |