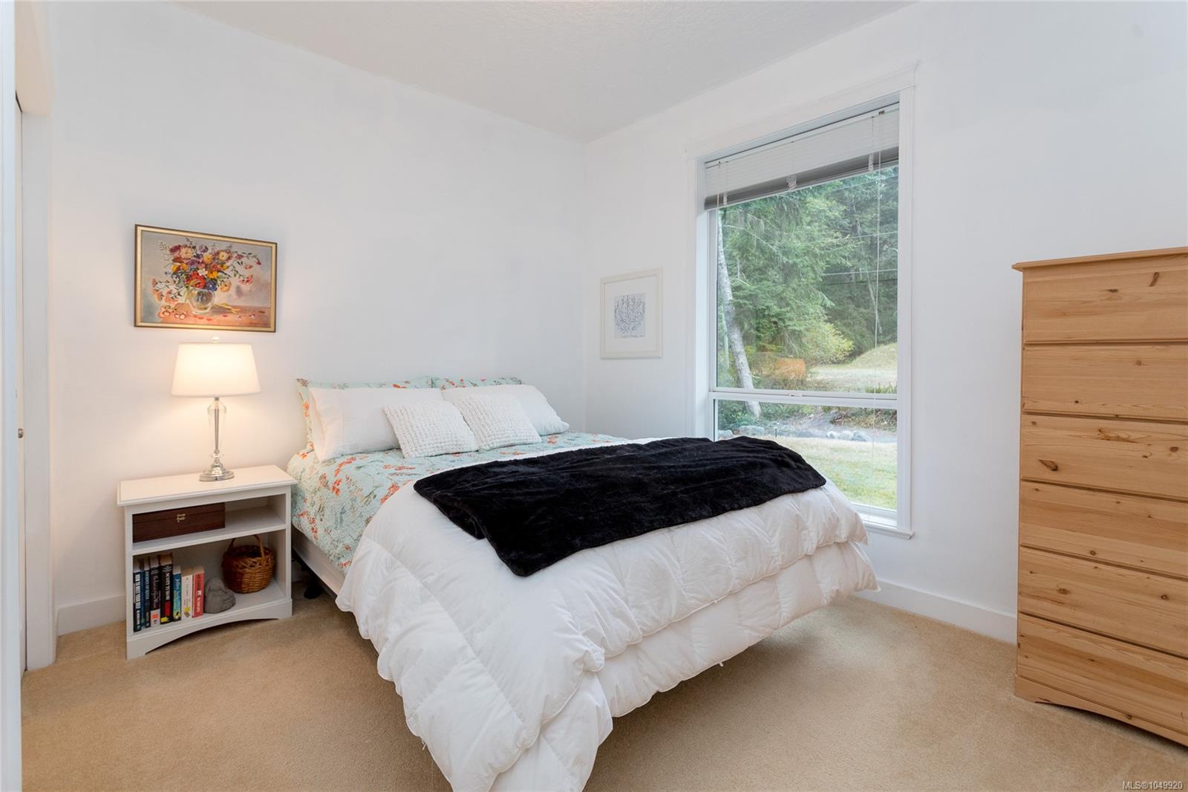
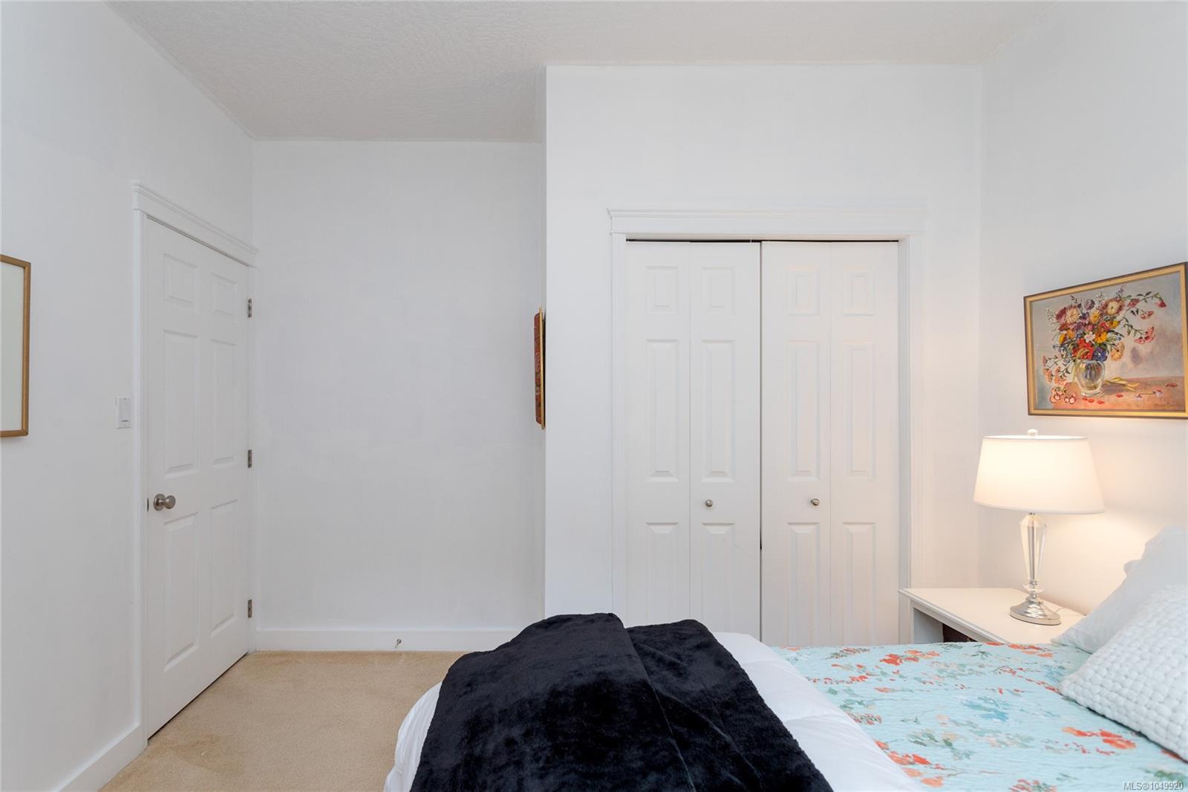
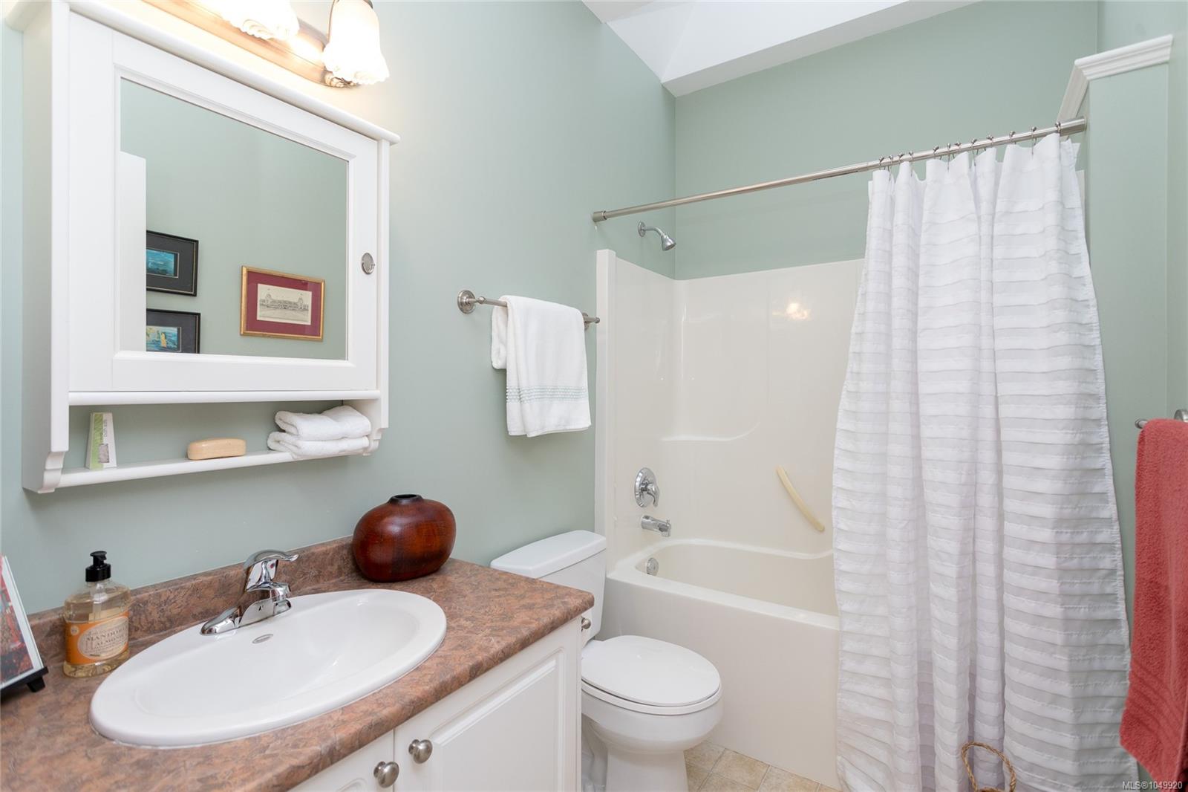
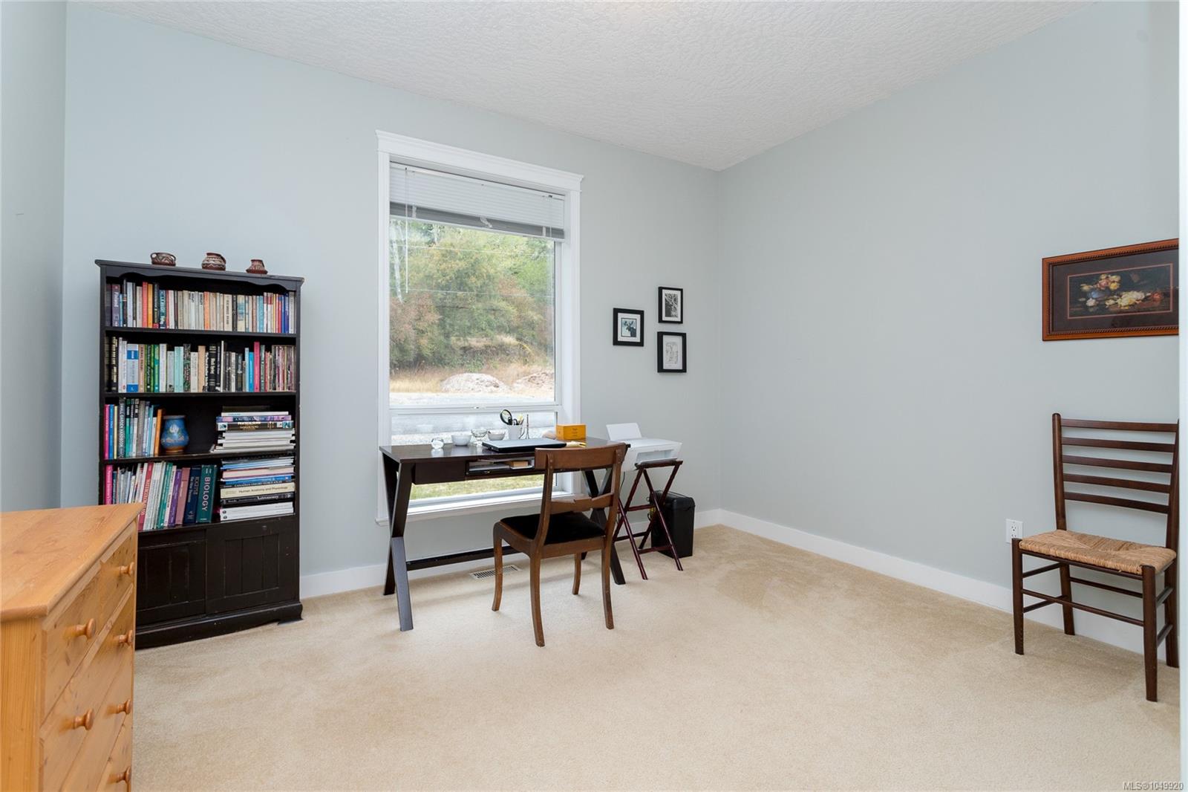
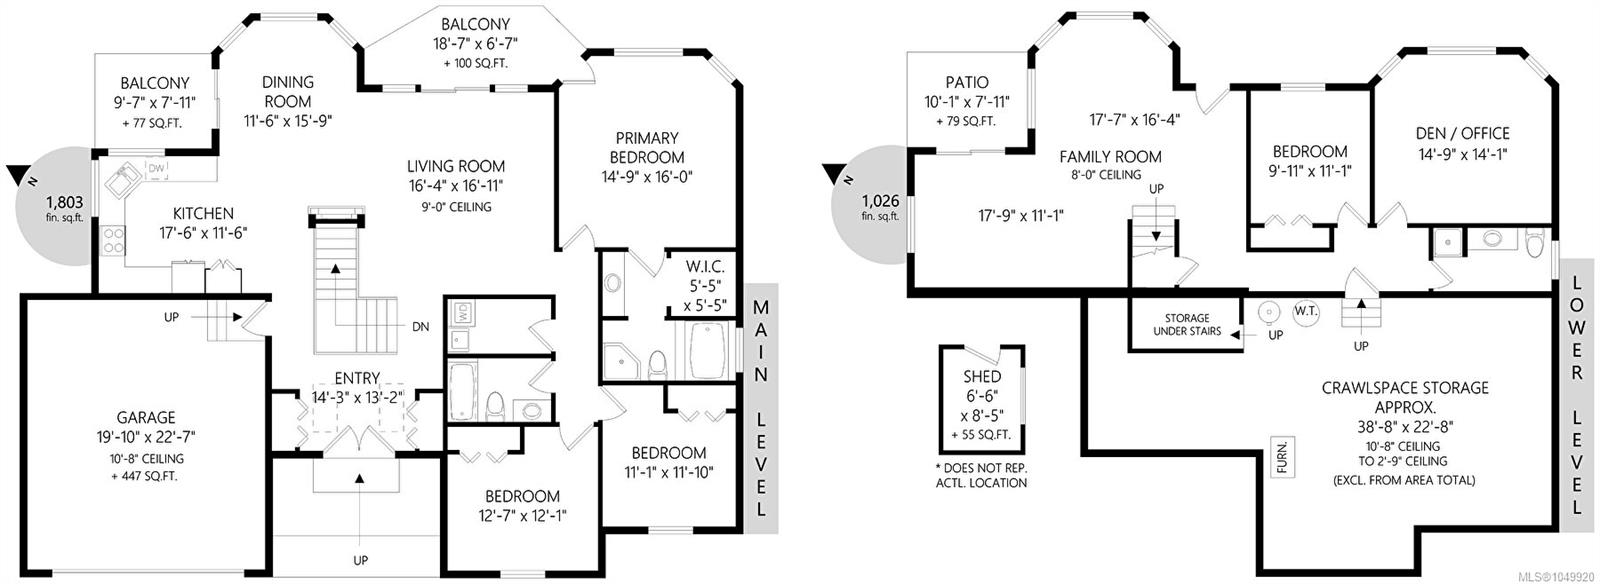
Description
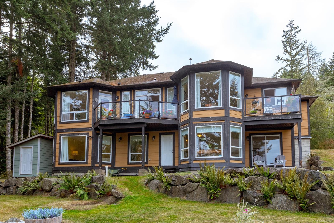
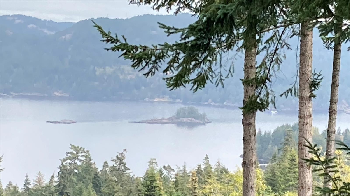
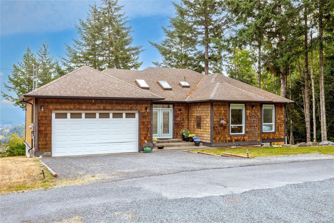
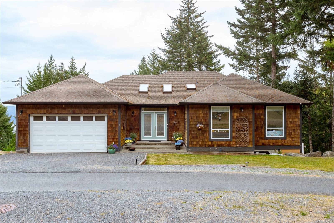
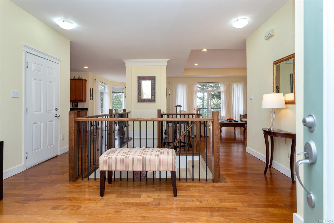
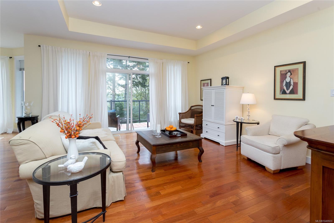
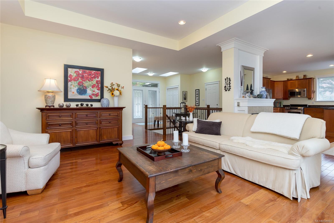
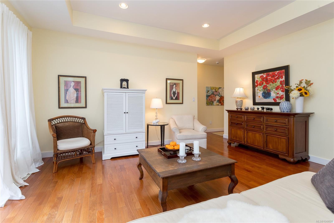
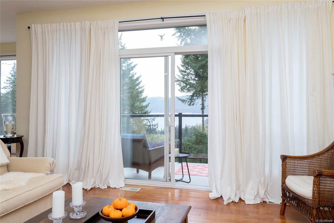
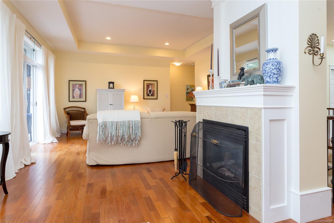
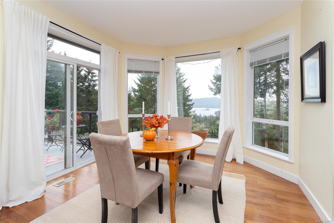
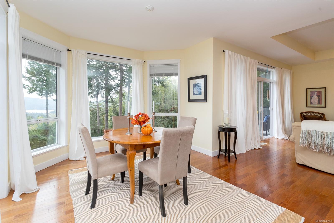
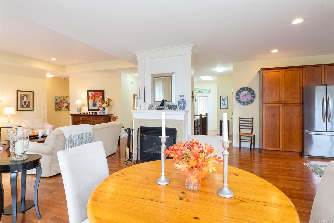
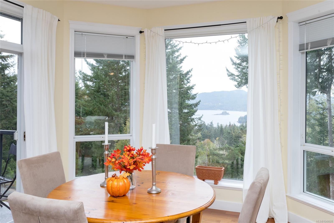
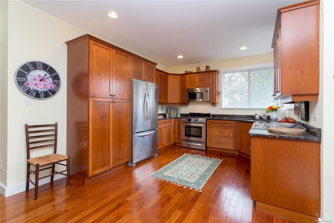
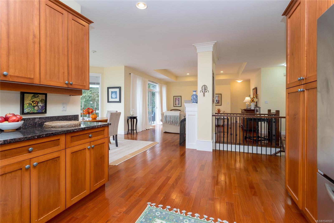
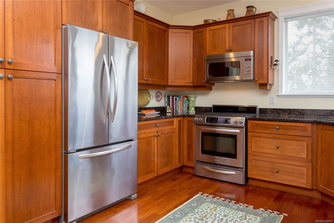
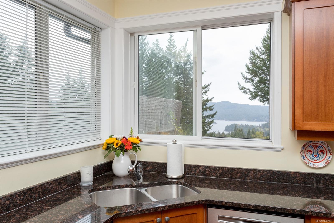
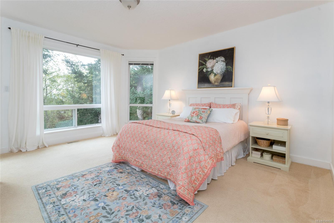
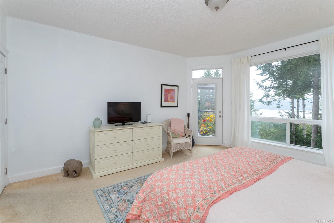
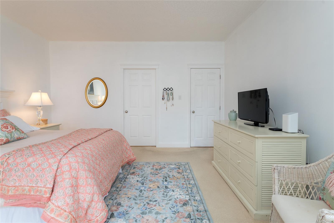
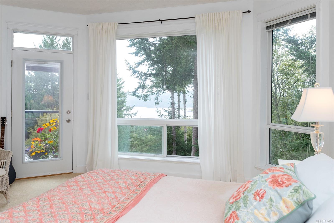
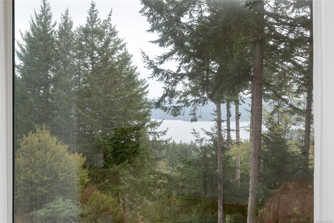
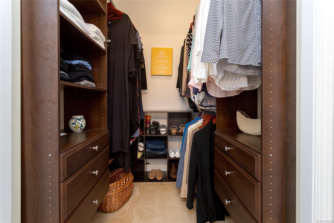
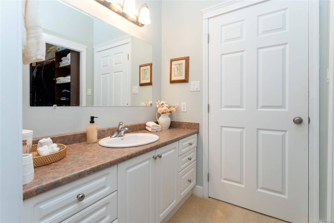
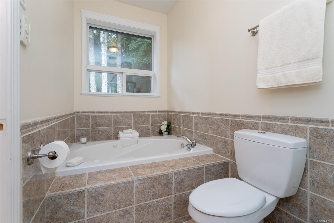
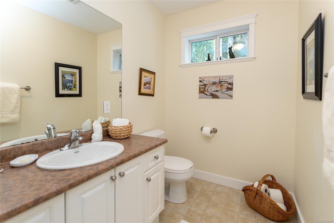
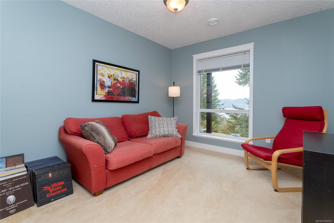
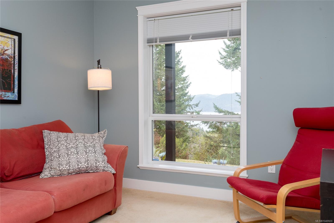
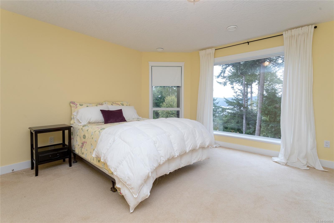
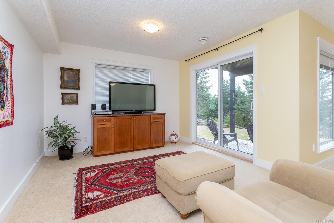
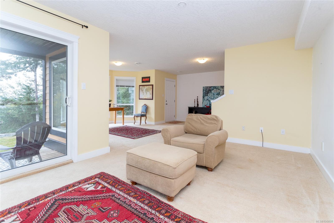
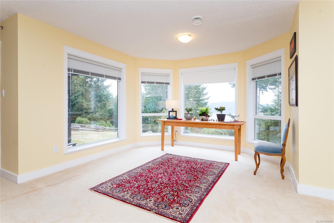
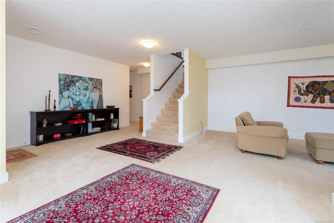
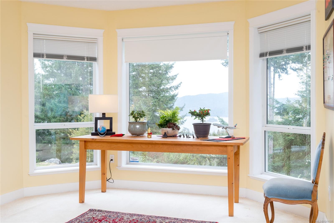
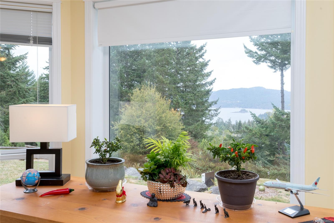
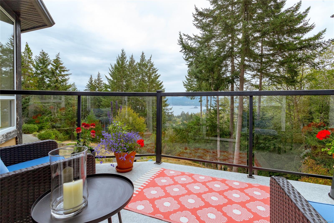
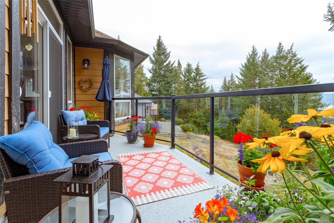
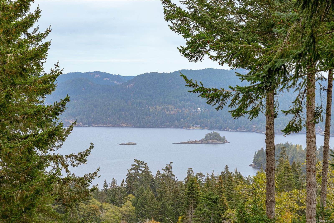
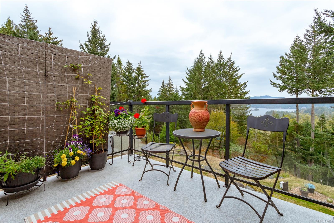
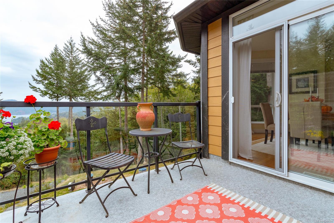
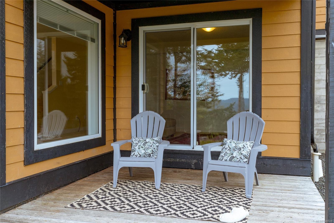
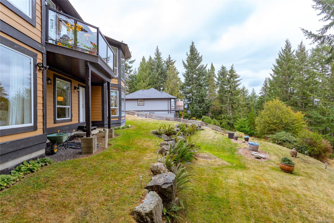
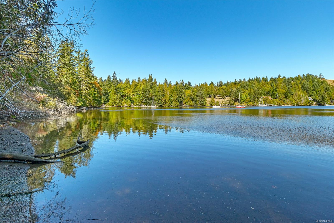
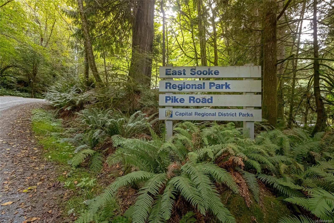
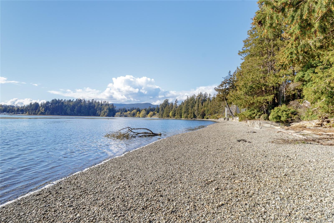
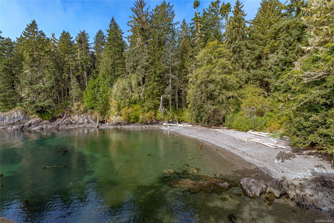
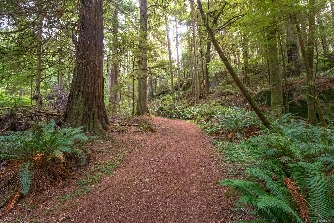
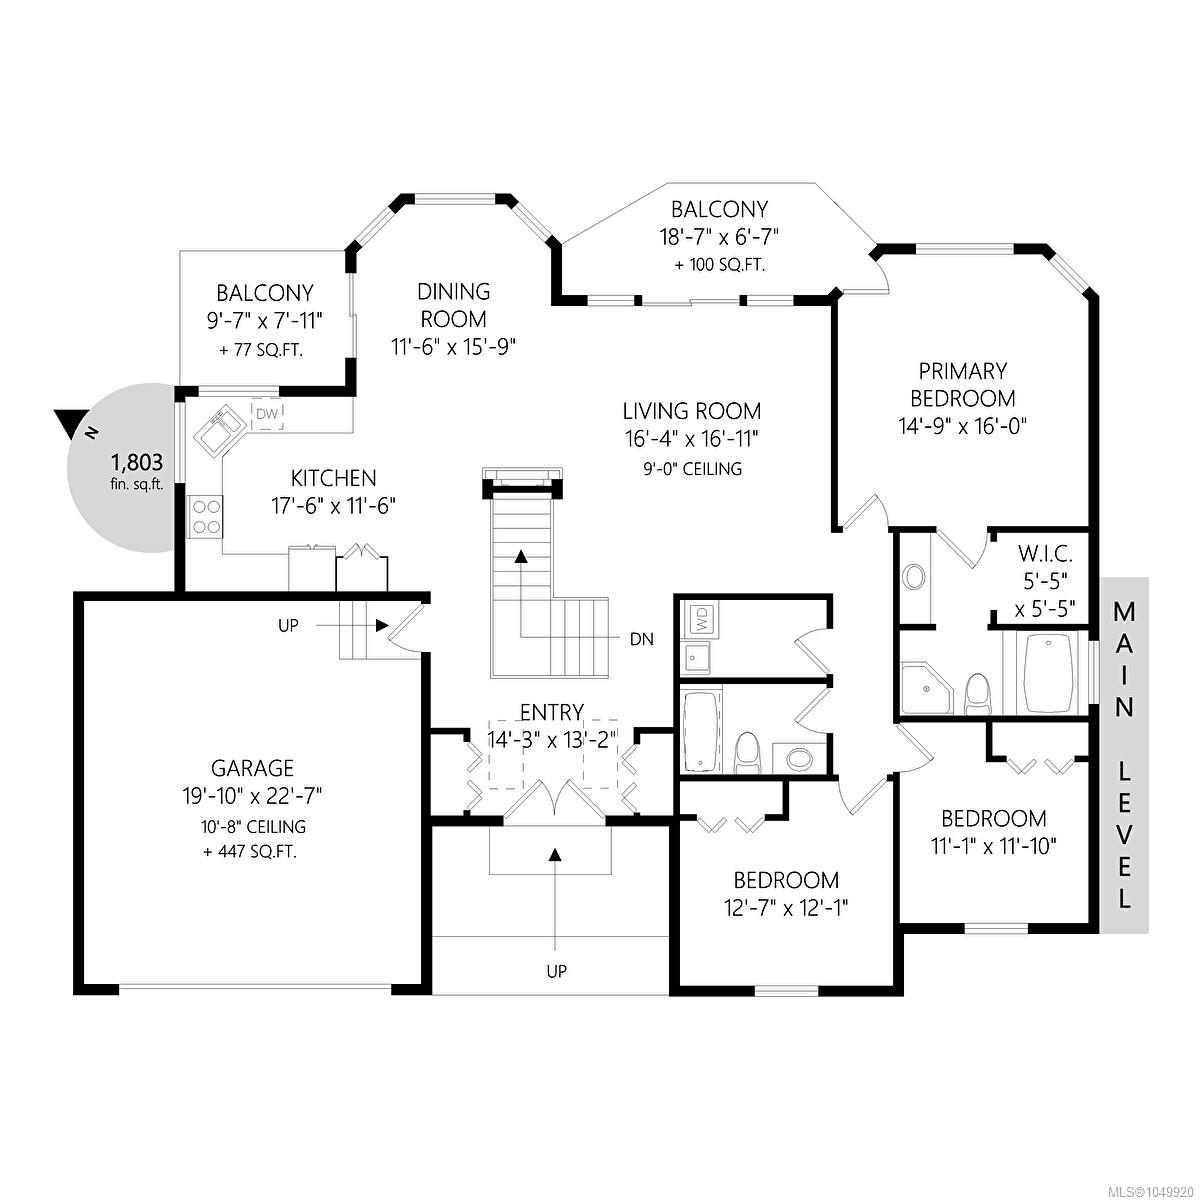
Lovely West Coast Home with Panoramic Ocean Views! Enjoy the ultimate Vancouver Island lifestyle in this spectacular West Coast home with unobstructed panoramic ocean views. The bright, open-concept main floor features gleaming cherry hardwood floors, large windows and abundant natural light. The chef-style kitchen offers elegant granite countertops, a convenient pull-out pantry and excellent functionality. Step from the living area onto the expansive deck and enjoy breathtaking sunsets & coastal scenery. The spacious primary suite features a generous walk-in closet and spa-like ensuite with luxurious jetted tub. Exceptional mechanical upgrades include an efficient heat pump, new hot water heater and hardwired backup generator. The spacious two-car garage provides ample room for vehicles, storage and outdoor gear. Ideally located near hiking trails, cycling routes and coastal kayaking, with easy access to West Shore shopping and restaurants. A private, nature-filled coastal sanctuary!
Property Details
| Property Type | Residential |
| Property Sub Type | Single Family Detached |
| Listing ID | 1049920 |
| Status | Active |
| City | Sooke |
| Area | Sooke |
| Sub-Area | Sk East Sooke |
| Postal Code | V9Z 1B2 |
| Property Taxes | $4,580.62 (2026) |
| Strata/Maintenance Fee | $100.00 / Monthly |
| Garage Spaces | 2 |
| Parking Total | 3 |
| Facing | West |
| Water | Municipal |
| Sewer | Other |
| Heating | Electric,Forced Air,Propane,Radiant Floor |
| Cooling | Other |
| Fireplaces | 1 |
| Fireplace Type | Living Room,Propane |
| Interior Features | Jetted Tub |
| Exterior Features | Balcony/Patio |
| Construction | Cement Fibre,Frame Wood,Insulation: Ceiling,Insulation: Walls,Steel and Concrete,Wood |
| Roof | Fibreglass Shingle |
| Foundation | Poured Concrete |
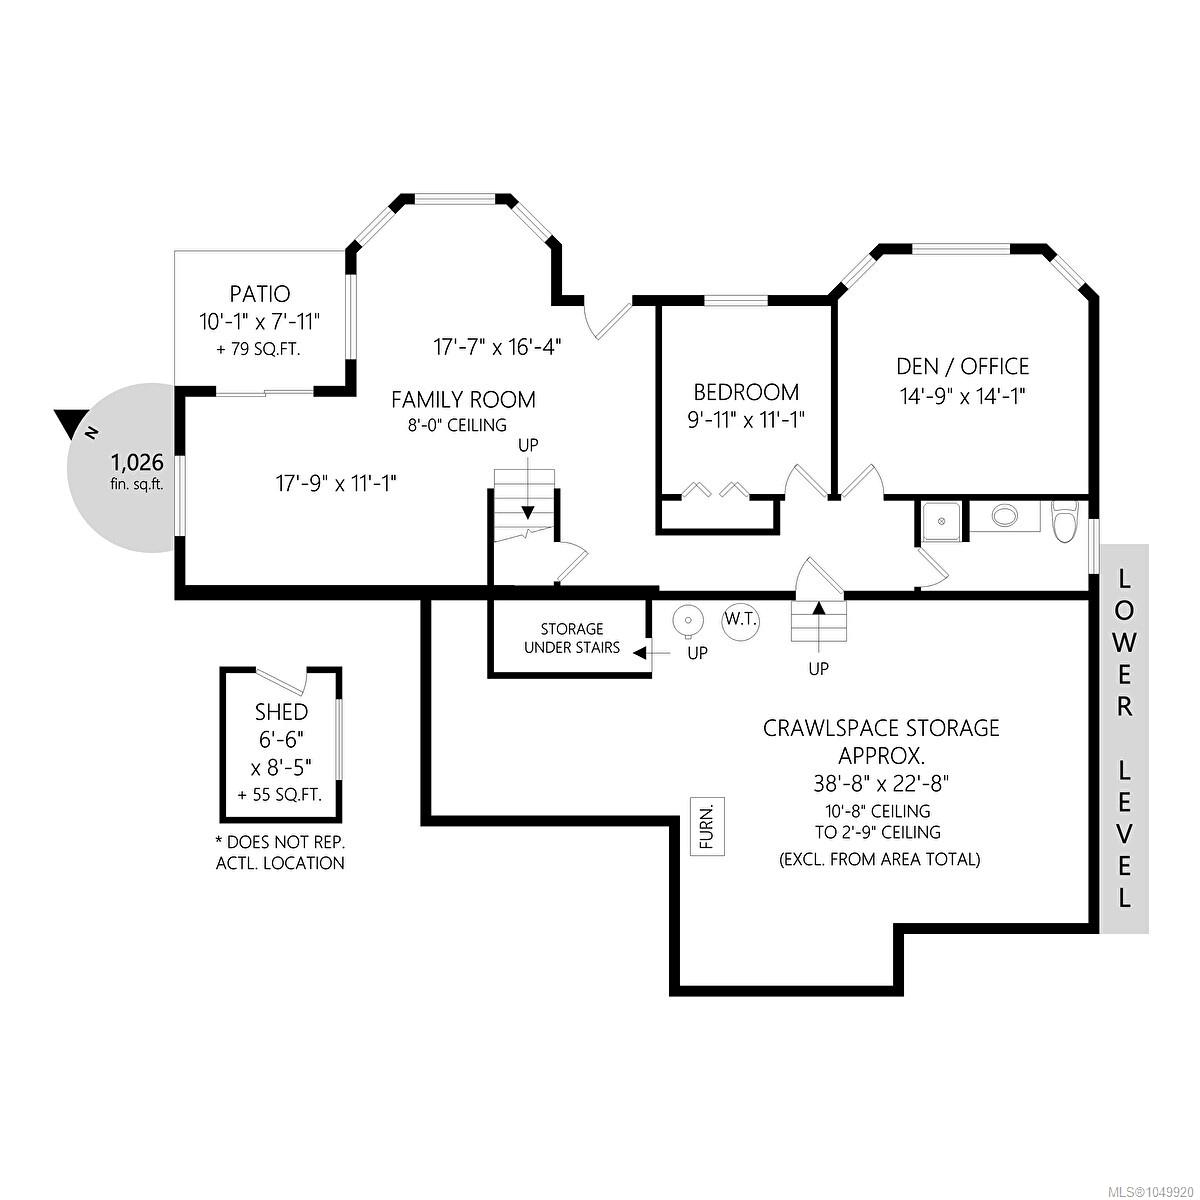
| Basement | Partially Finished,Walk-Out Access,With Windows |
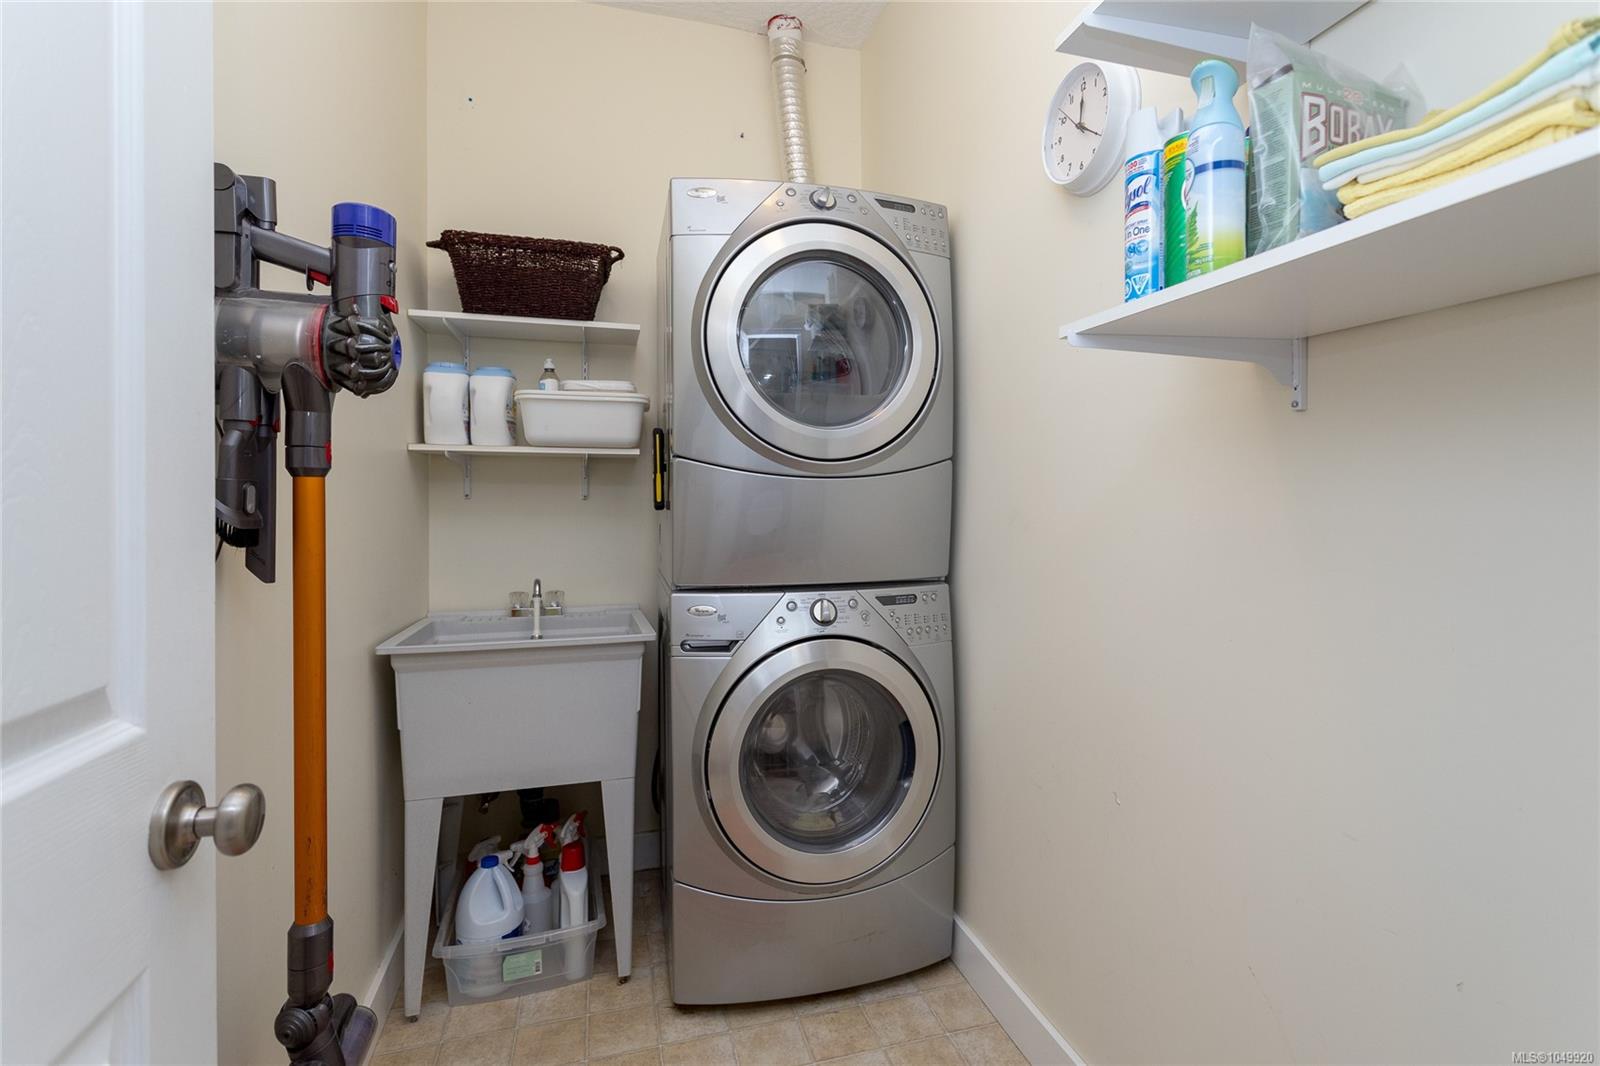
| Laundry | In House |
| Listed Date | Sep 15, 2026 |
| Ownership | Strata |
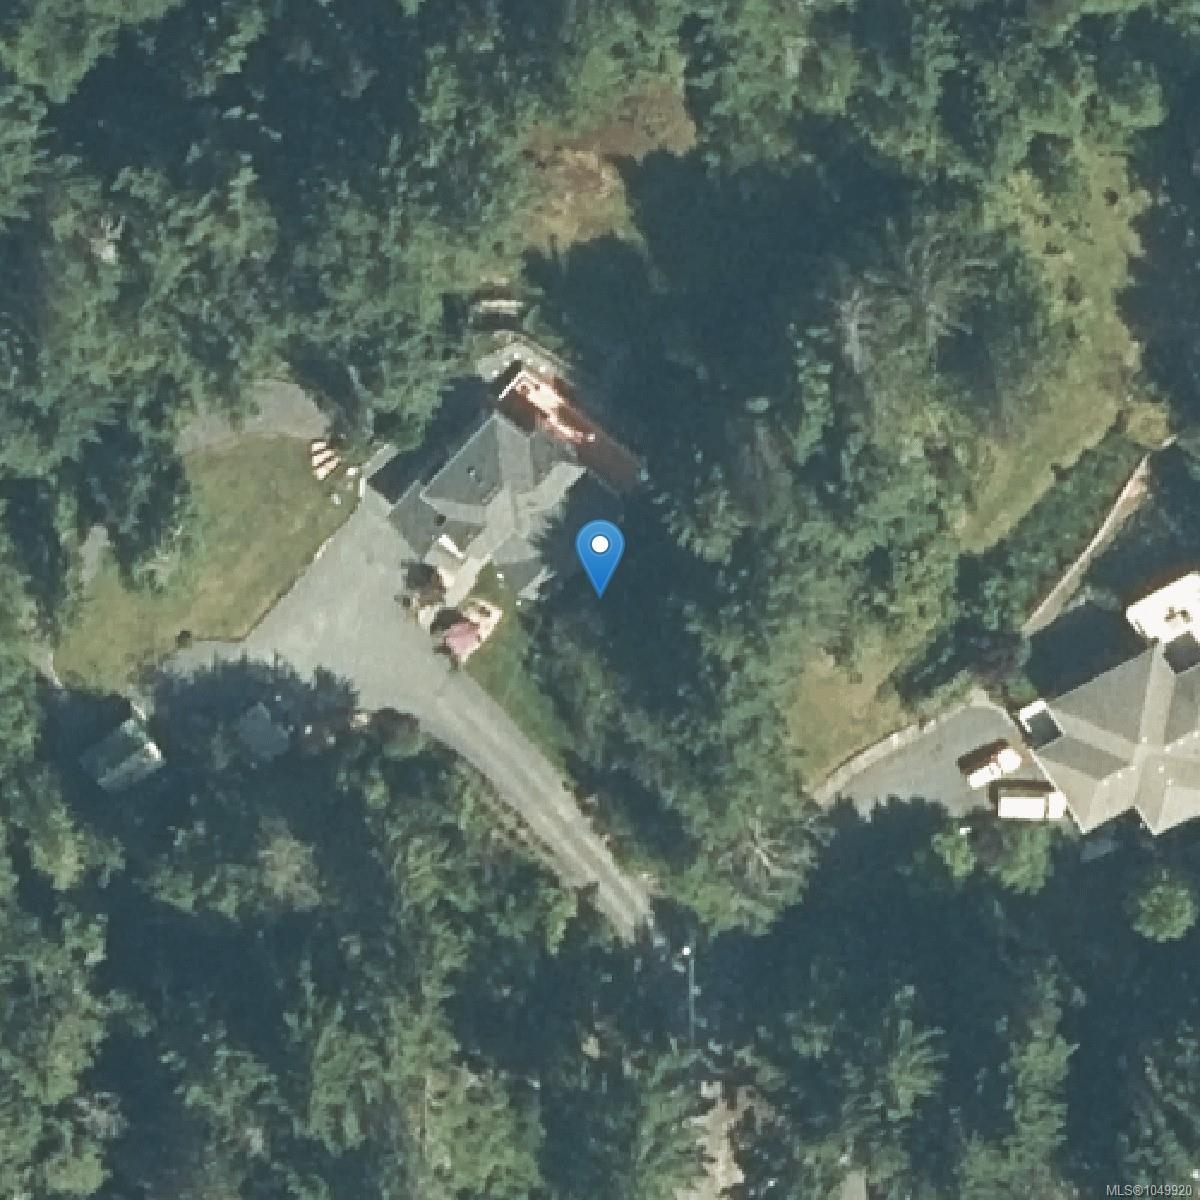
| Lot Size | 1.67 acres |
Rooms
| Room | Level | Dimensions | Description |
|---|---|---|---|
| Balcony | Main level | 18\' x 7\' | |
| Balcony | Main level | 10\' x 8\' | |
| Bathroom | Main level | 4-Piece | |
| Bedroom | Main level | 11\' x 10\' | |
| Bedroom | Main level | 12\' x 13\' | |
| Dining room | Main level | 12\' x 11\' | |
| Ensuite | Main level | 4-Piece | |
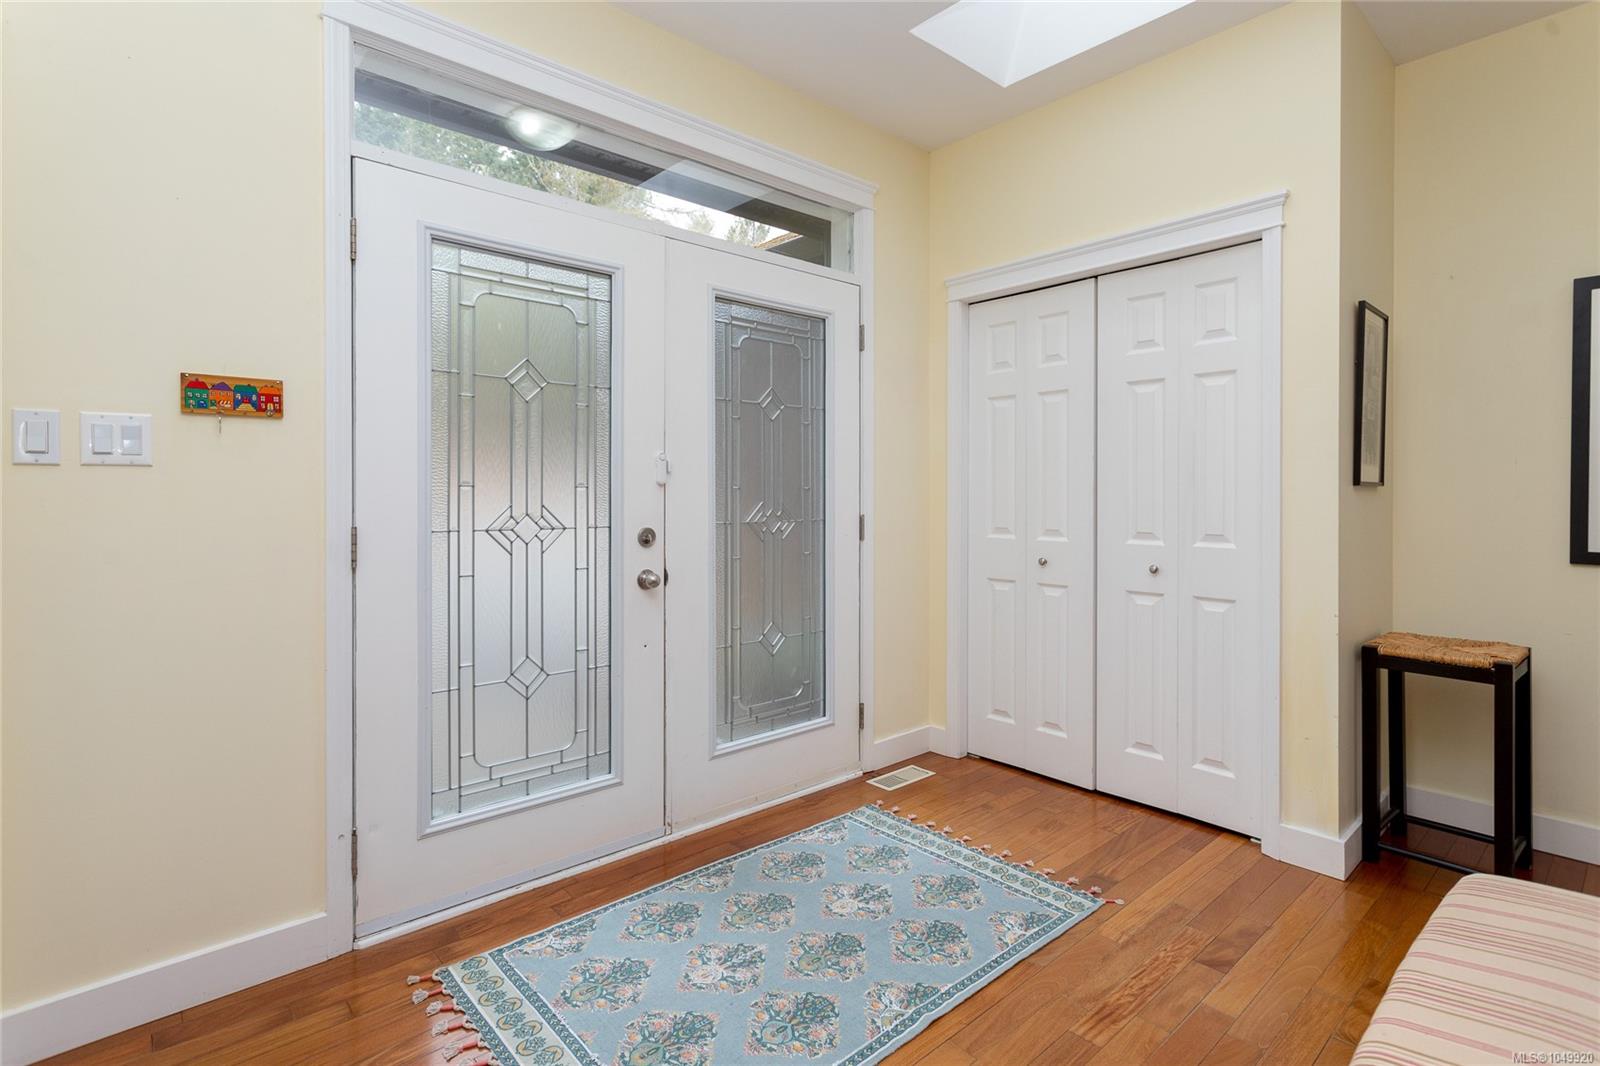
| Entrance | Main level | 14 ft x 13 ft | |
| Kitchen | Main level | 18\' x 12\' | |
| Laundry room | Main level | 9\' x 5\' | |
| Living room | Main level | 17\' x 17\' | |
| Primary Bedroom | Main level | 16\' x 15\' |
Building Details
| Architectural Style | Other |
| Heating | Forced air |
| Heating Fuel | Electric, Propane, Other |
| Stories | -1 |
Additional Information
| Features | Cul-de-sac, Private setting, Wooded area, Irregular lot size |
| Community | Pets Allowed, Family Oriented |
| View | Ocean view |
| Land Size | 1.67 ac |
| Building Type | House |
| Interior Size | 2829 sqft |
| Transaction | For sale |