Description
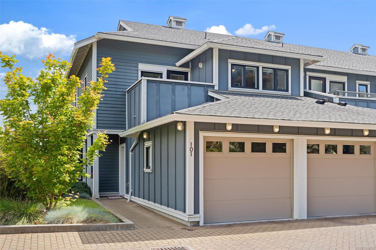
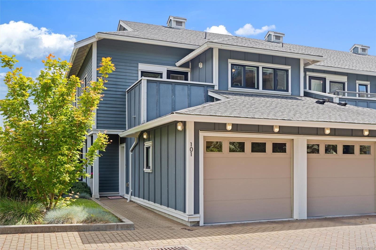
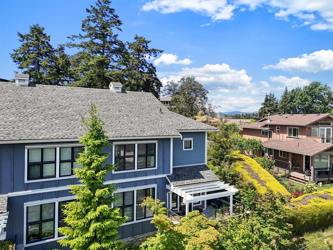
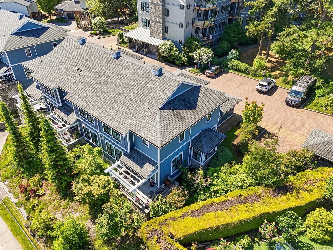
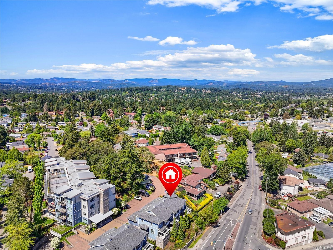
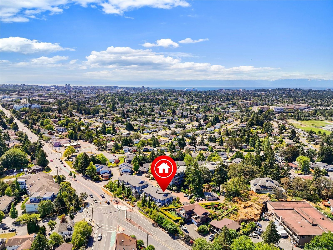
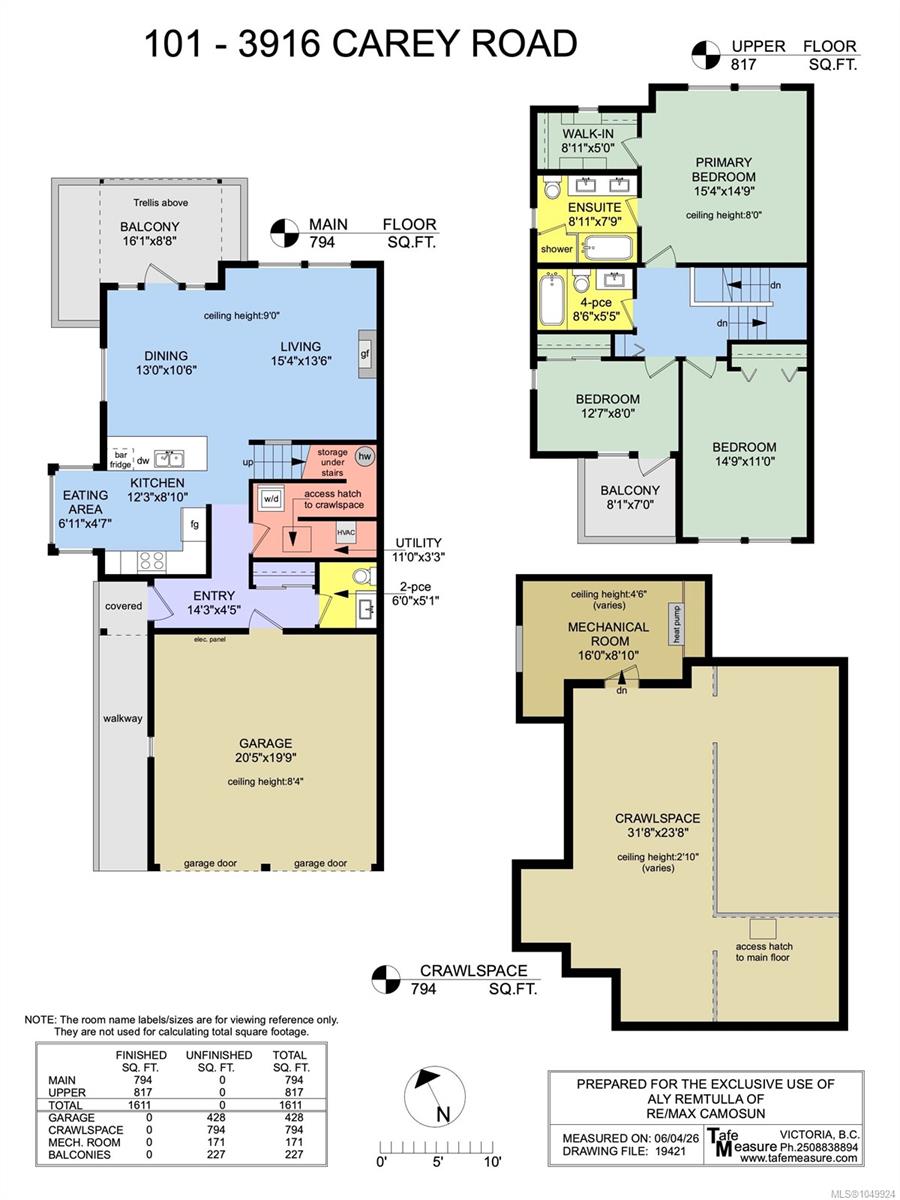
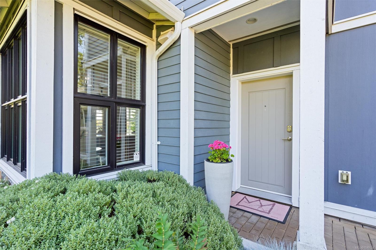
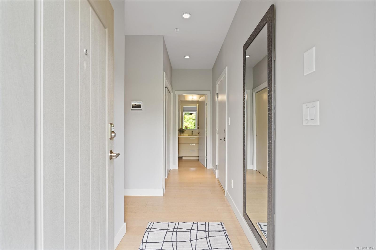
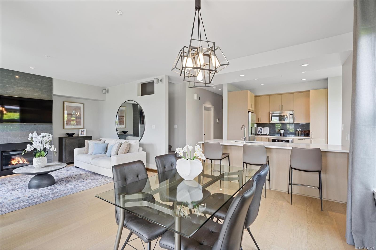
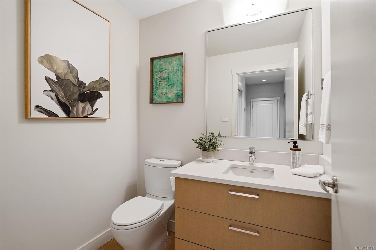
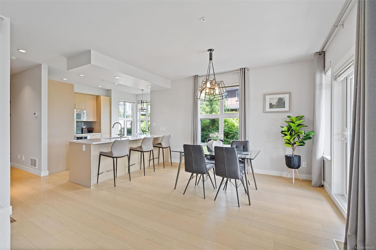
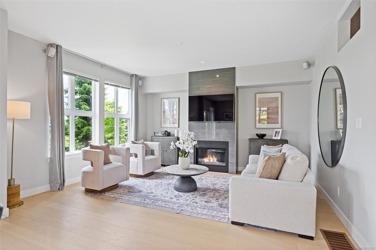
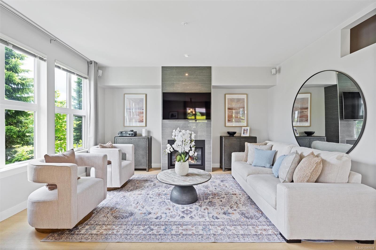
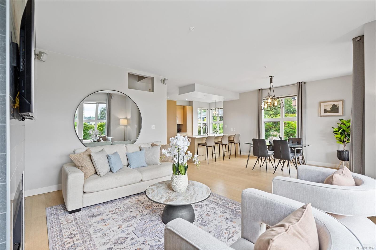
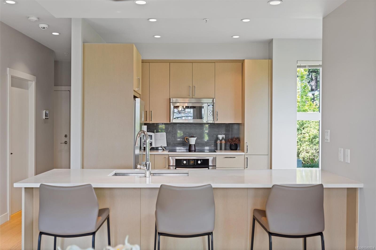
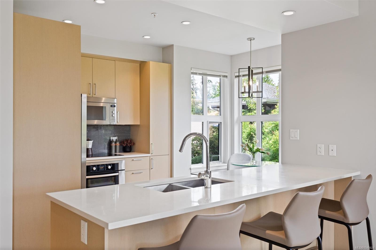
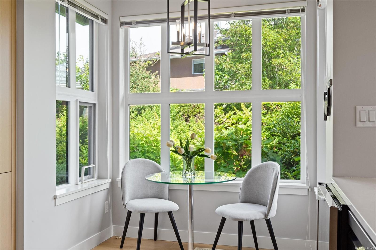
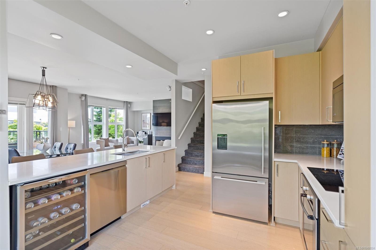
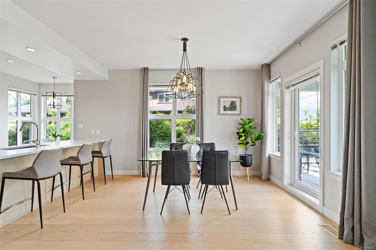
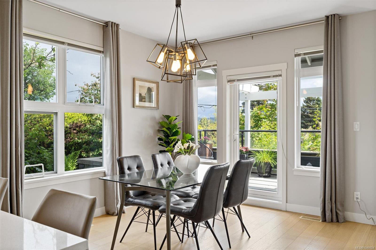
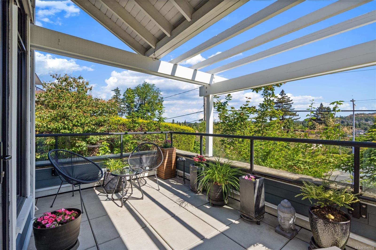
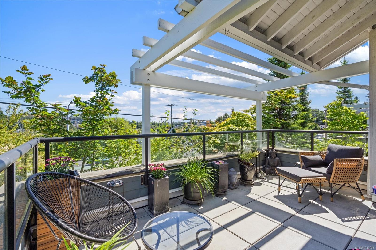
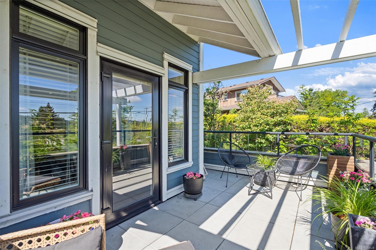
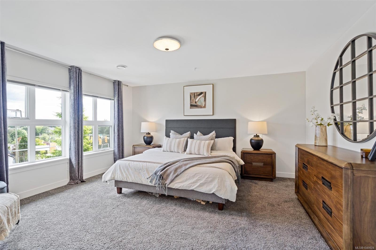
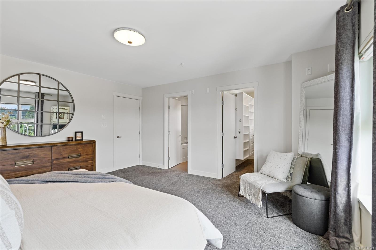
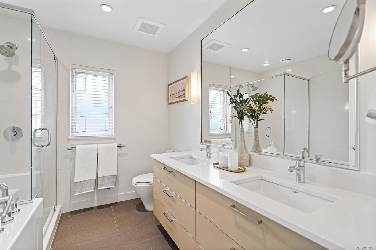
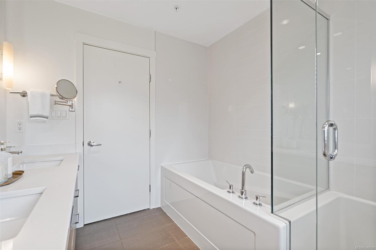
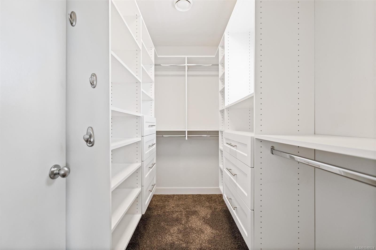
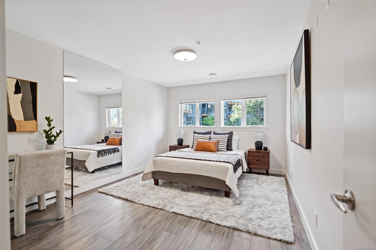
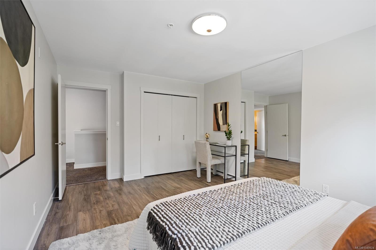
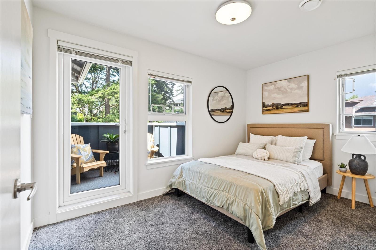
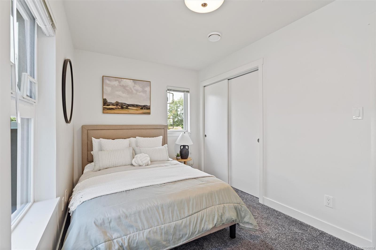
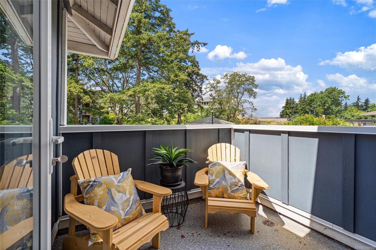
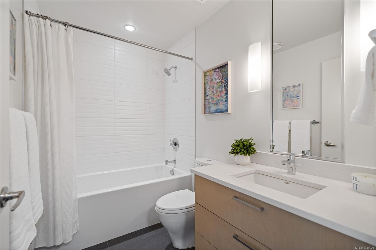
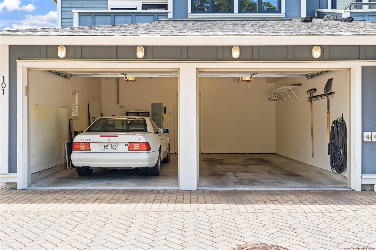
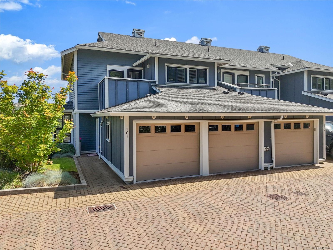
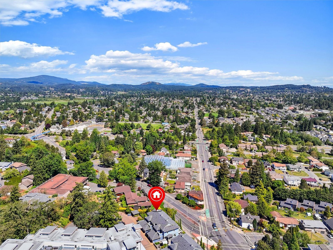
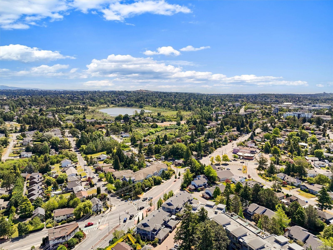
***END UNIT & RARE OFFERING @ Woodland Heights*** DOUBLE ATTACHED GARAGE l 3 BEDROOM l 2.5 BATHROOM l LOW MAINTENANCE l OVER 1600 SqFt l HEAT PUMP w/ A/C) l MASSIVE CRAWLSPACE l HIGHLY SOUGHT AFTER UNIT IN THE COMPLEX - SERENE LANDSCAPING - Private, set at the top of the complex surrounded by lush eclectic landscaping, amazing light & long distance views. Main floor living space is bright, airy open-concept w/ a lot light, beautiful vistas, big windows & white oak engineered hardwood throughout. Other features include: spacious entry, powder room, high ceilings, back patio w/ a pergola off the dining area fully equipped with gas for BBQ + amazing views. Upstairs consists of a XL bright primary bedroom w/ walk-in closet, ensuite bathroom w/ double sinks, soaker tub, shower . The other 2 bedrooms on this floor both have their own appeal, one very big, and one w/ its own private patio & a linen closet & 4 pc bath complete the floor. OFFERED WELL BELOW APPRIASED VALUE OF $1.075.000
Property Details
| Property Type | Residential |
| Property Sub Type | Row/Townhouse |
| Listing ID | 1049924 |
| Status | Active |
| City | Saanich |
| Area | Saanich West |
| Sub-Area | SW Tillicum |
| Postal Code | V8Z 4E2 |
| Property Taxes | $4,587.10 (2026) |
| Strata/Maintenance Fee | $609.17 / Monthly |
| Garage Spaces | 3 |
| Parking Total | 2 |
| Facing | Southwest |
| Water | Municipal |
| Sewer | Sewer To Lot |
| Heating | Electric,Forced Air,Heat Pump,Natural Gas |
| Cooling | Air Conditioning,Central Air,Other |
| Fireplaces | 1 |
| Fireplace Type | Gas |
| Appliances | Dishwasher,Dryer,Garburator,Oven/Range Electric,Range Hood,Refrigerator,Washer |
| Interior Features | Breakfast Nook,Closet Organizer,Dining/Living Combo,Eating Area,Soaker Tub |
| Exterior Features | Balcony/Patio |
| Construction | Cement Fibre,Frame Wood |
| Roof | Asphalt Shingle |
| Foundation | Poured Concrete |
| Basement | Crawl Space |
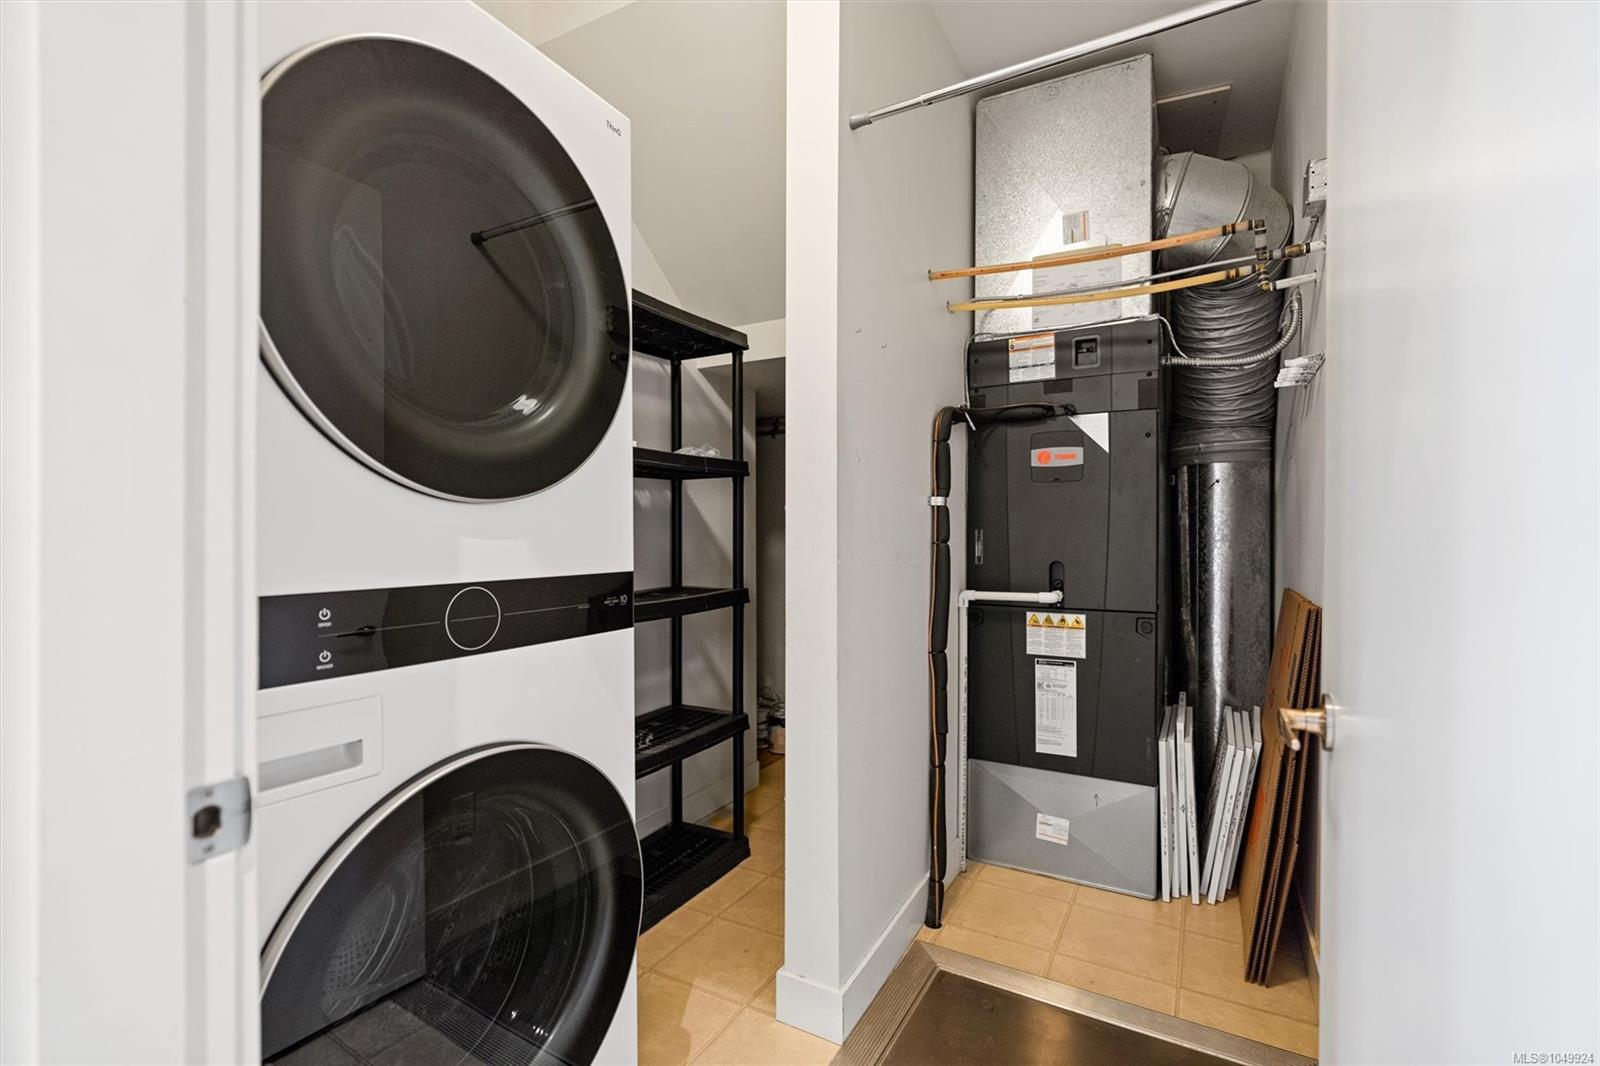
| Laundry | In House |
| Listed Date | Sep 17, 2026 |
| Lot Size | 0.03 acres |