Description
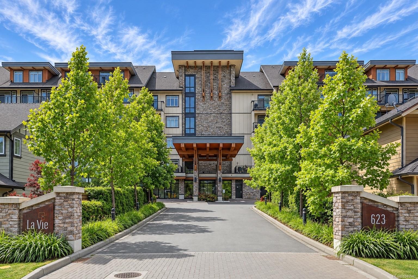
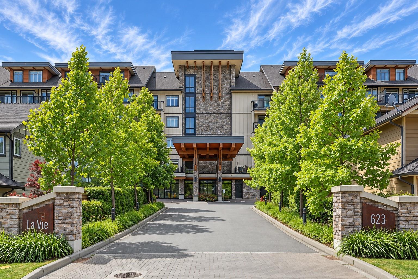
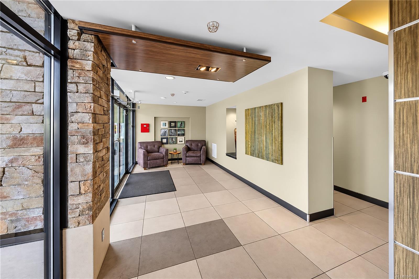
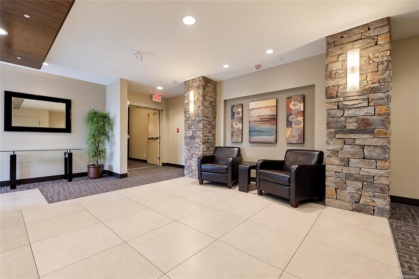
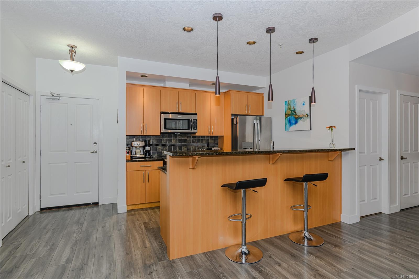
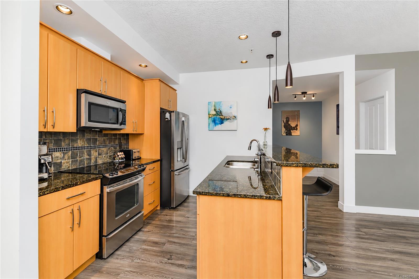
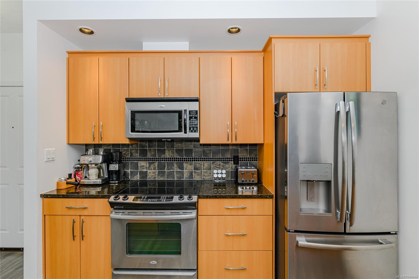
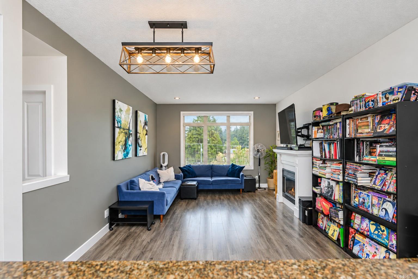
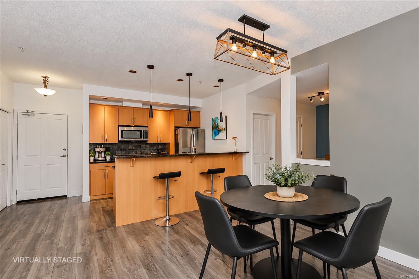
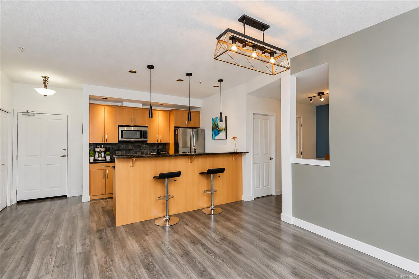
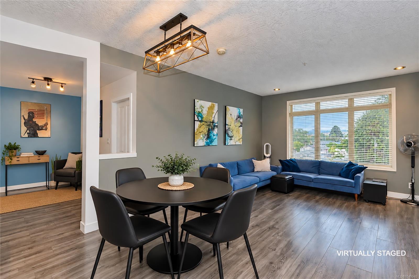
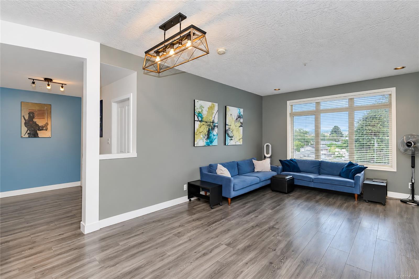
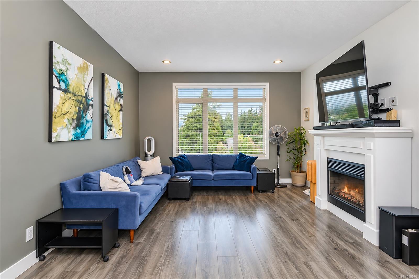
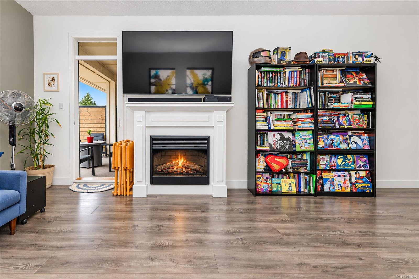
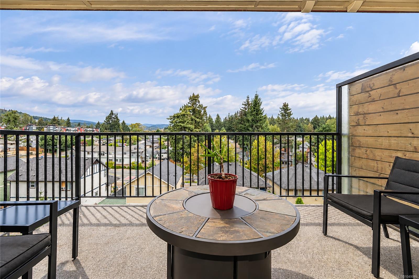
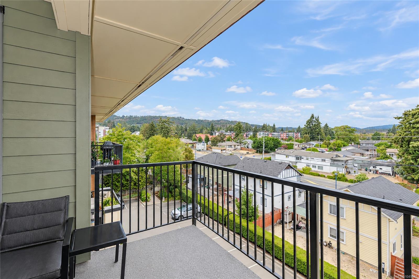
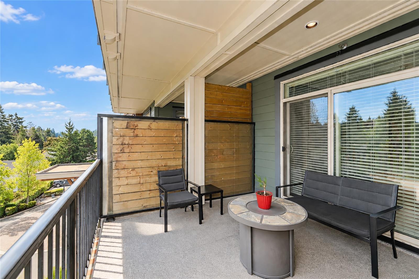
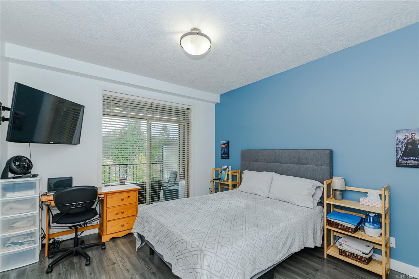
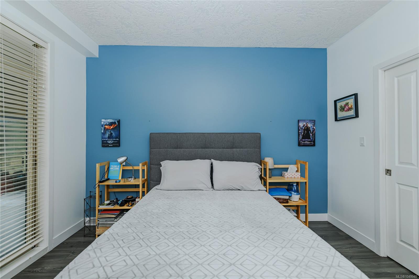
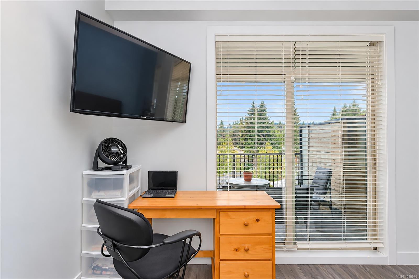
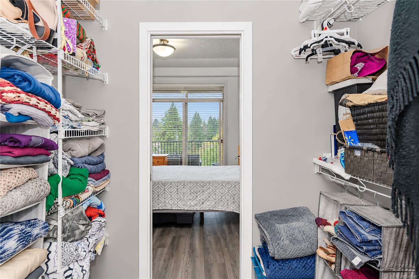
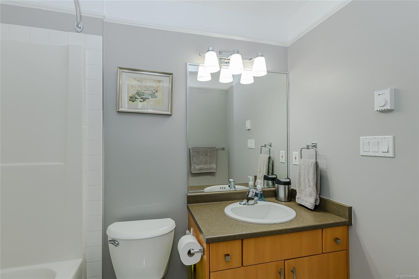
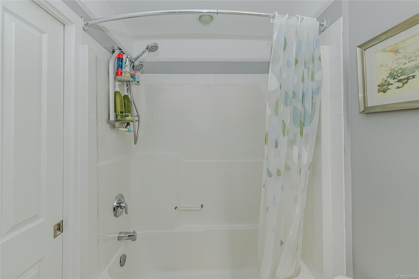
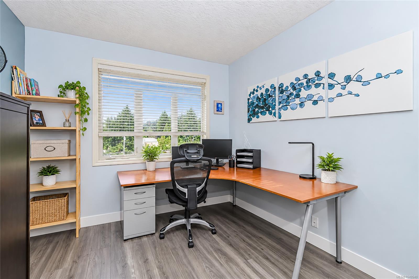
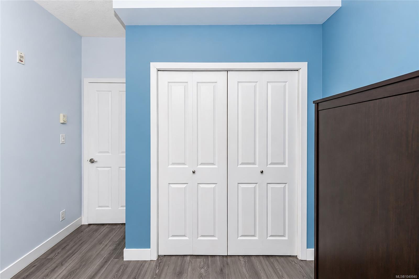
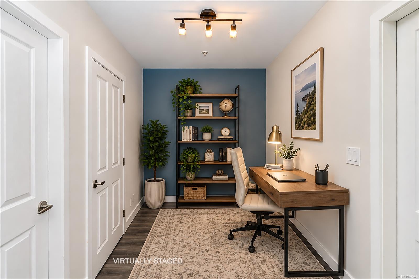
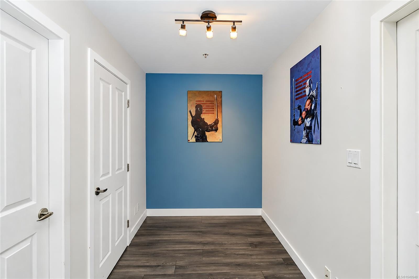
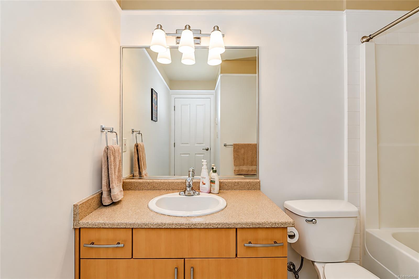
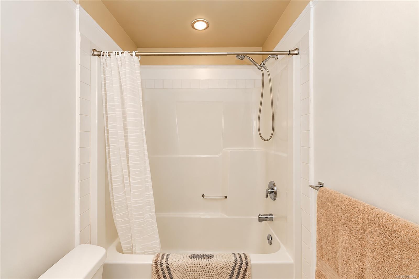
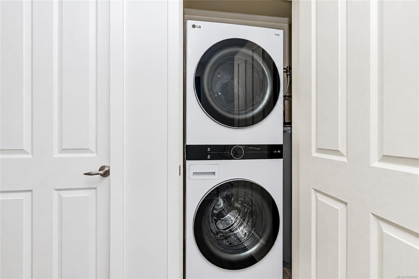
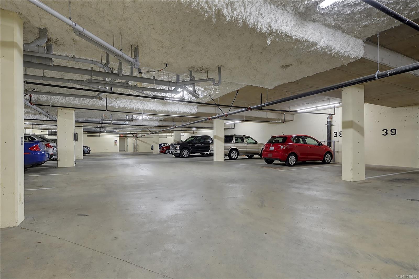
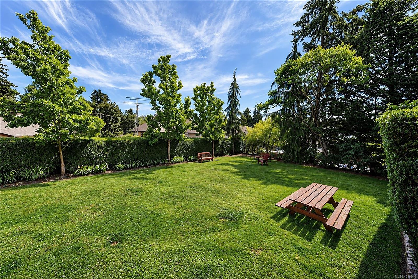
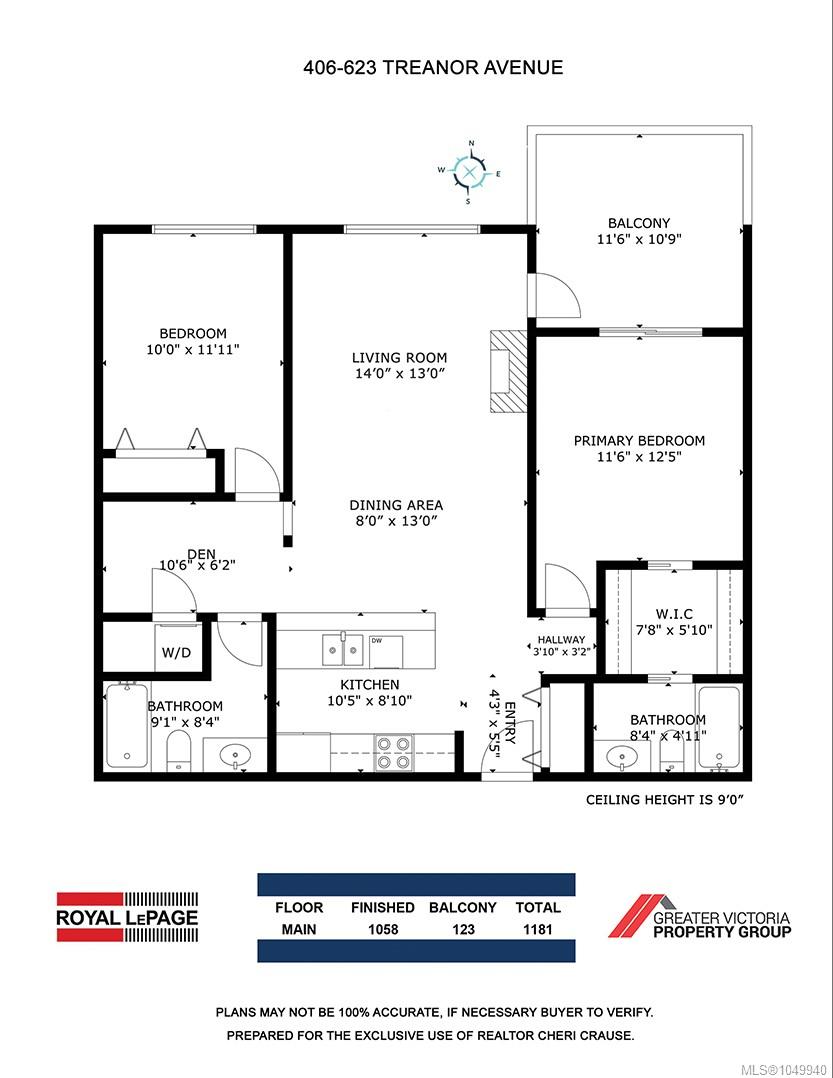
La Vie is one of the West Shore’s most prestigious condominium developments, and this gorgeous 4th-floor unit offers 1,023 sq. ft. of bright, elevated living space with 2 bedrooms, 2 bathrooms, and a versatile den. The open-concept design shines with 9' ceilings, sleek laminate flooring, and sprawling windows. At the center, a gourmet kitchen features granite countertops, a stylish backsplash, stainless steel appliances, and a seamless breakfast bar. A formal dining area flows effortlessly into a spacious living room centered by a fireplace, extending out to a private, peaceful deck. The well-designed floor plan ensures maximum privacy, separating the 2nd bedroom and main bath from the primary suite, which boasts walkthrough closets and its own ensuite. Complete with in-suite laundry, a brand-new HWT, underground parking, storage, bike locker, and pet/rental-friendly policies, you are located backing onto Millstream Market, minutes from top schools, hiking, and Langford amenities.
Property Details
| Property Type | Residential |
| Property Sub Type | Condo Apartment |
| Listing ID | 1049940 |
| Status | Active |
| City | Langford |
| Area | Langford |
| Sub-Area | La Thetis Heights |
| Postal Code | V9B 0B1 |
| Property Taxes | $2,880.07 (2026) |
| Strata/Maintenance Fee | $504.00 / Monthly |
| Parking Total | 1 |
| Facing | North |
| Water | Municipal |
| Sewer | Sewer Connected |
| Heating | Baseboard,Electric |
| Fireplaces | 1 |
| Fireplace Type | Electric,Living Room |
| Appliances | Dishwasher,Dryer,Microwave,Oven/Range Electric,Range Hood,Refrigerator,Washer |
| Interior Features | Elevator,Storage |
| Exterior Features | Balcony/Patio,Sprinkler System,Wheelchair Access |
| Construction | Cement Fibre,Stone,Wood |
| Roof | Asphalt Torch On,Fibreglass Shingle |
| Foundation | Poured Concrete |
| Laundry | In Unit |
| Listed Date | Sep 17, 2026 |
| Ownership | Strata |
| Lot Size | 0.02 acres |
Rooms
| Room | Level | Dimensions | Description |
|---|---|---|---|
| Balcony | Main level | 11\' x 11\' | |
| Bathroom | Main level | 9\' x 8\' | |
| Bedroom | Main level | 12\' x 10\' | |
| Den | Main level | 10\' x 6\' | |
| Dining room | Main level | 13\' x 8\' | |
| Ensuite | Main level | 8\' x 5\' | |
| Entrance | Main level | 5\' x 4\' | |
| Kitchen | Main level | 10\' x 9\' | |
| Living room | Main level | 14\' x 13\' | |
| Primary Bedroom | Main level | 11\' x 12\' |
Building Details
Additional Information
| Features | Rectangular |
| Community | Pets Allowed With Restrictions, Family Oriented |
| View | City view, Mountain view |
| Land Size | 1023 sqft |
| Building Type | Apartment |
| Interior Size | 1023 sqft |
| Transaction | For sale |