Description
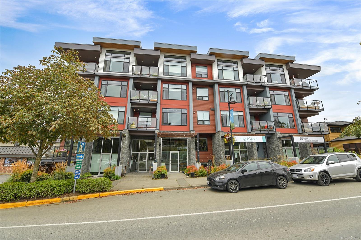
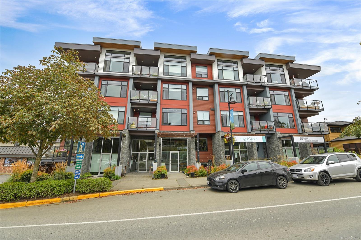
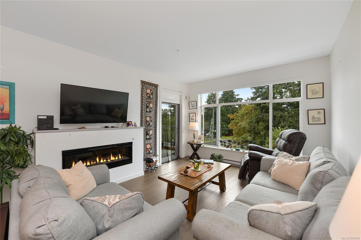
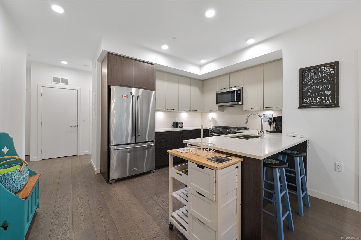
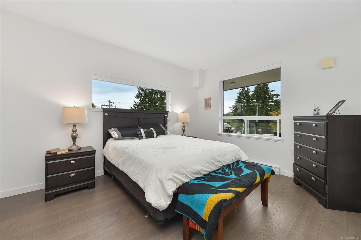
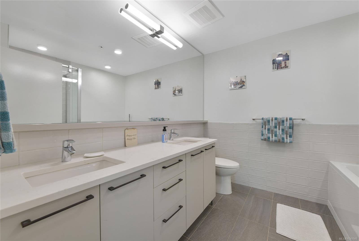
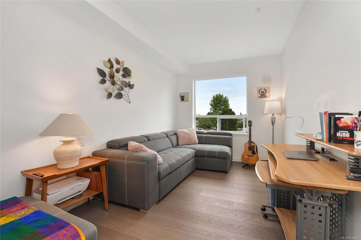
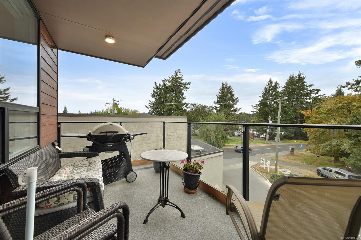
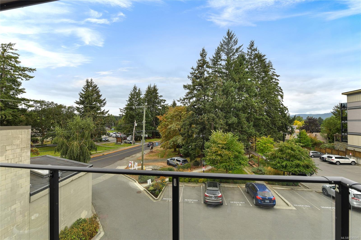
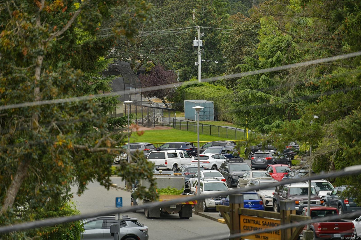
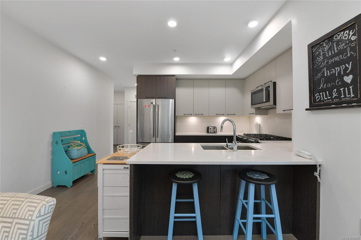
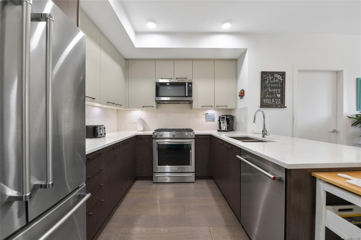
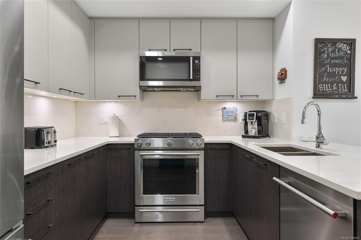
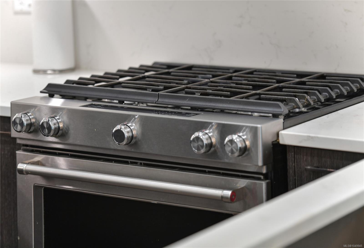
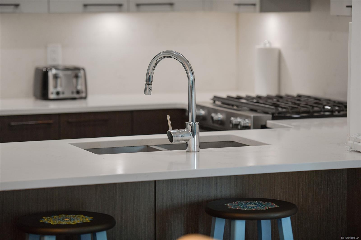
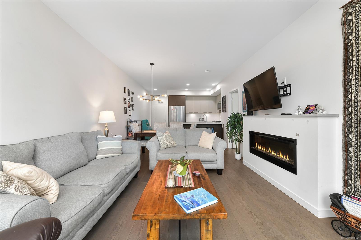
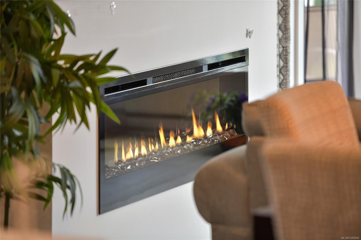
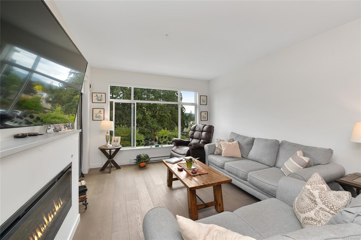
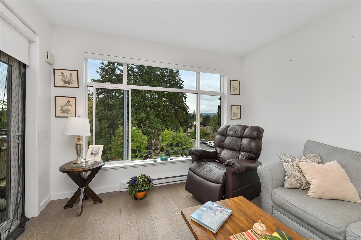
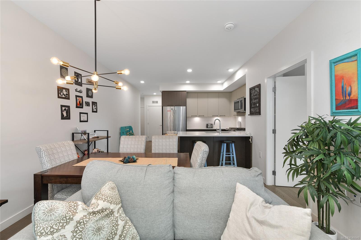
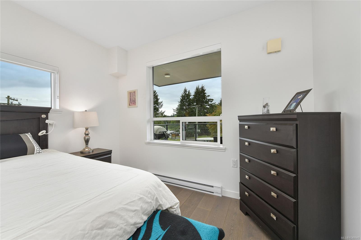
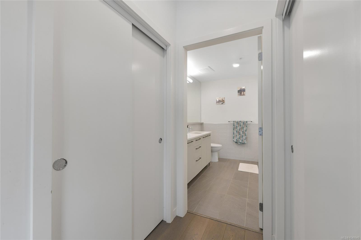
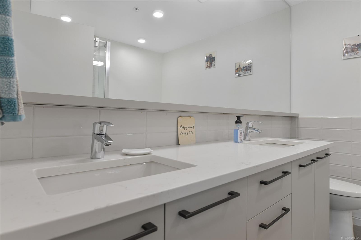
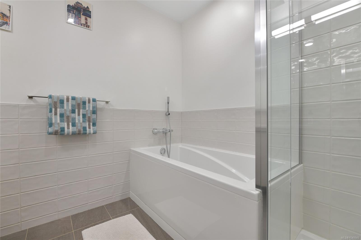
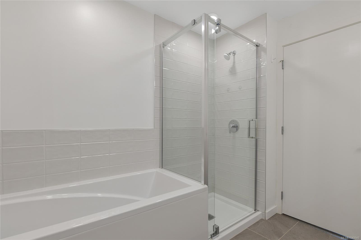
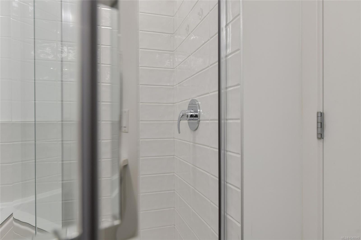
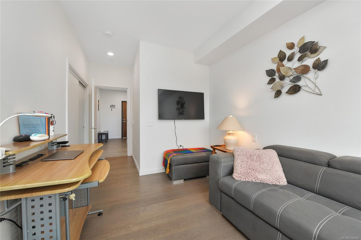
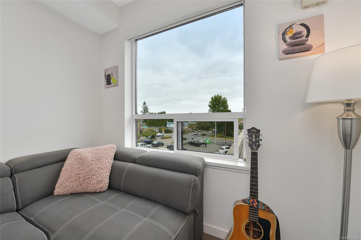
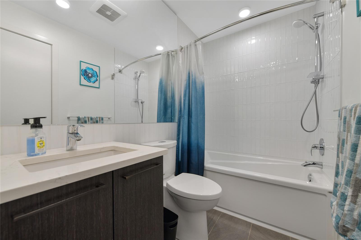
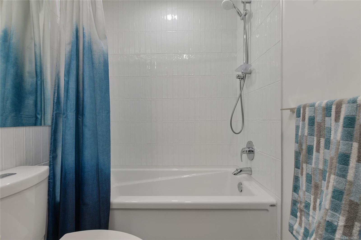
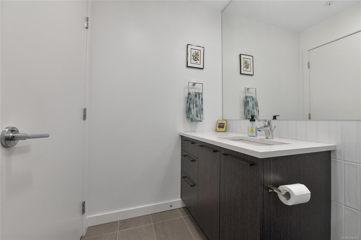
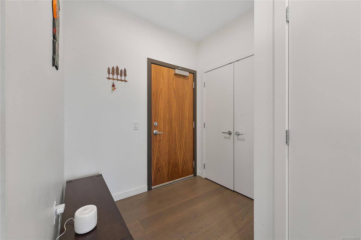
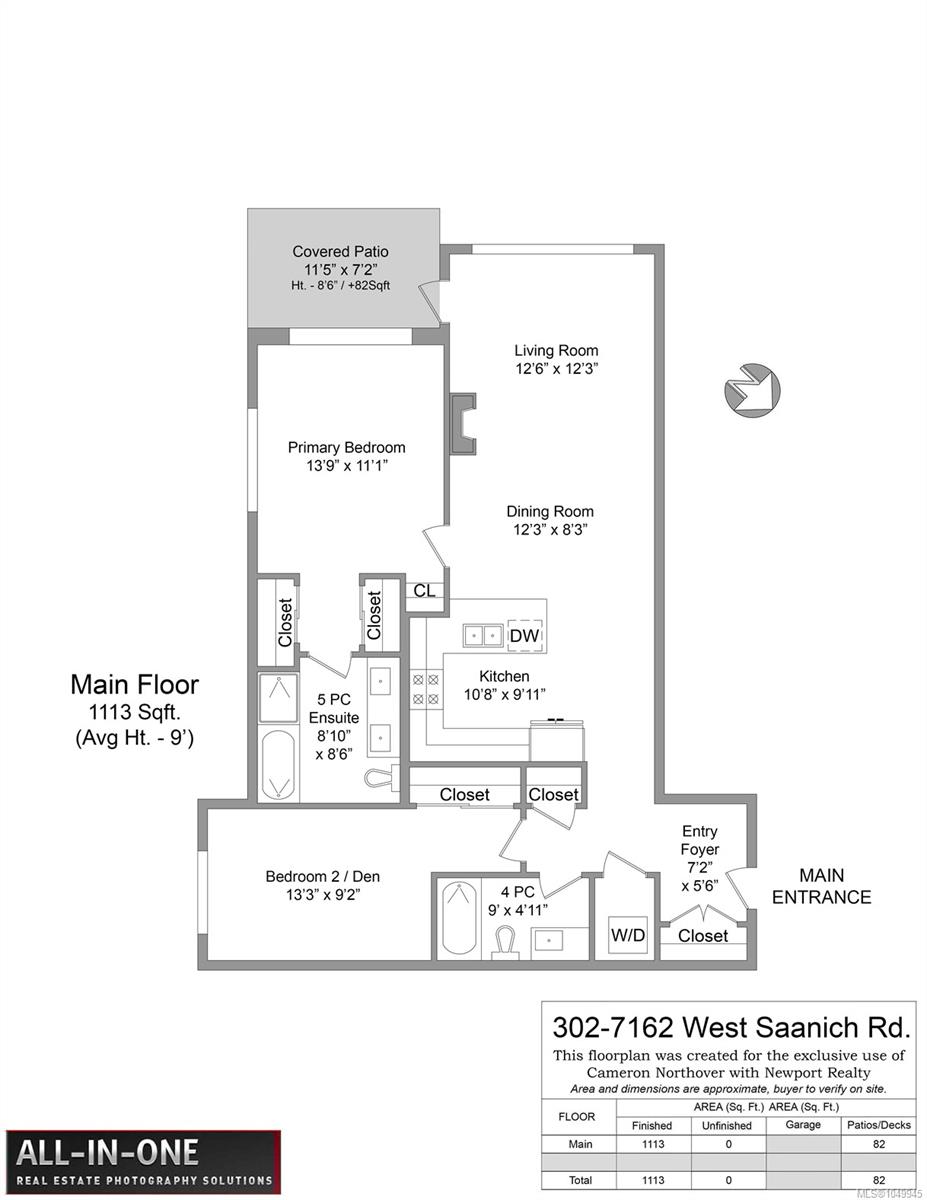
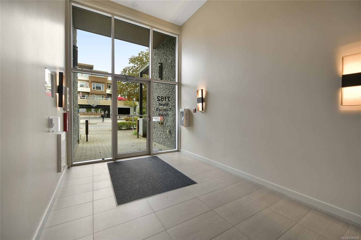
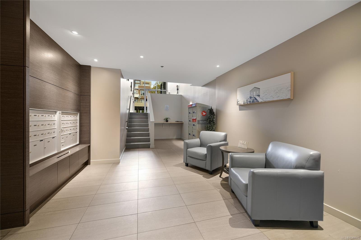
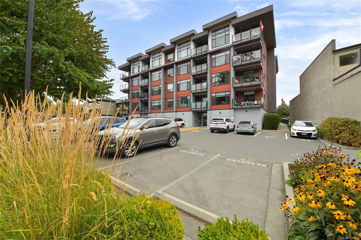
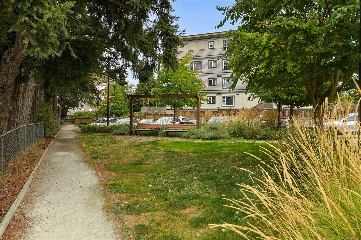
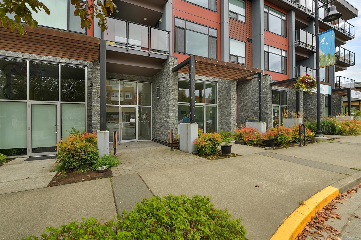
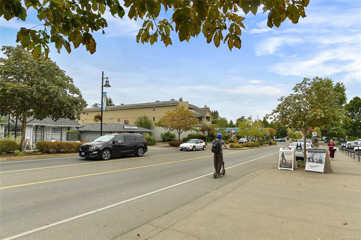
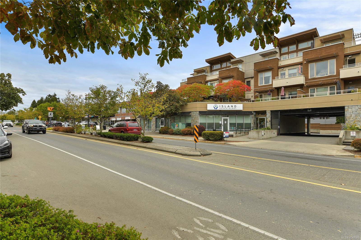
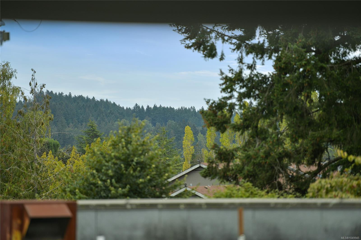
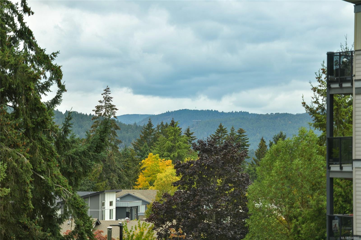
Set on the quiet south-east corner of The Arbours in the heart of Brentwood Bay, this immaculate 2-bedroom, 2-bathroom home offers 1,064 sq. ft. of bright living. Expansive windows with a south-southwest outlook fill the home with natural light, complemented by engineered hardwood and refined finishes. The contemporary kitchen features quartz countertops and backsplash, generous cabinetry, an extended breakfast bar and KitchenAid appliances, including a natural gas range. The spacious primary suite offers double sinks, a soaker tub and glass shower. A feature fireplace adds warmth to the living room, while the covered corner balcony offers a peaceful outdoor retreat. Original owner since 2019, this home has been meticulously maintained and is in immaculate condition. Dedicated storage and secure bike storage included. The library and HEL,HILE Park, with its bandshell and community events, are directly across the street, with village shops, cafés and Brentwood Bay Marina nearby.
Property Details
| Property Type | Residential |
| Property Sub Type | Condo Apartment |
| Listing ID | 1049945 |
| Status | Active |
| City | Central Saanich |
| Area | Central Saanich |
| Sub-Area | CS Brentwood Bay |
| Postal Code | V8M 1P6 |
| Property Taxes | $3,362.04 (2026) |
| Strata/Maintenance Fee | $422.00 / Monthly |
| Parking Total | 2 |
| Facing | Southwest |
| Water | Municipal |
| Sewer | Sewer To Lot |
| Heating | Baseboard,Electric |
| Fireplaces | 1 |
| Fireplace Type | Electric,Living Room |
| Construction | Cement Fibre,Frame Wood |
| Roof | Asphalt Torch On |
| Foundation | Poured Concrete |
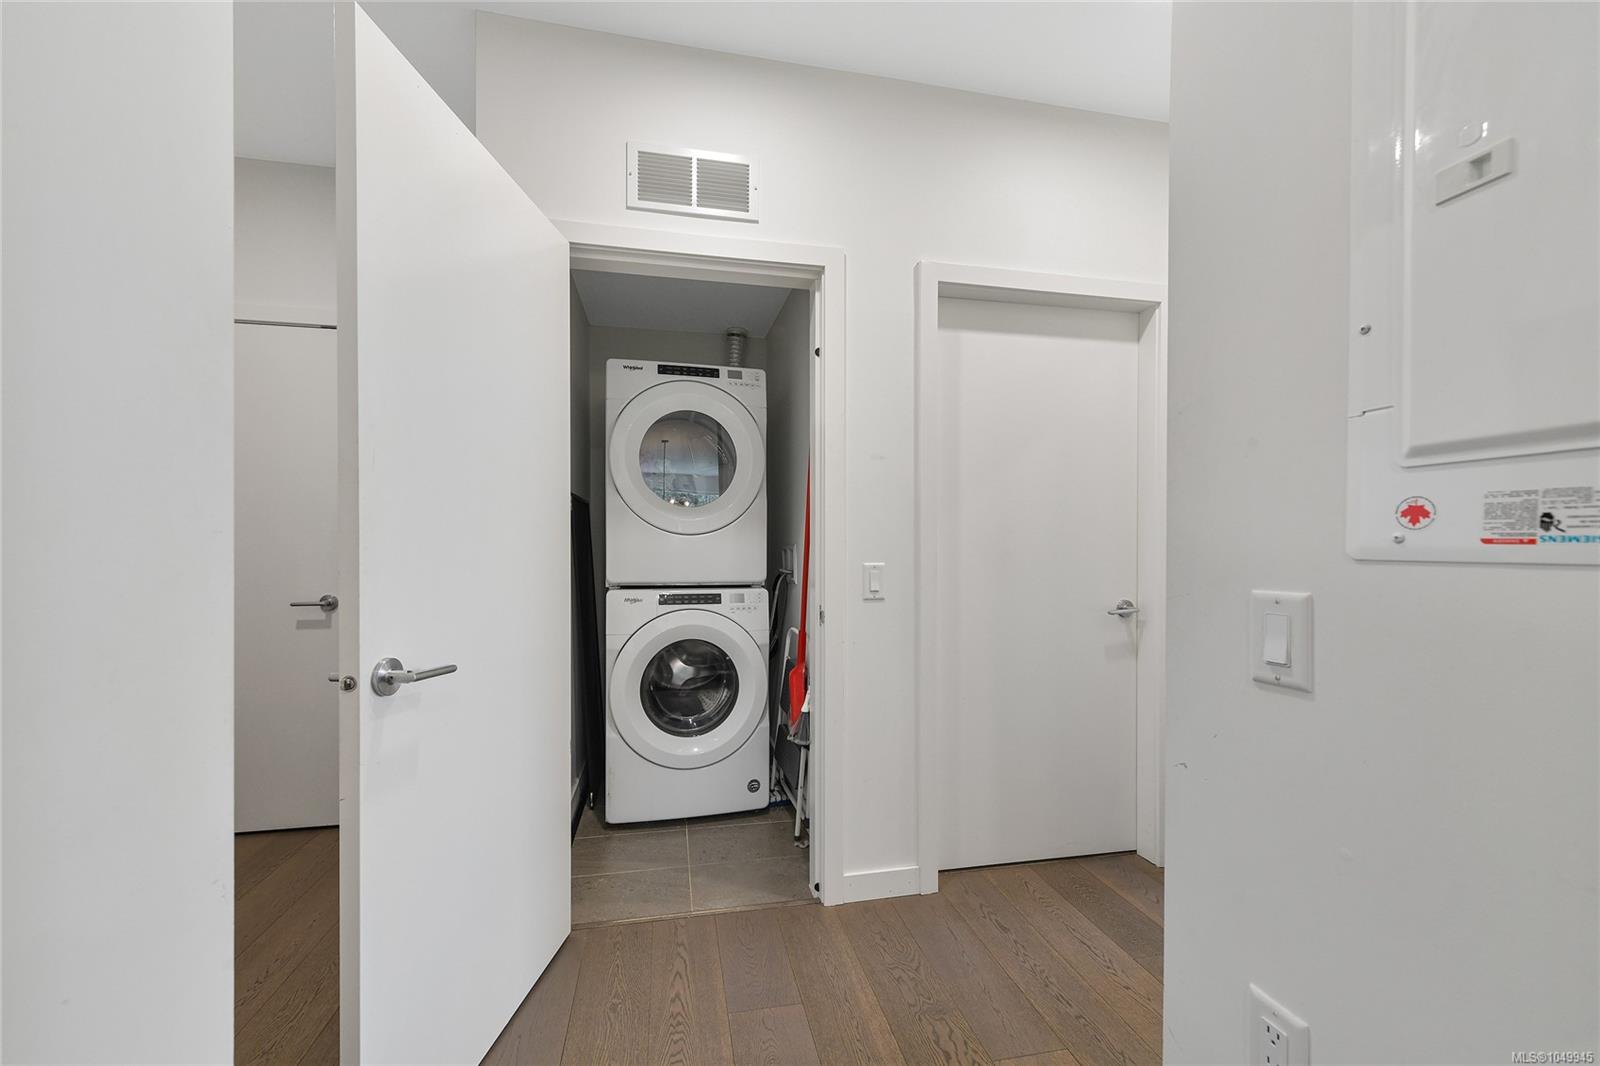
| Laundry | In Unit |
| Listed Date | Sep 16, 2026 |
| Ownership | Strata |
| Lot Size | 0.00 acres |
Rooms
| Room | Level | Dimensions | Description |
|---|---|---|---|
| Balcony | Main level | 11\'5 x 7\'2 | |
| Bathroom | Main level | 9 ft x Measurements not available | |
| Bedroom | Main level | 13\'3 x 9\'2 | |
| Dining room | Main level | 12\'3 x 8\'3 | |
| Ensuite | Main level | 8\'10 x 8\'6 | |
| Entrance | Main level | 7\'2 x 5\'6 | |
| Kitchen | Main level | 10\'8 x 9\'11 | |
| Living room | Main level | 12\'6 x 12\'3 | |
| Primary Bedroom | Main level | 13\'9 x 11\'1 |
Building Details
| Heating | Baseboard heaters |
| Heating Fuel | Electric |
| Stories | -1 |
Parking
| Type | Spaces |
|---|---|
| Open |
Additional Information
| Community | Pets Allowed, Family Oriented |
| Building Type | Apartment |
| Interior Size | 1064 sqft |
| Transaction | For sale |