Description
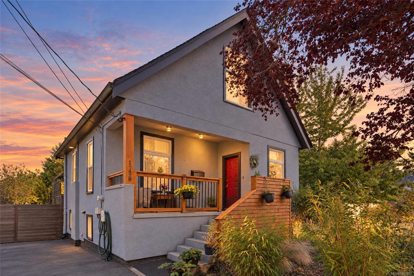
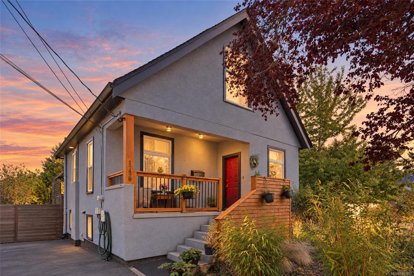
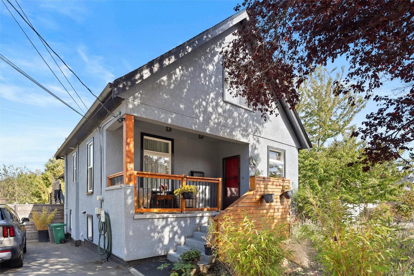
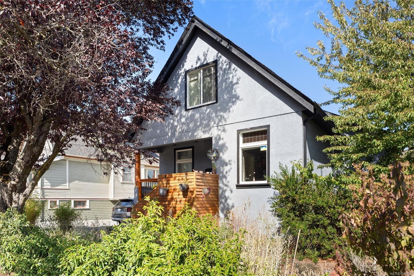
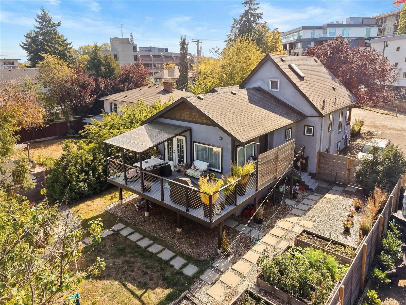
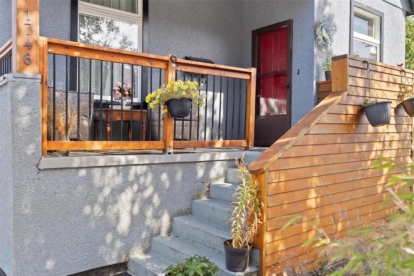
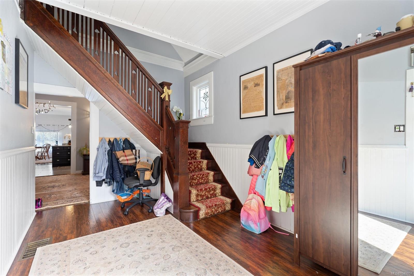
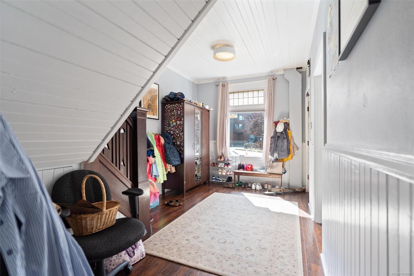
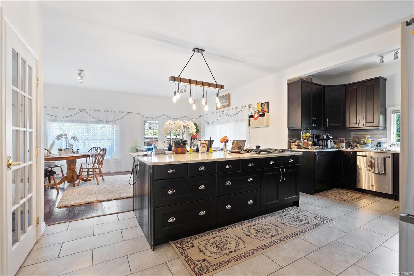
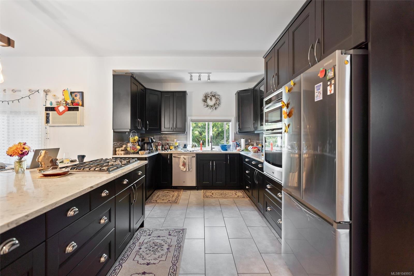
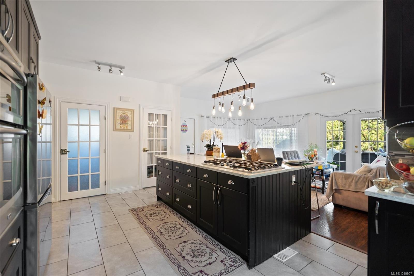
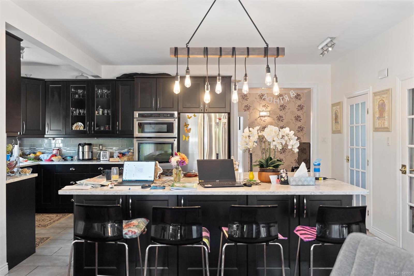
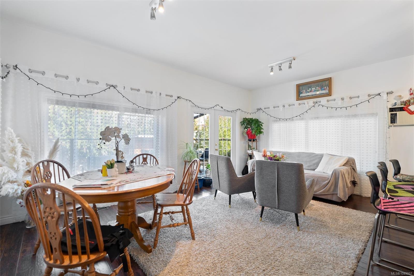
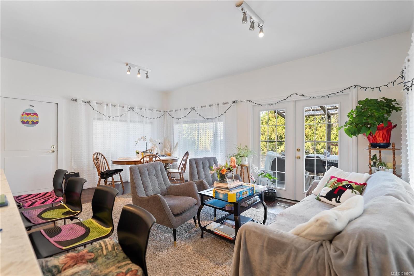
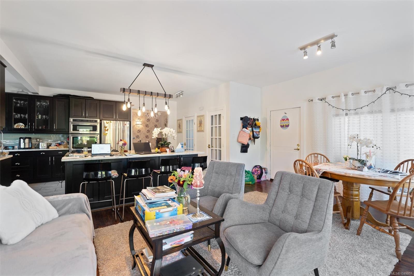
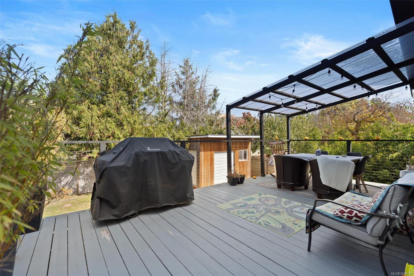
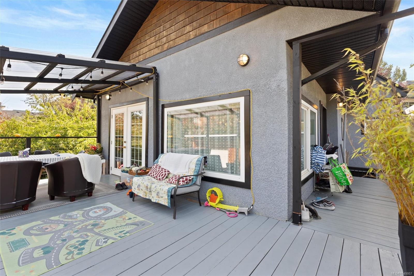
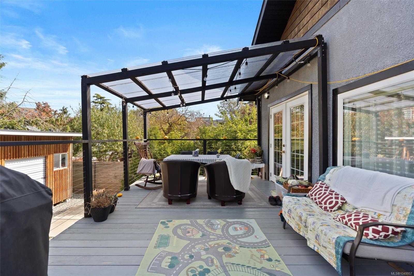
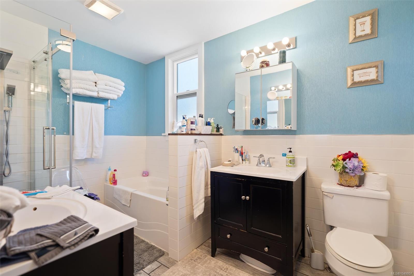
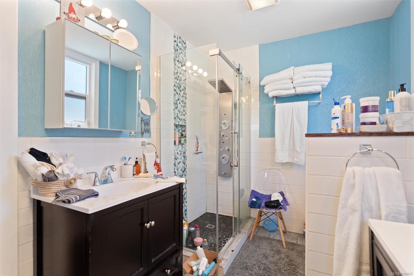
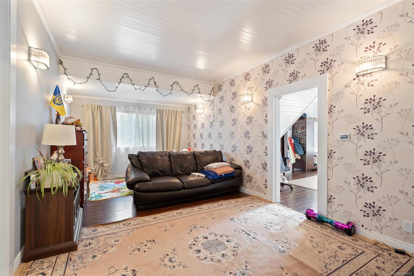
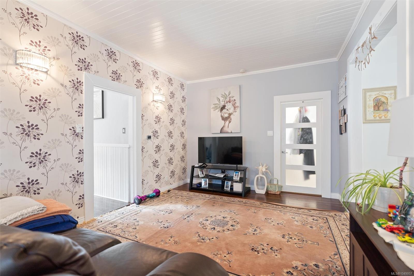
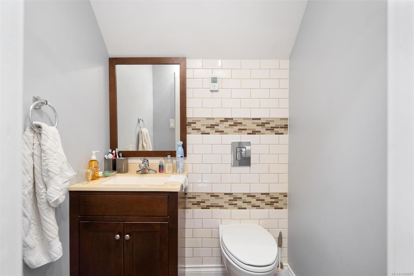
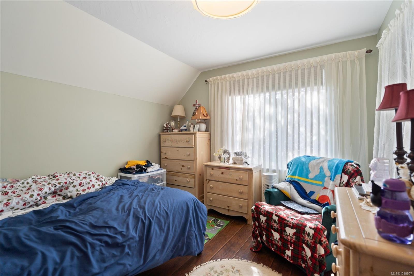
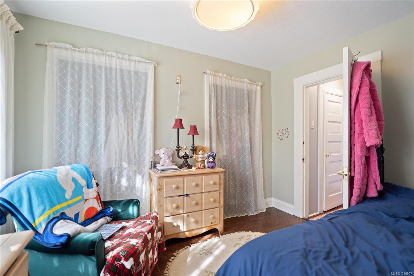
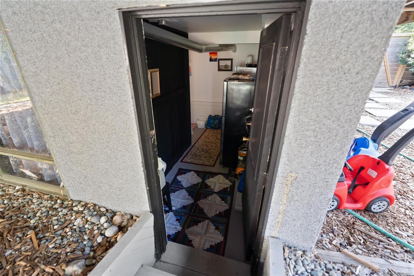
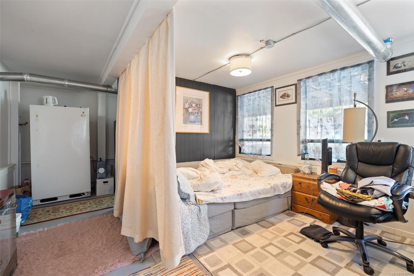
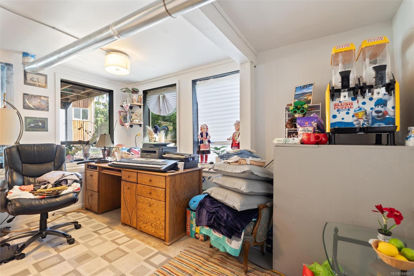
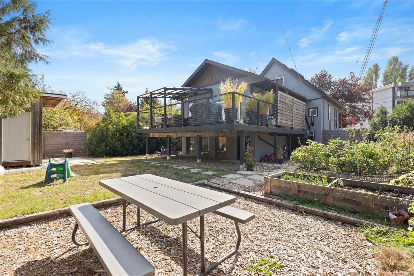
Welcome to this beautifully renovated, move-in ready character home where classic charm meets modern luxury. The main level boasts an immaculate open-concept kitchen and living area featuring rich original wainscoting, and preserved wood ceilings and staircase accents. The gourmet kitchen is highlighted by a massive 8’x5’ quartz island, perfect for entertaining. Most upgrades were done in 2014 including the extension and the kitchen. This home includes 2-pane vinyl windows, R20 batt insulation, a gas furnace, and gas hot water on demand. The main floor features a luxurious 5-piece bathroom with dual sinks, as well as a 2-piece bath on the upper floor. The basement offers decent head height with separate entrances, creating outstanding in-law suite potential and ample storage space. All of this is situated just steps from the vibrant Oak Bay Avenue and the popular Goodside Pastry House!
Property Details
| Property Type | Residential |
| Property Sub Type | Single Family Detached |
| Listing ID | 1049957 |
| Status | Active |
| City | Victoria |
| Area | Victoria |
| Sub-Area | Vi Jubilee |
| Postal Code | V8R 1W6 |
| Property Taxes | $5,605.00 (2026) |
| Parking Total | 4 |
| Zoning | R1-B |
| Facing | South |
| Water | Municipal,To Lot |
| Sewer | Sewer To Lot |
| Heating | Forced Air,Natural Gas |
| Cooling | Window Unit(s) |
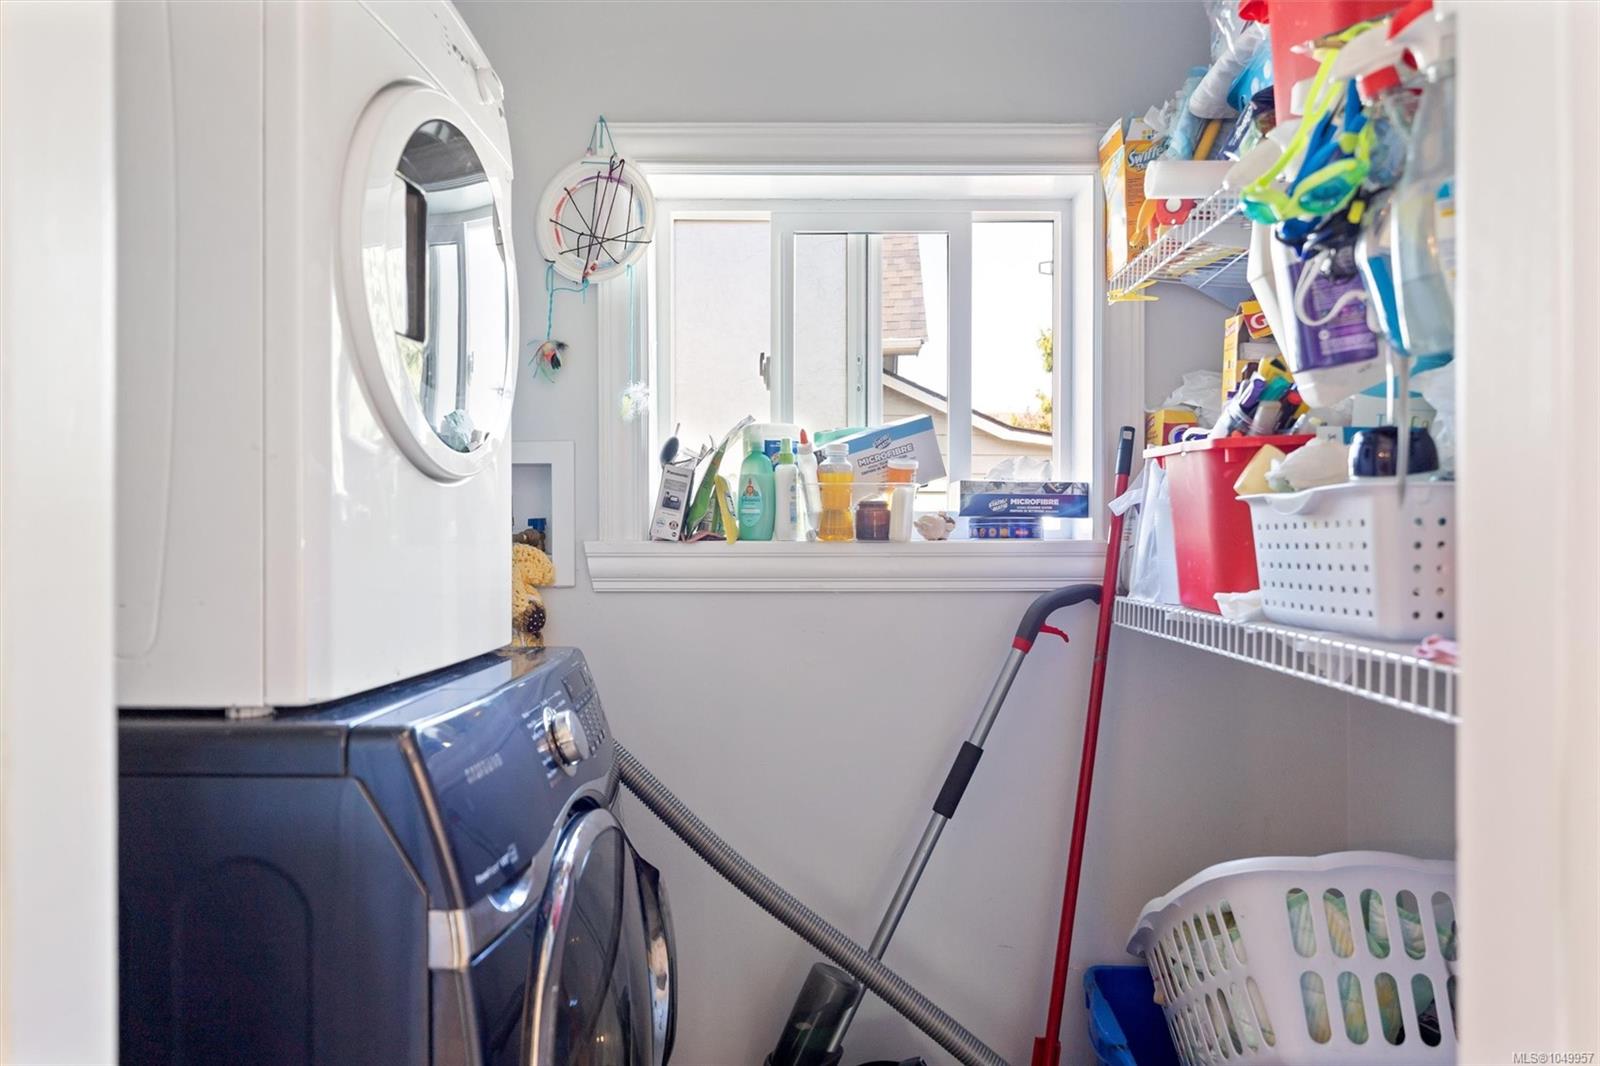
| Appliances | Dishwasher,Dryer,Oven/Range Electric,Refrigerator,Washer |
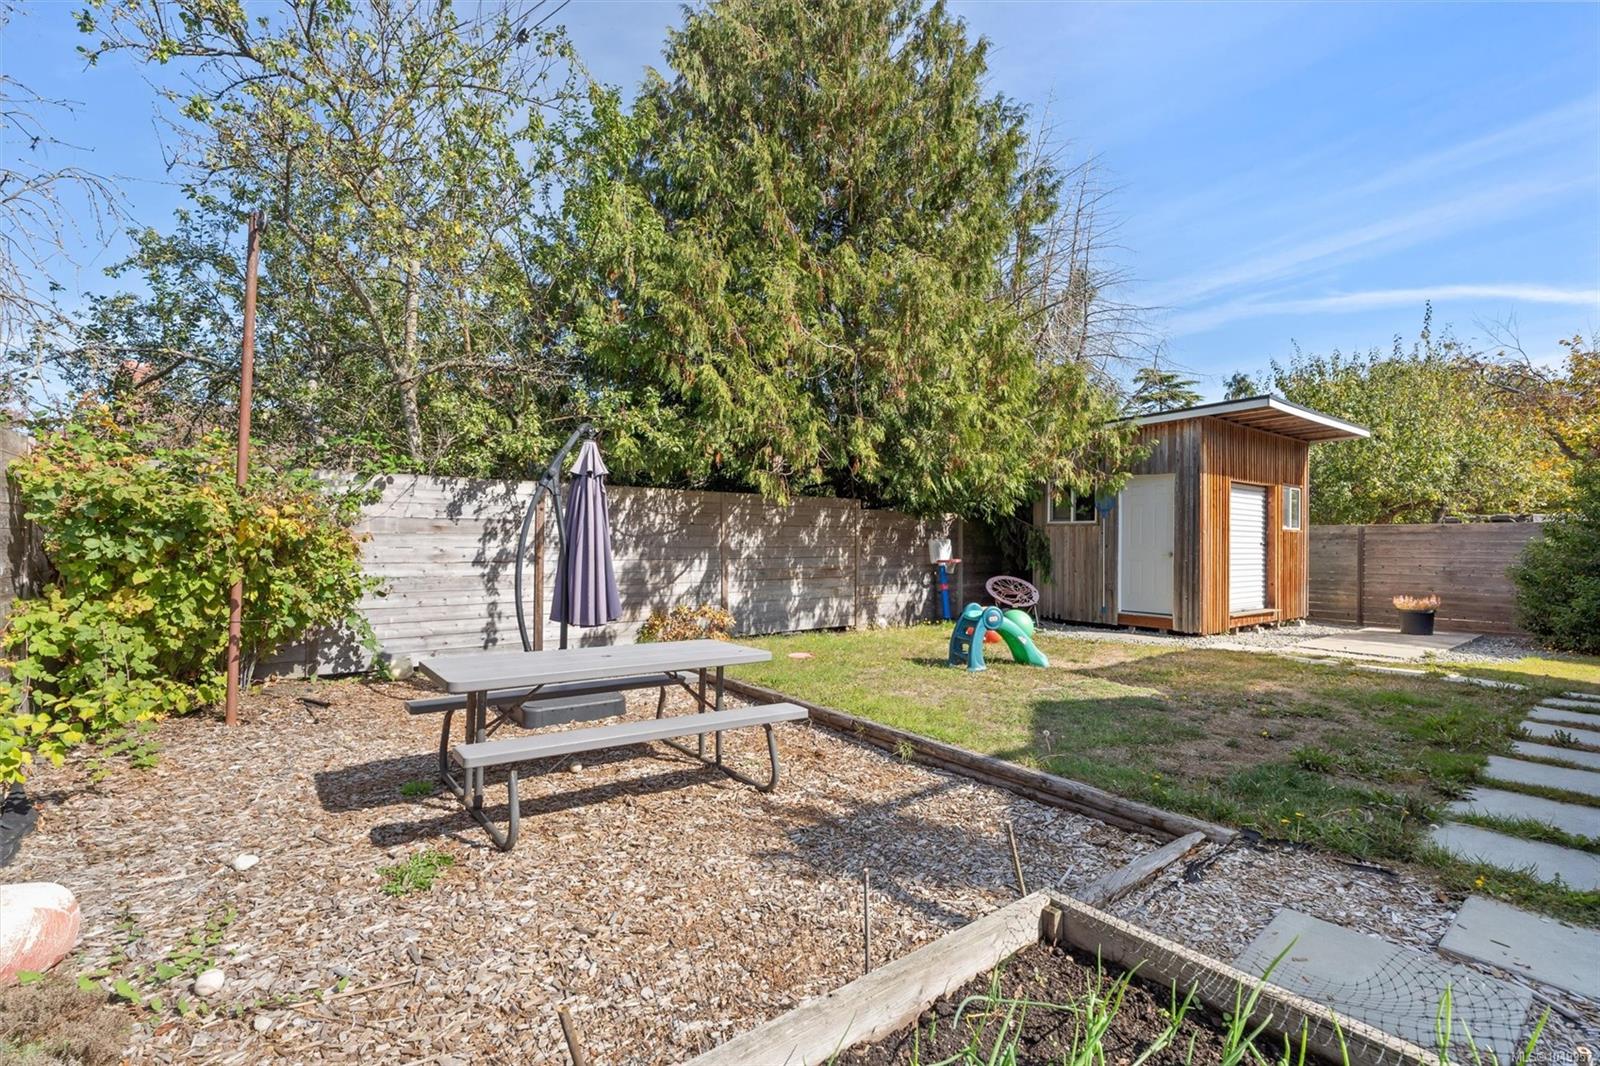
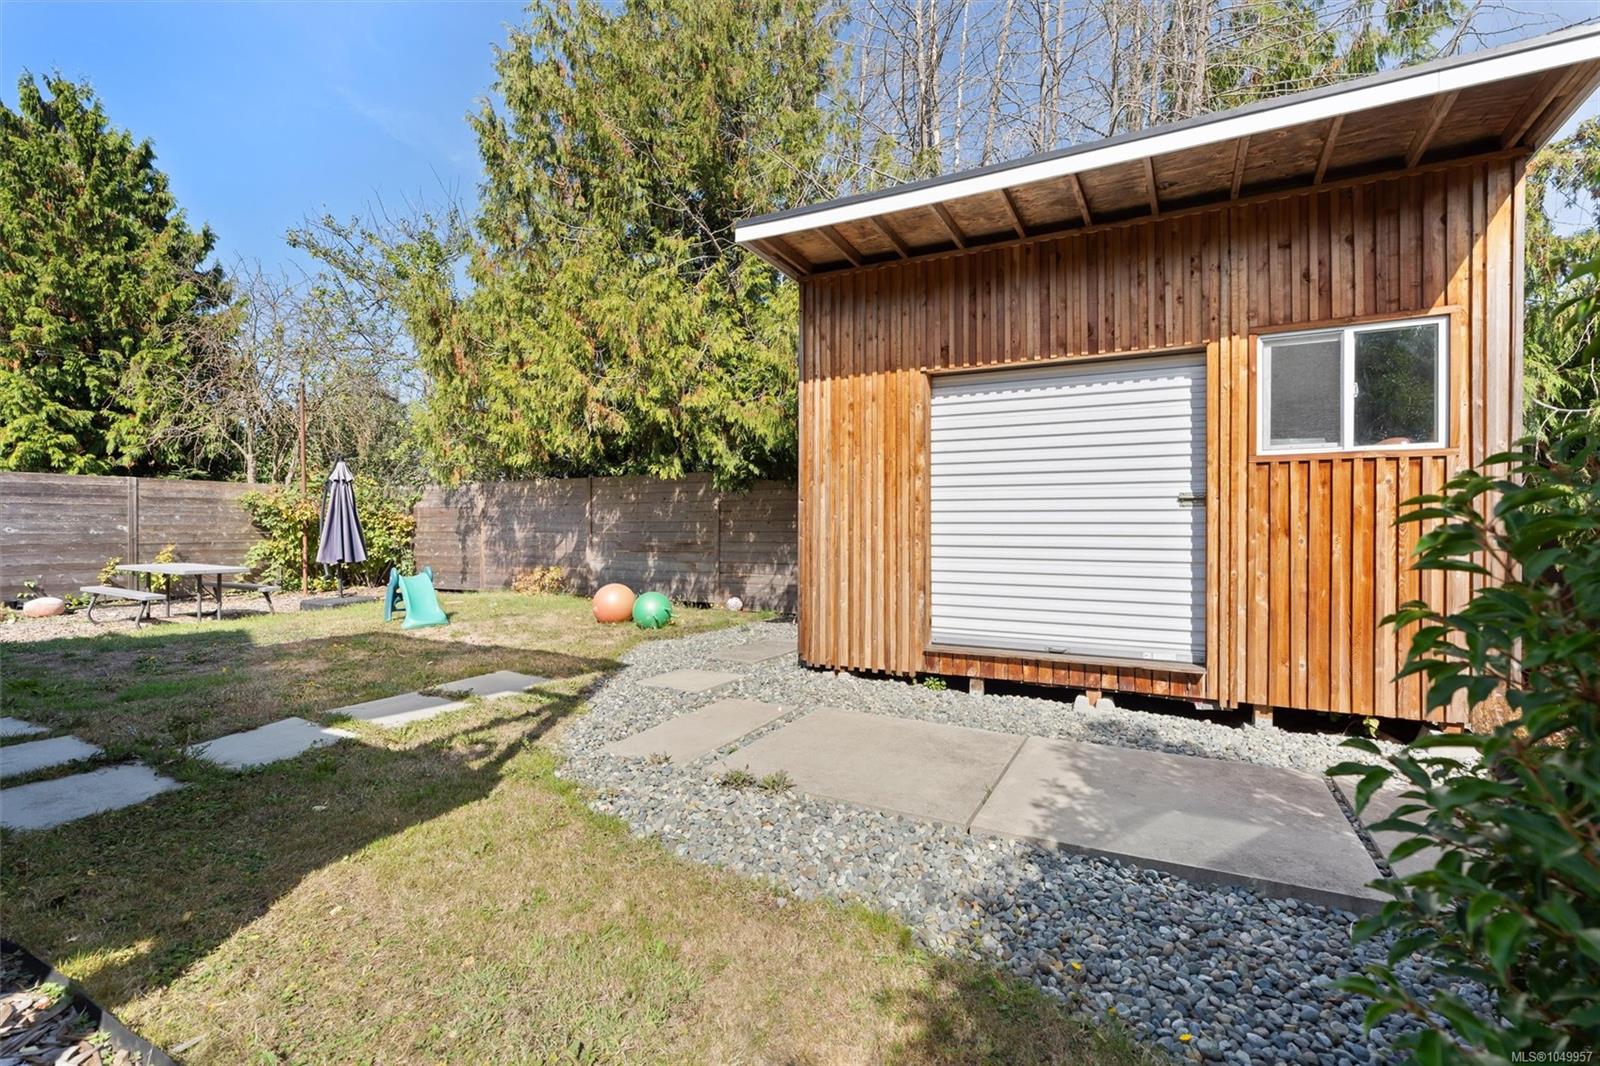
| Exterior Features | Balcony/Patio,Fencing: Full |
| Construction | Frame Wood,Shingle-Wood,Stucco |
| Roof | Asphalt Shingle |
| Foundation | Poured Concrete |
| Basement | Partially Finished |
| Laundry | In House |
| Listed Date | Sep 24, 2026 |
| Ownership | Freehold |
| Lot Size | 0.15 acres |
Rooms
| Room | Level | Dimensions | Description |
|---|---|---|---|
| Bathroom | Main level | 5-Piece | |
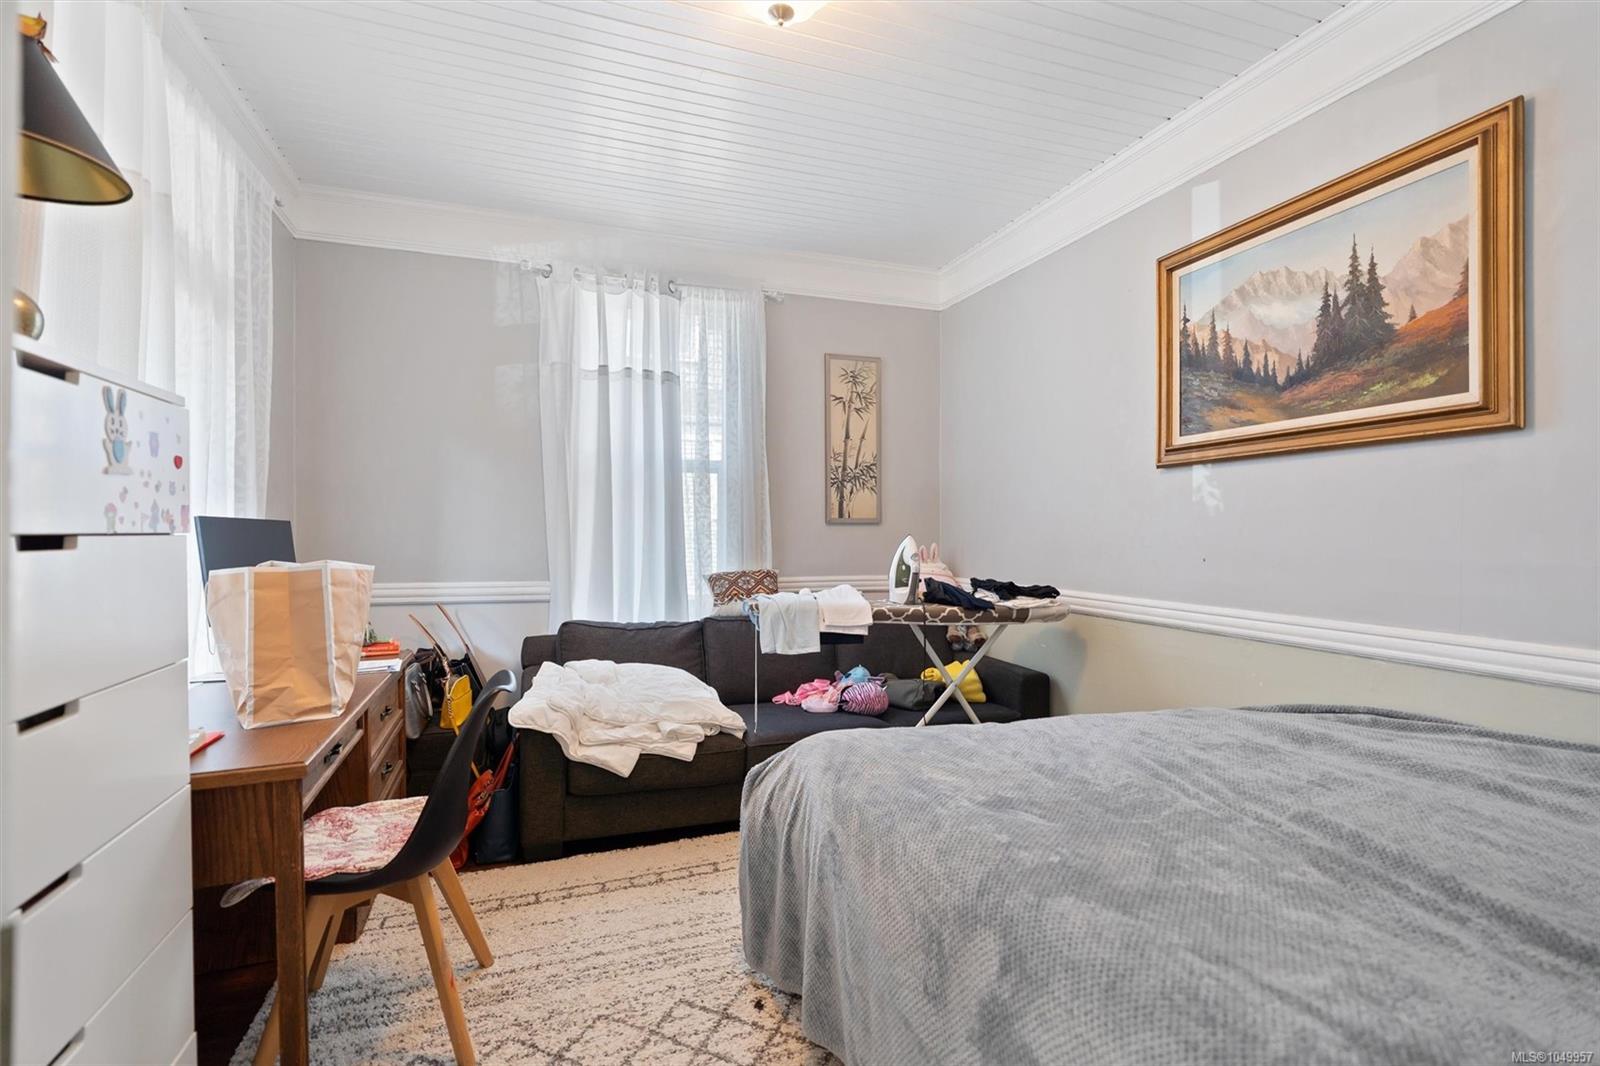
| Bedroom | Main level | 10\'11 x 13\'5 | |
| Dining room | Main level | 13\'7 x 7\'6 | |
| Entrance | Main level | 16 ft x Measurements not available | |
| Family room | Main level | 11\'7 x 21\'2 | |
| Kitchen | Main level | 11\'4 x 14\'5 | |
| Living room | Main level | 14\'1 x 14\'5 | |
| Storage | Other | 18 ft x Measurements not available |
Building Details
Parking
| Type | Spaces |
|---|---|
| Stall |
Additional Information
| Features | Cul-de-sac, Rectangular |
| Land Size | 6394 sqft |
| Land Access | Road access |
| Building Type | House |
| Interior Size | 2005 sqft |
| Transaction | For sale |