Description
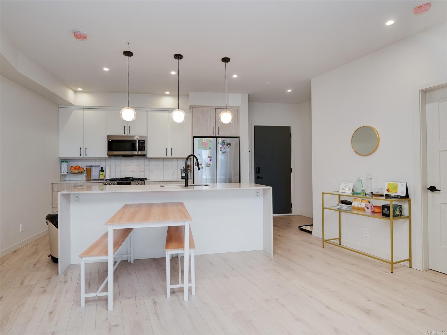
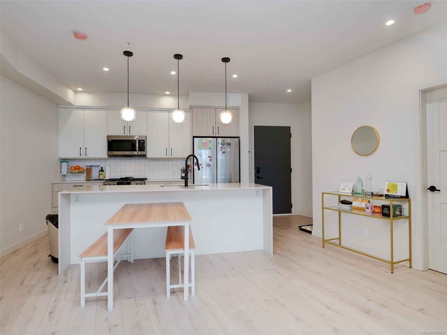
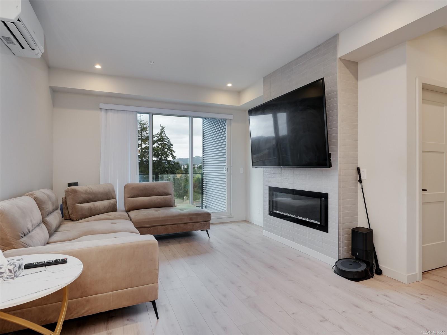
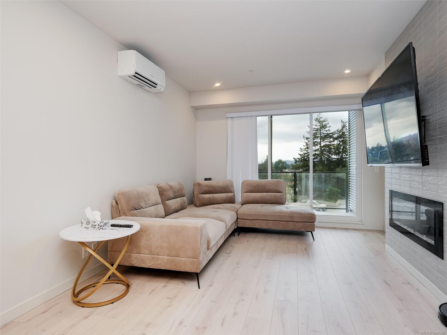
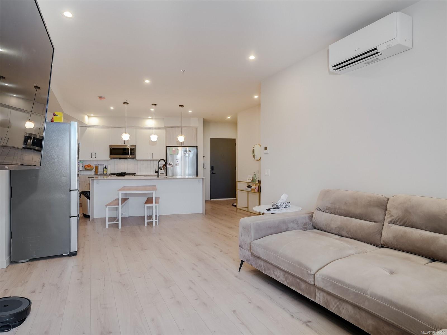
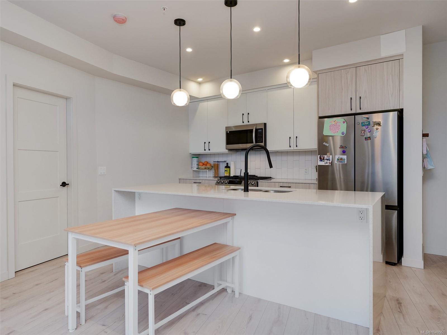
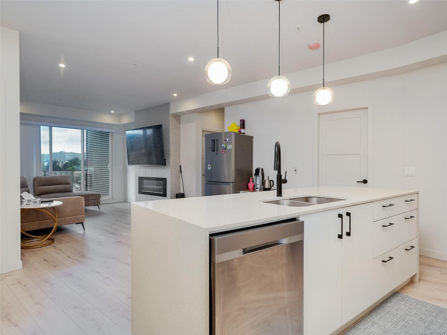
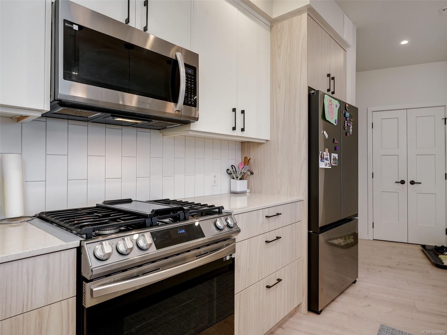
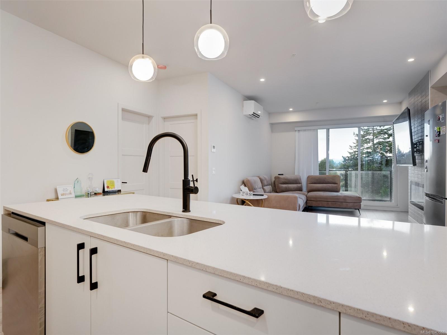
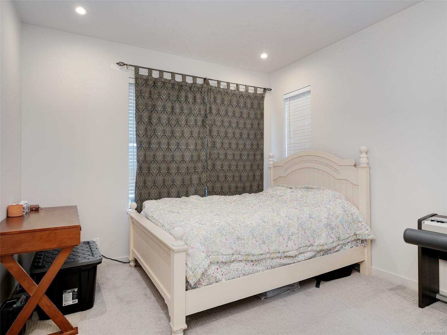
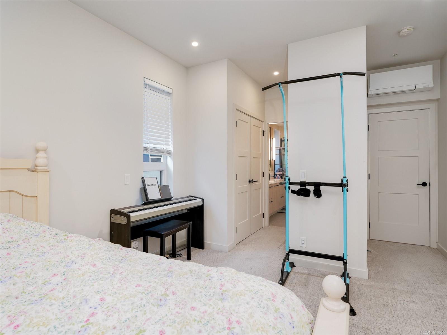
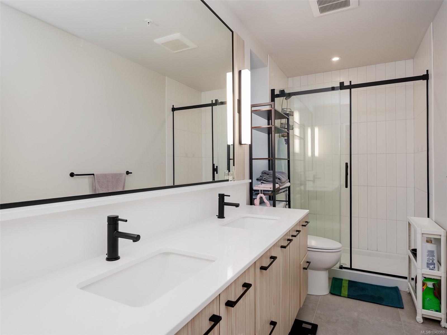
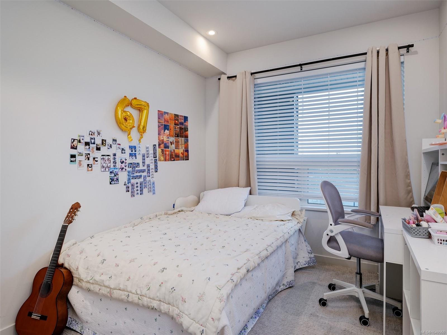
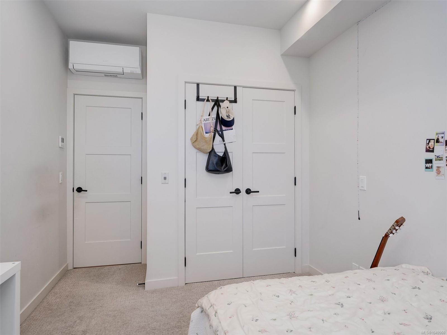
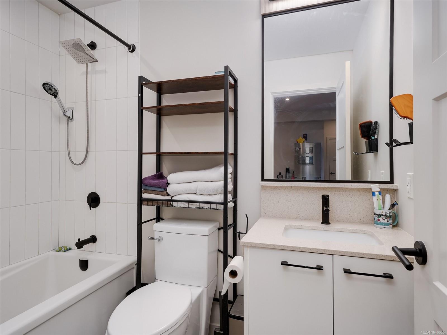
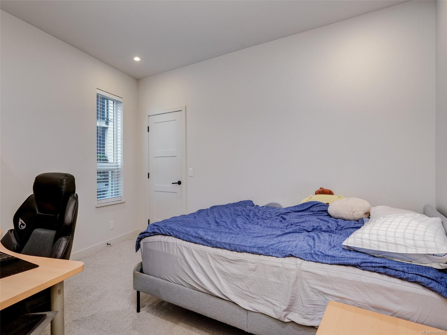
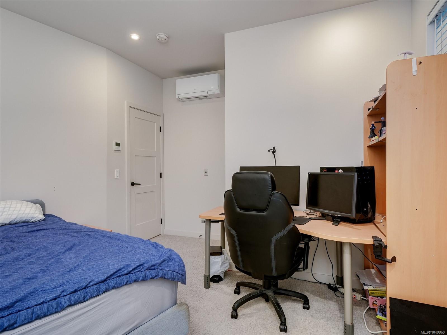
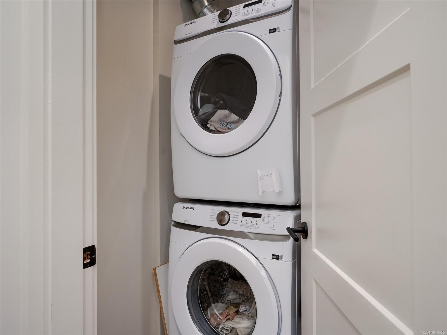
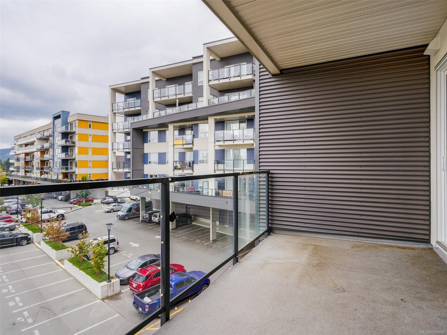
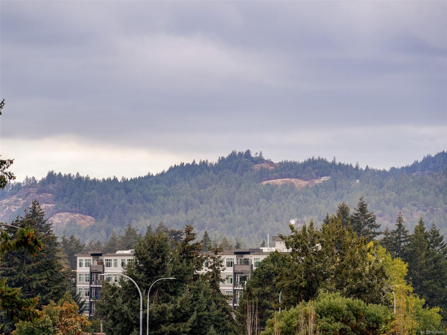
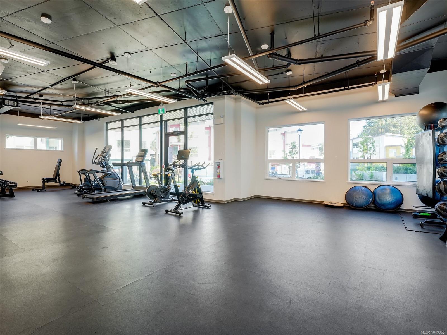
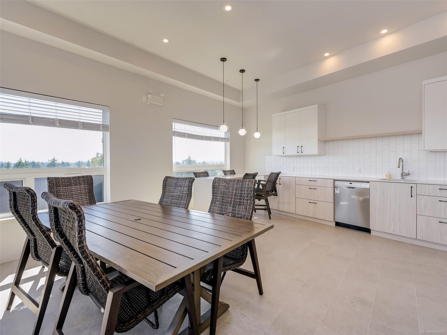
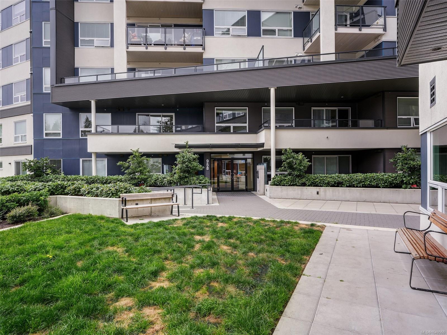
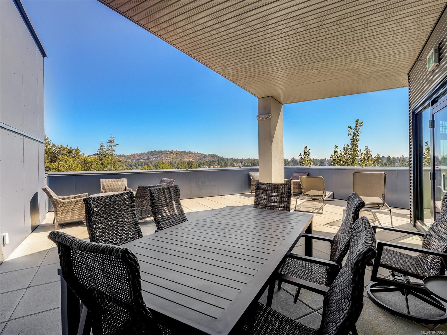
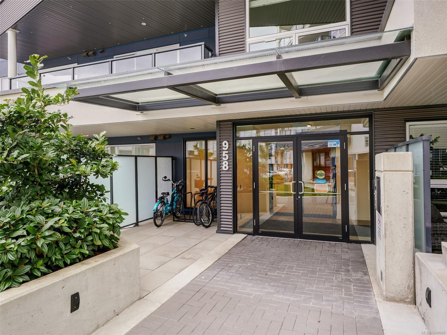
Welcome to this spacious three-bedroom, two-bath home at Triple Crown, a 2023-built development in Langford. Offering approximately 1,197 sq. ft., the floor plan features an open-concept kitchen, dining and living area extending to a generous private balcony. The contemporary kitchen offers a waterfall island, quartz countertops, tiled backsplash, abundant cabinetry and stainless-steel appliances, including a gas range. A linear fireplace anchors the living room, while ductless heat pumps in the living area and all three bedrooms provide year-round comfort. The primary bedroom includes an ensuite, and the additional bedrooms are ideal for children, guests or a home office. Features include in-suite laundry, excellent storage and two secure underground parking spaces. Amenities include a rooftop patio with BBQ areas, fitness centre, meeting room, bike storage and storage lockers. Pet- and rental-friendly, close to Costco, Millstream Village, schools, dining, trails and Florence Lake.
Property Details
| Property Type | Residential |
| Property Sub Type | Condo Apartment |
| Listing ID | 1049960 |
| Status | Active |
| City | Langford |
| Area | Langford |
| Sub-Area | La Florence Lake |
| Postal Code | V9B 7A1 |
| Property Taxes | $3,500.00 (2026) |
| Strata/Maintenance Fee | $533.00 / Monthly |
| Parking Total | 2 |
| Facing | South |
| Water | Municipal |
| Sewer | Sewer Connected |
| Heating | Heat Pump |
| Cooling | Air Conditioning |
| Fireplaces | 1 |
| Fireplace Type | Electric |
| Construction | Frame Wood |
| Roof | Asphalt Torch On |
| Foundation | Poured Concrete |
| Laundry | In Unit |
| Listed Date | Sep 17, 2026 |
| Ownership | Strata |
| Lot Size | 0.02 acres |
Rooms
| Room | Level | Dimensions | Description |
|---|---|---|---|
| Balcony | Main level | 21\'1 x 7\'4 | |
| Bathroom | Main level | 4-Piece | |
| Bedroom | Main level | Measurements not available x 10 ft | |
| Bedroom | Main level | 11\'1 x 8\'10 | |
| Ensuite | Main level | 4-Piece | |
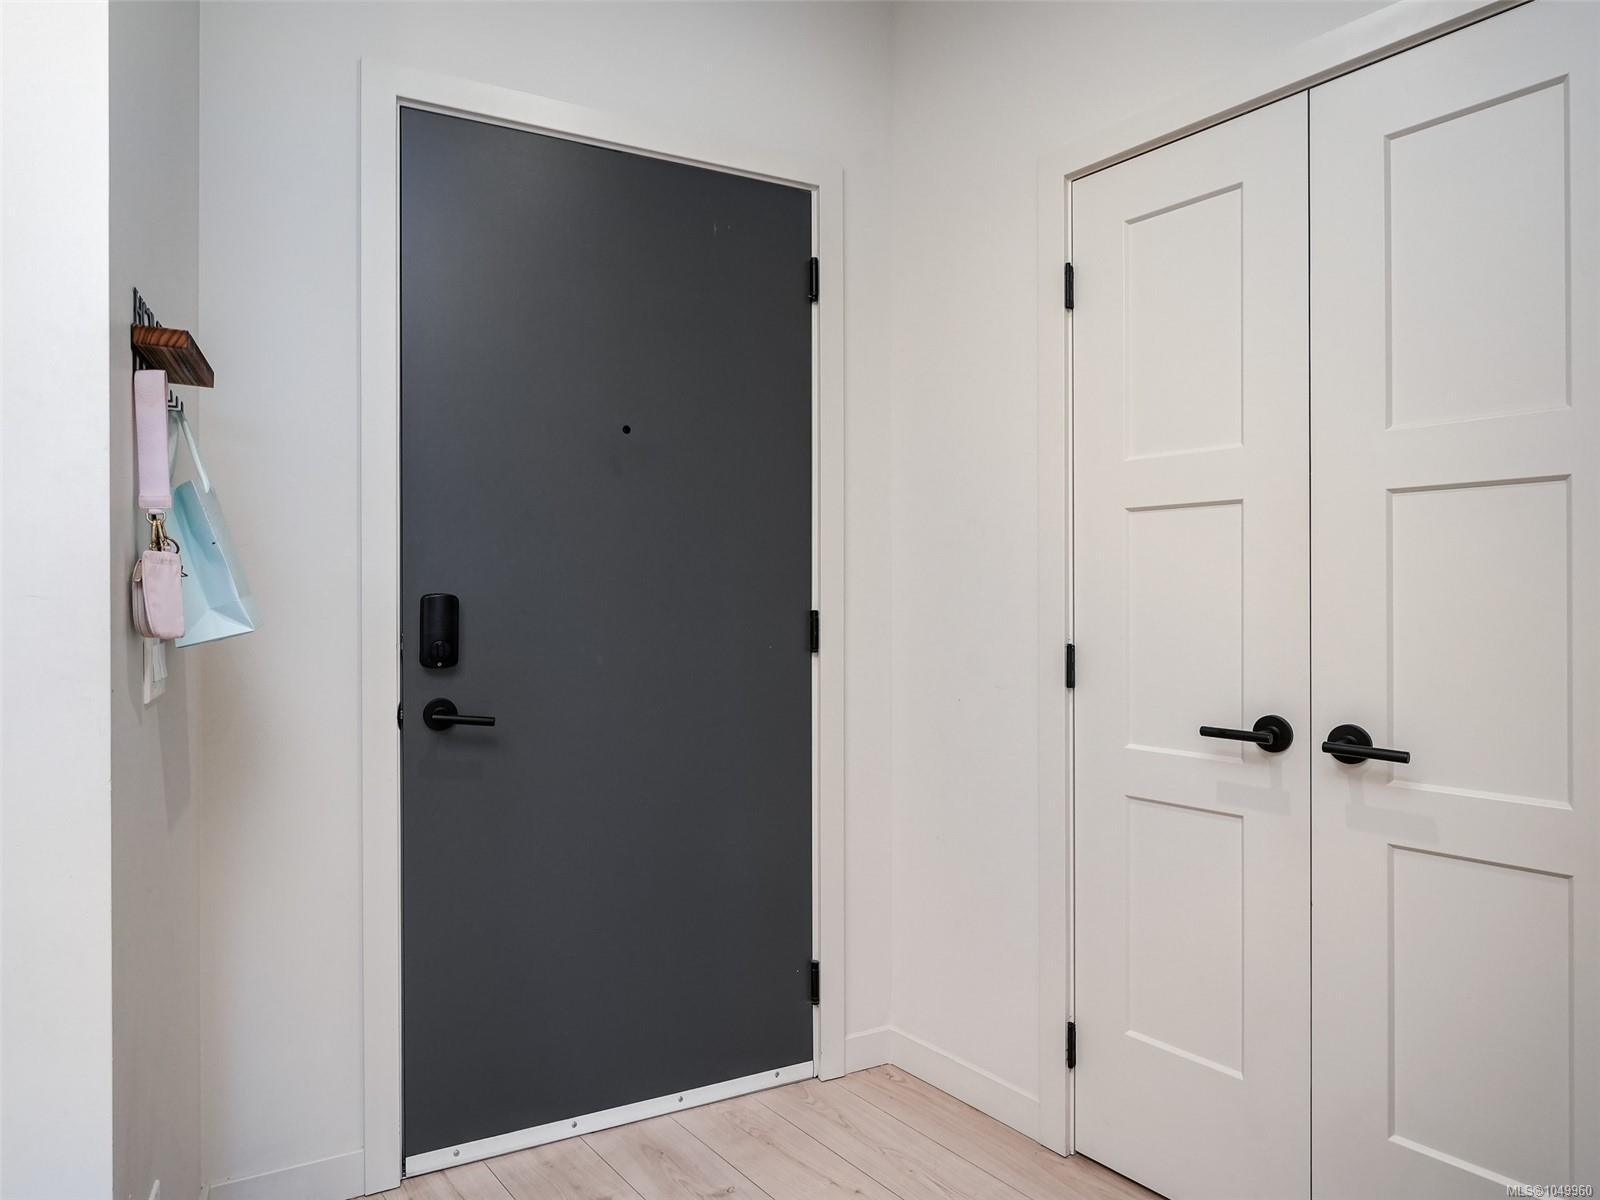
| Entrance | Main level | 5\'8 x 5\'2 | |
| Kitchen | Main level | 12\'5 x 8\'9 | |
| Laundry room | Main level | 5\'6 x 5\'1 | |
| Living room | Main level | 13\'11 x 11\'0 | |
| Primary Bedroom | Main level | 12 ft x Measurements not available |
Building Details
| Heating | Heat Pump |
| Stories | -1 |
Parking
| Type | Spaces |
|---|---|
| Underground |
Additional Information
| Community | Pets Allowed With Restrictions, Family Oriented |
| Land Size | 1197 sqft |
| Building Type | Apartment |
| Interior Size | 1197 sqft |
| Transaction | For sale |