Description
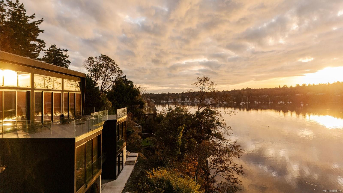
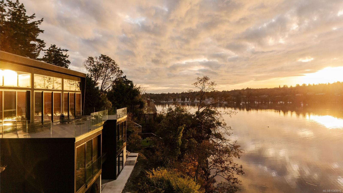
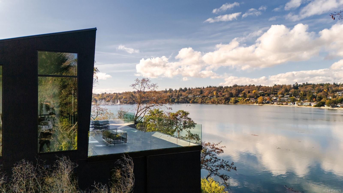
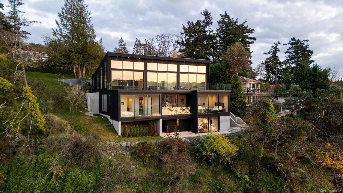
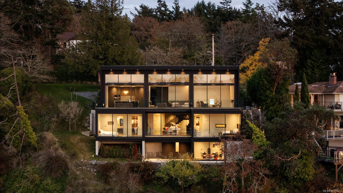
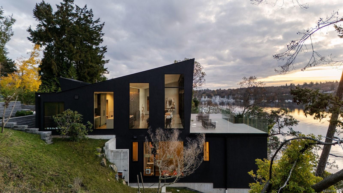
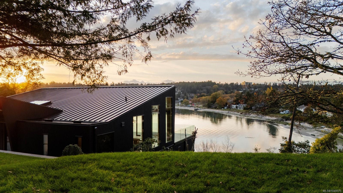
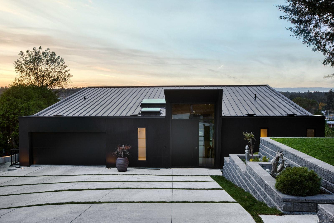
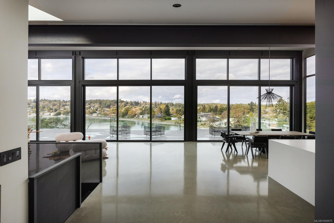
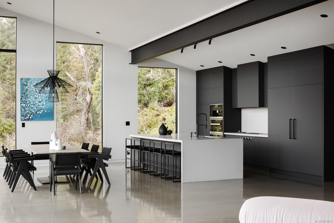
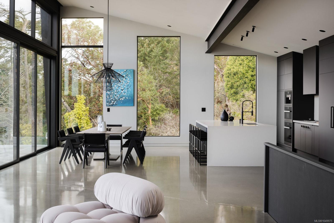
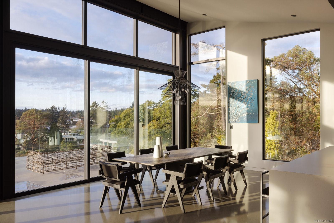
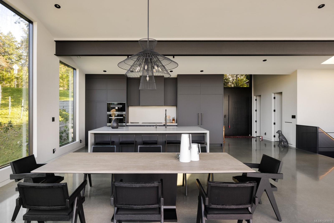
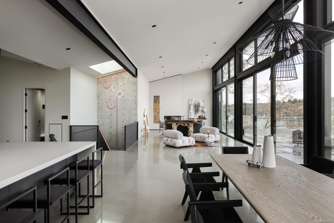
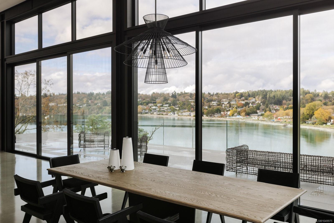
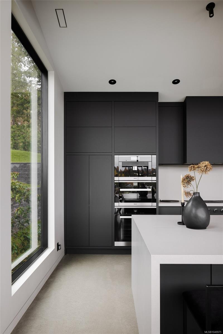
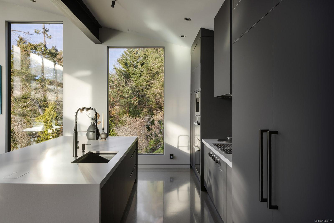
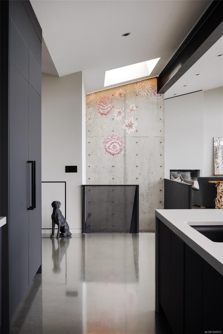
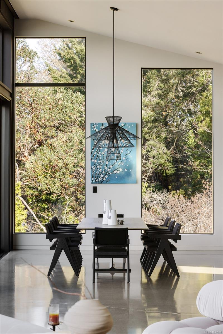
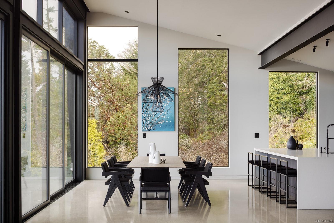
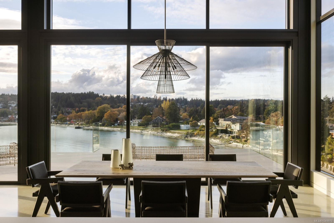
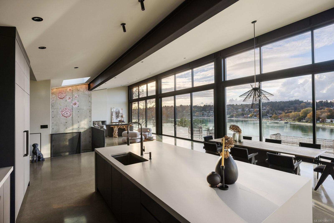
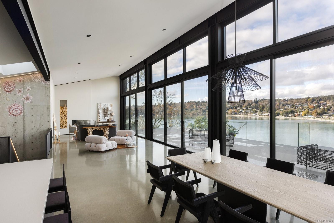
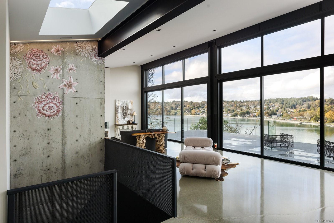
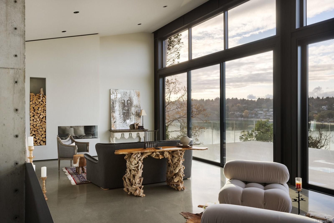
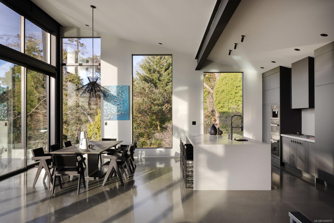
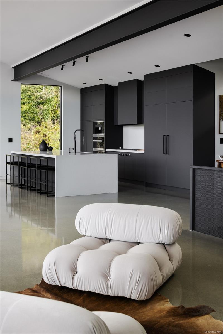
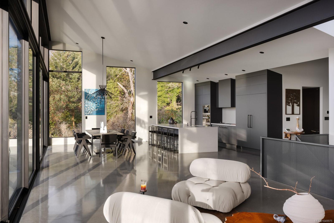
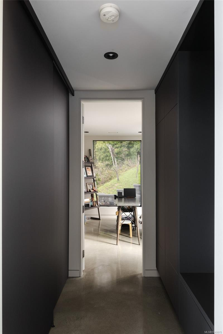
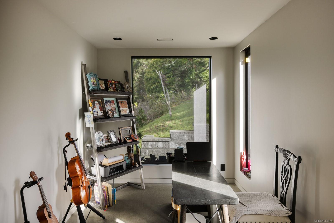
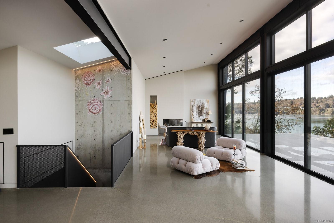
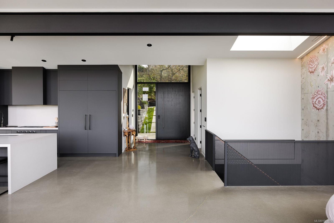
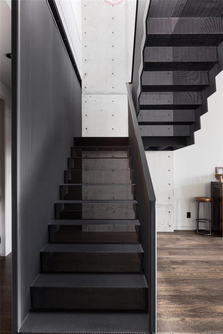
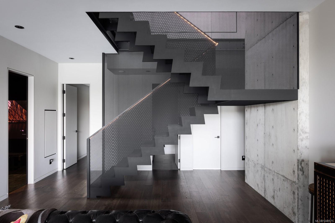
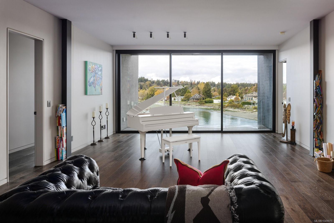
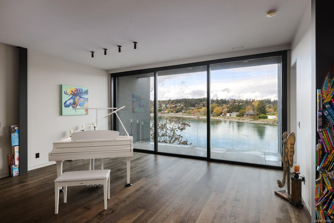
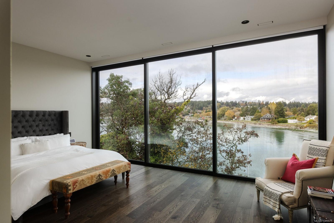
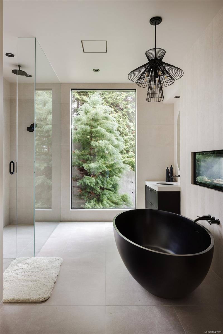
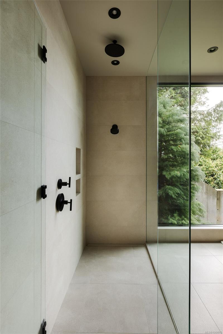
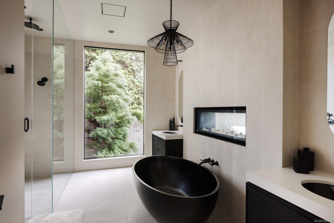
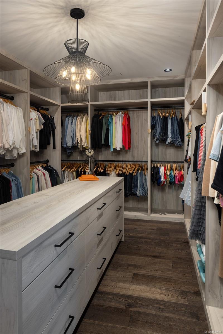
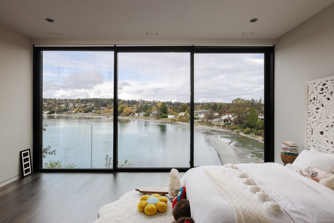
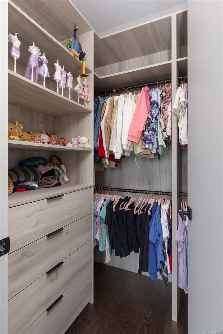
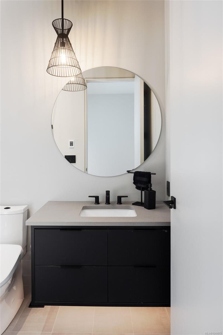
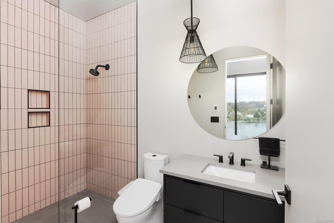
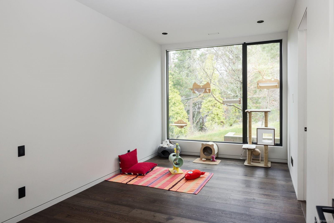
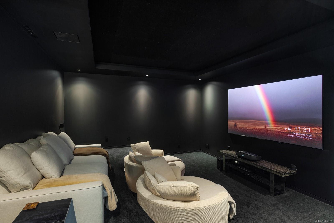
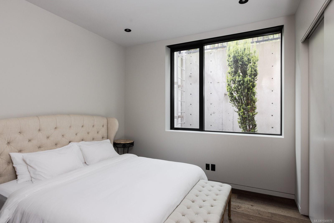
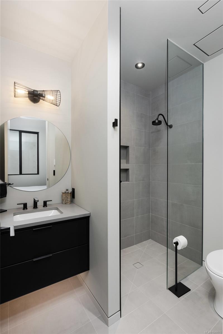
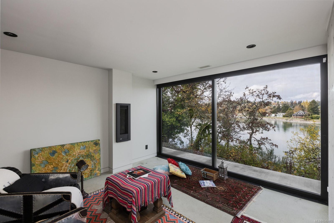
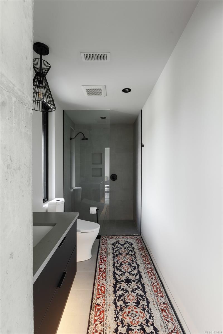
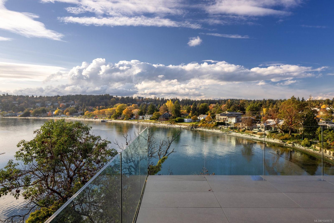
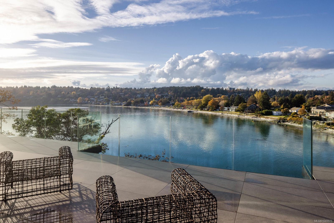
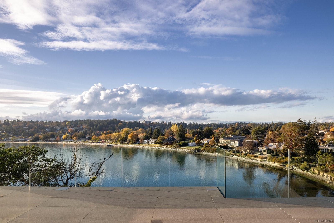
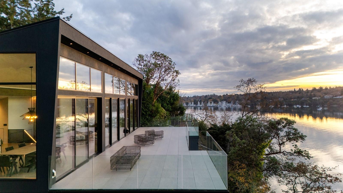
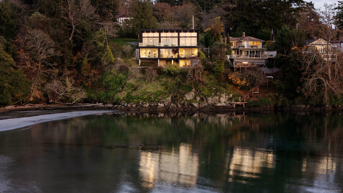
Overlooking the expansive waters of Cadboro Bay from a private 0.6-acre estate in prestigious Ten Mile Point, 2701 Sea View is a remarkable expression of contemporary West Coast architecture designed around its extraordinary coastal outlook. Designed by Horizon Pacific & completed in 2021, the residence captures sweeping water views from the principal living spaces, w/ floor-to-ceiling glazing drawing the bay, shoreline & ever-changing coastal landscape into the home. Expansive terraces extend the living areas outdoors, creating an exceptional setting for entertaining or simply taking in the views throughout the day. A dramatic steel staircase leads to a private lower level w/ a luxurious primary suite, three additional ensuite bedrooms, family lounge & theatre. A separate studio / ensuite, its own address & provisions for a kitchen offers exceptional flexibility. Minutes from Cadboro Bay Village & Gyro Beach, this is West Coast living elevated by an extraordinary waterfront panorama.
Property Details
| Property Type | Residential |
| Property Sub Type | Single Family Detached |
| Listing ID | 1049975 |
| Status | Active |
| City | Saanich |
| Area | Saanich East |
| Sub-Area | SE Ten Mile Point |
| Postal Code | V8N 1K7 |
| Property Taxes | $25,351.79 (2026) |
| Garage Spaces | 2 |
| Parking Total | 6 |
| Zoning | Rs-16 |
| Facing | Southeast |
| Water | Municipal |
| Sewer | Sewer Connected |
| Heating | Forced Air,Heat Pump,Natural Gas,Radiant Floor |
| Cooling | Air Conditioning |
| Fireplaces | 3 |
| Fireplace Type | Living Room,Primary Bedroom |
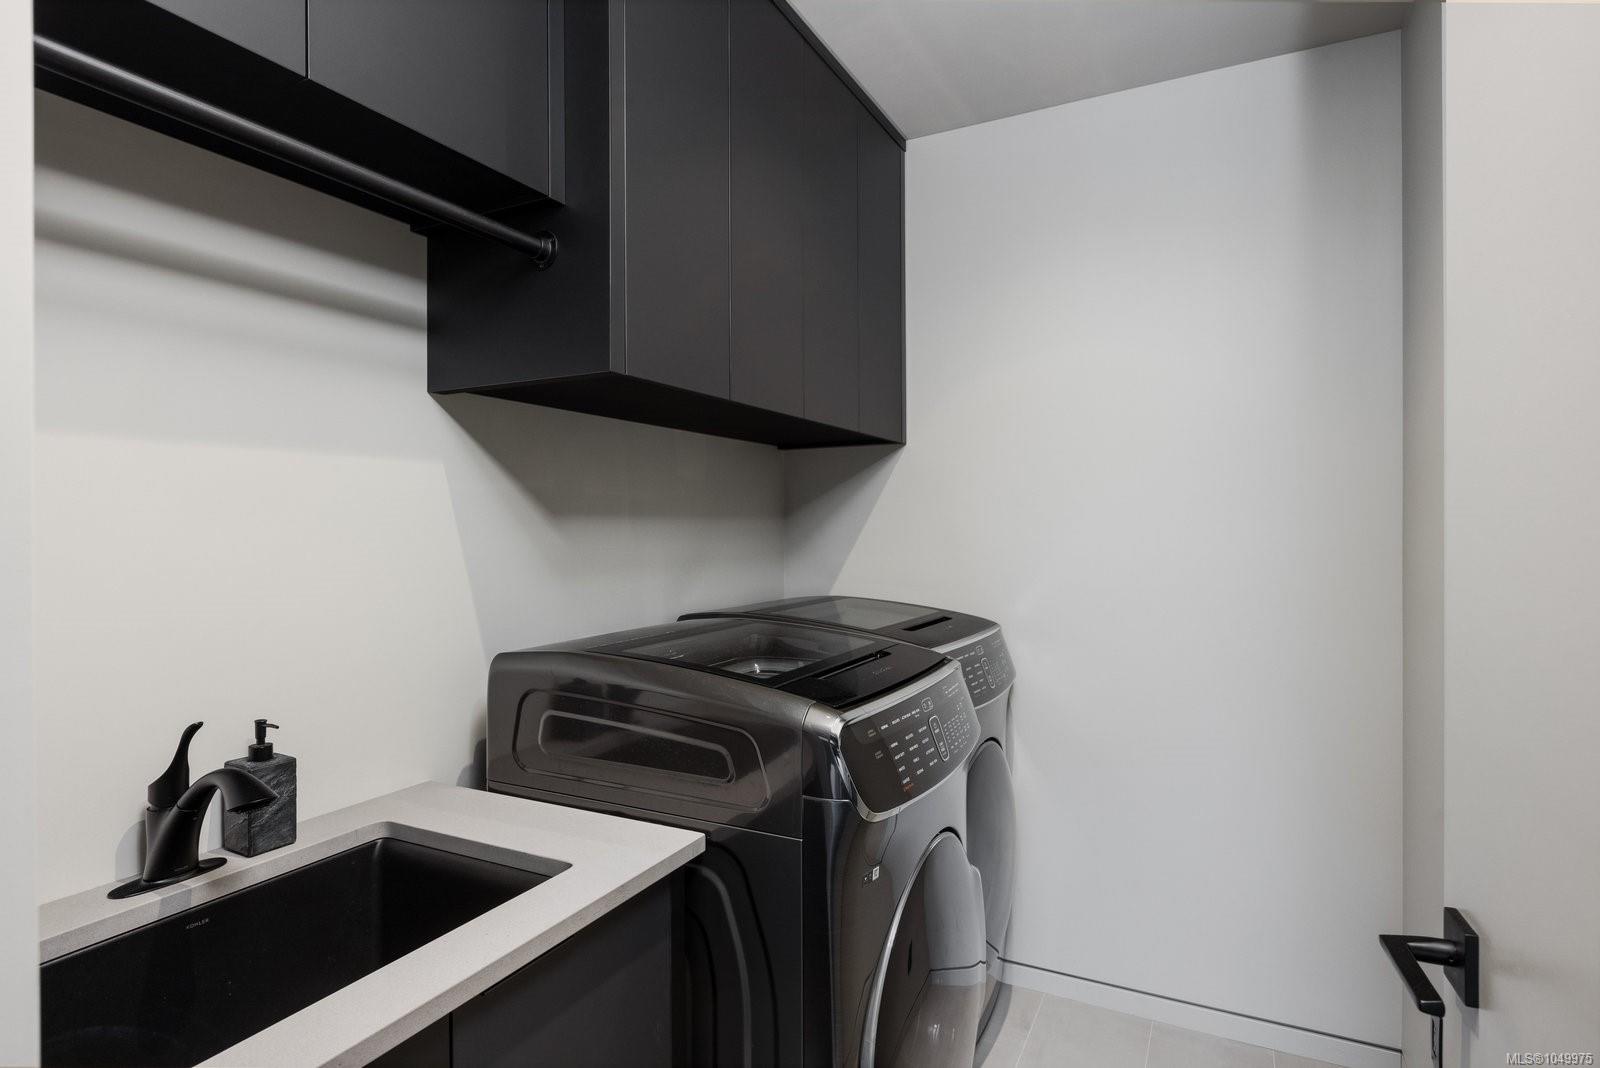
| Appliances | Dishwasher,Dryer,F/S/W/D,Microwave,Oven/Range Gas,Refrigerator,Washer |
| Interior Features | Cathedral Entry,Dining/Living Combo,Jetted Tub,Soaker Tub,Storage,Vaulted Ceiling(s) |
| Exterior Features | Balcony/Patio |
| Construction | Concrete,Stucco,Wood |
| Roof | Metal |
| Foundation | Poured Concrete |
| Basement | Finished,Full,Walk-Out Access,With Windows |
| Laundry | In House |
| Listed Date | Sep 16, 2026 |
| Ownership | Freehold |
| Lot Size | 0.63 acres |
Rooms
| Room | Level | Dimensions | Description |
|---|---|---|---|
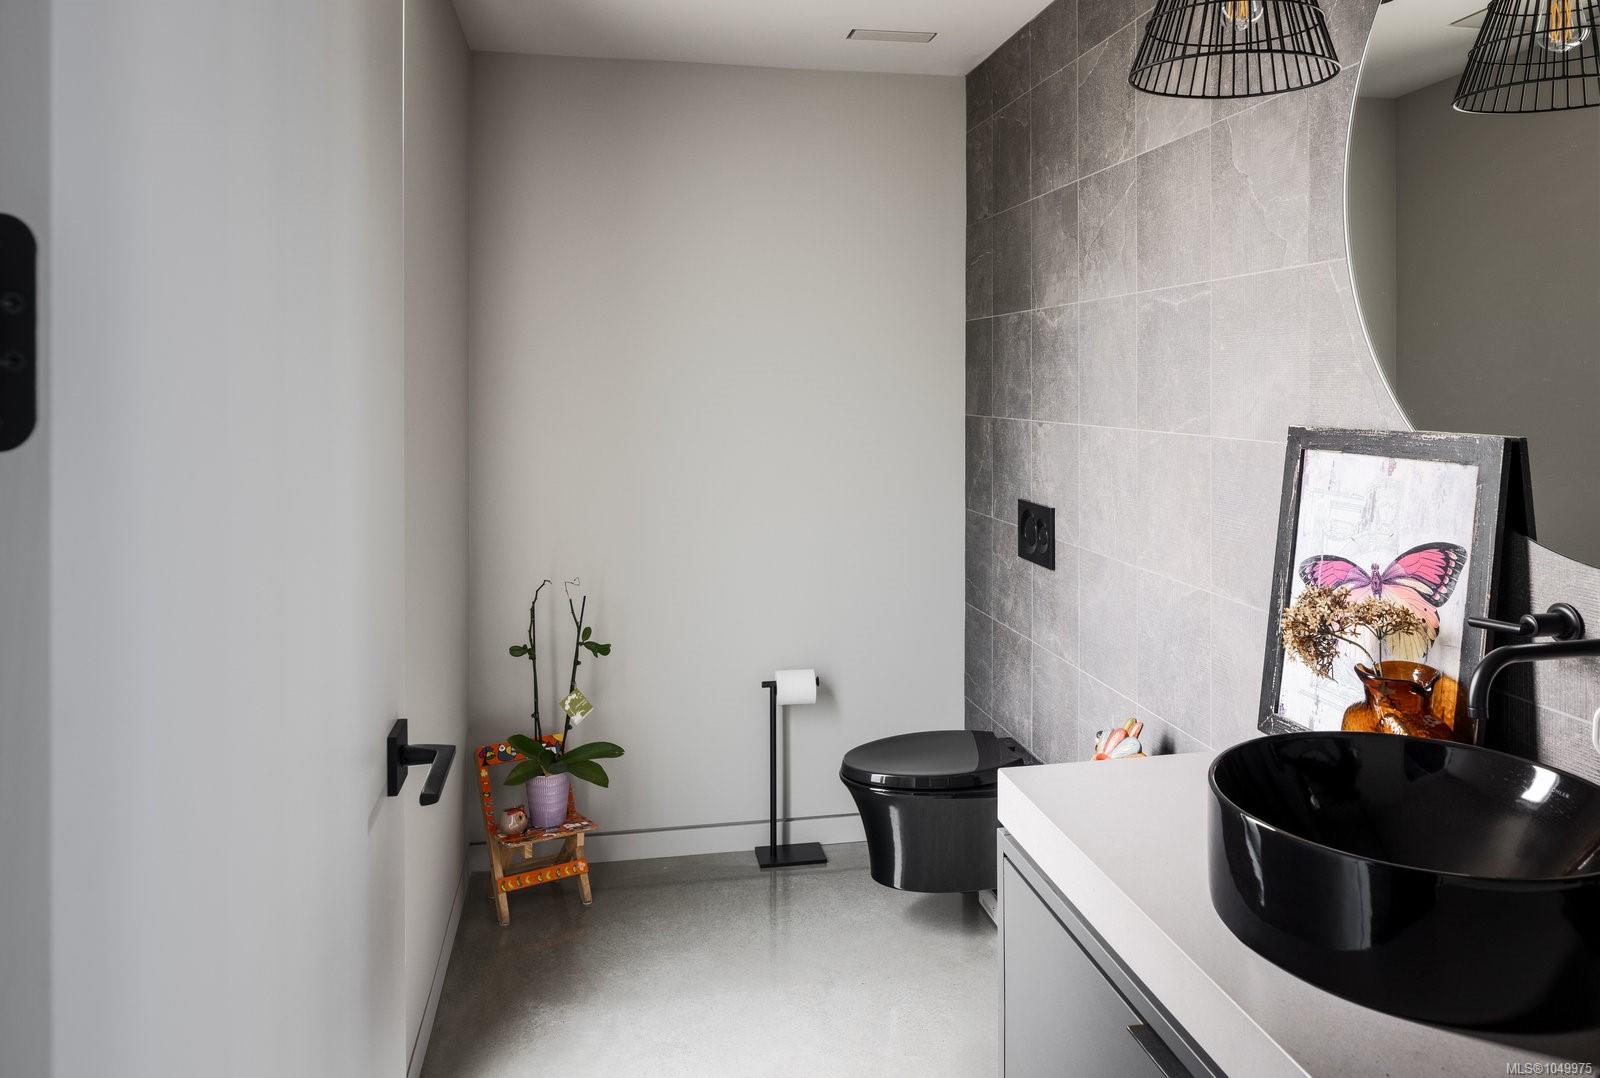
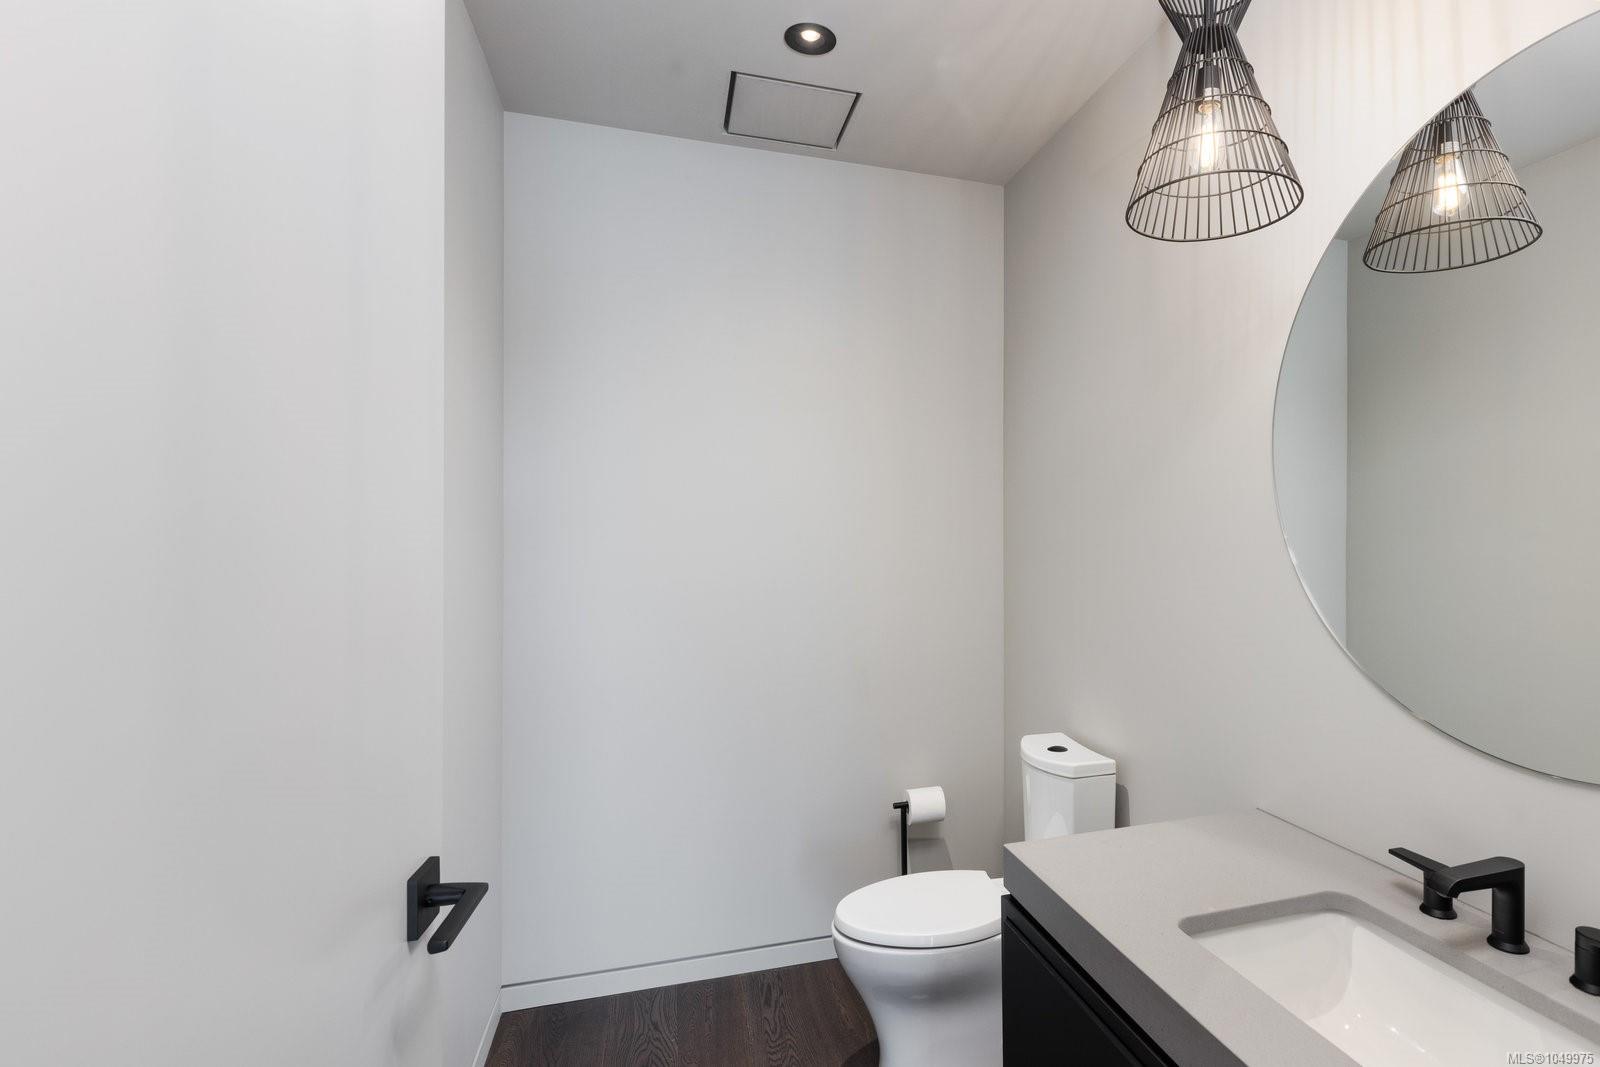
| Bathroom | Main level | 2-Piece | |
| Den | Main level | 28 ft x 15 ft | |
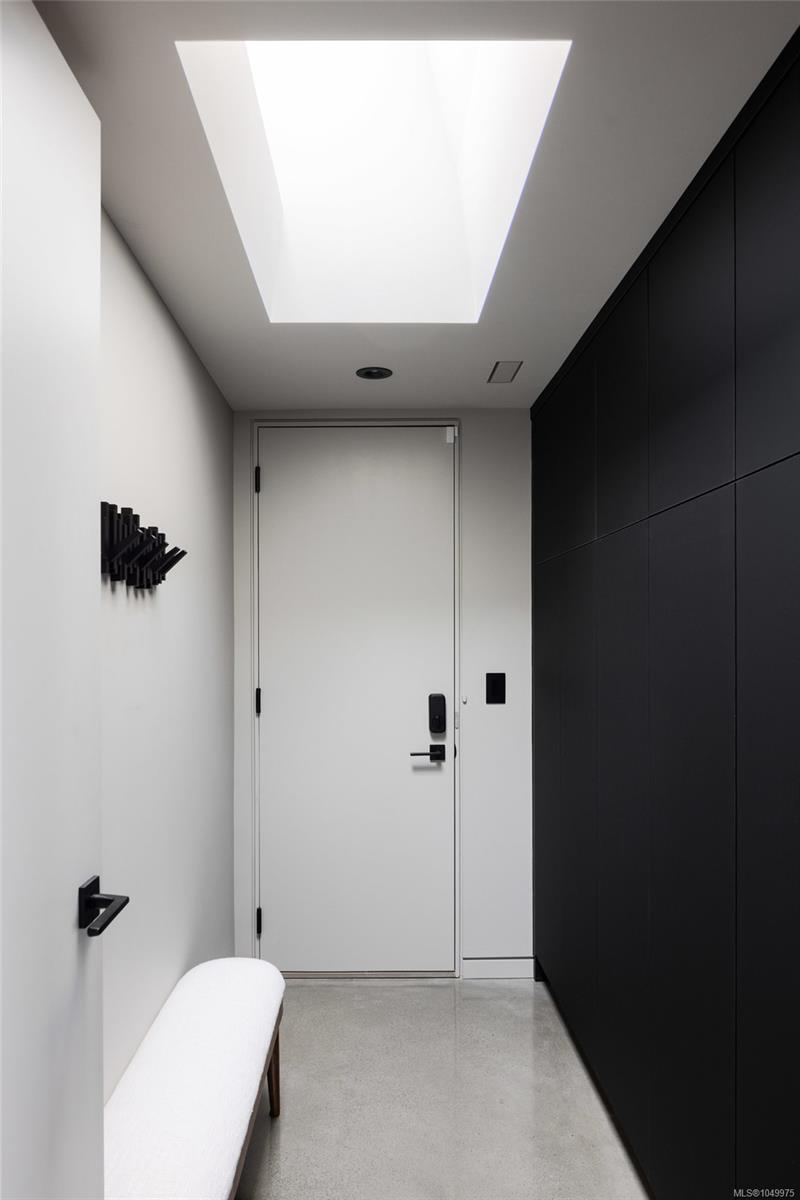
| Entrance | Main level | 9 ft x 11 ft | |
| Kitchen | Main level | 19 ft x 11 ft | |
| Living room | Main level | 28 ft x 16 ft | |
| Mud room | Main level | 9 ft x 6 ft | |
| Office | Main level | 12 ft x 8 ft | |
| Balcony | Other | 19 ft x 6 ft | |
| Balcony | Other | 59 ft x 18 ft | |
| Bathroom | Other | 3-Piece | |
| Studio | Other | 13 ft x 13 ft |
Building Details
Additional Information
| Features | Hillside, Private setting, Irregular lot size, Sloping, Other |
| View | City view, Ocean view |
| Waterfront | Waterfront on ocean |
| Land Size | 0.63 ac |
| Land Access | Road access |
| Building Type | House |
| Interior Size | 5061 sqft |
| Transaction | For sale |