Description
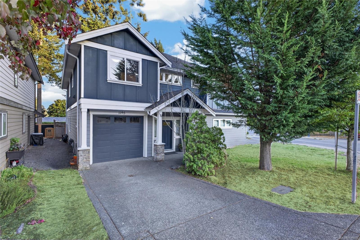
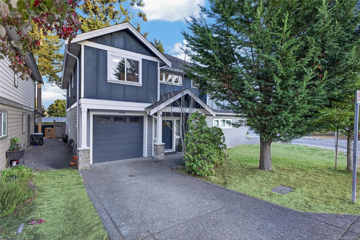
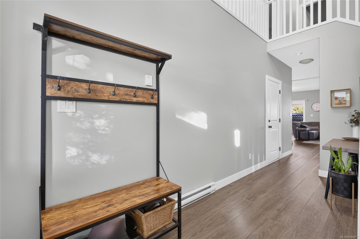
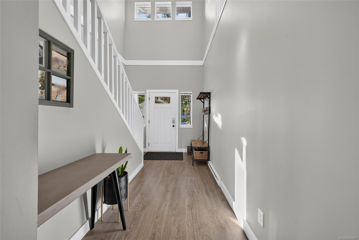
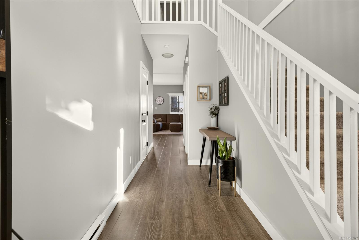
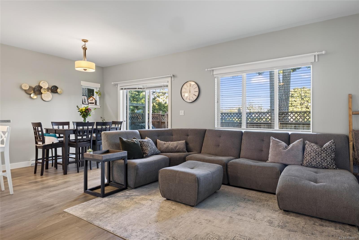
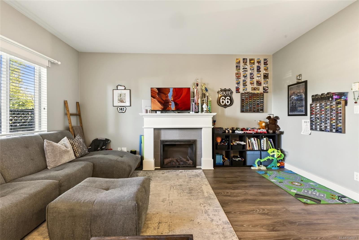
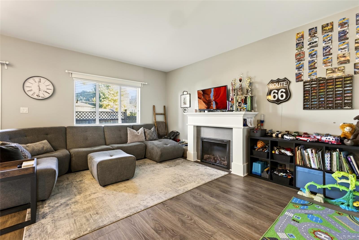
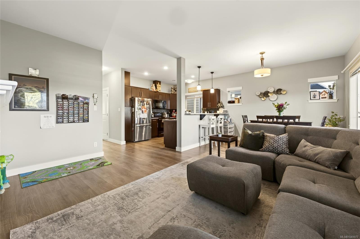
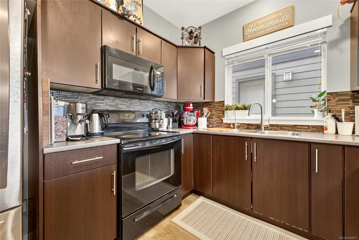
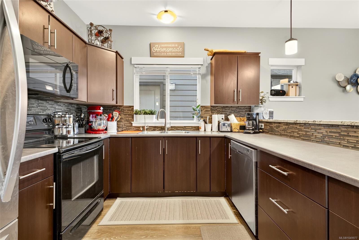
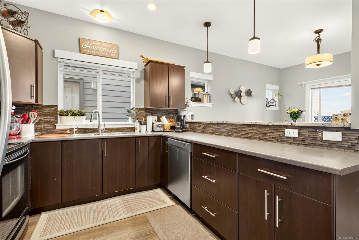
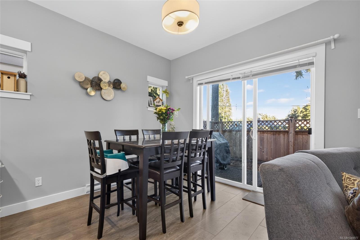
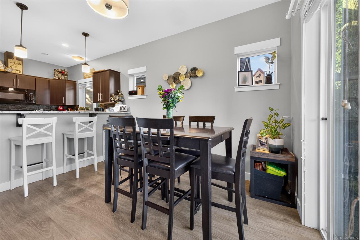
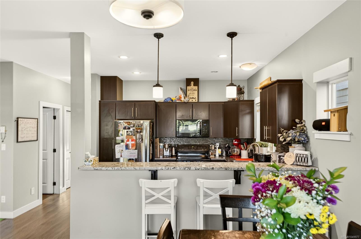
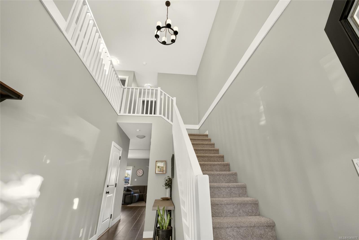
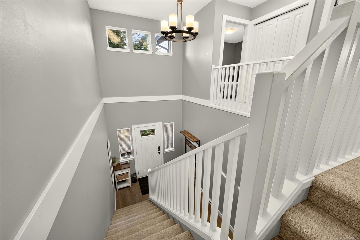
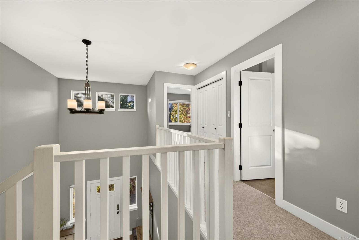
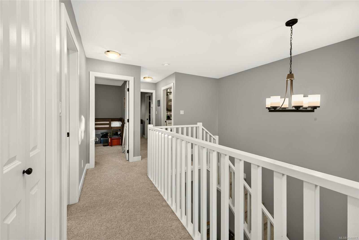
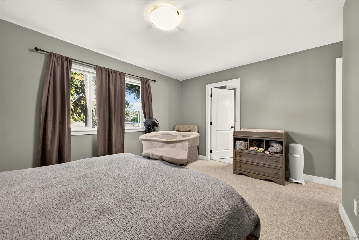
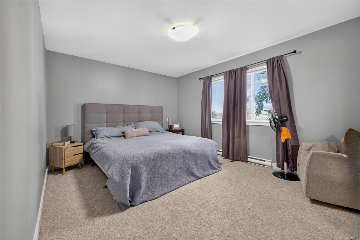
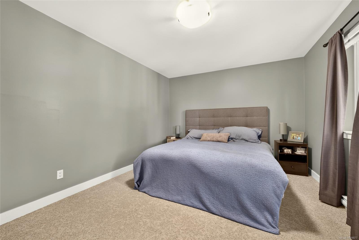
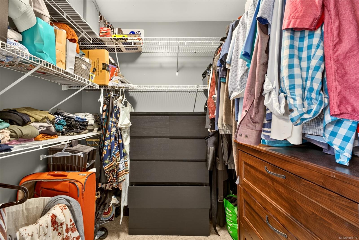
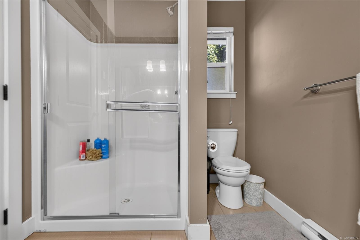
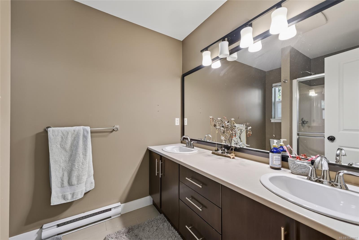
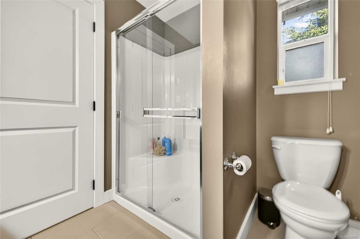
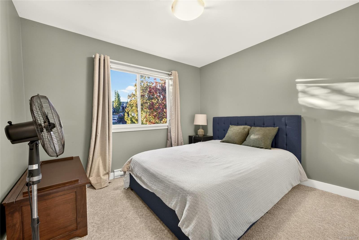
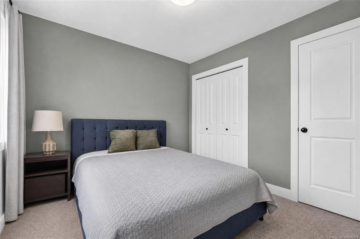
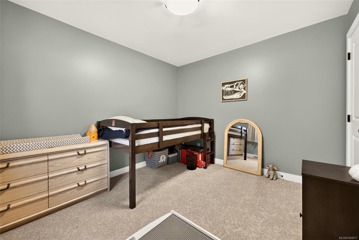
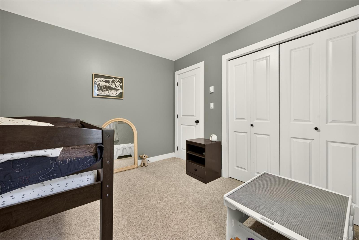
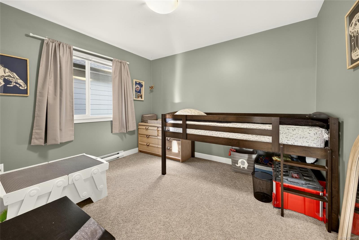
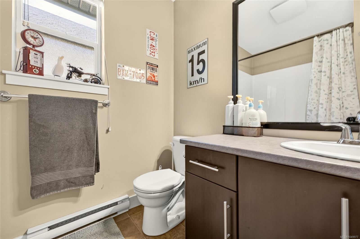
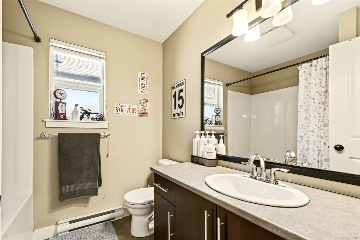
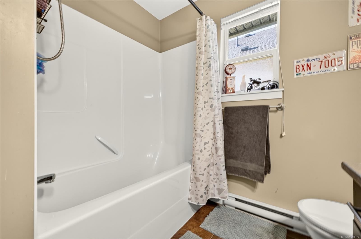
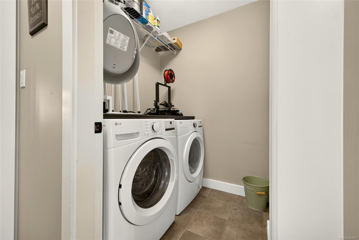
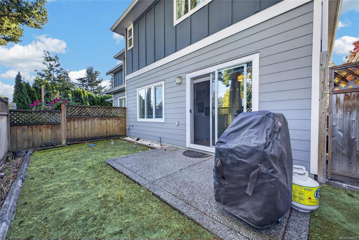
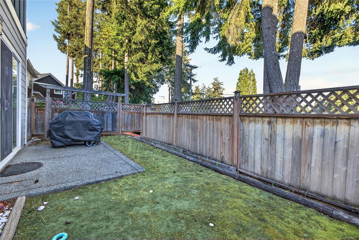
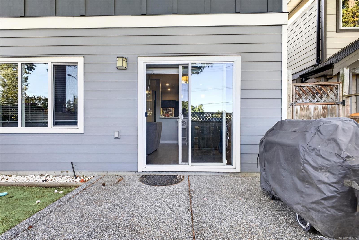
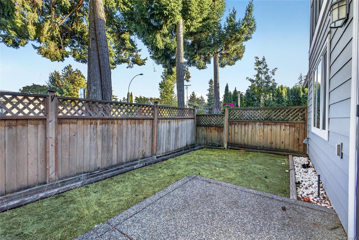
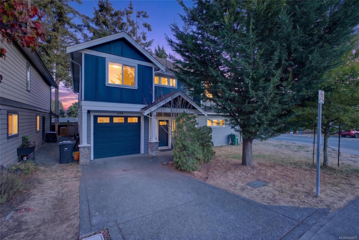
Beautifully situated on a quiet cul-de-sac in a family-friendly neighbourhood, this inviting half duplex is close to local amenities and everyday conveniences. Enjoy being within walking distance of Glen Lake, Langford Lake, a nearby playground, City Centre Park, with Westshore Mall just a short drive away.The welcoming front patio opens into a bright, light-filled 2 storey entryway. The open-concept main living area features 9' ceilings, creating an airy, comfortable atmosphere. The well-appointed kitchen offers plenty of cabinetry and a convenient eating bar overlooking the dining area, while the living room features a cozy electric fireplace.A media room perfect for movie nights or family time. Step outside to enjoy your private yard, a space to unwind and enjoy the outdoors.Upstairs, you'll find two generous bedrooms, a main bathroom, and a spacious primary bedroom with a walk-in closet and adjoining four-piece ensuite and a laundry. Plus NO strata fees!
Property Details
| Property Type | Residential |
| Property Sub Type | Half Duplex |
| Listing ID | 1049977 |
| Status | Active |
| City | Langford |
| Area | Langford |
| Sub-Area | La Westhills |
| Postal Code | V9B 4G9 |
| Property Taxes | $4,284.00 (2025) |
| Strata/Maintenance Fee | $0.00 |
| Parking Total | 1 |
| Facing | East |
| Water | Municipal |
| Sewer | Sewer To Lot |
| Heating | Baseboard,Electric |
| Fireplaces | 1 |
| Fireplace Type | Electric,Living Room |
| Appliances | Dishwasher,Dryer,Microwave,Oven/Range Electric,Range Hood,Refrigerator,Washer |
| Interior Features | Cathedral Entry,Closet Organizer,Dining/Living Combo |
| Exterior Features | Balcony/Patio,Fencing: Partial,Sprinkler System |
| Construction | Cement Fibre |
| Roof | Asphalt Shingle |
| Foundation | Poured Concrete |
| Basement | None |
| Laundry | In House |
| Listed Date | Sep 19, 2026 |
| Ownership | Strata |
| Lot Size | 0.05 acres |
Rooms
| Room | Level | Dimensions | Description |
|---|---|---|---|
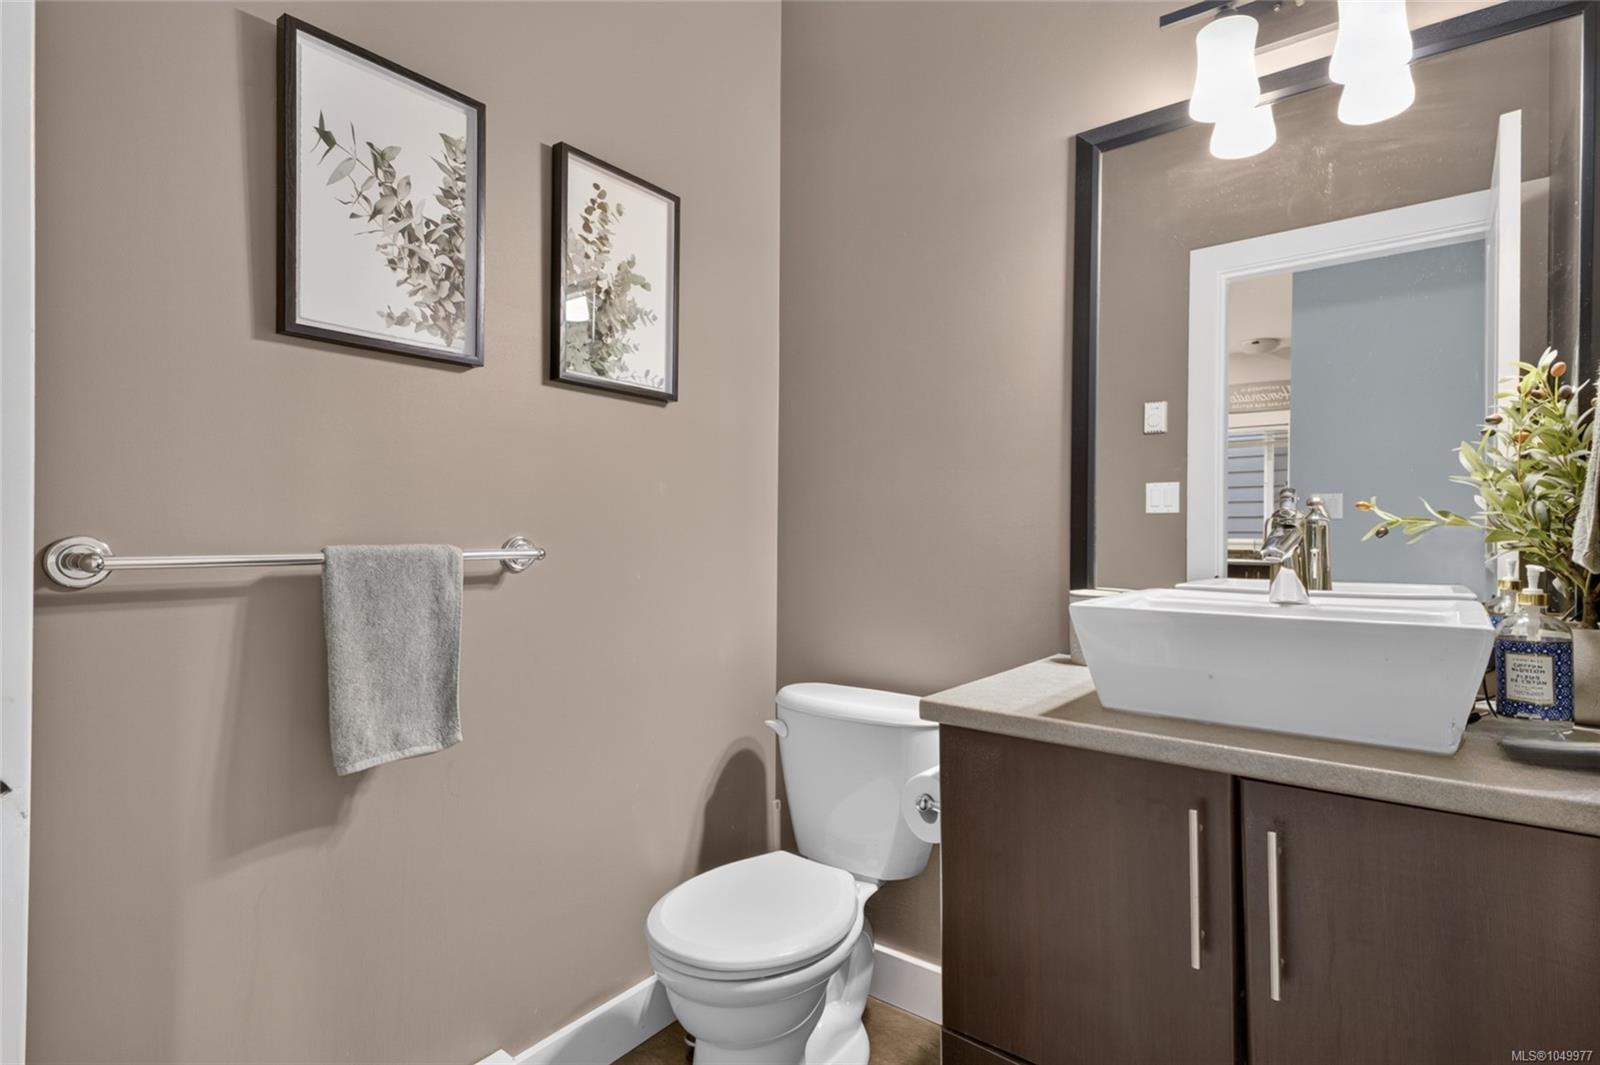
| Bathroom | Main level | 2-Piece | |
| Dining room | Main level | 11\' x 9\' | |
| Entrance | Main level | 15\' x 9\' | |
| Kitchen | Main level | 11\' x 11\' | |
| Living room | Main level | 16\' x 12\' | |
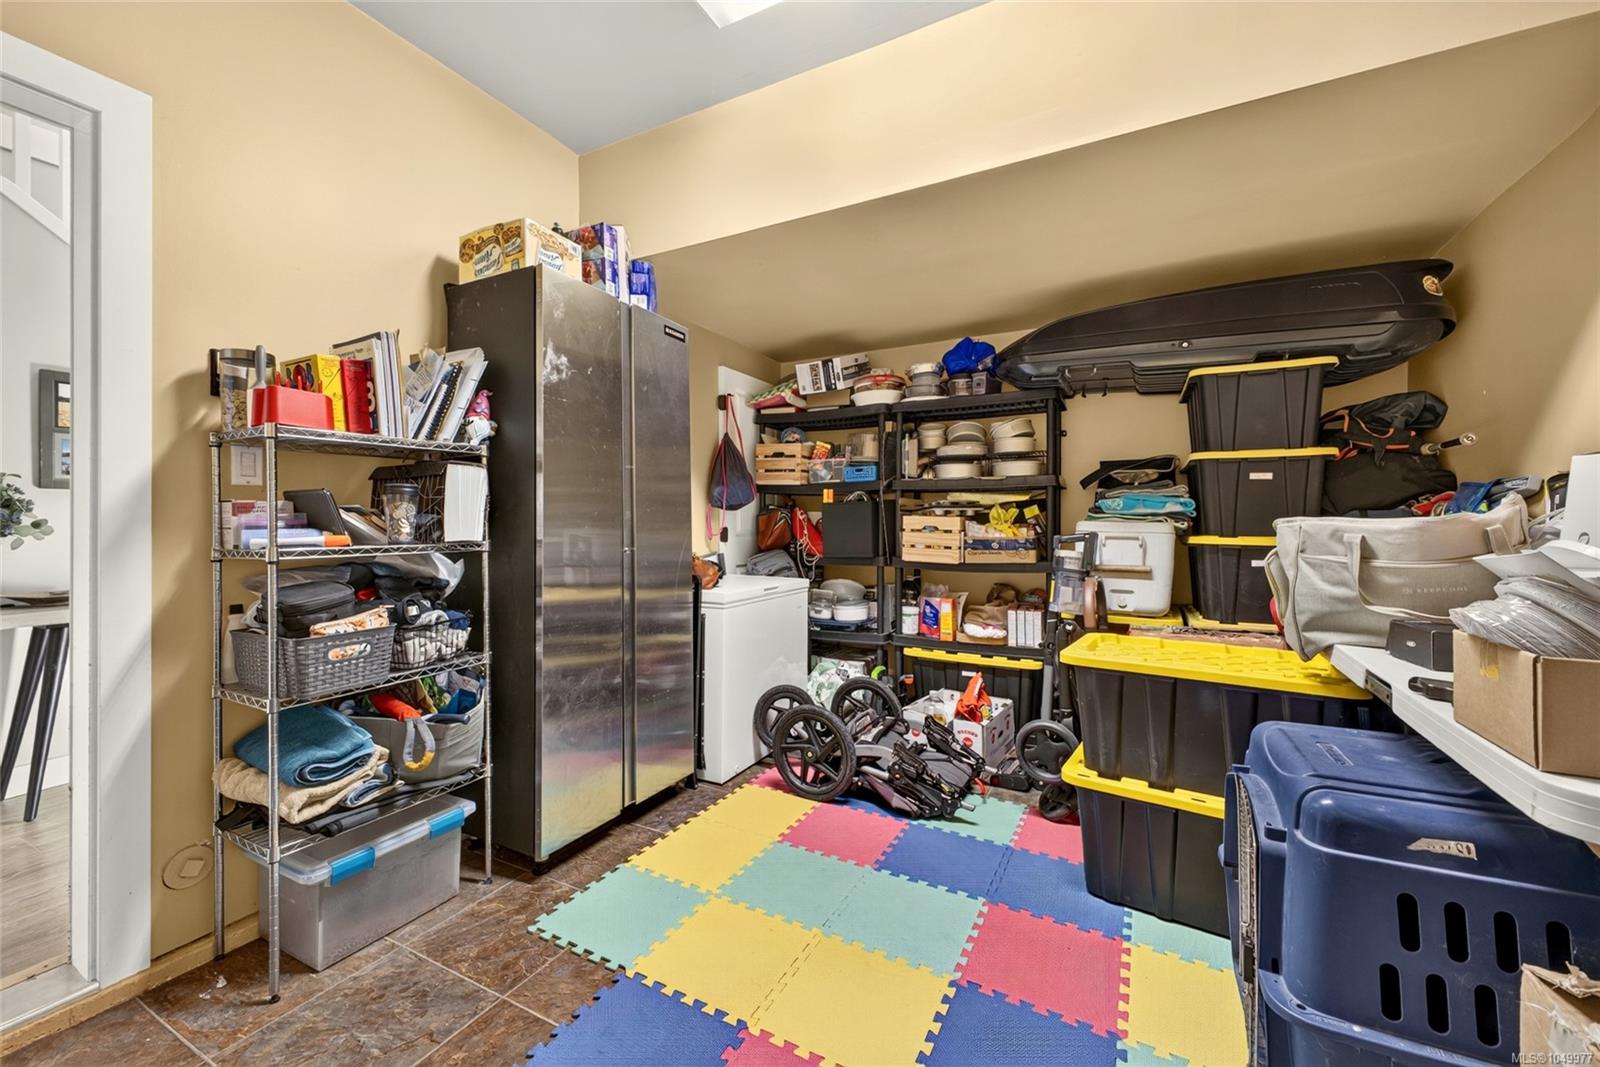
| Media | Main level | 14\' x 11\' | |
| Patio | Main level | 12\' x 7\' | |
| Patio | Main level | 12\' x 7\' |
Building Details
Parking
| Type | Spaces |
|---|---|
| Stall |
Additional Information
| Features | Cul-de-sac, Irregular lot size |
| Community | Pets Allowed With Restrictions, Family Oriented |
| Land Size | 2058 sqft |
| Building Type | Duplex |
| Interior Size | 1722 sqft |
| Transaction | For sale |