Description
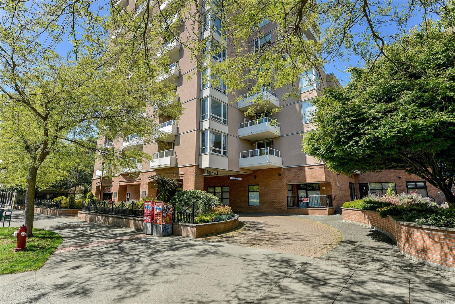
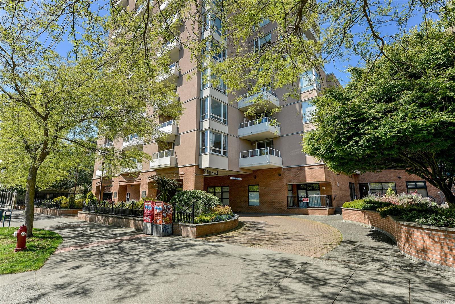
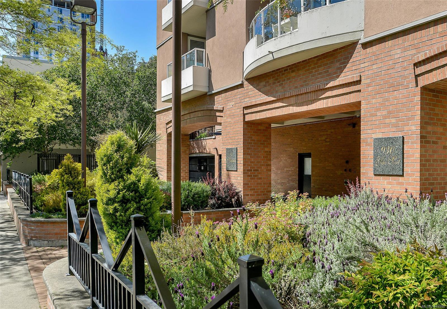
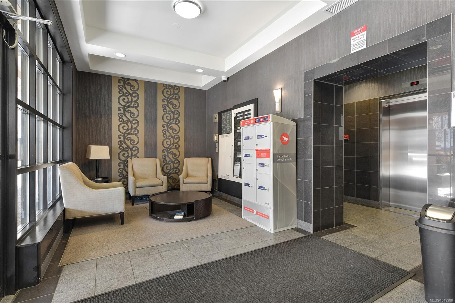
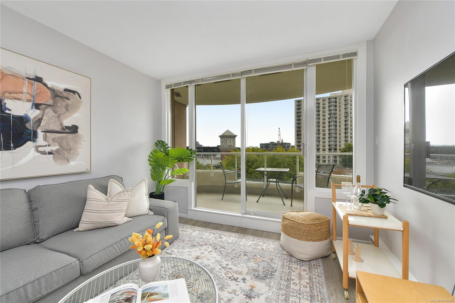
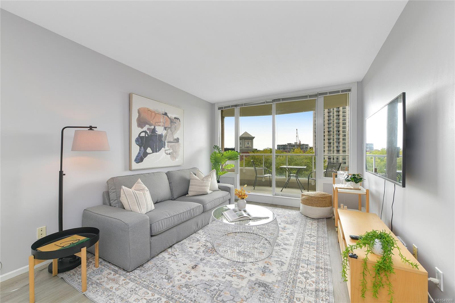
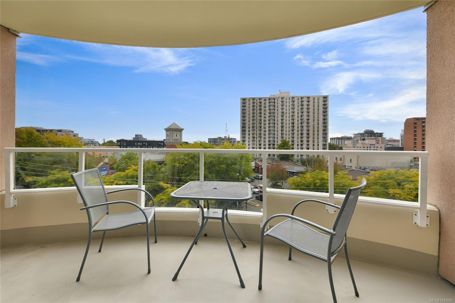
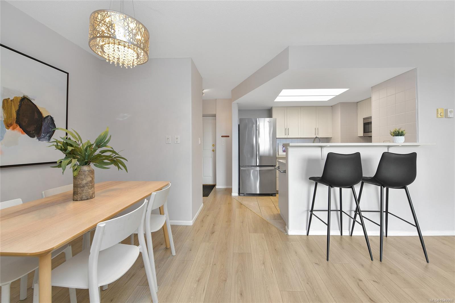
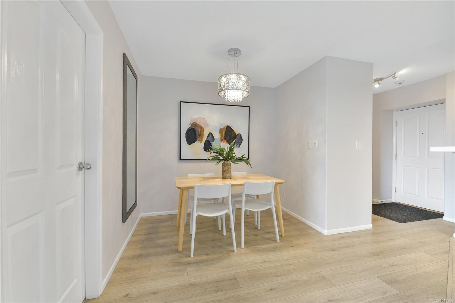
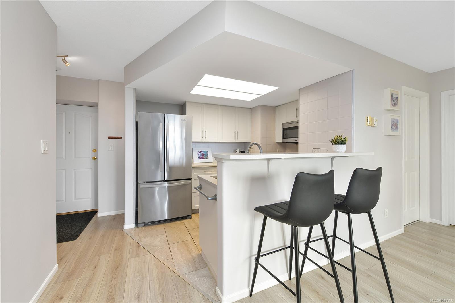
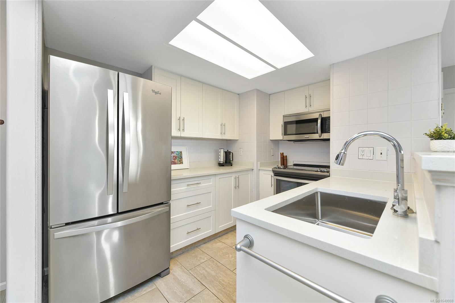
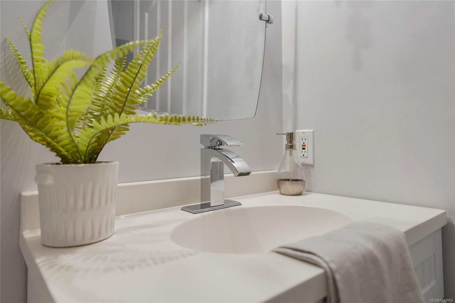
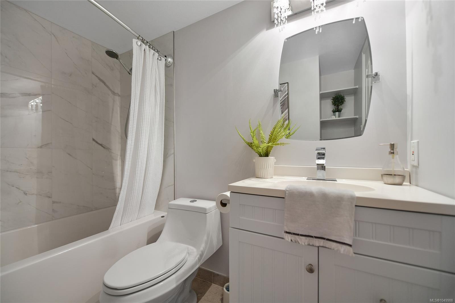
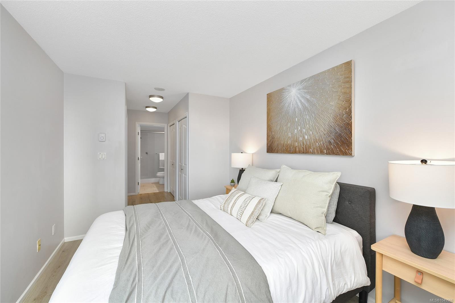
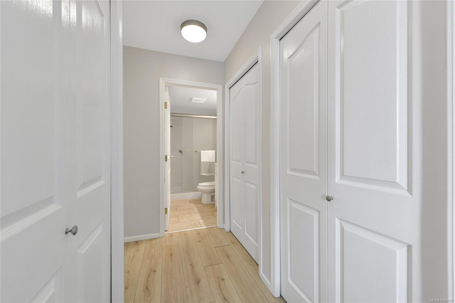
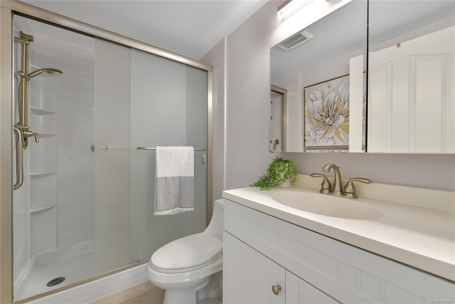
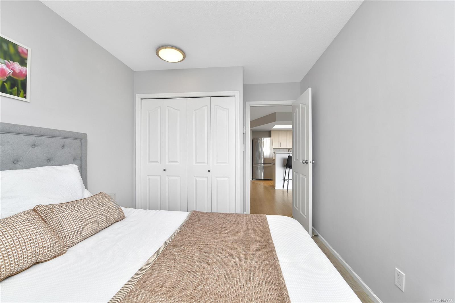
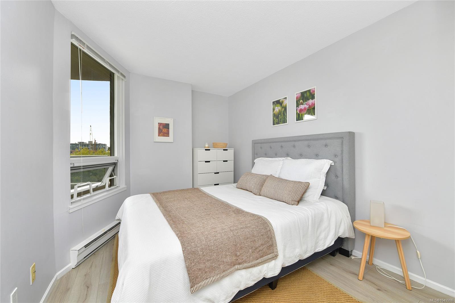
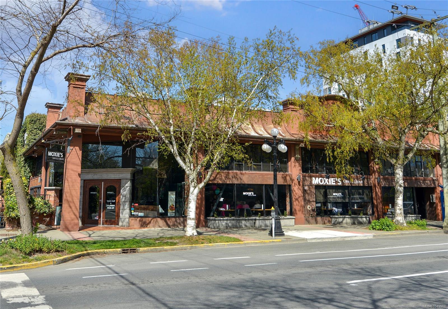
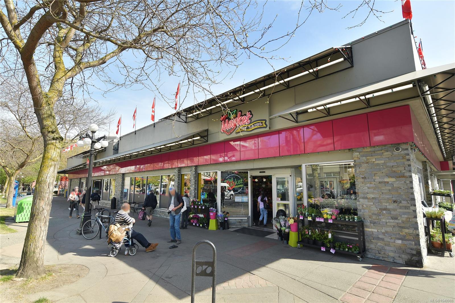
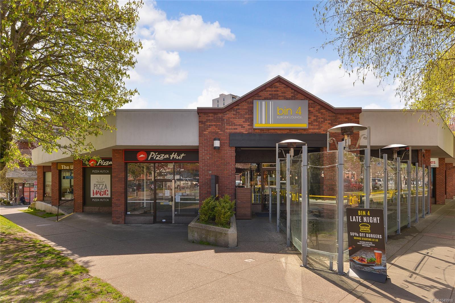
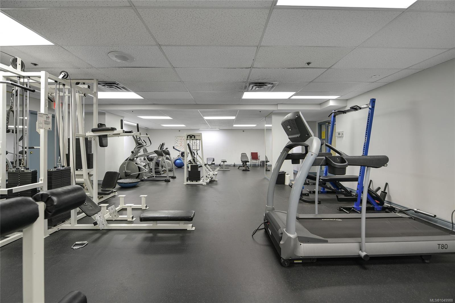
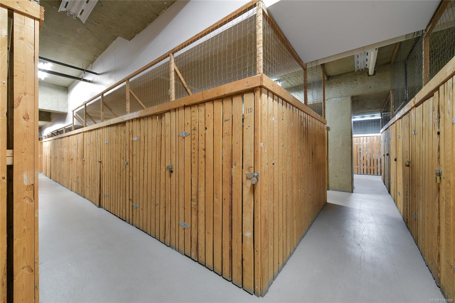
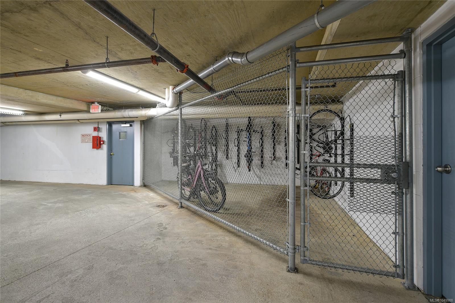
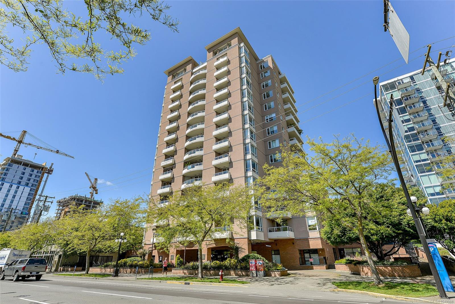
Welcome to The Manhattan, a popular steel-and-concrete condominium in an ideal downtown location! This updated, move-in-ready 2-bedroom, 2-bathroom south-facing home offers a good floor plan with excellent separation between the bedrooms, including a primary bedroom with ensuite. Enjoy the convenience of in-suite laundry, a fully equipped gym, guest suite, bike locker and on-site caretaker, all within a well-managed building with a strong contingency fund. Pet-friendly with no size restrictions for dogs, this is an excellent opportunity for a first-time buyer or investor, with rentals permitted. With a Walk Score of 99, restaurants, shopping, theatres and everyday amenities are virtually at your doorstep, while Beacon Hill Park, the Inner Harbour and downtown are a short walk away. Underground secure parking is available by waitlist. BC Assessed at $565,000, this is a fantastic opportunity to enjoy convenient downtown living in a well-maintained and amenity-rich building.
Property Details
| Property Type | Residential |
| Property Sub Type | Condo Apartment |
| Listing ID | 1049988 |
| Status | Active |
| City | Victoria |
| Area | Victoria |
| Sub-Area | Vi Downtown |
| Postal Code | V8V 4Z3 |
| Property Taxes | $3,196.71 (2026) |
| Strata/Maintenance Fee | $491.00 / Monthly |
| Facing | South |
| Water | Municipal,To Lot |
| Sewer | Sewer To Lot |
| Heating | Baseboard,Electric |
| Fireplaces | 1 |
| Fireplace Type | Electric,Primary Bedroom |
| Appliances | Dishwasher,Dryer,Microwave,Oven/Range Electric,Range Hood,Refrigerator,Washer |
| Interior Features | Eating Area |
| Exterior Features | Balcony/Patio |
| Construction | Brick,Insulation: Ceiling,Insulation: Walls,Steel and Concrete,Stucco |
| Roof | Asphalt Torch On |
| Foundation | Poured Concrete |
| Laundry | In Unit |
| Listed Date | Sep 16, 2026 |
| Ownership | Strata |
| Lot Size | 0.01 acres |
Rooms
| Room | Level | Dimensions | Description |
|---|---|---|---|
| Balcony | Main level | 14 ft x 7 ft | |
| Bathroom | Main level | 4-Piece | |
| Bedroom | Main level | 12 ft x 9 ft | |
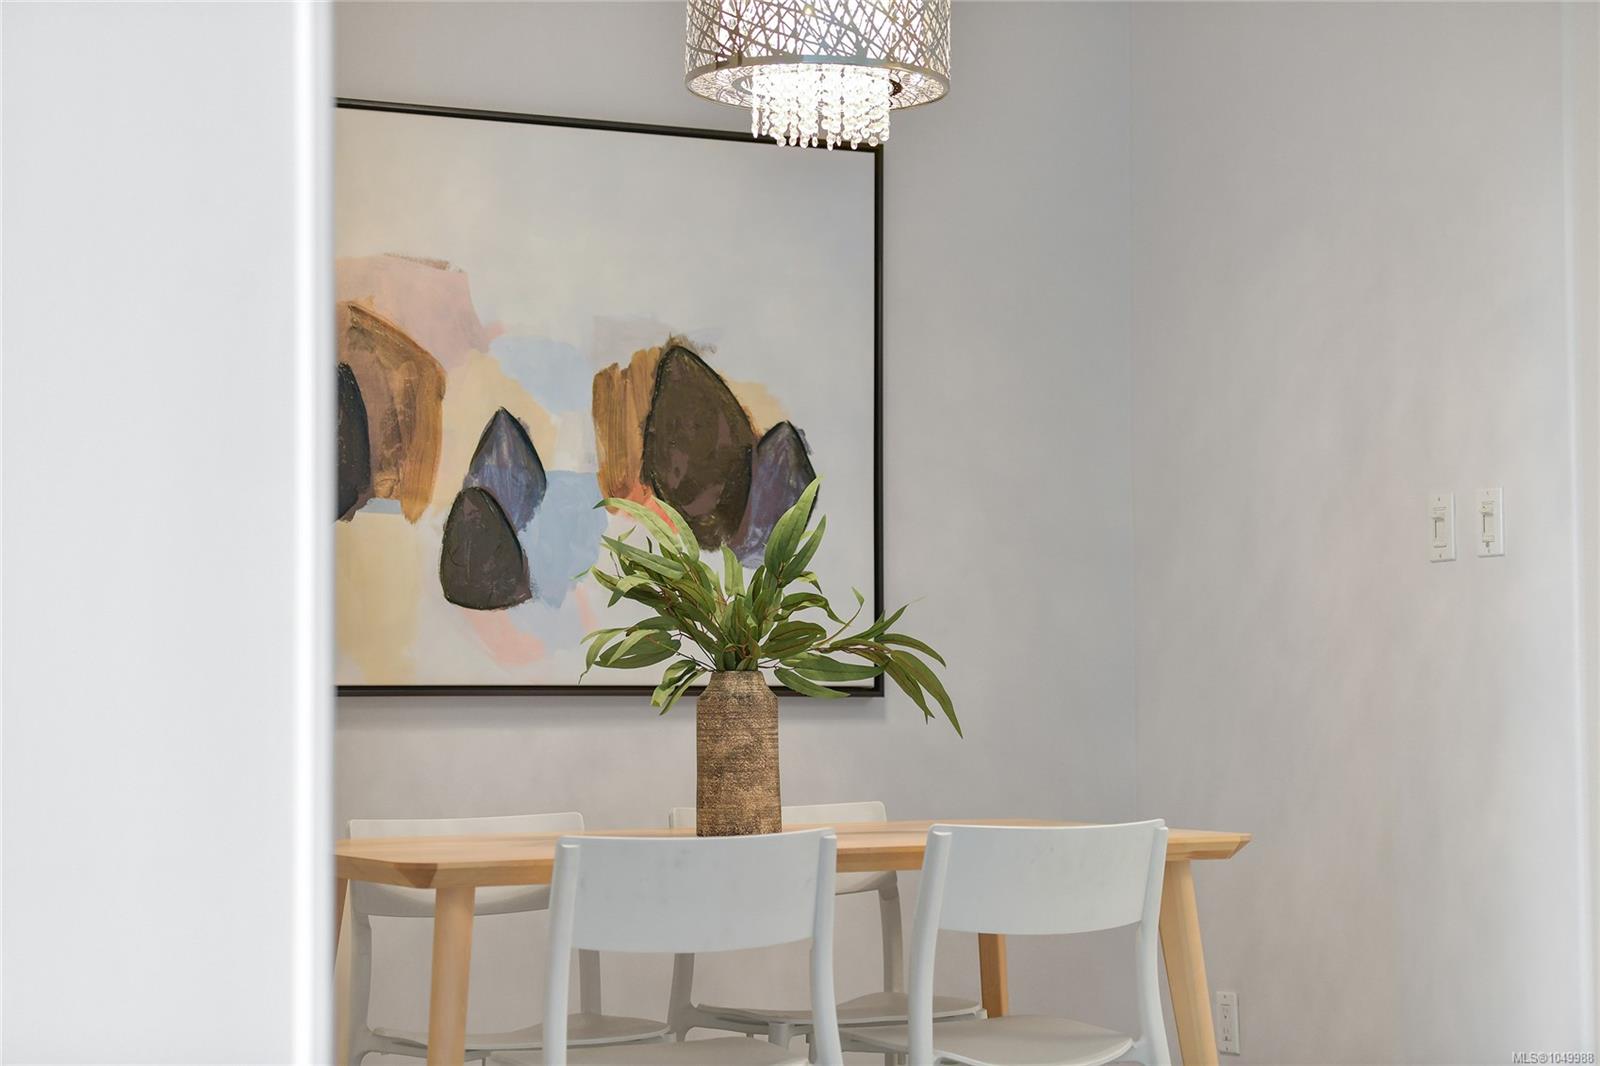
| Dining room | Main level | 9 ft x 8 ft | |
| Ensuite | Main level | 3-Piece | |
| Entrance | Main level | 6 ft x 5 ft | |
| Kitchen | Main level | 10 ft x 8 ft | |
| Living room | Main level | 17 ft x 11 ft | |
| Primary Bedroom | Main level | 14 ft x 9 ft |
Building Details
Parking
| Type | Spaces |
|---|---|
| Other |
Additional Information
| Features | Private setting, Other |
| Community | Pets Allowed, Family Oriented |
| View | City view, Mountain view |
| Land Size | 871 sqft |
| Building Type | Apartment |
| Interior Size | 871 sqft |
| Transaction | For sale |