Description
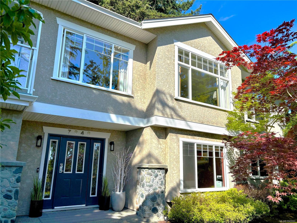
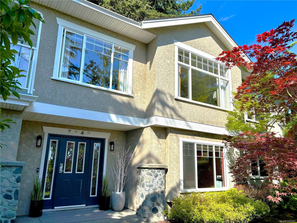
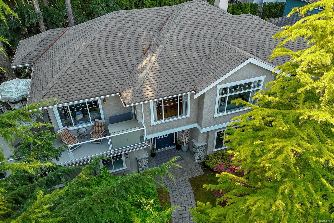
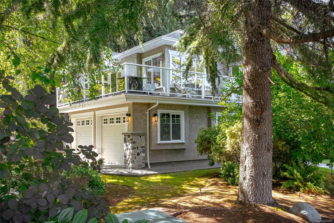
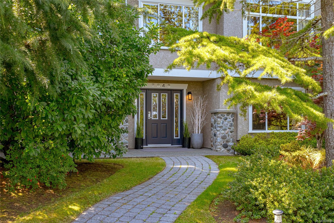
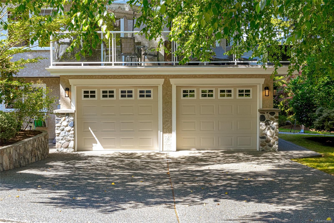
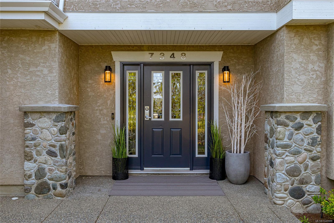
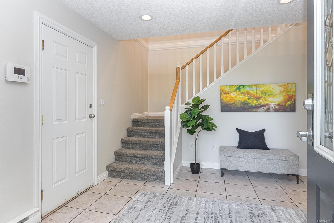
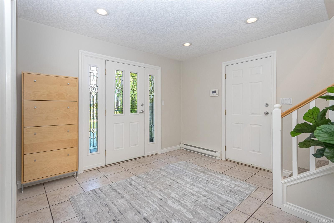
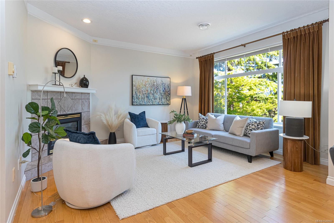
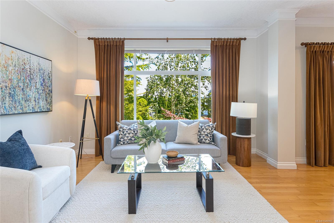
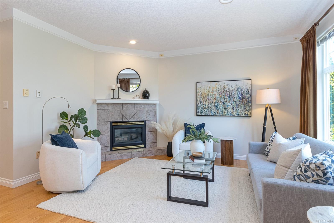
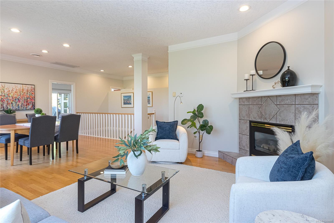
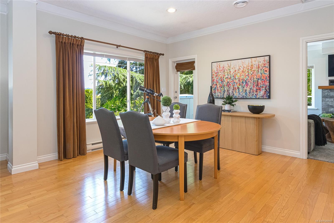
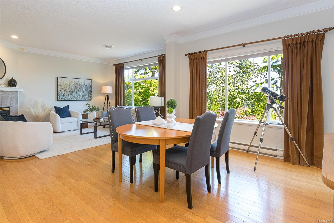
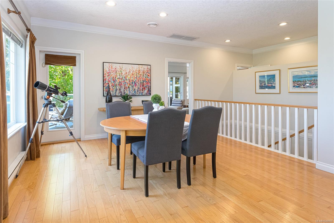
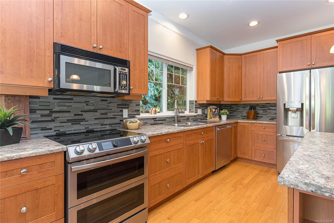
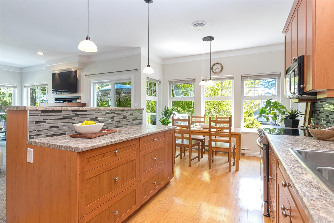
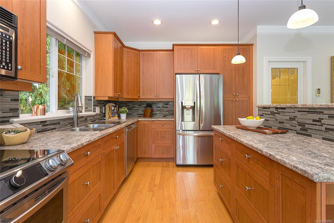
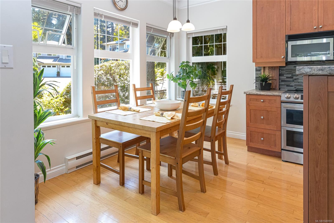
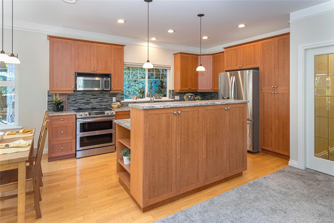
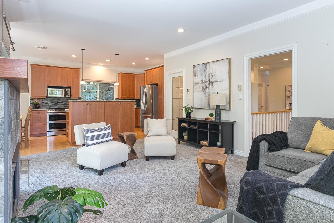
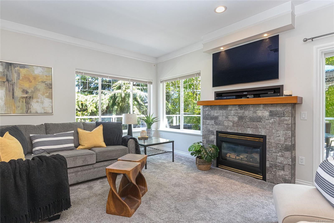
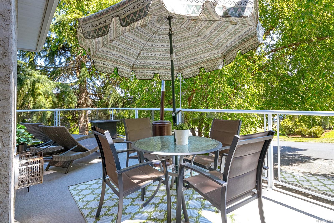
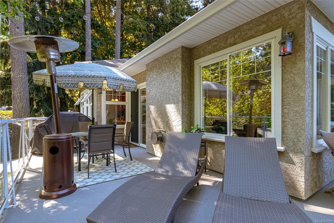
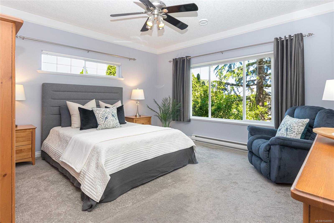
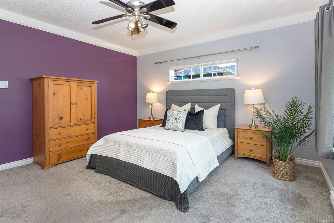
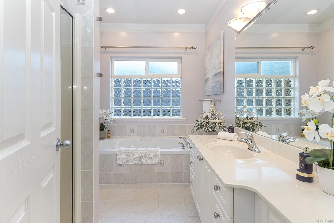
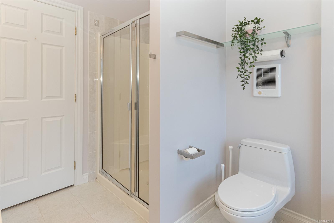
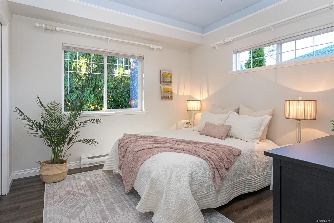
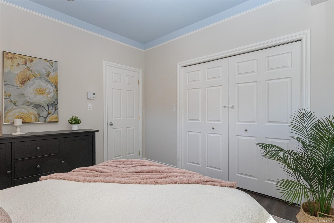
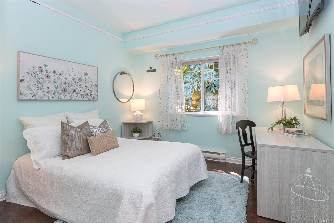
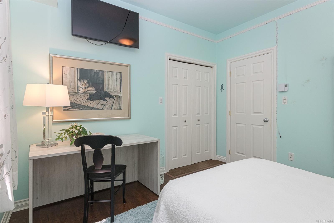
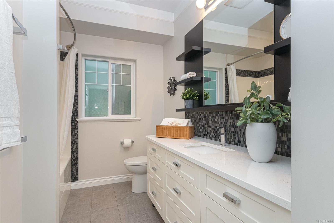
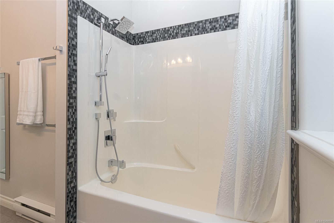
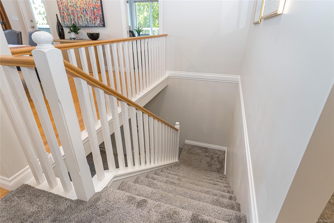
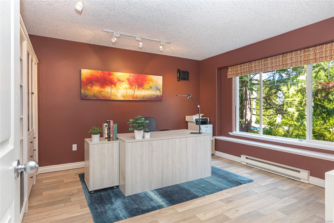
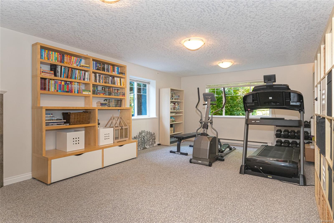
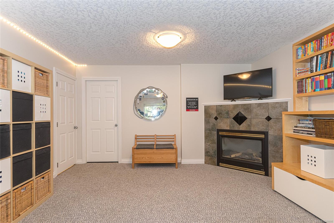
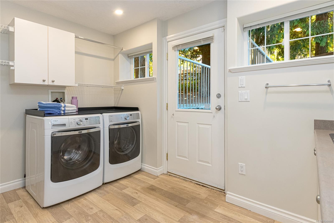
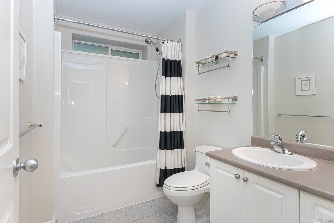
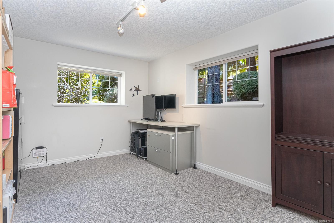
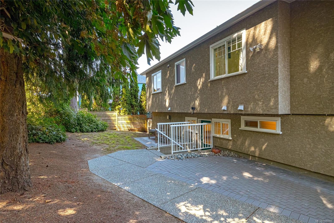
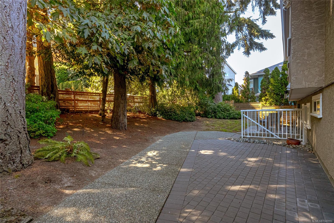
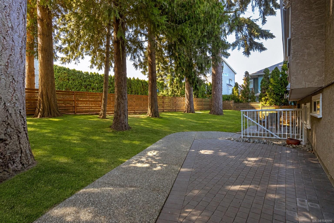
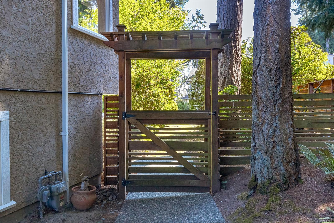
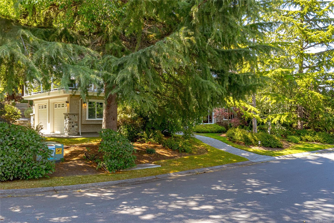
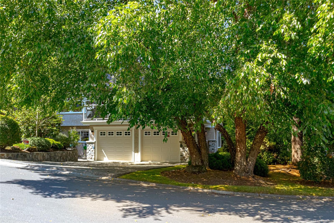
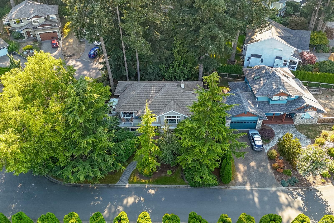
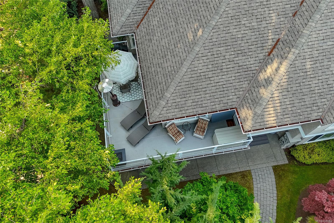
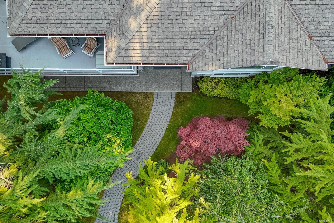
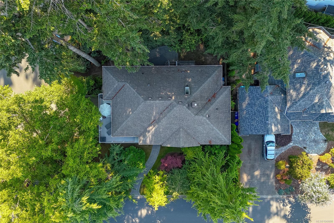
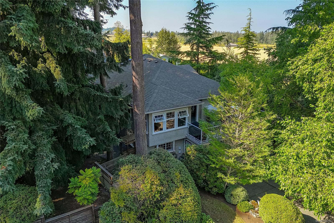
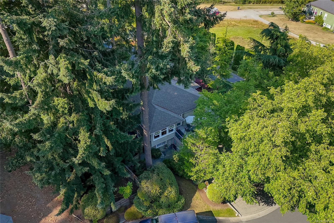
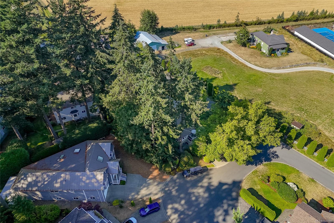
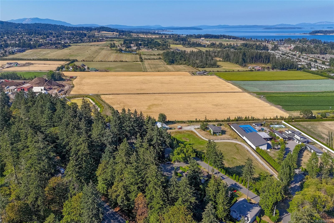
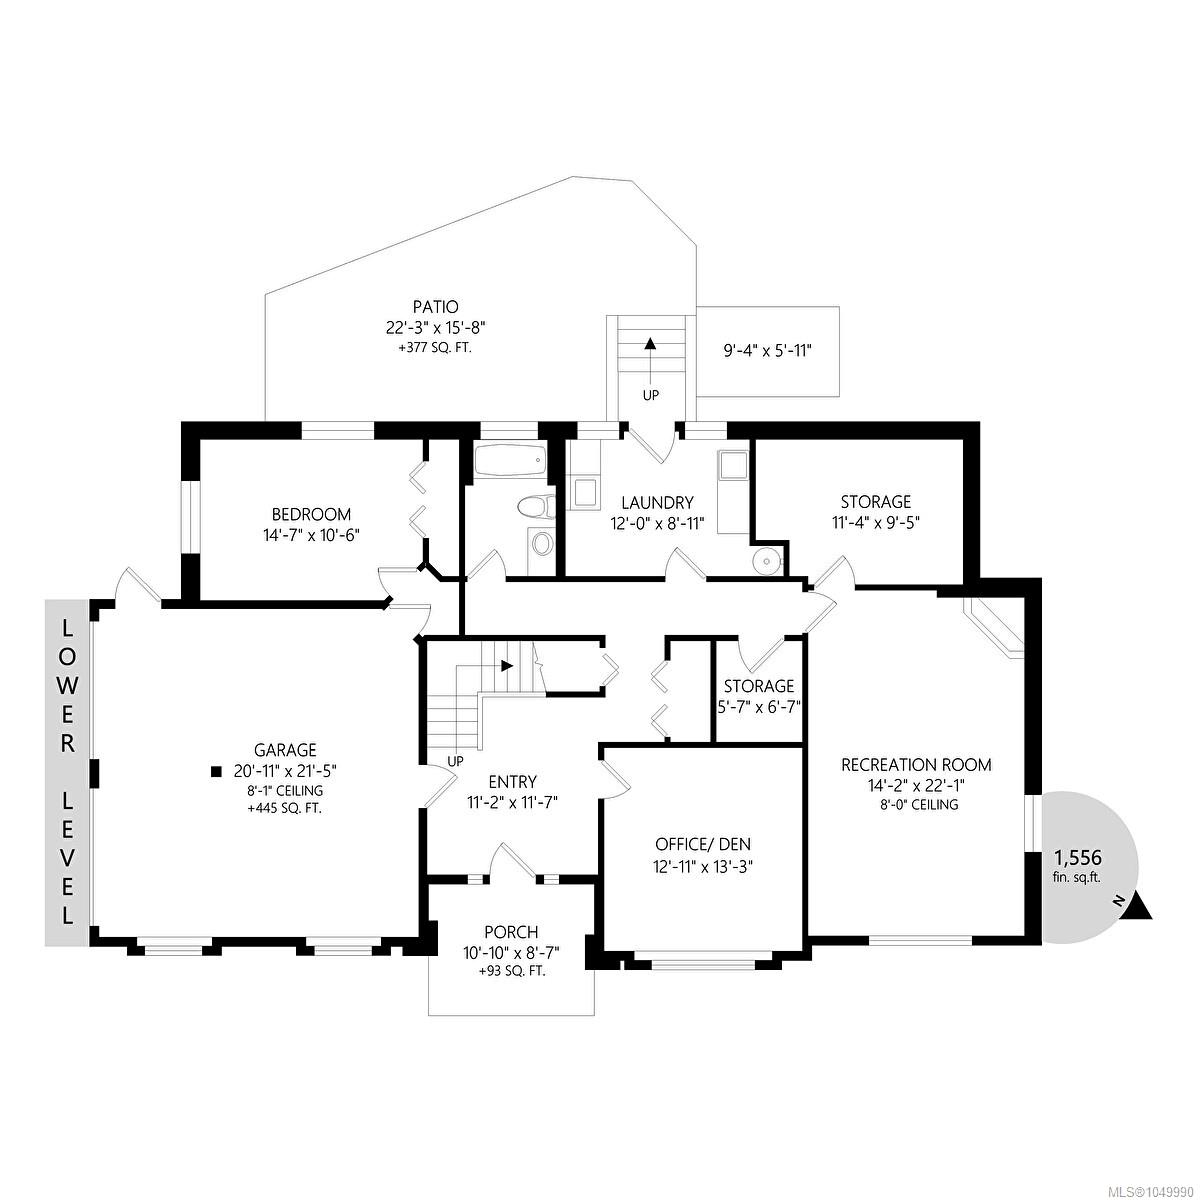
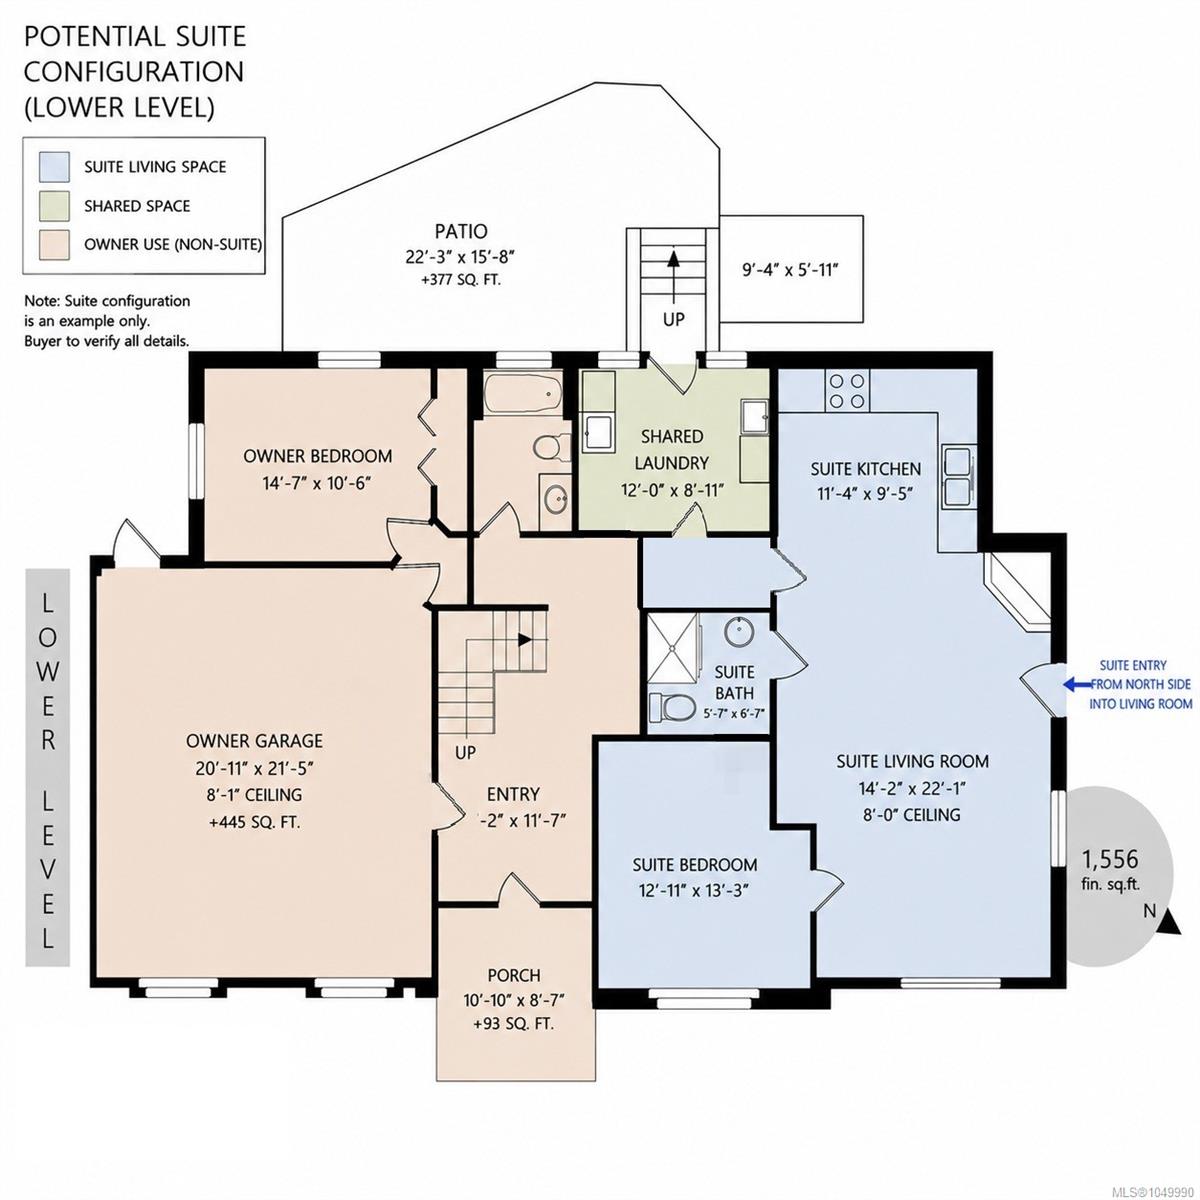
Spacious, versatile and tucked away on a quiet Central Saanich cul-de-sac, this beautifully maintained one-owner home offers peaceful pastoral views and flexible living for families, multi-generational living or a future suite. First time on the market and exceptionally well cared for throughout featuring 4 beds, 3 baths, a heat pump, 3 gas fireplaces, private wraparound deck, fenced backyard & oversized double garage. The bright main level offers generous living & dining areas, a family room, and well-appointed kitchen with stainless appliances, large island and eating area. Upstairs are 3 bedrooms, including a spacious primary with walk-in closet and spa-inspired ensuite. The lower level adds exceptional flexibility with a large rec room, 4th bedroom, home office, laundry and extensive storage, with excellent in-law suite or mortgage-helper potential. Enjoy a peaceful setting just 15 minutes from Sidney, airport, ferries, beaches, parks and amenities. Priced well below BC Assessment!
Property Details
| Property Type | Residential |
| Property Sub Type | Single Family Detached |
| Listing ID | 1049990 |
| Status | Active |
| City | Central Saanich |
| Area | Central Saanich |
| Sub-Area | CS Saanichton |
| Postal Code | V8M 2H7 |
| Property Taxes | $7,567.00 (2026) |
| Strata/Maintenance Fee | $90.00 / Monthly |
| Garage Spaces | 2 |
| Parking Total | 2 |
| Facing | Northeast |
| Water | Municipal |
| Sewer | Sewer Connected |
| Heating | Electric,Heat Pump,Natural Gas |
| Cooling | Air Conditioning |
| Fireplaces | 3 |
| Fireplace Type | Family Room,Gas,Living Room,Recreation Room |
| Appliances | Dishwasher,Dryer,Garburator,Microwave,Oven/Range Electric,Range Hood,Refrigerator,Washer |
| Interior Features | Breakfast Nook,Ceiling Fan(s),Closet Organizer,Dining Room,Dining/Living Combo,Soaker Tub,Storage |
| Exterior Features | Balcony/Deck,Fencing: Full,Garden,Low Maintenance Yard,Sprinkler System |
| Construction | Frame Wood,Insulation: Ceiling,Insulation: Walls,Stucco |
| Roof | Asphalt Shingle |
| Foundation | Poured Concrete |
| Basement | Finished,Full,Walk-Out Access,With Windows |
| Laundry | In House |
| Listed Date | Sep 17, 2026 |
| Ownership | Strata |
| Lot Size | 0.19 acres |
Rooms
| Room | Level | Dimensions | Description |
|---|---|---|---|
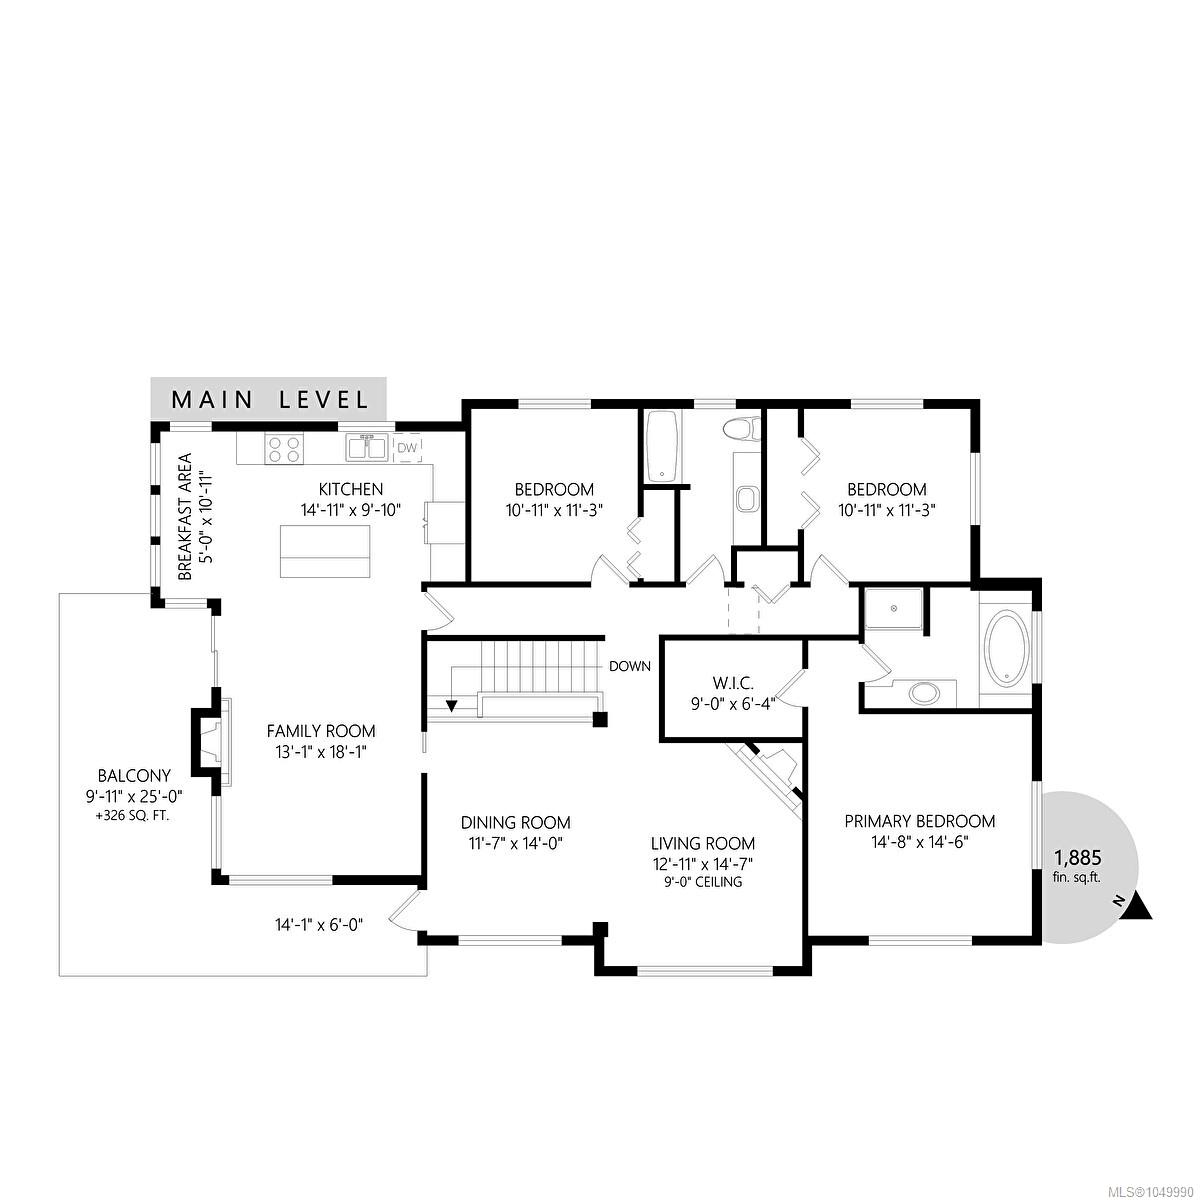
| Balcony | Main level | 14\'1 x 6\'0 | |
| Balcony | Main level | 9\'11 x 25\'0 | |
| Bathroom | Main level | 4-Piece | |
| Bedroom | Main level | 10\'11 x 11\'3 | |
| Bedroom | Main level | 10\'11 x 11\'3 | |
| Dining room | Main level | 11\'7 x 14\'0 | |
| Eating area | Main level | 5\'0 x 10\'11 | |
| Ensuite | Main level | 4-Piece | |
| Family room | Main level | 13\'1 x 18\'1 | |
| Kitchen | Main level | 14\'11 x 9\'10 | |
| Living room | Main level | 12\'11 x 14\'7 | |
| Primary Bedroom | Main level | 14\'8 x 14\'6 |
Building Details
Additional Information
| Features | Cul-de-sac, Level lot, Park setting, Private setting, Other |
| Community | Pets Allowed, Family Oriented |
| Land Size | 8514 sqft |
| Land Access | Road access |
| Building Type | House |
| Interior Size | 3441 sqft |
| Transaction | For sale |