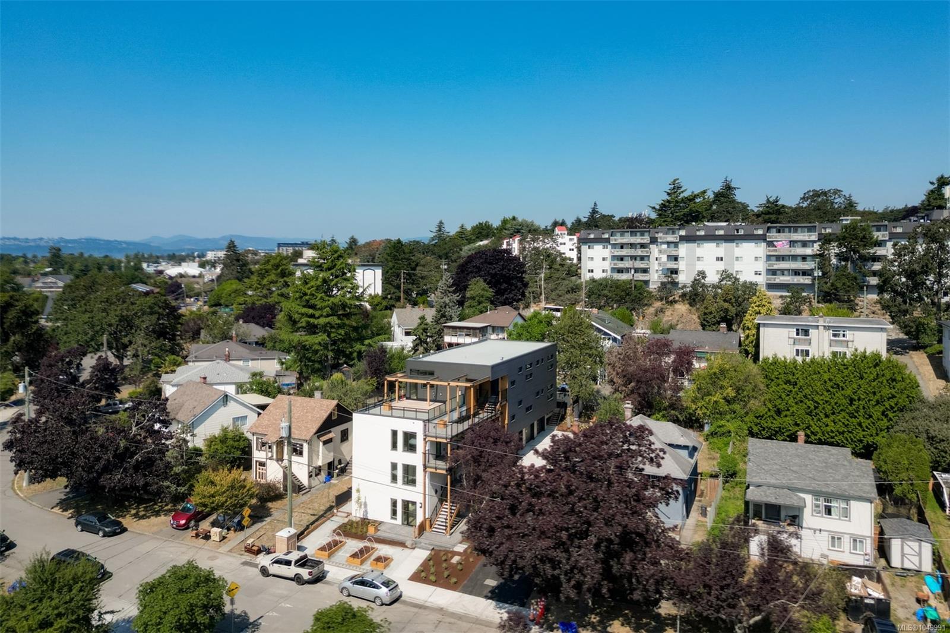
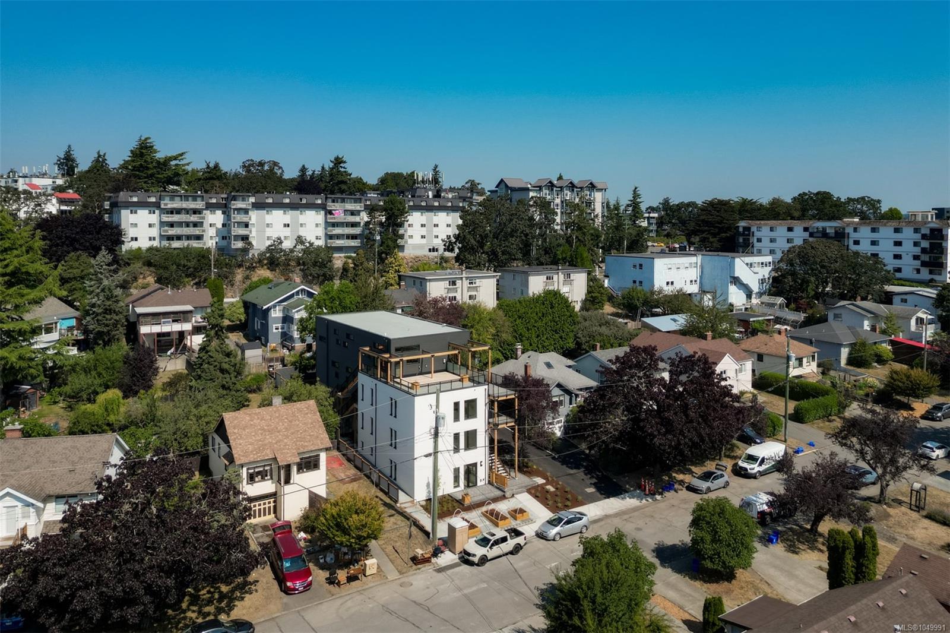
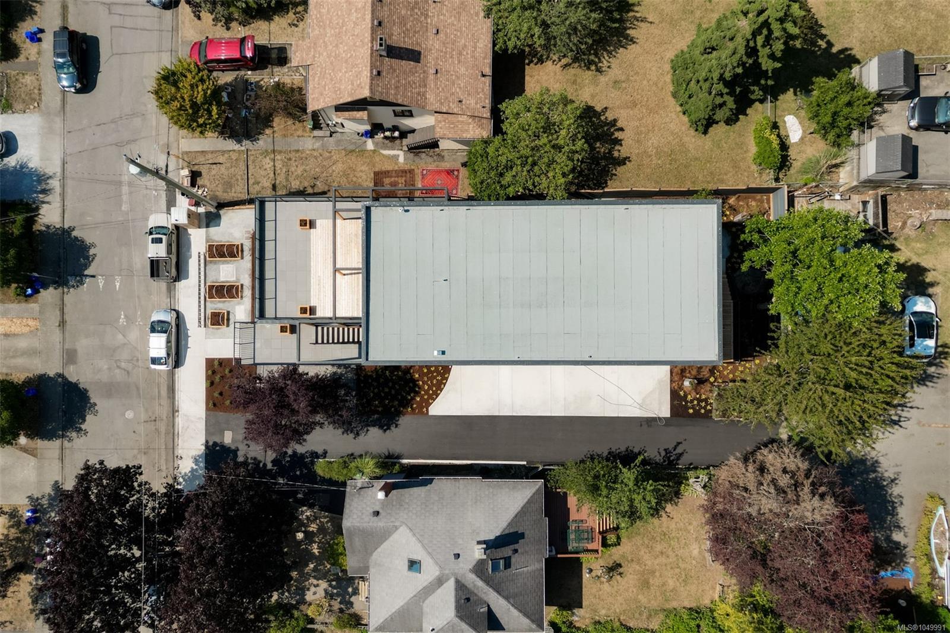
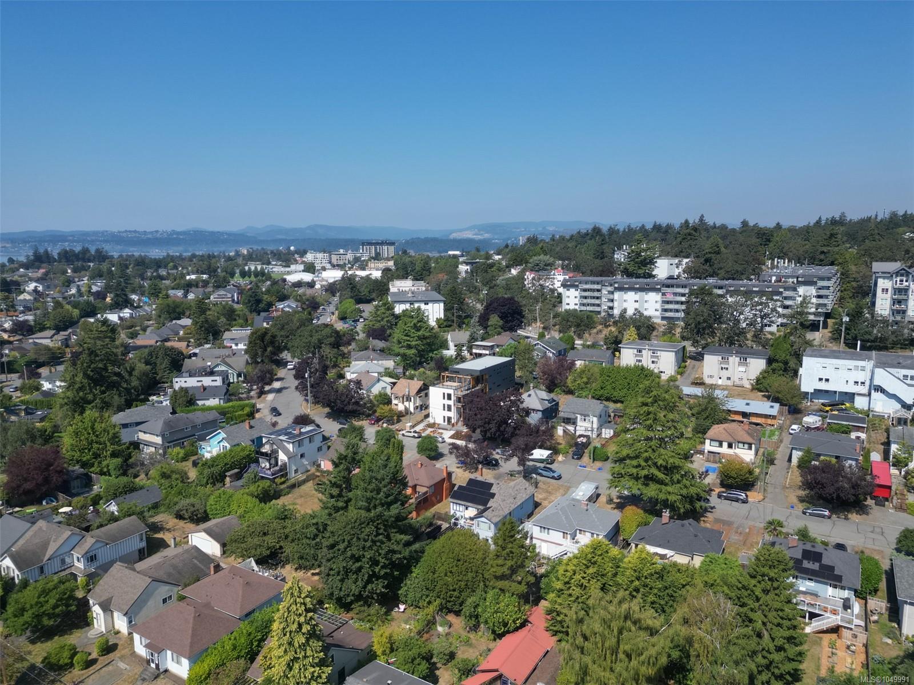
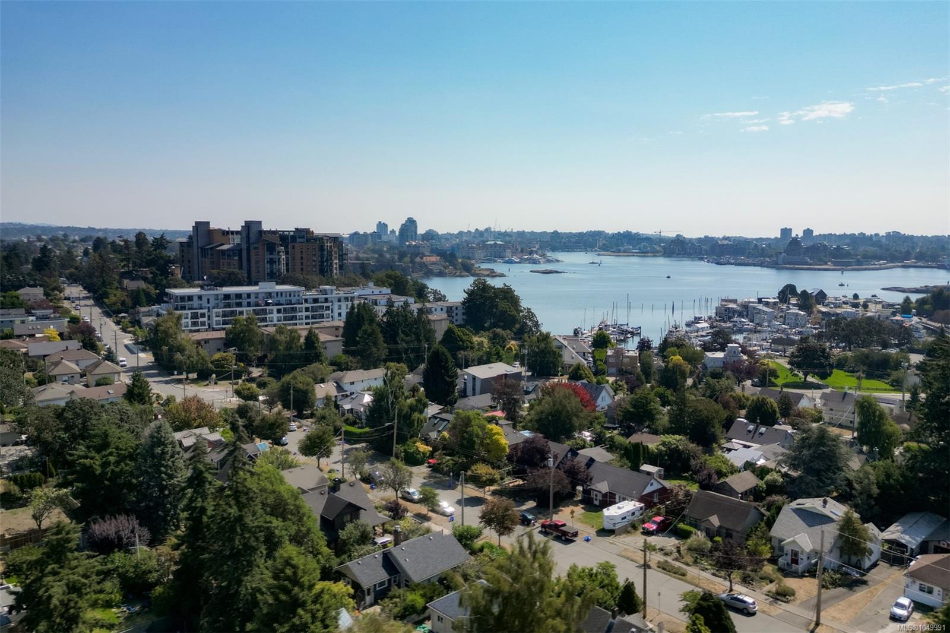
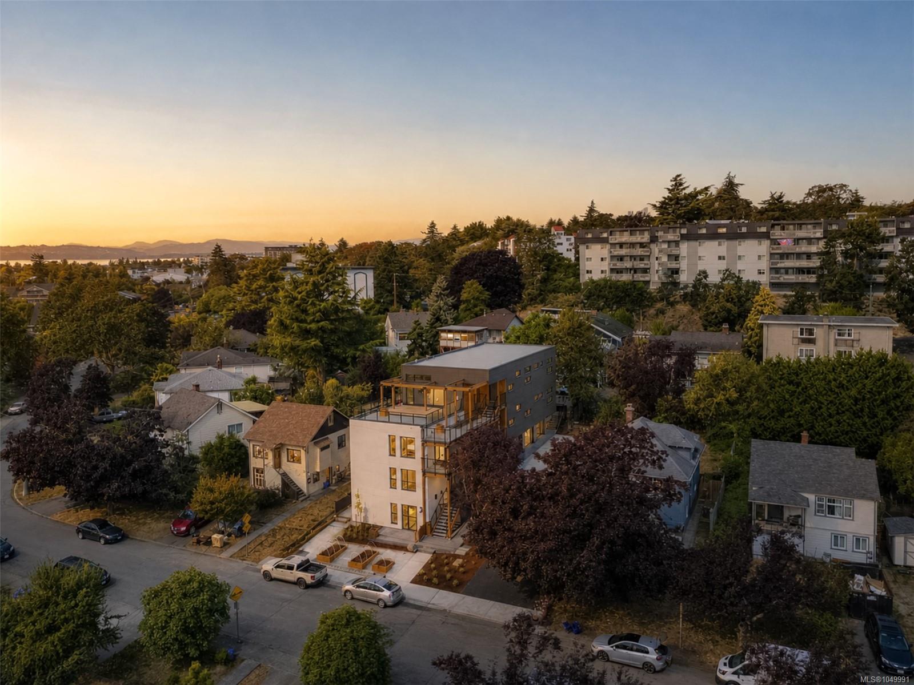
Description
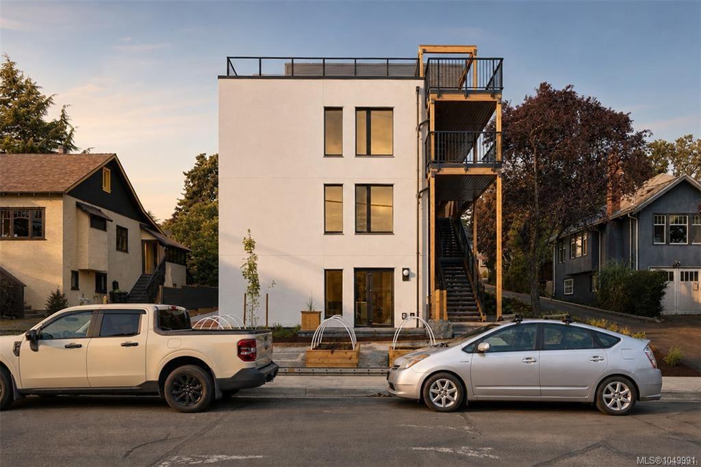
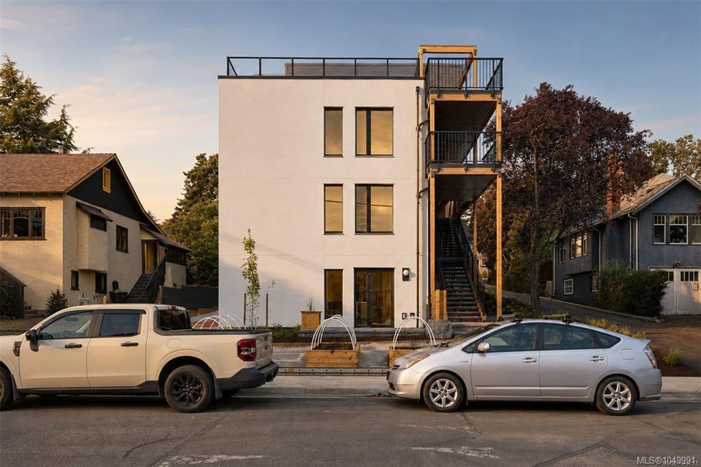
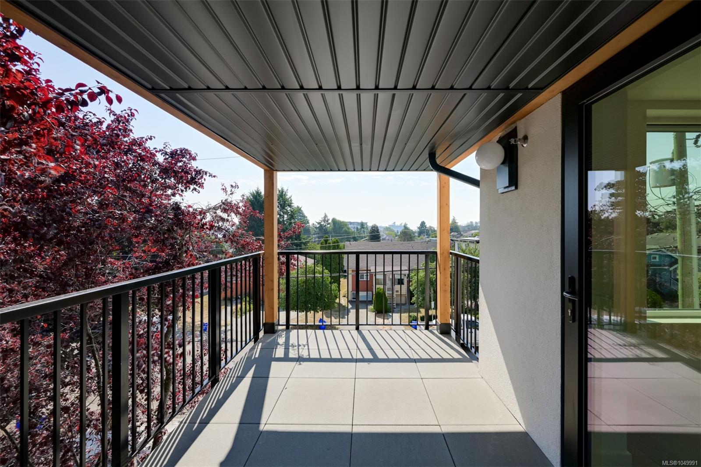
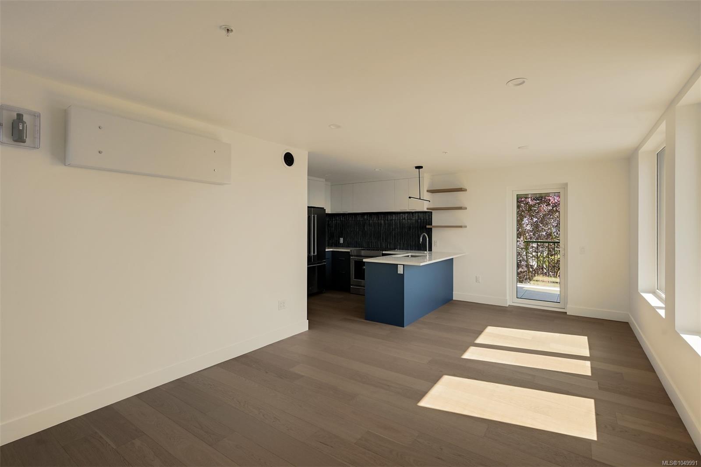
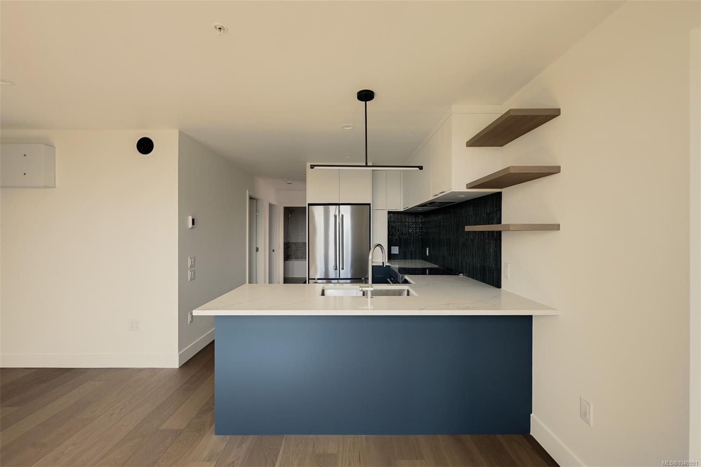
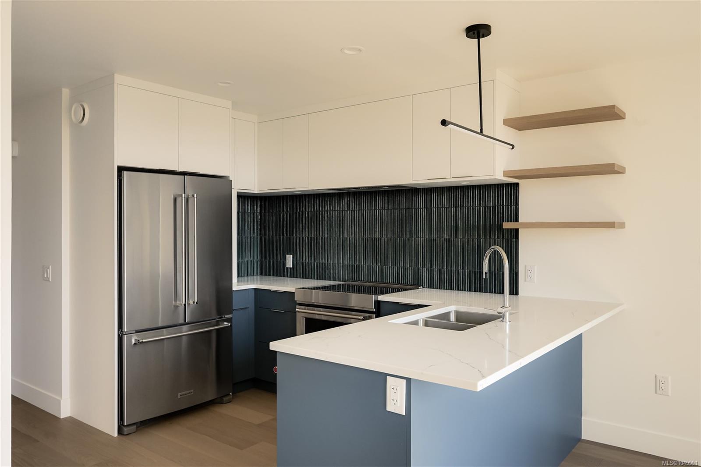
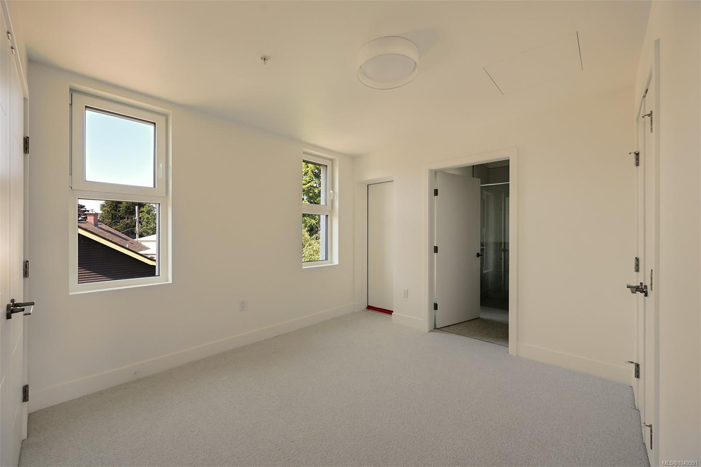
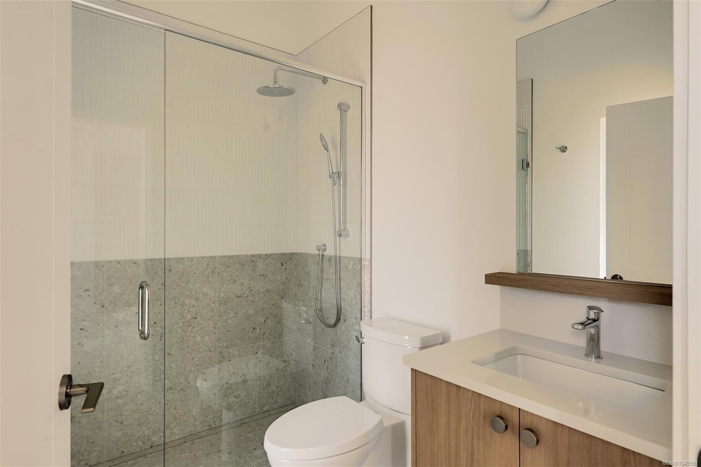
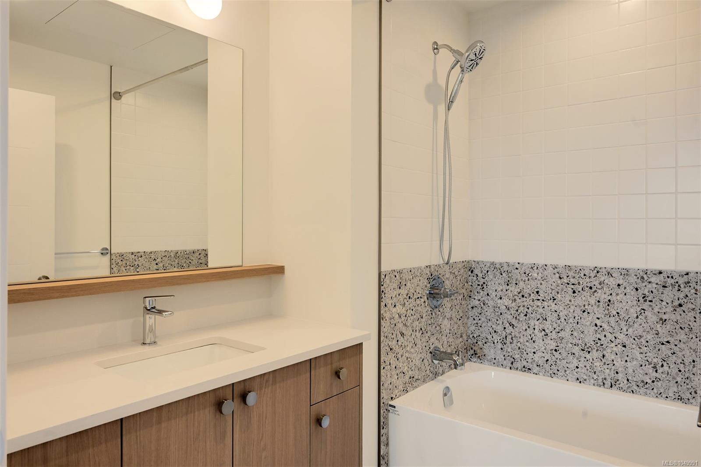
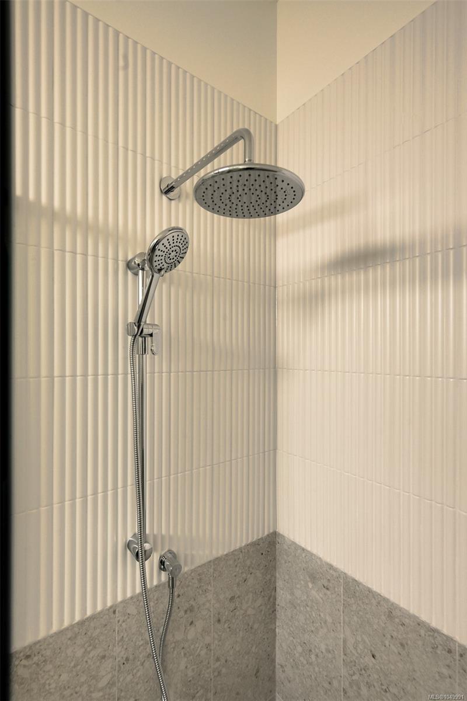
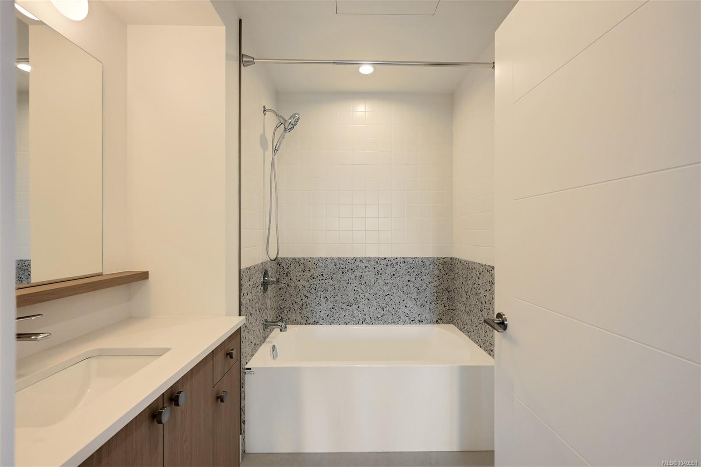
The most efficient footprint in the collection, designed for buyers who want to simplify without compromising the quality of their surroundings.Two bedrooms and two bathrooms are thoughtfully arranged on one level, with an open kitchen, dining and living area flowing directly onto a private balcony. The primary bedroom enjoys its own ensuite, while a private garage adds the storage and everyday practicality often missing from condominium living.An ideal lock-up-and-go home offering privacy, comfort and exceptional ease of ownership.
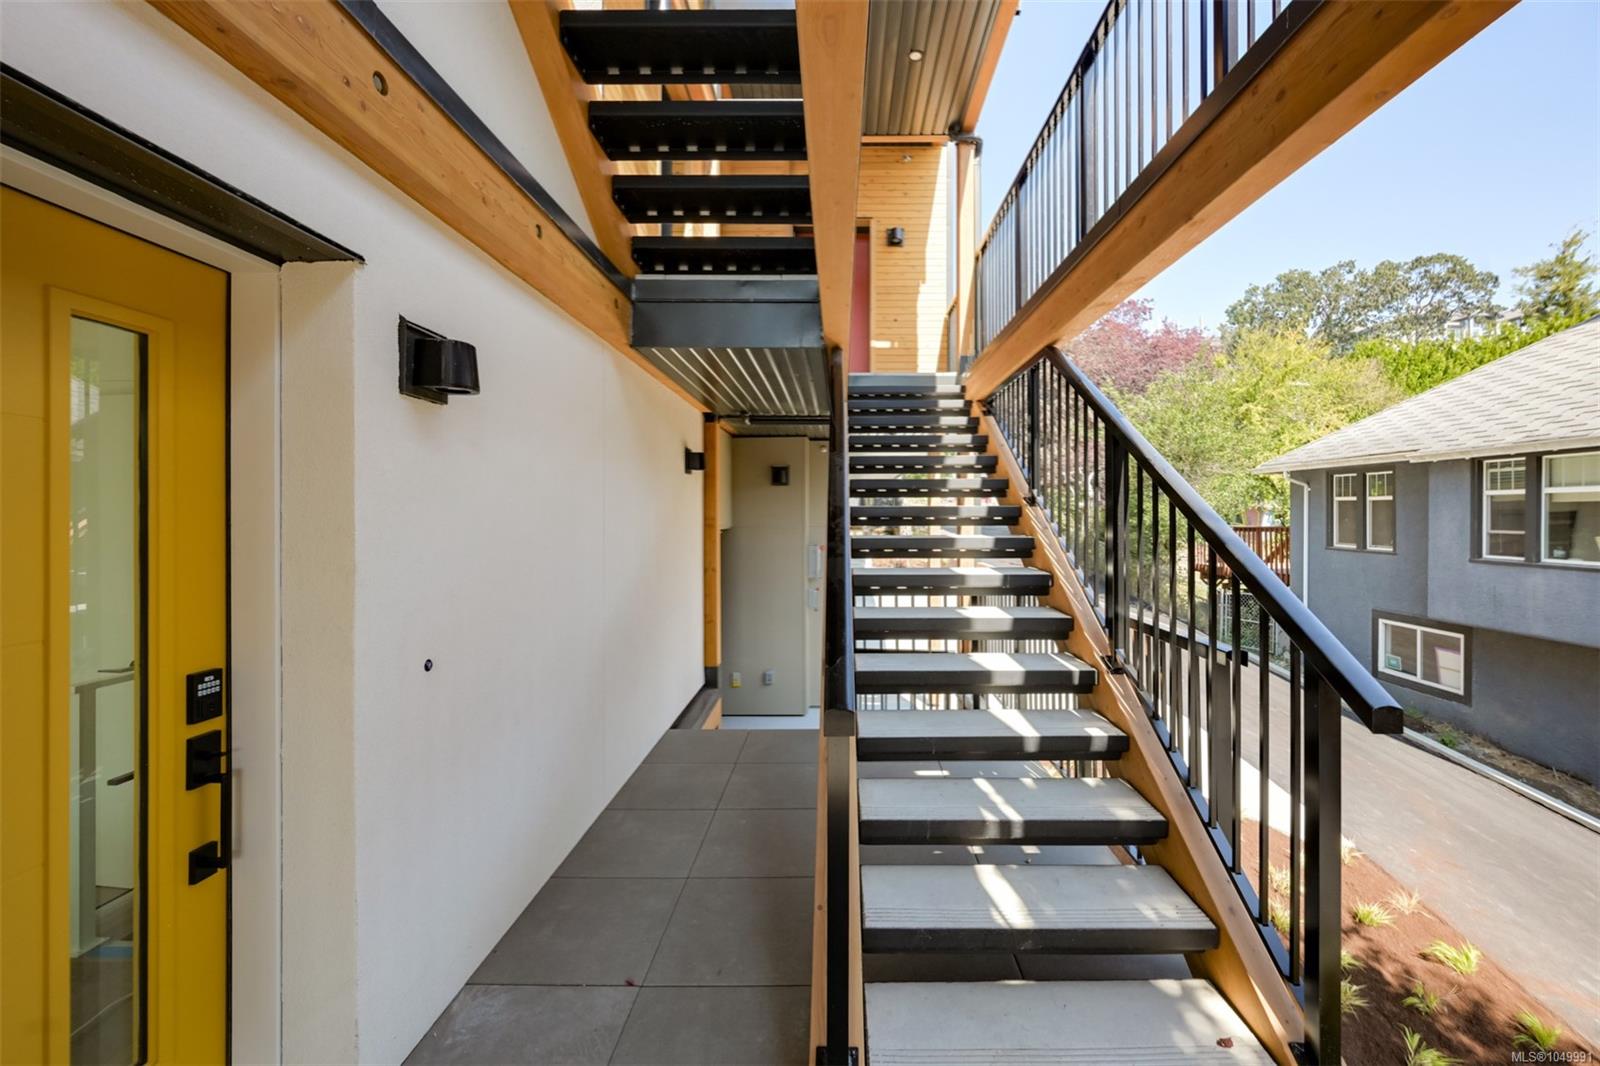
Behind the architecture is a remarkable level of construction: Passive House principles, triple-pane windows, filtered fresh air and enhanced acoustic separation create a home that is quieter, healthier, and consistently comfortable year-round. Built to rigorous Part 3 standards and thoughtfully designed for long-term ownership, this is a home that feels as good as it performs—private, peaceful, low-maintenance and built to last.
Property Details
| Property Type | Residential |
| Property Sub Type | Row/Townhouse |
| Listing ID | 1049991 |
| Status | Active |
| City | Esquimalt |
| Area | Esquimalt |
| Sub-Area | Es Old Esquimalt |
| Postal Code | V9A 5B2 |
| Property Taxes | $1.00 (2026) |
| Strata/Maintenance Fee | $473.00 / Monthly |
| Garage Spaces | 1 |
| Parking Total | 1 |
| Facing | Southeast |
| Water | Municipal |
| Sewer | Sewer Connected |
| Heating | Heat Pump |
| Cooling | Air Conditioning |
| Appliances | Dishwasher,Dryer,Oven Built-In,Refrigerator,Washer |
| Interior Features | Dining/Living Combo |
| Exterior Features | Balcony/Patio |
| Construction | Metal Siding,Stucco,Wood |
| Roof | Membrane |
| Foundation | Slab |
| Basement | None |
| Laundry | In House |
| Listed Date | Sep 17, 2026 |
| Ownership | Strata |
| Lot Size | 0.02 acres |
Rooms
| Room | Level | Dimensions | Description |
|---|---|---|---|
| Balcony | Main level | 8 ft x 15 ft | |
| Bathroom | Main level | 4-Piece | |
| Bedroom | Main level | 10 ft x 10 ft | |
| Dining room | Main level | 10 ft x 8 ft | |
| Ensuite | Main level | 3-Piece | |
| Kitchen | Main level | 10 ft x 11 ft | |
| Living room | Main level | 13 ft x 12 ft | |
| Primary Bedroom | Main level | 10 ft x 12 ft |
Building Details
Additional Information
| Community | Pets Allowed, Family Oriented |
| View | Mountain view, Ocean view |
| Land Size | 942 sqft |
| Building Type | Row / Townhouse |
| Interior Size | 1152 sqft |
| Transaction | For sale |