Description
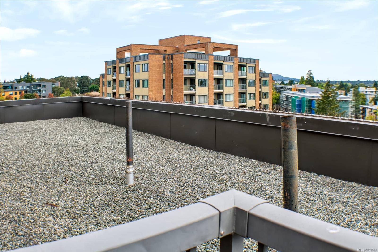
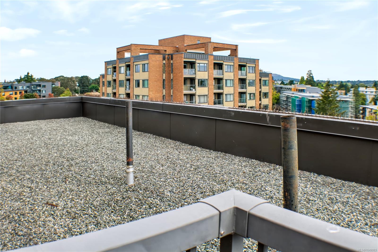
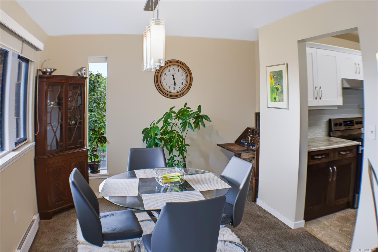
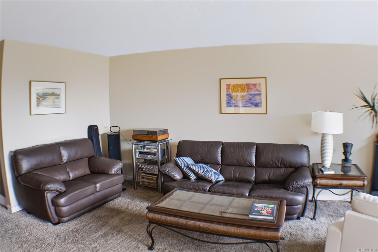
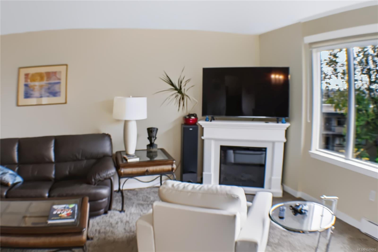
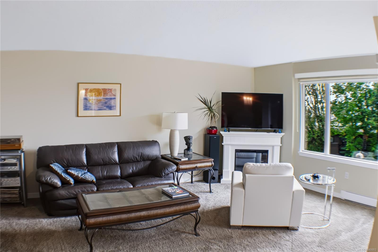
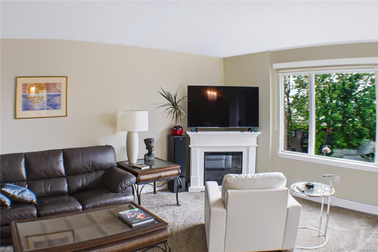
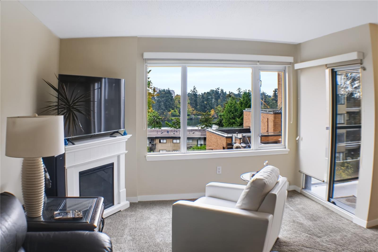
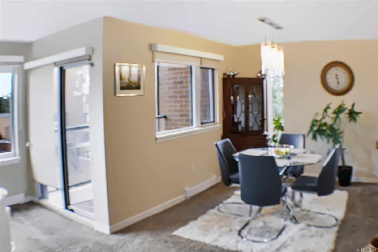
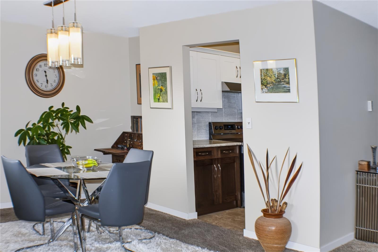
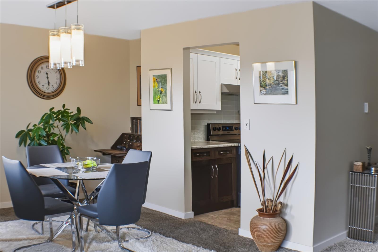
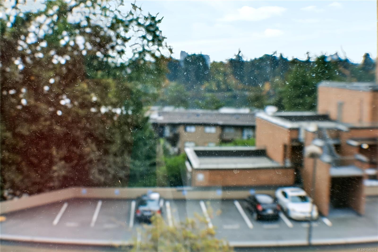
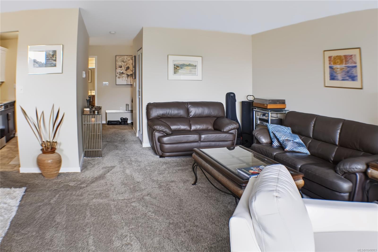
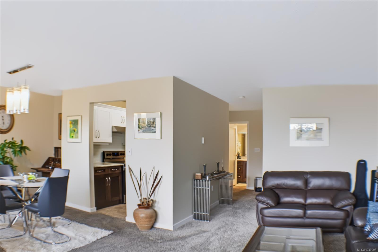
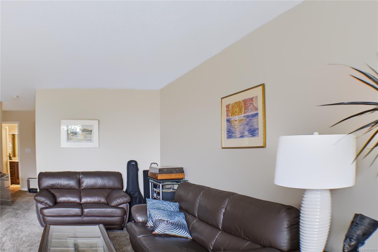
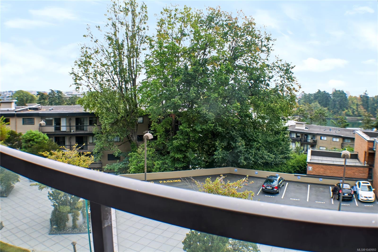
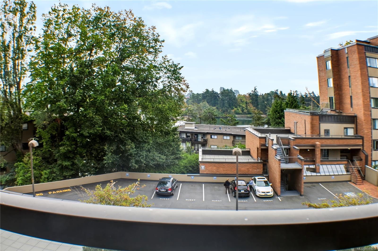
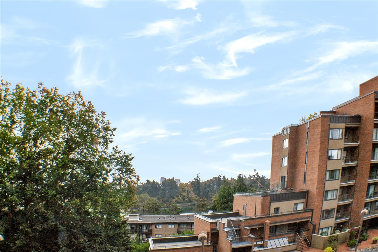
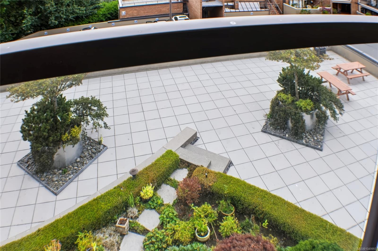
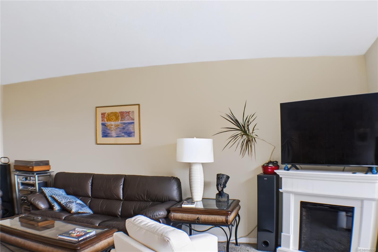
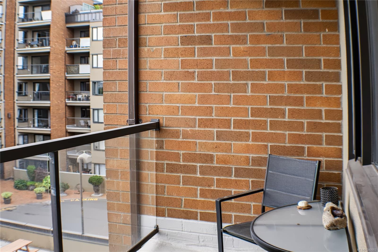
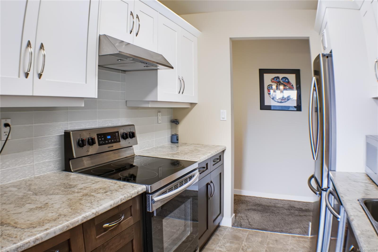
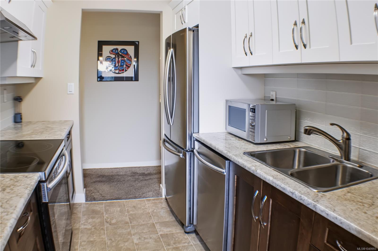
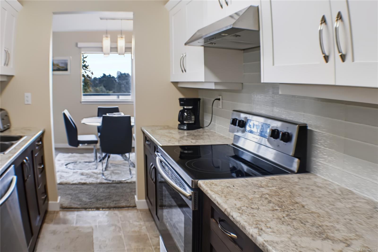
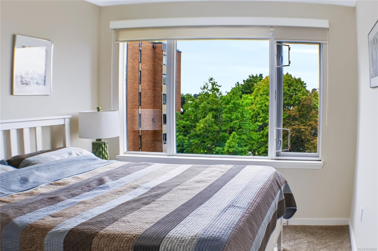
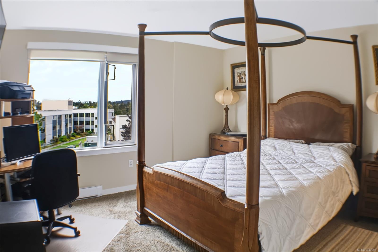
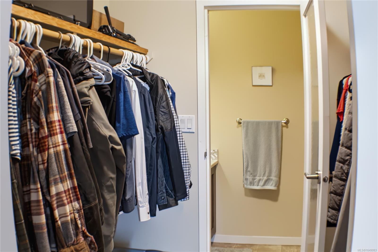
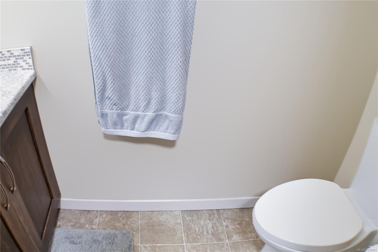
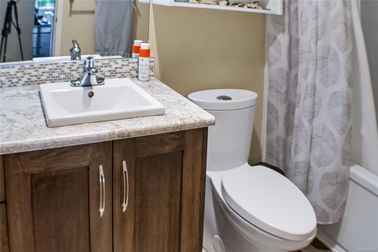
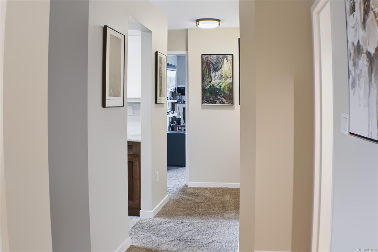
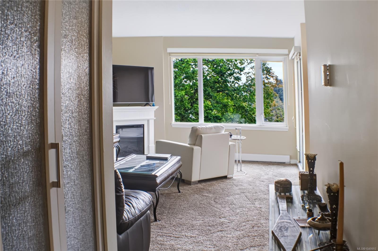
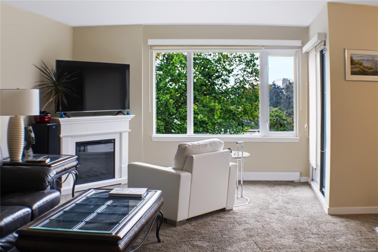
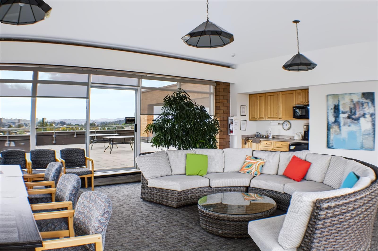
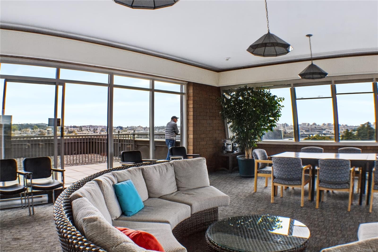
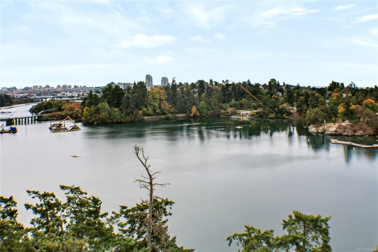
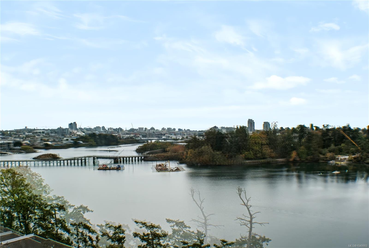
Bright and inviting 1,139 sq. ft. corner condo offering 2 bedrooms and 2 bathrooms, with beautiful southwest-facing views of the Gorge Waterway, Olympic Mountains, and city skyline. The functional layout features spacious bedrooms, generous closets, and tasteful updates throughout, including an updated kitchen, refreshed bathrooms, modern doors, quality flooring, and fixtures. Set well back from the road, this well-maintained home is located in a remediated concrete building with newer windows and upgraded common areas. Enjoy covered parking, a guest suite, games room, and the “Malahat Room” with stunning 360° views. Water access to the Gorge Waterway, plus convenient proximity to Tillicum Centre, Colquitz Middle School, Spectrum Community School, and other amenities. Front lawn picnic area with BBQ. Move-in ready and offering comfort, convenience, and a peaceful natural setting.
Property Details
| Property Type | Residential |
| Property Sub Type | Condo Apartment |
| Listing ID | 1049993 |
| Status | Active |
| City | Victoria |
| Area | Victoria |
| Sub-Area | Vi Burnside |
| Postal Code | V9A 6Z2 |
| Property Taxes | $3,241.10 (2026) |
| Strata/Maintenance Fee | $699.00 / Monthly |
| Parking Total | 1 |
| Facing | North |
| Water | Municipal |
| Sewer | Sewer Connected |
| Heating | Baseboard,Electric |
| Cooling | Window Unit(s) |
| Fireplaces | 1 |
| Fireplace Type | Electric |
| Appliances | Dishwasher,Oven/Range Electric,Refrigerator |
| Interior Features | Dining/Living Combo,Storage |
| Exterior Features | Balcony/Patio |
| Construction | Brick,Steel and Concrete,Stucco |
| Roof | Tar/Gravel |
| Foundation | Poured Concrete |
| Basement | Full |
| Laundry | Common Area |
| Listed Date | Sep 16, 2026 |
| Ownership | Strata |
| Lot Size | 0.03 acres |
Rooms
| Room | Level | Dimensions | Description |
|---|---|---|---|
| Balcony | Main level | 10\' x 5\' | |
| Bathroom | Main level | 4-Piece | |
| Bedroom | Main level | 10\' x 10\' | |
| Dining room | Main level | Measurements not available x 10 ft | |
| Ensuite | Main level | 2-Piece | |
| Entrance | Main level | 8\' x 4\' | |
| Kitchen | Main level | 9\' x 8\' | |
| Living room | Main level | 20\' x 12\' | |
| Primary Bedroom | Main level | 13\' x 12\' | |
| Storage | Main level | 8\' x 3\' |
Building Details
| Heating | Baseboard heaters |
| Heating Fuel | Electric |
| Stories | -1 |
| Appliances | Dishwasher, Range - Electric, Refrigerator |
Additional Information
| Features | Park setting, Irregular lot size, Other |
| Community | Pets Allowed With Restrictions, Family Oriented |
| View | City view, Mountain view, Ocean view |
| Land Size | 1154 sqft |
| Building Type | Apartment |
| Interior Size | 1139 sqft |
| Transaction | For sale |