Description
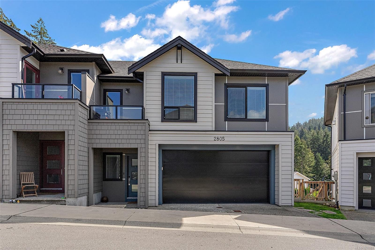
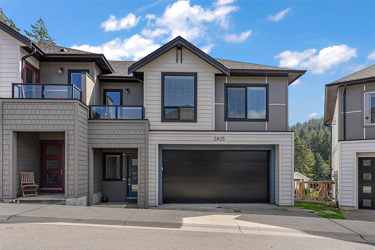
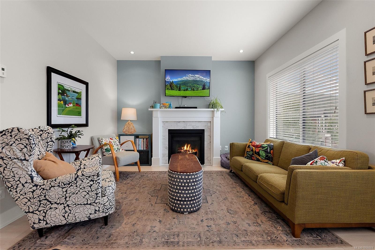
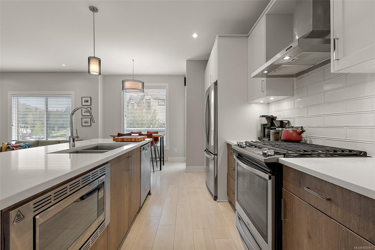
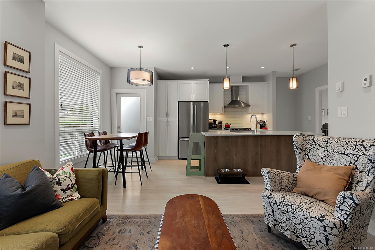
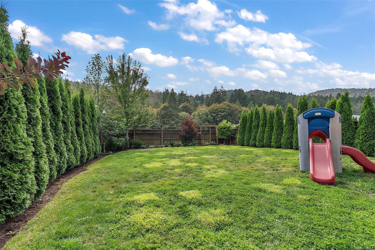
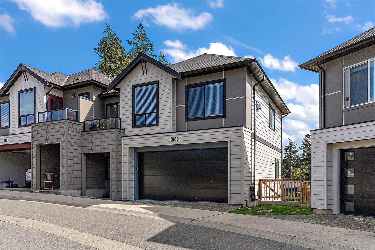
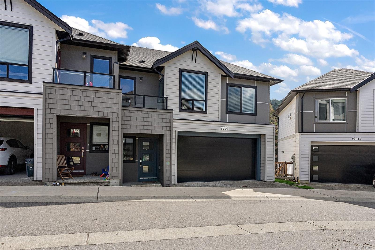
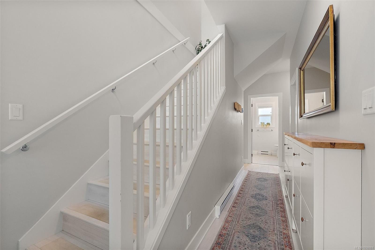
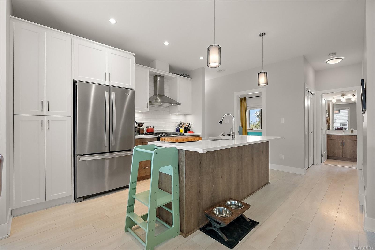
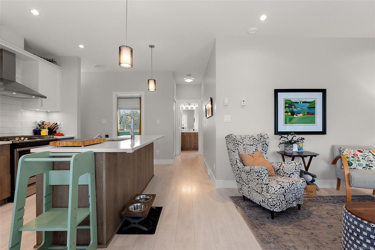
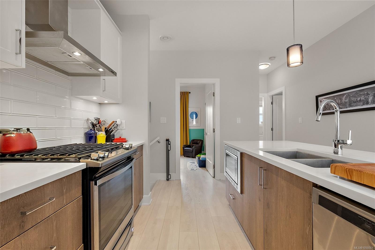
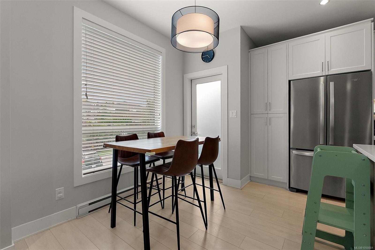
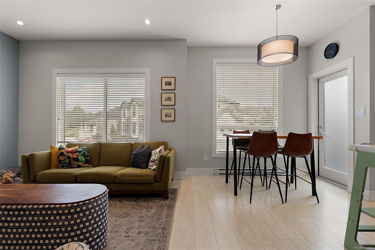
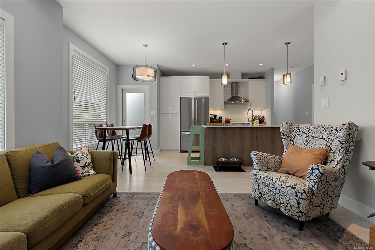
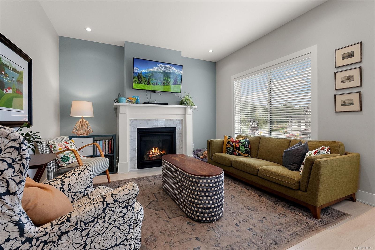
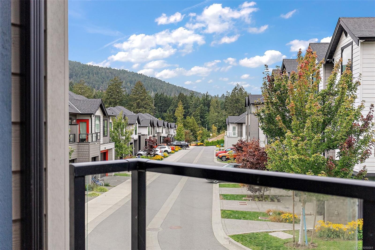
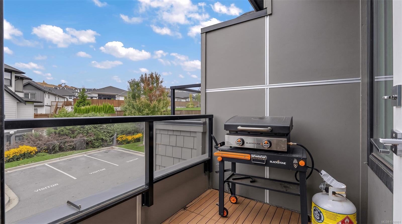
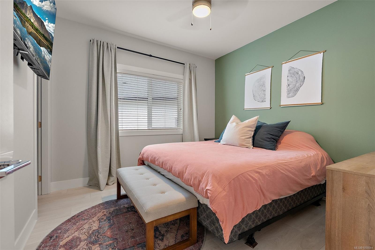
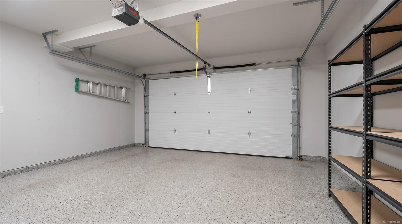
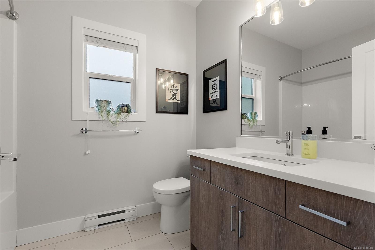
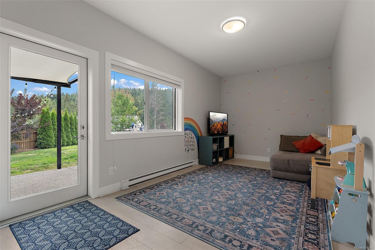
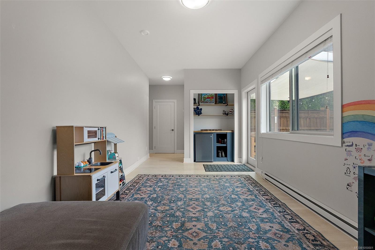
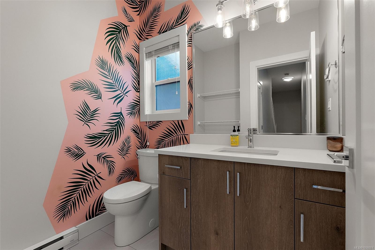
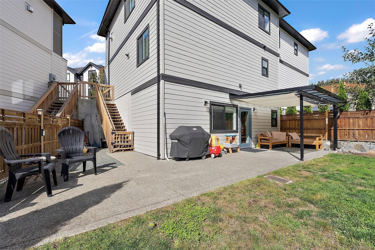
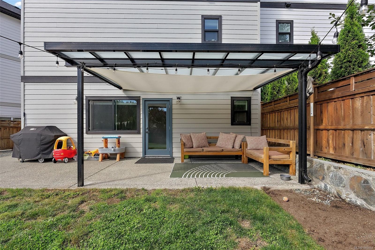
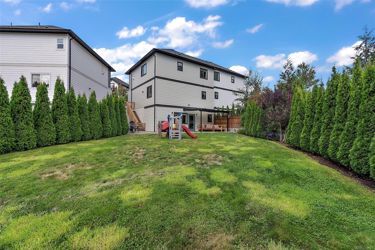
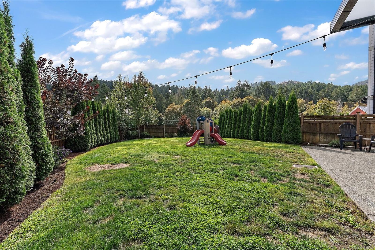
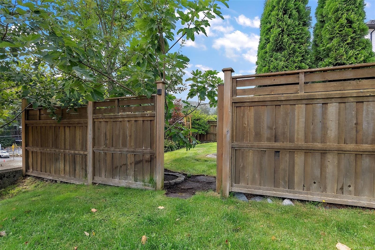
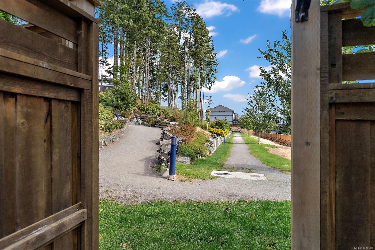
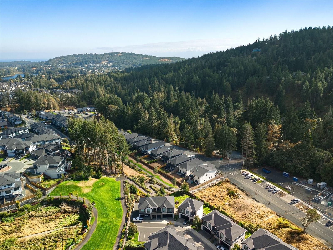
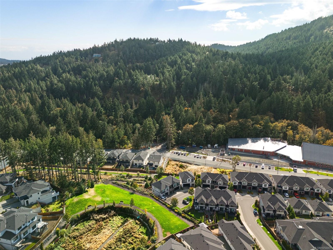
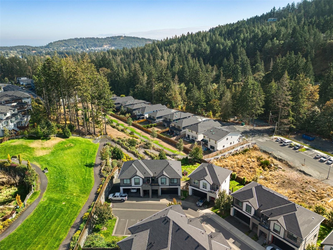
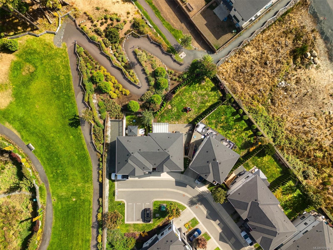
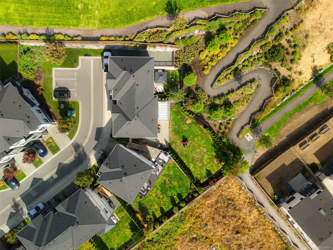
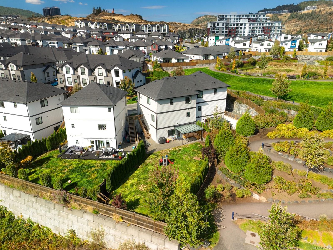
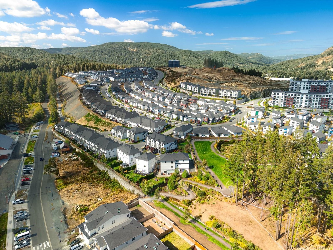
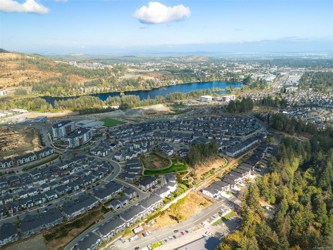
Welcome to 2805 Lunar Crt, built for families who want room to grow and pet owners dreaming of a real yard. One of the largest yards within the Westhills development, fully fenced, overlooking Sooke Hills Wilderness Regional Park and Mount Wells. Inside, a bright, open-concept main floor features a gas fireplace, quartz countertops, and a gourmet kitchen with a large island. The primary bedroom offers a walk-in closet, while the finished walkout basement provides space for a home office, playroom, or media room. Over $30,000 in upgrades throughout, including laminate flooring, a professionally finished garage floor, and an expansive 10'x40' poured concrete patio with a premium patio cover. Nearby popular Jordie Lunn Bike Park and an extensive network of hiking and biking trails. Walking distance to Pexsisen Elementary, Centre Mountain Lellum Middle, with Belmont Secondary, YMCA-YWCA Westhills, Langford Lake, shopping, restaurants, and recreation all close by.
Property Details
| Property Type | Residential |
| Property Sub Type | Row/Townhouse |
| Listing ID | 1050001 |
| Status | Active |
| City | Langford |
| Area | Langford |
| Sub-Area | La Westhills |
| Postal Code | V9B 4M2 |
| Property Taxes | $3,868.20 (2026) |
| Strata/Maintenance Fee | $320.51 / Monthly |
| Garage Spaces | 2 |
| Parking Total | 2 |
| Facing | Northeast |
| Water | Municipal |
| Sewer | Sewer To Lot |
| Heating | Baseboard,Electric,Natural Gas |
| Fireplaces | 1 |
| Fireplace Type | Gas,Living Room |
| Appliances | Dishwasher,Dryer,Microwave,Refrigerator,Washer |
| Exterior Features | Balcony/Patio,Fencing: Full,Sprinkler System |
| Construction | Cement Fibre,Shingle-Other |
| Roof | Asphalt Shingle |
| Foundation | Poured Concrete |
| Basement | Finished,Walk-Out Access,With Windows |
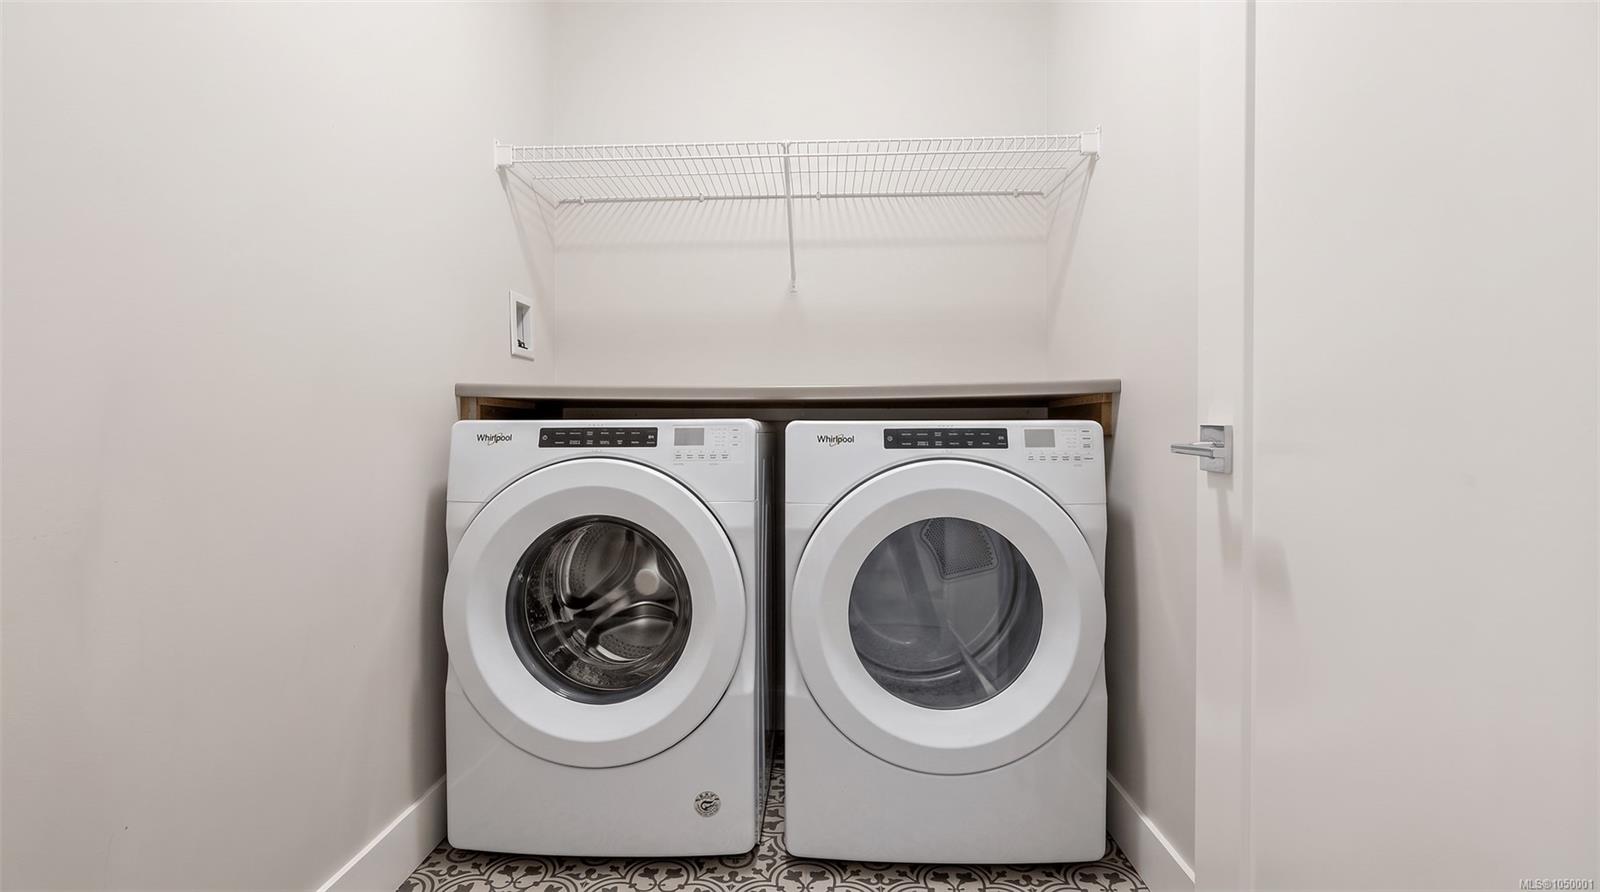
| Laundry | In Unit |
| Listed Date | Sep 21, 2026 |
| Ownership | Strata |
| Lot Size | 0.05 acres |
Open Houses
Rooms
| Room | Level | Dimensions | Description |
|---|---|---|---|
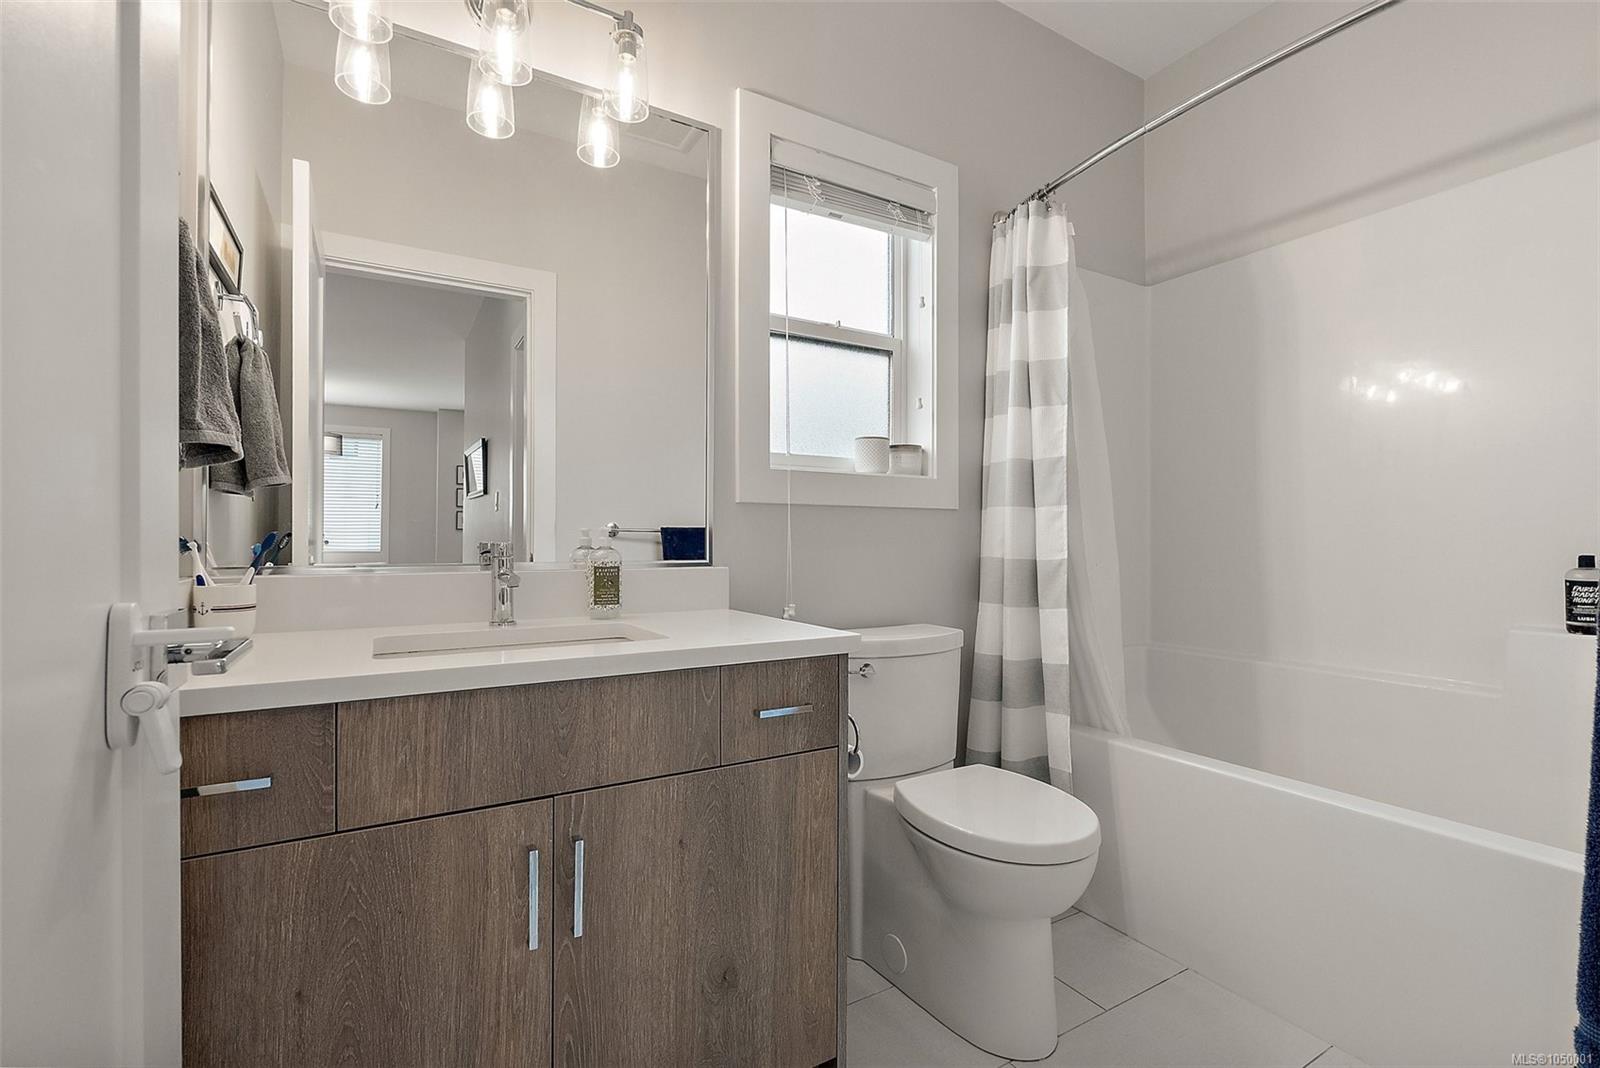
| Bathroom | Main level | 2-Piece | |
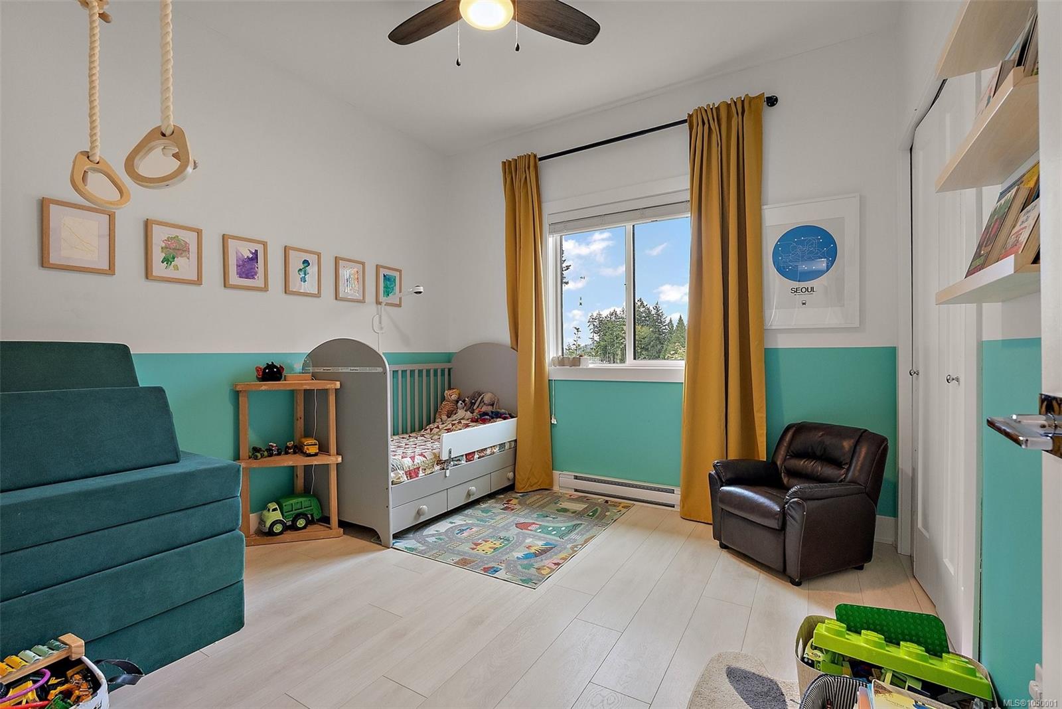
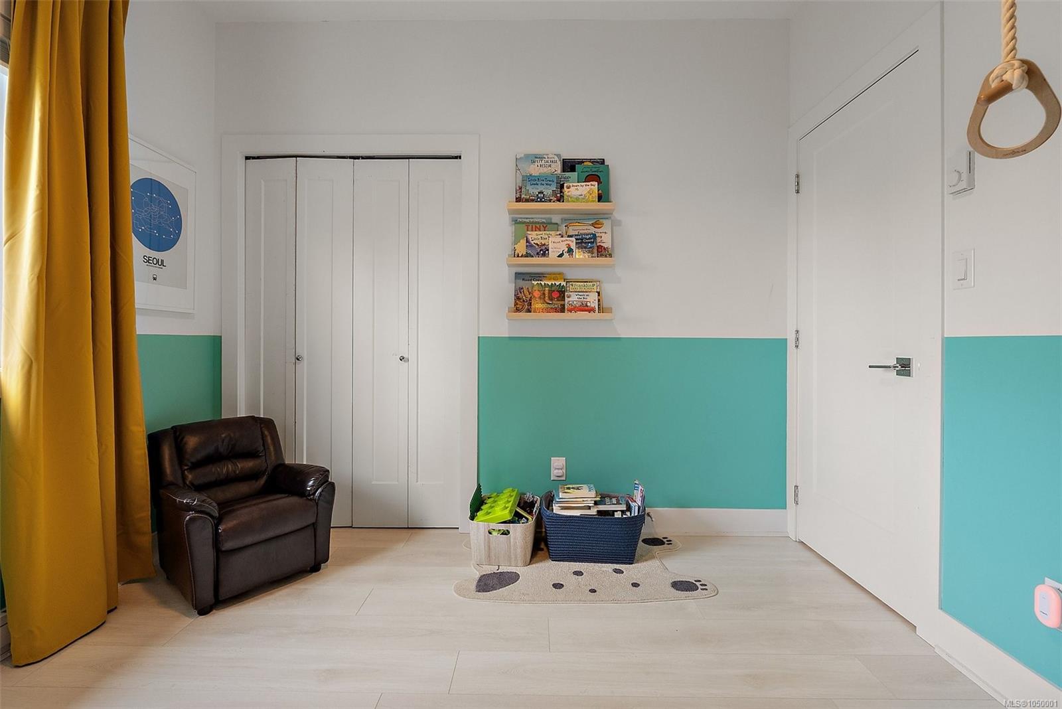
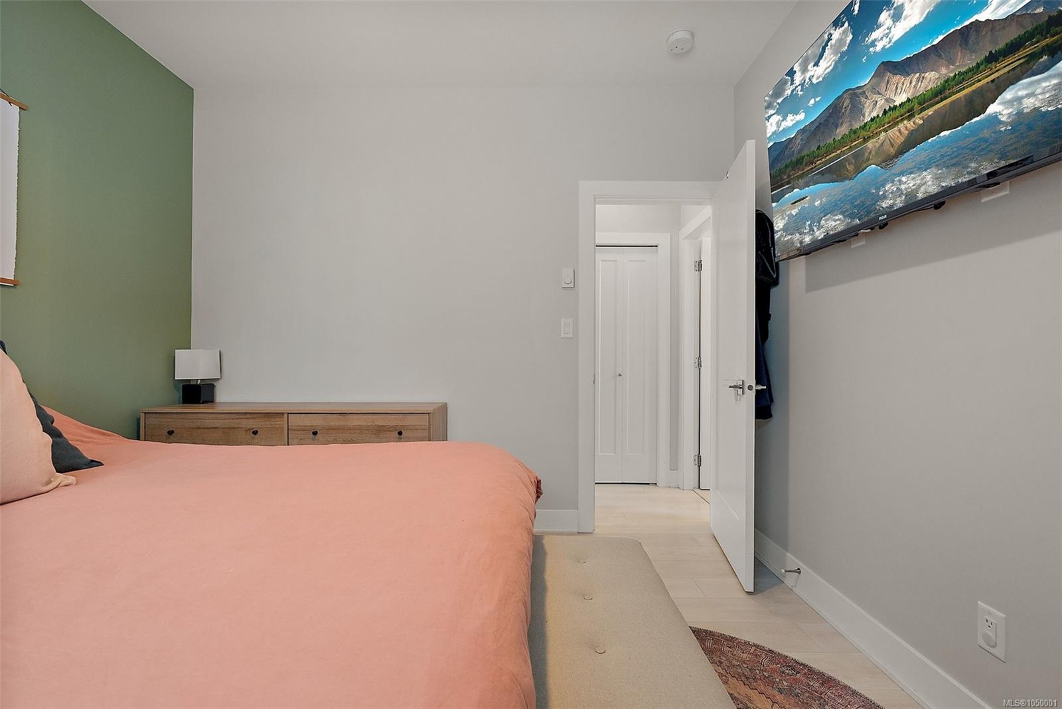
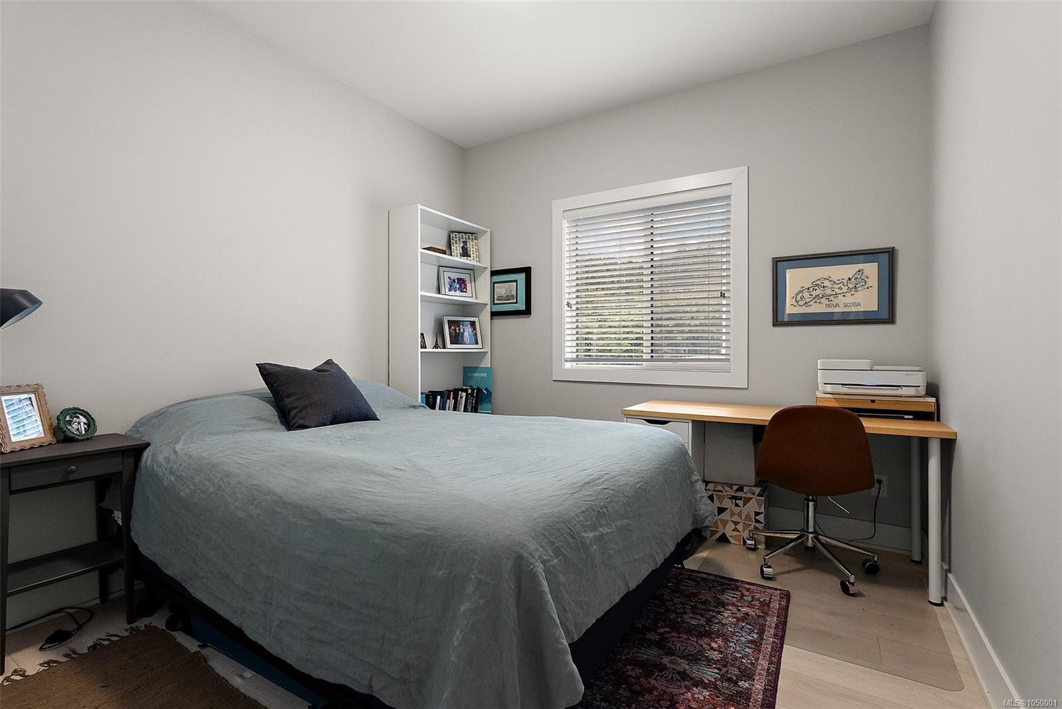
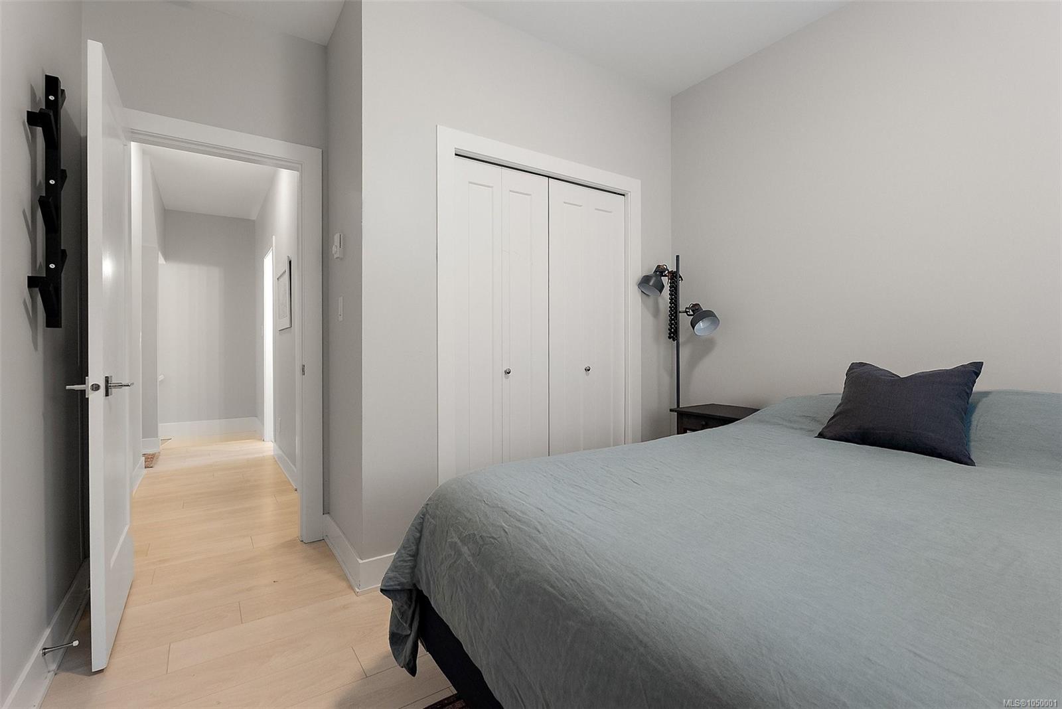
| Bedroom | Main level | 10\'2 x 10\'0 | |
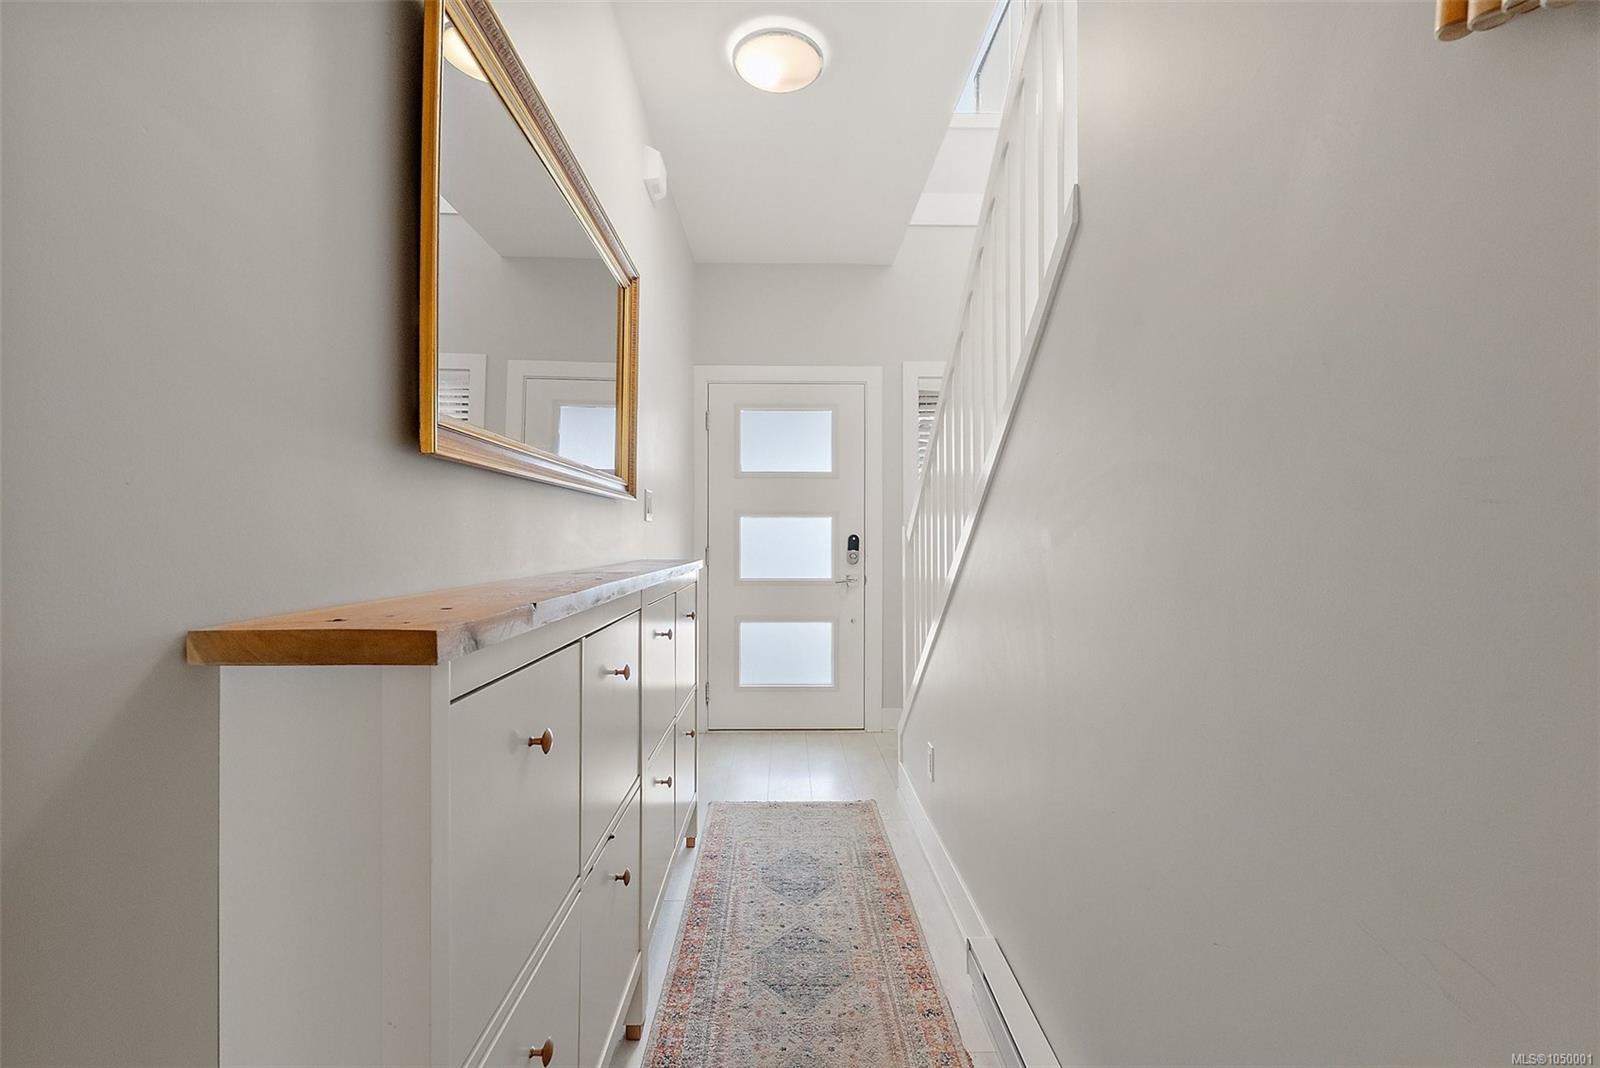
| Entrance | Main level | 3\'5 x 19\'3 | |
| Laundry room | Main level | 5\'4 x 6\'3 |
Building Details
| Architectural Style | Contemporary |
| Heating | Baseboard heaters |
| Heating Fuel | Electric, Natural gas |
| Stories | -1 |
| Appliances | Dishwasher, Dryer, Microwave, Refrigerator, Washer |
Additional Information
| Features | Private setting, Other, Rectangular |
| Community | Pets Allowed, Family Oriented |
| View | Mountain view |
| Land Size | 2017 sqft |
| Land Access | Road access |
| Building Type | Row / Townhouse |
| Interior Size | 1645 sqft |
| Transaction | For sale |